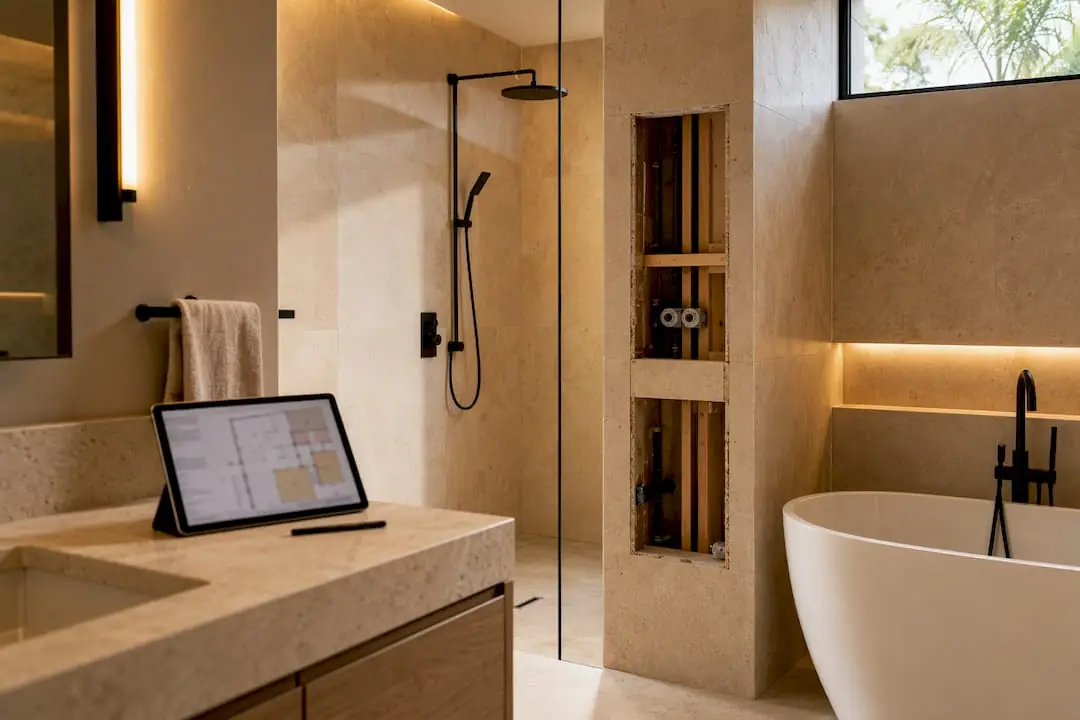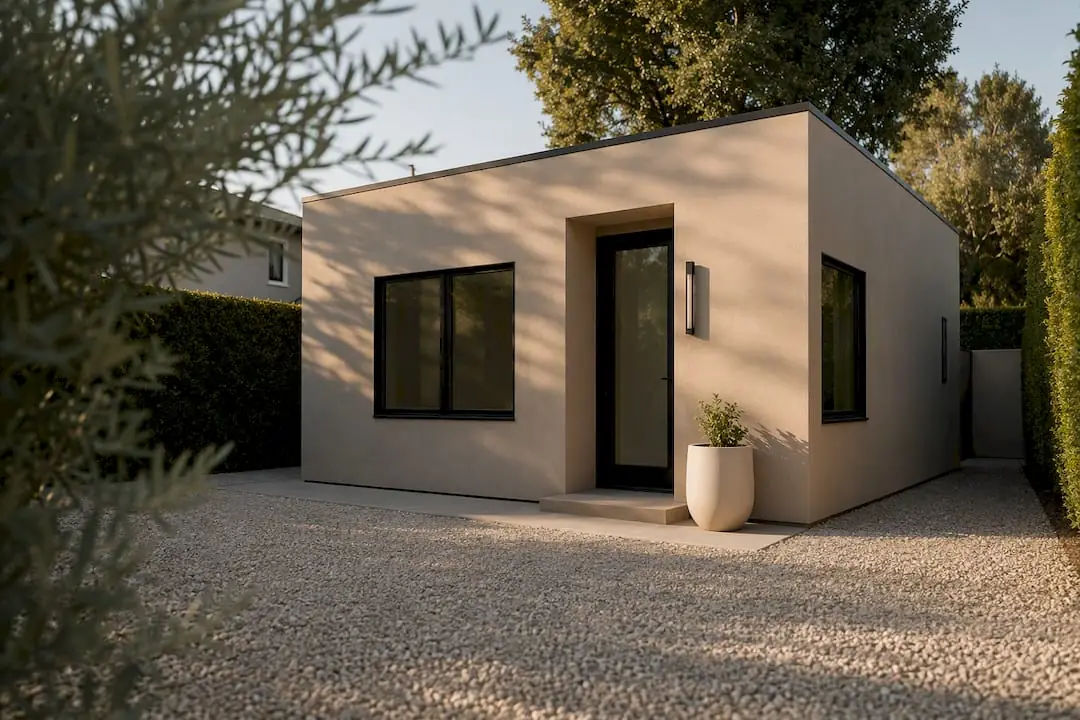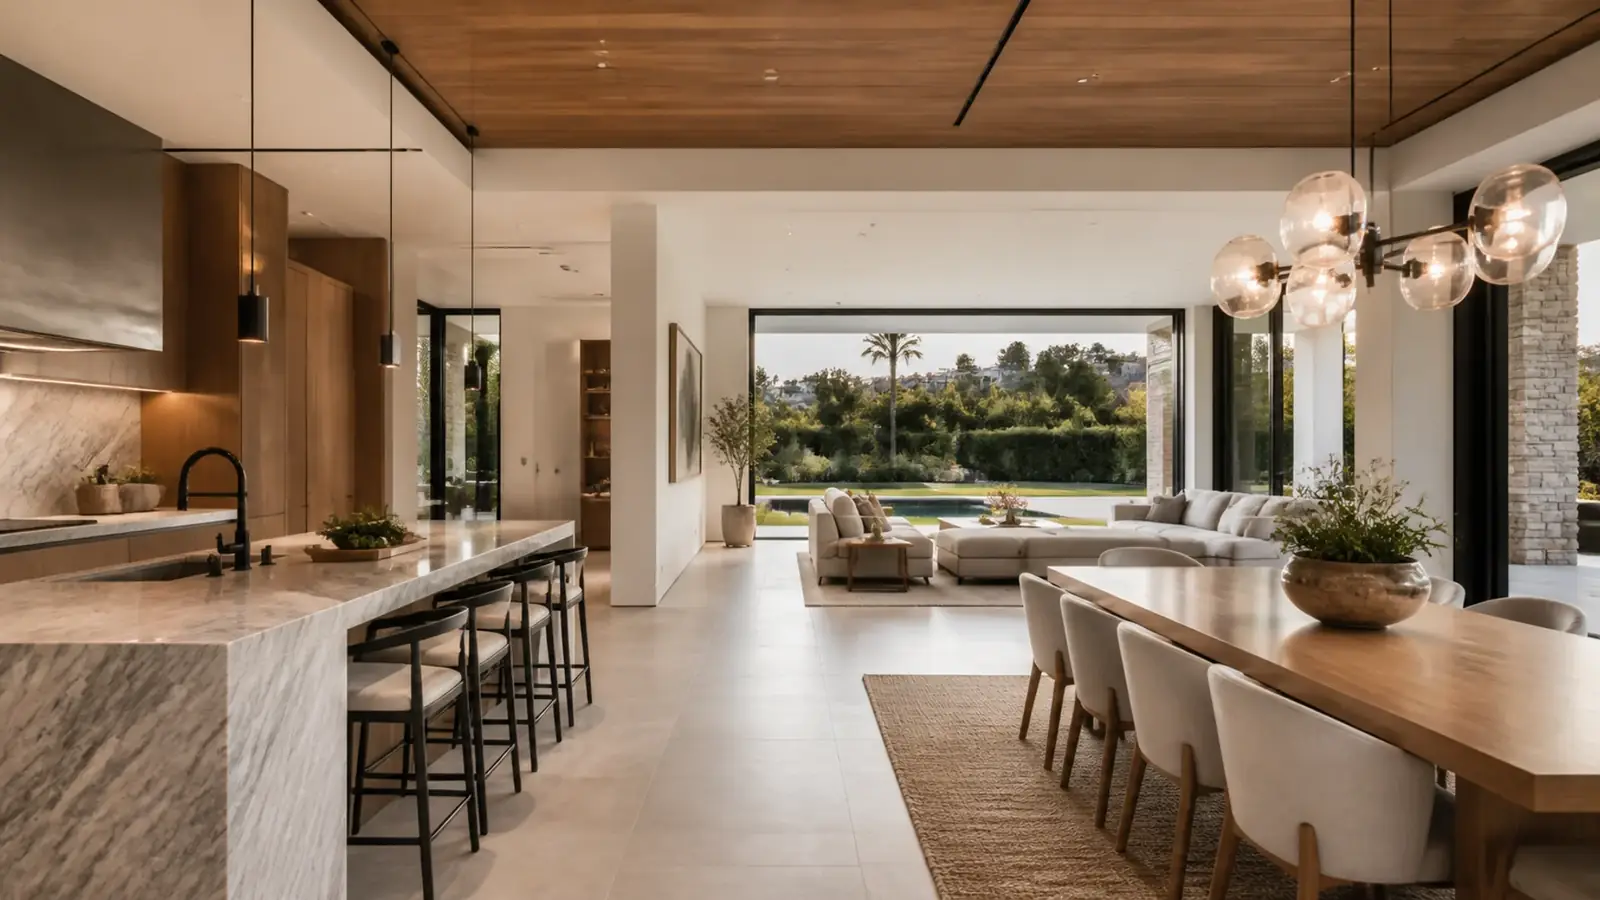
A home remodeling company in Beverly Hills is usually hired for one of two reasons. Either the house has good bones and a dated interior, or it looks fine and works badly: breakers that trip, rusty water, cold rooms and a layout built for a household that no longer lives there. A complete remodel fixes both, but only if the systems behind the walls are planned along with the finishes.
Mr Build Co. is a design-build contractor that has handled complete and whole-home remodels since 1984, with more than 130 homes transformed. We plan the full scope, file the permits and run the construction with one project manager.
What a whole-home remodel covers here
In Beverly Hills, a complete remodel tends to include most of the following, decided room by room during design:
- Kitchen and all bathrooms, often with layout changes.
- Floors, doors, trim, built-ins and paint throughout.
- Lighting design, new wiring and an electrical service upgrade.
- Repiping supply lines and replacing or lining drains.
- New heating and cooling, with ductwork rerouted or replaced.
- Insulation where walls and ceilings are open, and sometimes windows.
- Structural changes to open the plan, plus seismic strengthening where needed.
For details on individual rooms, see our pages on kitchen remodeling in Beverly Hills and bathroom remodeling in Beverly Hills.
What is behind the walls, by era
1920s and 1930s period homes
Spanish Colonial, Tudor and Georgian Revival houses in the Flats and south of Wilshire often have raised foundations with cripple walls, lath and plaster, galvanized supply pipe, cast iron drains and wiring that may include knob-and-tube. Many have been remodeled piecemeal, so one room may be modern and the next untouched. Seismic bolting and cripple wall bracing are worth pricing whenever the floor is accessible.
1950s and 1960s midcentury homes
Trousdale Estates and other midcentury homes are usually on slabs, sometimes with radiant heat pipes in the concrete that have failed or leak. Walls of single-pane glass, flat or low-slope roofs and minimal insulation make comfort and energy the main issues. Asbestos may be present in flooring, acoustic ceilings and duct wrap.
1980s to 2000s homes
Larger homes from this period have more capacity but often dated layouts, heavy stone finishes, aging HVAC and, in some cases, early plastic piping that should be replaced. Water intrusion around windows and decks is a frequent find.
Interior work, exterior work and design review
How much of the outside you change decides how many approvals you need. Interior-only remodels generally go straight to building permits with the City of Beverly Hills Building and Safety Division. Changing the exterior, such as replacing a street-facing window pattern, altering the roof, adding a balcony or expanding floor area, can bring in the Planning Division and residential design review. Homes that are designated landmarks, or may be historically significant, can also involve the Cultural Heritage Commission.
We separate interior and exterior scope early. Sometimes it makes sense to phase the exterior work so the interior can start sooner.
Location adds its own layer. Hillside homes north of Sunset are largely in a very high fire hazard severity zone, so replacement windows, vents, decks and roofing follow ignition-resistant construction rules. Condos south of Wilshire need HOA approval and are limited by shared walls, stacks and building rules. Some homes with a 90210 address are in the City of Los Angeles and are permitted through LADBS instead.
Permits and inspections in Beverly Hills
A whole-home remodel usually needs building, electrical, plumbing and mechanical permits, plus energy compliance documentation for the altered systems. The state energy code applies to new lighting, HVAC changes and replacement windows. Our article on the California energy code for remodels explains what gets triggered. Inspections follow the work: rough framing, plumbing, electrical and mechanical, then insulation, then final. Remember that Beverly Hills limits construction to set weekday hours, which affects how fast a large crew can move.
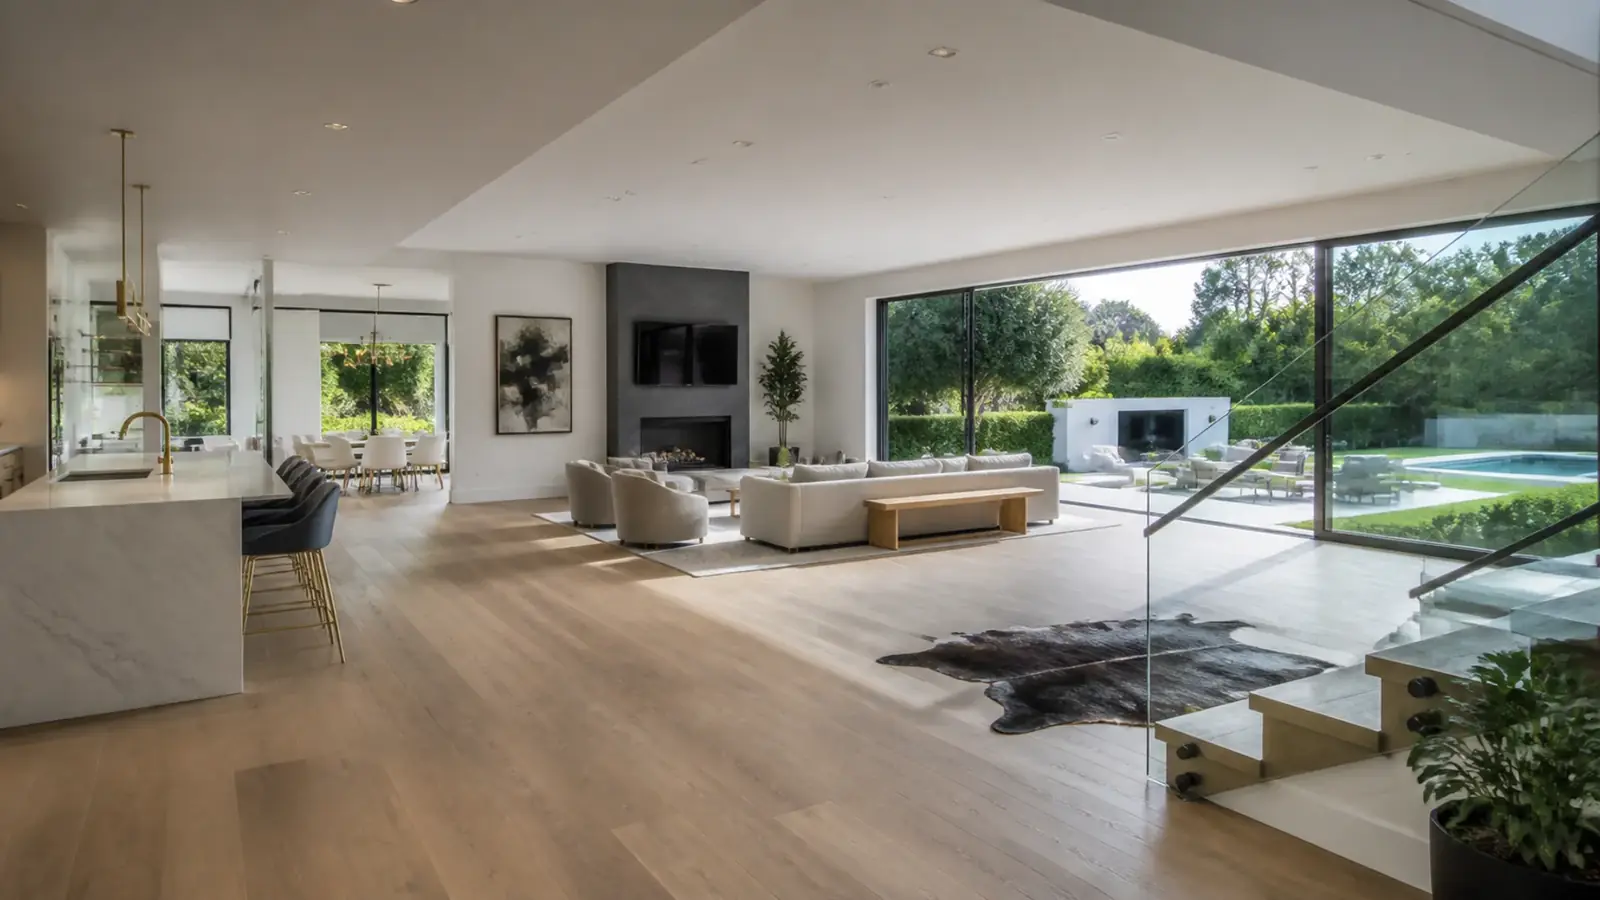
Cost drivers for a complete remodel in Beverly Hills
- How many rooms change layout versus finishes only.
- Structural work, such as beams to open walls and seismic strengthening.
- The extent of rewiring, repiping and HVAC replacement.
- Abatement of asbestos or lead paint before demolition.
- Windows and doors, especially steel or custom units.
- Restoration of original details: plaster, millwork, tile and beams.
- Finish level across cabinetry, stone, flooring and fixtures.
- Whether exterior work and design review are part of the scope.
Our home renovation budget breakdown shows how these categories typically divide a budget.
Timeline, phasing and moving out
The schedule has three parts: design and selections, permits, and construction. Projects stay on track when selections are made before demolition and long-lead items are ordered early. Most owners move out for a complete remodel. If that is not possible, a phased plan can keep a bedroom, a bathroom and a temporary kitchen working, though the total time grows. Our guide to phased remodeling explains how to split a project sensibly.
Expect the first weeks of construction to bring discoveries. Once floors and walls are open, the engineer and inspector see what was hidden, and some items in the scope get confirmed or adjusted. A written contingency for exactly this keeps the schedule from stalling while decisions are made.
What to expect from a home remodeling company in Beverly Hills
We manage design, architectural plans, engineering through our partners, permits, abatement coordination, demolition, structure, all systems, finishes and closeout. Read more on our complete remodeling page. Every project follows our five steps, consultation, design and permits, selections, construction and final walkthrough, with a fixed, detailed written scope and price.