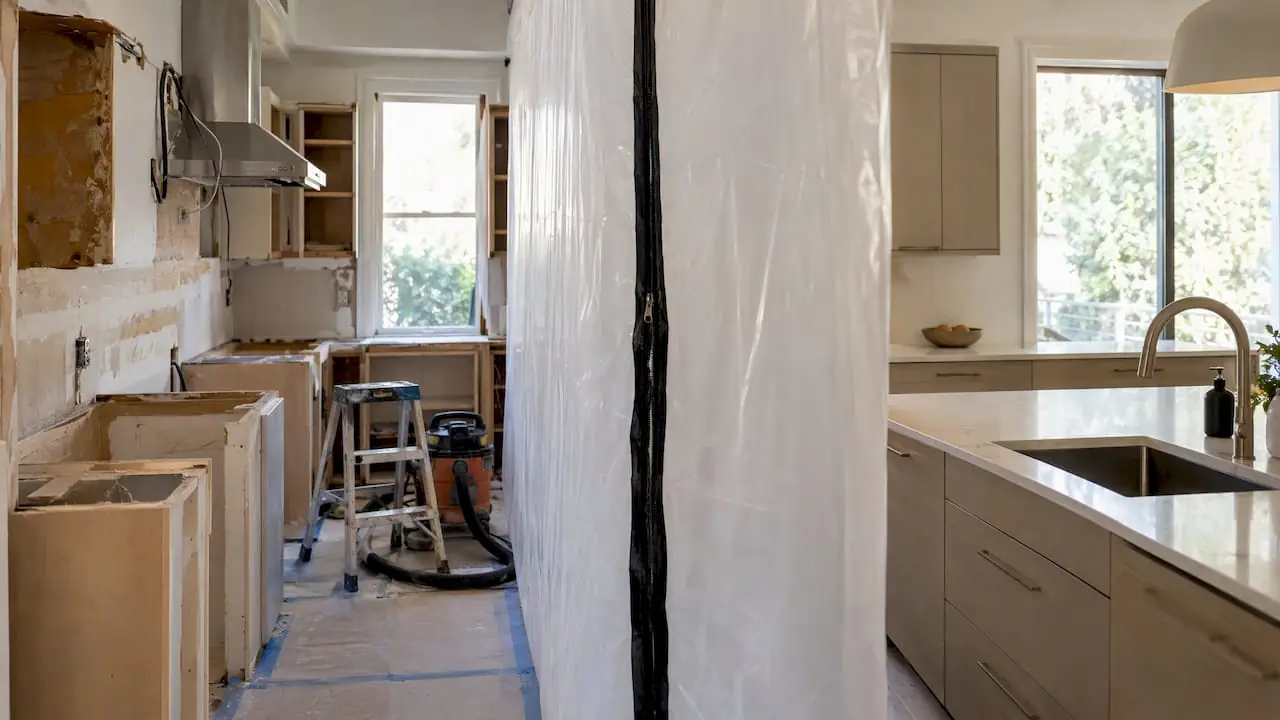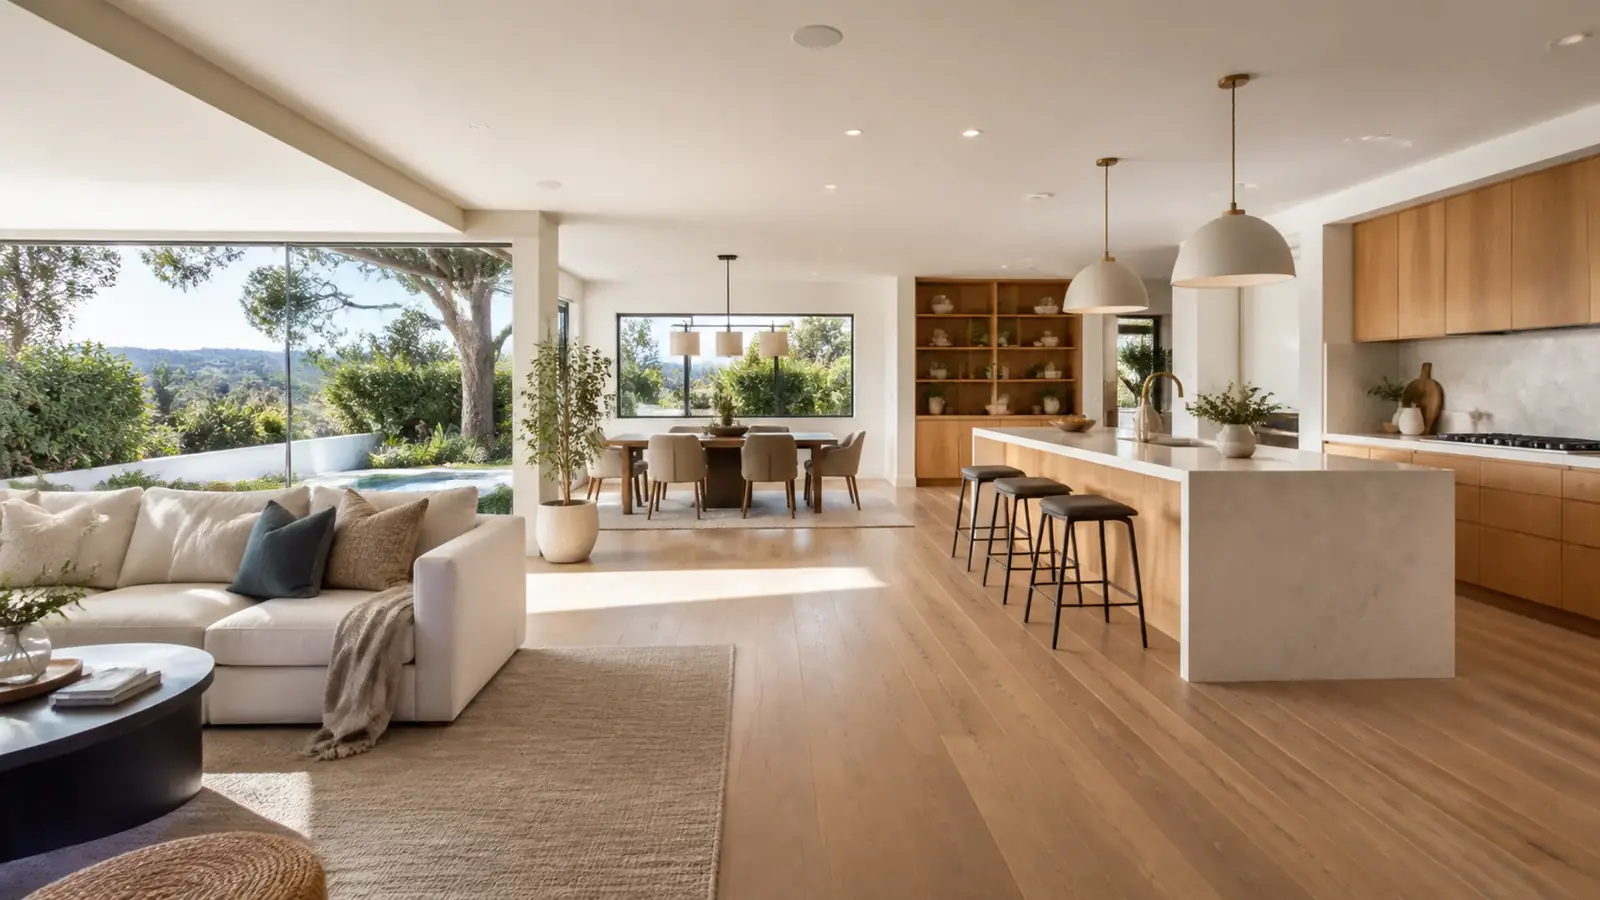
A home remodeling company in Pacific Palisades now works mostly on two kinds of houses. Some came through the January 2025 fire and need repairs that grow into a full renovation. Others, in parts of the neighborhood the fire did not reach, are older homes whose owners have decided it is time to update everything: the layout, the wiring and plumbing, the windows and the exterior. In both cases, the goal is a house that lives better and stands up better to the next fire.
A whole-home remodel lets you do all of that under one plan, one permit and one schedule. This page explains what that involves in the Palisades.
The Palisades homes we remodel
The neighborhood's housing stock is varied, and each type has its own strengths and weak spots:
- Spanish and Monterey Colonial homes from the 1920s and 1930s, especially in the Huntington and Riviera areas: thick plaster walls and character worth keeping, with old wiring, small kitchens and original windows.
- Postwar ranches and traditionals in the Alphabet Streets and nearby blocks: good lots and simple structure, often expanded several times without a coherent plan.
- Mid-century hillside homes in the canyons, Castellammare and Marquez Knolls: glass, beams and views, with exposed structure that limits where new ducts and wiring can go.
- 1970s and 1980s homes in the Palisades Highlands: newer systems but dated layouts, often with HOA rules for exterior changes.
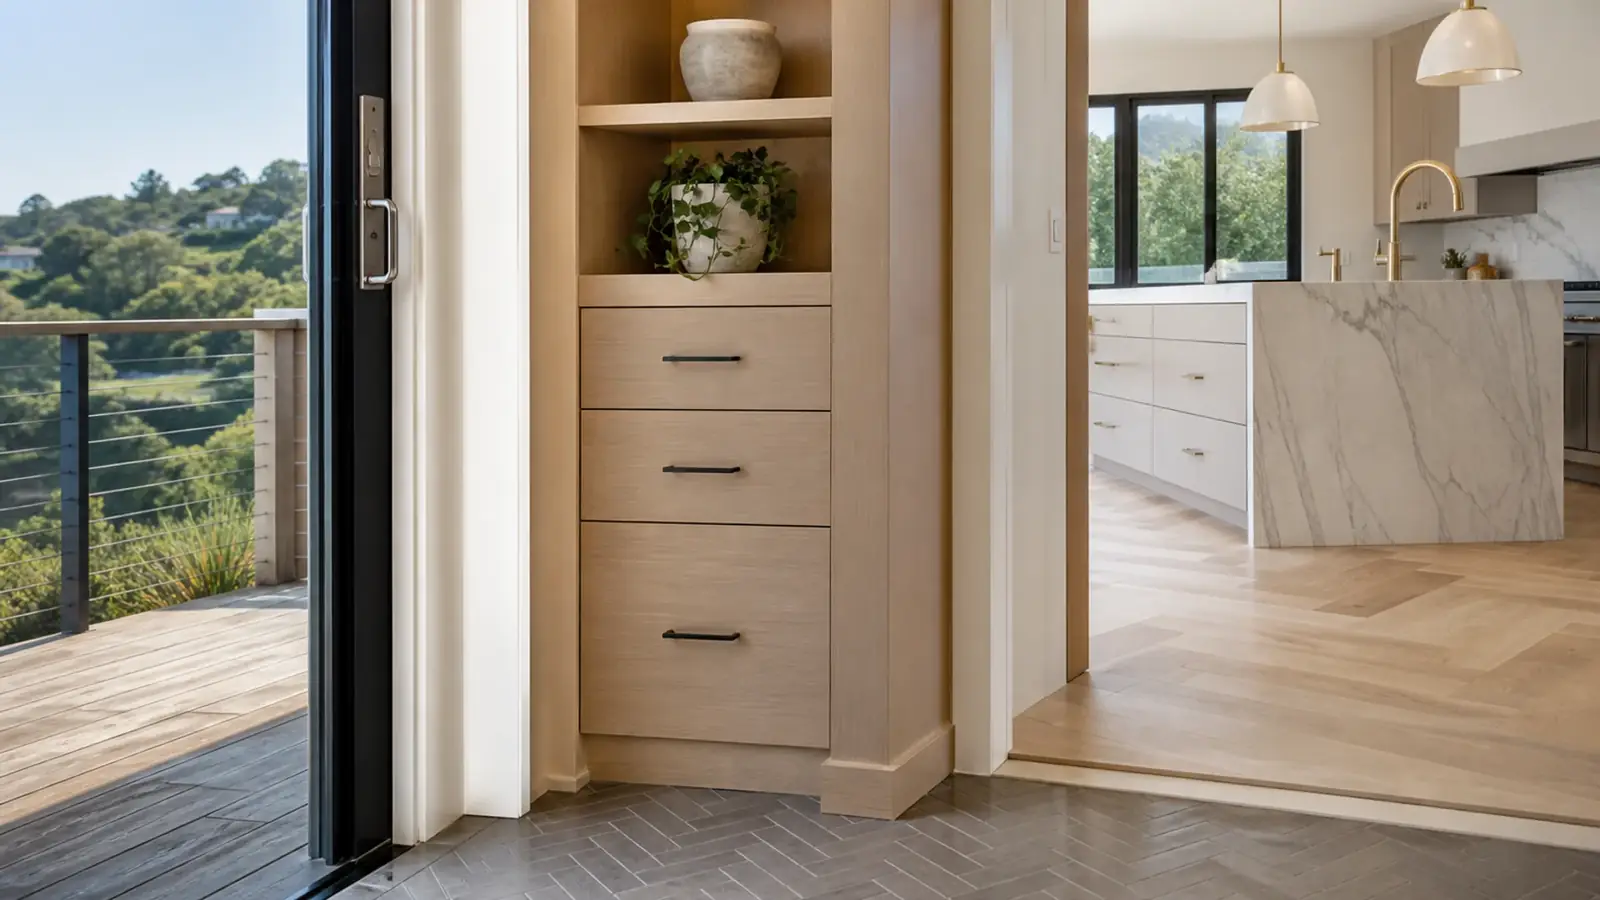
Reworking the floor plan
Layout changes are usually what owners care about most. In the Palisades, three requests come up again and again. The first is turning the main living spaces toward the view or the garden, which often means moving the kitchen and widening openings to a terrace. The second is a real primary suite, carved from two small bedrooms or a little-used den. The third is a single-level life: a bedroom and full bath on the entry floor of a hillside house so stairs become optional. We test those ideas against the structure early, because opening a wall in a 1920s Spanish house or a post-and-beam hillside home calls for different engineering than in a ranch.
Remodeling and hardening at the same time
Most of the Palisades is in the Very High Fire Hazard Severity Zone. When you replace exterior materials on a home there, the new components have to meet the state's wildland-urban interface standards. A whole-home remodel is the natural moment to go further and harden the whole envelope:
| Area | Common upgrade |
|---|---|
| Roof | Class A assembly, noncombustible gutters with ember guards |
| Vents | Ember- and flame-resistant attic, eave and foundation vents |
| Eaves | Enclosed soffits instead of open rafter tails |
| Walls | Stucco, fiber cement or masonry, especially near grade |
| Windows and doors | Tempered multi-pane glazing, rated exterior doors |
| Attachments | Replace wood decks, fences and trellises touching the house |
Window choice also affects comfort and energy use. Our comparison of double-pane and triple-pane windows helps you decide what is worth the cost.
Inside the walls: systems and the coastal climate
Older Palisades homes often have undersized electrical service, galvanized plumbing, clay or cast iron sewer lines and ductwork that leaks into the attic or crawl space. A full remodel replaces these while walls and floors are open. The coastal climate adds its own list: salt air corrodes exposed fasteners and hardware near the bluffs, fog keeps crawl spaces damp, and poorly ventilated bathrooms grow mildew. We address drainage, vapor control and ventilation as part of the design.
Insulation is another chance to improve the house. Our article on spray foam versus batt insulation covers the trade-offs for walls, roofs and raised floors. For homes that came through the fire, replacing insulation is also often part of smoke remediation.
Permits for home remodeling in Pacific Palisades
Pacific Palisades is in the City of Los Angeles, so LADBS issues remodel permits and handles inspections, while LA City Planning reviews any zoning or discretionary items. Keep three issues in mind:
- Remodel versus new construction. Removing most of the existing structure can cause the city to treat the project as a new building, with different rules.
- Floor area. Adding square footage must fit the city's floor-area limits for flat or hillside lots. If you want more space, see our page on room additions in Pacific Palisades.
- Coastal zone. Exterior changes and additions on some coastal-zone lots may need coastal review.
Rules for fire-affected properties have changed since 2025, so confirm current requirements with LADBS if your home was damaged.
Budget and schedule
The biggest cost drivers are how many walls move and whether they are structural, how much of the electrical, plumbing and HVAC is replaced, the number of kitchens and bathrooms, window count and type, exterior hardening, seismic work on older foundations and finish level. On fire-affected homes, testing results and insurance coverage shape the scope.
Timing depends on design and permit review, whether you move out or phase the work, inspection and trade availability during a busy rebuilding period, and lead times on windows, roofing and cabinetry. Toward the end, the city's final inspection closes the permit; our article on the final inspection for a remodel explains what the inspector checks.
What Mr Build handles
Mr Build is a design-build general contractor licensed in California (#439166), with more than 40 years in business and 130+ homes transformed. On a Palisades whole-home remodel, we handle design, architectural plans, engineering, energy compliance, permits, demolition, structural work, all trades, exterior hardening and finishes, under one fixed, detailed written scope with a dedicated project manager. Our five steps take you from consultation through design and permits, selections, construction and final walkthrough. Learn more about our complete remodeling service.