


We recommend building your renovation budget around six categories: major systems, interior finishes, labor and subcontractors, permits and fees, soft costs, and fixtures or appliances, with a contingency reserve set aside on top. Once your scope is defined, your next move is collecting two to three bids built on that identical scope. Before signing anything, confirm a written contract, verified permits, and a staged payment schedule tied to milestones.
TL;DR:
- Framing and interior finishes typically comprise the largest portions of renovation costs, making their accurate budgeting crucial.
- Use fixed bids for clearly defined work and allowances for undecided finishes to prevent budget blowouts.
- Align project sequencing to ensure systems like plumbing and electrical are completed before finishing work begins, reducing costly rework.
- Obtain two to three bids based on the same scope to quickly identify outliers and misunderstandings, especially when comparing low-cost offers.
- Build a contingency reserve scaled to project complexity, with larger buffers for projects involving plumbing, electrical, or structural changes.
Table of Contents
- Line-Item Budget Breakdown: What to Include Under Each Category
- Room- and Project-Level Breakdowns: Kitchen, Bathroom, Whole-Home
- Step by Step: Turn Scope Into Comparable Bids and a Funded Plan
- Permits, Contracts, and Safety: What Protects Your Budget
- Folding Energy-Efficiency Upgrades Into Your Renovation Budget
- How Professionals Manage Budgets: An Applied Example
- A Detailed Guide to Estimating Demolition and Site Preparation Costs
- Tools and Templates for Creating and Managing Your Budget
- Timeline Considerations That Affect Budget Allocation
- Common Hidden Costs to Watch For
- Adjusting Your Budget When Project Scope Changes
- Strategies for Tracking and Updating Your Budget Throughout Construction
- Author’s Brief Takeaways: Common Budgeting Mistakes and Fixes
- How We Help Homeowners Turn a Budget Into a Managed Project
- FAQ
- Sources
Line-Item Budget Breakdown: What to Include Under Each Category
A renovation budget only works when every dollar has a home. Vague categories like “materials” or “miscellaneous” invite scope creep and make bid comparison almost impossible. We organize every project around six buckets, each with its own subitems.
- Major systems: plumbing rough-in and fixtures, electrical panel and wiring, HVAC equipment and ductwork, structural framing or repairs.
- Interior finishes: flooring, cabinetry, countertops, trim, paint, tile, and lighting fixtures.
- Labor and subcontractors: framers, electricians, plumbers, HVAC techs, painters, and finish carpenters.
- Permits and fees: building permits, plan check fees, inspection fees, and utility hookup charges.
- Soft costs: design or architectural fees, engineering reports, and project management.
- Fixtures and appliances: sinks, faucets, ranges, refrigerators, and built-in features.
These categories track closely with how NAHB’s construction-cost survey breaks down where home construction dollars concentrate. Framing and interior finishes together make up a substantial portion of total construction cost, which is a useful signal for homeowners: these are the categories most likely to swing your final number, so they deserve the most scrutiny before you sign a contract.
| Category | Typical concentration (per NAHB cost survey) |
|---|---|
| Framing | Largest single structural cost component |
| Interior finishes | Major share, often rivaling framing |
| Exterior finishes | Significant but smaller than interior finishes |
| Major systems (plumbing, electrical, HVAC) | Substantial, often underestimated by homeowners |
| Site work and foundation | Variable, dependent on lot conditions |
Once categories are set, separate every line item into one of two types: a fixed bid (a locked price for defined work) or an allowance (an estimated placeholder for a decision you haven’t made yet, like a tile selection). Allowances are useful for keeping a project moving before every finish is chosen, but they are also where budgets quietly blow up. Record the allowance amount, the decision deadline, and who is responsible for choosing the product. If a decision slips past the deadline, your contractor may substitute a default option or pause that portion of the schedule, both of which cost money.
Room- and Project-Level Breakdowns: Kitchen, Bathroom, Whole-Home
Category-level budgets become useful once you translate them into the room or project you’re actually planning. Each project type concentrates spending differently, and that affects both your budget allocation and your permit timeline.
- Kitchen remodels lean heavily on cabinetry, countertops, and appliances, with plumbing and electrical work triggering inspections whenever you move a sink, add circuits, or relocate a range.
- Bathroom remodels concentrate spending in plumbing fixtures, waterproofing, and tile, and almost always require inspection sign-off for any new plumbing or ventilation work.
- Whole-home remodels or additions spread the budget across every category at once, which is why sequencing and a detailed scope document matter more as project size grows.
- ADU projects carry their own permit and utility-connection requirements, since they typically add a separate living unit with its own systems.
Scaling from a single room to a whole-home or ADU project means repeating the same category exercise for each space, then layering in shared costs like roofing, siding, or a new electrical panel that serves the entire property rather than one room. We find homeowners who skip this step tend to underfund shared infrastructure because it doesn’t feel like it “belongs” to any single room.
Sequencing matters just as much as category allocation. Systems work, framing, plumbing rough-in, and electrical, needs to happen before finishes go in, because reopening a finished wall to fix a pipe or add an outlet costs far more than doing it right the first time. A bathroom remodel that skips this order often ends up paying twice for the same wall.
Step by Step: Turn Scope Into Comparable Bids and a Funded Plan
A budget is only as good as the bids built on top of it. Comparing quotes that are based on different assumptions is the single most common reason homeowners feel blindsided by a renovation.
- Write a detailed scope of work. List every material, finish level, and square footage affected, and attach a decision register for allowances that haven’t been finalized.
- Research cost references for your region. Use recent local project examples or contractor consultations to sanity-check your category allocations before bids come in.
- Build a simple allowance spreadsheet. Track fixed-bid items, allowance items, decision deadlines, and running totals in one place.
- Solicit two to three bids on the identical scope. Send every contractor the same written document so quotes are comparing the same work.
- Compare bids line by line. Note excluded items, assumptions, and material grades; a low bid that excludes permit fees or demolition isn’t actually lower.
- Set your contingency reserve. Simpler cosmetic projects carry less uncertainty, while projects involving plumbing, electrical, or structural changes warrant a larger cushion given how often hidden conditions surface once walls open.
- Build a payment schedule tied to milestones, never to the calendar.
Pro Tip: Ask every bidder to itemize labor and materials separately. It makes line-by-line comparison dramatically easier and surfaces hidden assumptions fast.
On that last point, the FTC’s guidance on avoiding home improvement scams recommends paying a portion of the total cost up front, with the rest tied to completed, verifiable milestones rather than a fixed calendar date. A bid that comes in far below the others usually means a misunderstood scope, not a bargain, so ask the low bidder to walk through their line items before assuming they found savings everyone else missed.
Permits, Contracts, and Safety: What Protects Your Budget
Permits and contracts aren’t paperwork formalities. They’re the mechanisms that keep your budget from being quietly undermined by rework, fines, or an unqualified subcontractor.
Permits are typically pulled by the contractor, but responsibility for verifying they exist ultimately falls on you. Confirm that any permit lists your property address and the contractor’s license number before work begins, since an unpermitted project can create costly problems if you ever sell the home or need to pass inspection.
Homes built before 1978 require contractors performing paid renovation work to be lead-safe certified under EPA rules whenever the work disturbs painted surfaces. Ask to see certification before any demolition begins if your home falls into this category.
Your written contract should include:
- Contractor name, license number, and insurance information.
- A detailed scope of work with material specifications.
- Start and estimated completion dates.
- A payment schedule tied to milestones, not the calendar.
- A documented change-order process for scope adjustments.
- Warranty terms for both labor and materials.
Watch for red flags: pressure to pay in cash, reluctance to provide a license number, or a contract missing a payment schedule entirely. The FTC’s consumer guidance on home improvement contracts is a useful checklist to run through before signing anything.
Folding Energy-Efficiency Upgrades Into Your Renovation Budget
Energy upgrades pay back over time, but they only make financial sense if you sequence them correctly within a larger remodel rather than bolting them on afterward.
ENERGY STAR’s whole-home approach recommends tackling insulation, air sealing, efficient HVAC, water heaters, windows, and smart thermostats as an interconnected system rather than one-off swaps. Upgrading a furnace without addressing attic insulation, for instance, often means paying for capacity you don’t actually need.
- Bundle insulation and air sealing into any project that already opens up walls or attics.
- Replace HVAC equipment during a remodel that touches ductwork, rather than as a standalone emergency swap.
- Swap aging windows or interior doors during a finish phase, when trim work is already underway.
- Check for rebates, tax credits, and utility incentives before finalizing your equipment choices, since ENERGY STAR’s resources can point you toward programs specific to your upgrades.
For additions or backyard builds, insulation strategy also affects construction speed. Panel-based approaches like the ones described for prefab insulation in backyard builds illustrate how material choice can shift both efficiency and schedule.
How Professionals Manage Budgets: An Applied Example
We treat every remodel as a documentation exercise as much as a construction one. Scope documents, allowance lists, and change-order processes should be shared with the homeowner from day one, so nothing shifts without a signed record.
Before demolition starts on a kitchen remodel or a complete home renovation, we conduct early investigative steps, opening select walls or inspecting attic and crawl space conditions, to catch hidden issues before they become mid-project surprises. Contingency funds are allocated specifically to address what those investigations find, not spent elsewhere. Clients receive detailed scope breakdowns, allowance tracking, and vendor invoices throughout, so the budget stays visible rather than becoming a surprise at closeout.
A Detailed Guide to Estimating Demolition and Site Preparation Costs
Demolition and site prep are easy to underestimate because they’re invisible in the final result, yet they often determine how smoothly everything after them goes.
Start by identifying what’s being removed: cabinetry and fixtures, flooring, drywall, or full structural elements. Each has a different disposal cost and labor requirement. Structural demolition, removing load-bearing walls or altering the building envelope, requires engineering review and permits before a sledgehammer touches anything.
Site preparation for additions or ADUs includes grading, utility line location, and sometimes tree removal or drainage work, all of which can vary significantly depending on lot conditions. Older homes may also require asbestos or lead testing before demolition begins, which adds both time and cost to this phase.
Build your demolition line item around three components: labor to remove materials, disposal and hauling fees, and any testing or remediation triggered by what’s found. A demolition and rebuild project benefits from a pre-demolition walkthrough specifically because it lets you price these unknowns before they become change orders.
Tools and Templates for Creating and Managing Your Budget
A renovation budget lives or dies by how easy it is to update. A static document you build once and forget becomes useless the moment the first change order arrives.
A simple spreadsheet with columns for category, line item, bid amount, allowance amount, amount paid, and running balance covers most projects without unnecessary complexity. The key is consistency: use the same category structure from your initial bid comparison all the way through final payment, so you can always see how actual spending compares to the original plan.
For larger whole-home or custom home projects, dedicated construction budgeting software can automate milestone tracking and change-order logging, but the underlying structure should mirror the same categories you used to solicit bids. Whatever tool you choose, update it weekly during active construction rather than waiting until the end of a phase, since small discrepancies are far easier to catch and correct in real time.
Timeline Considerations That Affect Budget Allocation
Project duration and budget allocation are tied together more tightly than most homeowners expect. A longer timeline increases exposure to material price changes, extended labor costs, and carrying costs like temporary housing or storage.
Seasonal timing matters too: exterior work scheduled during peak contractor demand can face longer lead times, while permit review backlogs vary by jurisdiction and season. Build buffer time into your schedule for permit approval and inspection scheduling, since delays here don’t cost money directly but they do extend the window during which other costs can creep in.
Material lead times deserve their own line in your planning. Custom cabinetry, specialty tile, and certain appliances can take weeks to arrive, and ordering late often forces either a schedule pause or a rushed substitution. Align your procurement schedule with your construction schedule early, rather than ordering finishes only once the space is ready for them.
Common Hidden Costs to Watch For
Hidden costs are rarely hidden on purpose. They’re usually the result of conditions nobody could see until walls opened or floors came up.
Outdated electrical panels, deteriorated plumbing, or water damage behind finished surfaces are the most frequent discoveries, and each can add unplanned labor and material costs once uncovered. Permit and inspection fees are sometimes quoted separately from the main bid, which can create confusion if you assumed they were included. Site access challenges, narrow driveways, limited parking, or difficult lot grading, can also increase labor costs in ways that don’t show up until the crew arrives.
Temporary living expenses during a kitchen or whole-home remodel are another frequently overlooked category, particularly for projects that leave a home without a functioning kitchen or bathroom for an extended stretch. Building these possibilities into your contingency reserve from the start, rather than treating them as surprises, keeps your budget realistic.
Adjusting Your Budget When Project Scope Changes
Scope changes are normal, not a sign that something went wrong. What matters is how you absorb them.
Every scope change should go through a documented change-order process: a written description of the new work, its cost impact, and its effect on the schedule, signed before work proceeds. This keeps verbal agreements from turning into disputed charges later.
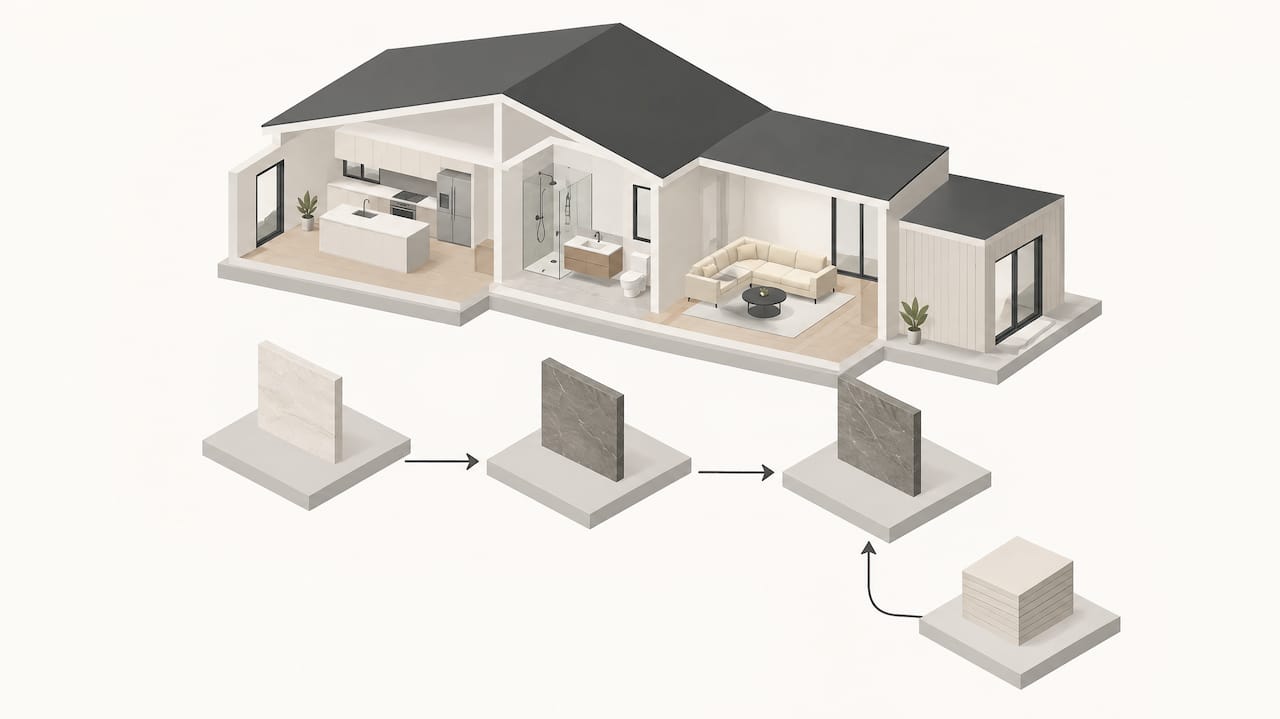
When a change adds cost, decide immediately whether it comes from your contingency reserve or requires cutting elsewhere in the budget, rather than letting the decision drift. If you’re trading one finish for another, confirm the allowance difference in writing so the adjustment is reflected in your running total right away. Treating your budget as a living document, rather than a one-time estimate, is what keeps a scope change from becoming a budget crisis.
Strategies for Tracking and Updating Your Budget Throughout Construction
A budget you check once a month during active construction is a budget that surprises you. Weekly reviews catch discrepancies while they’re still small and fixable.
Compare actual invoices against your original bid line by line, not just against the total contract price, since a category running over can be masked by another running under. Track contingency spending separately from your base budget so you always know how much cushion remains and whether you’re burning through it faster than your project timeline suggests you should.
Keep every change order, invoice, and allowance decision in the same document or folder you used from the start. This single habit, more than any software or spreadsheet template, is what keeps a renovation budget usable from the first bid to the final walkthrough.
Author’s Brief Takeaways: Common Budgeting Mistakes and Fixes
The mistakes we see most often: vague scope documents, contingency reserves set too low, ignoring whole-house systems in favor of visible finishes, and choosing the lowest bid without confirming it matches the same scope as the others. Fix each one before you sign: write the scope down, fund the contingency properly, budget systems first, and compare bids line by line.
— David S.
How We Help Homeowners Turn a Budget Into a Managed Project

Planning a budget is only half the work. We bring that same category-by-category discipline to every custom home, ADU or addition, kitchen remodel, bathroom remodel, demolition and rebuild, or complete home remodel we take on in Los Angeles. When you work with us, expect a detailed scope document from day one, permitting handled on your behalf, staged milestones tied to your payment schedule, and consistent communication so you always know where your budget stands.
- Scope development that turns your wish list into priced, comparable line items.
- Permitting coordination to help keep inspections and approvals on schedule.
- Staged milestones and documented change orders throughout construction.
If you’re ready to see what organized, transparent budgeting looks like in practice, visit our project gallery or reach out through Mr Build Co. to schedule a consultation.
FAQ
What percentage of my renovation budget should go to contingency?
There’s no single fixed figure that applies to every project, since contingency needs scale with complexity and the condition of existing systems. Projects involving plumbing, electrical, or structural work generally warrant a larger reserve than cosmetic-only updates, because hidden conditions surface more often once walls open.
How many contractor bids should I collect before deciding?
Two to three bids built on the identical written scope of work gives you enough comparison to spot outliers without dragging the process out. According to NAHB and NARI guidance for working with remodelers, a bid that comes in well below the others often signals a misunderstood scope rather than genuine savings.
How much should I pay a contractor up front?
FTC guidance recommends paying no more than one-third of the total project cost at the start, with remaining payments tied to completed, verifiable milestones rather than calendar dates. This protects you if work stalls or quality issues arise mid-project.
Do I need a lead-safe certified contractor for my renovation?
If your home was built before 1978, EPA rules require any contractor performing paid renovation work that disturbs painted surfaces to be lead-safe certified. Ask to see certification before demolition begins if your home falls into this category.
What services does Mr Build Co. offer for a whole-home renovation budget?
We provide custom home construction, ADU and addition projects, kitchen and bathroom remodeling, demolition and rebuild, and complete home remodeling, each built around a detailed scope and staged payment structure. Pricing is discussed directly during a consultation based on your project’s scope.
Sources
- How To Avoid a Home Improvement Scam | Consumer Advice (FTC)
- Lead Renovation, Repair and Painting Program (EPA)
- Special study: Cost of constructing a home (NAHB)

