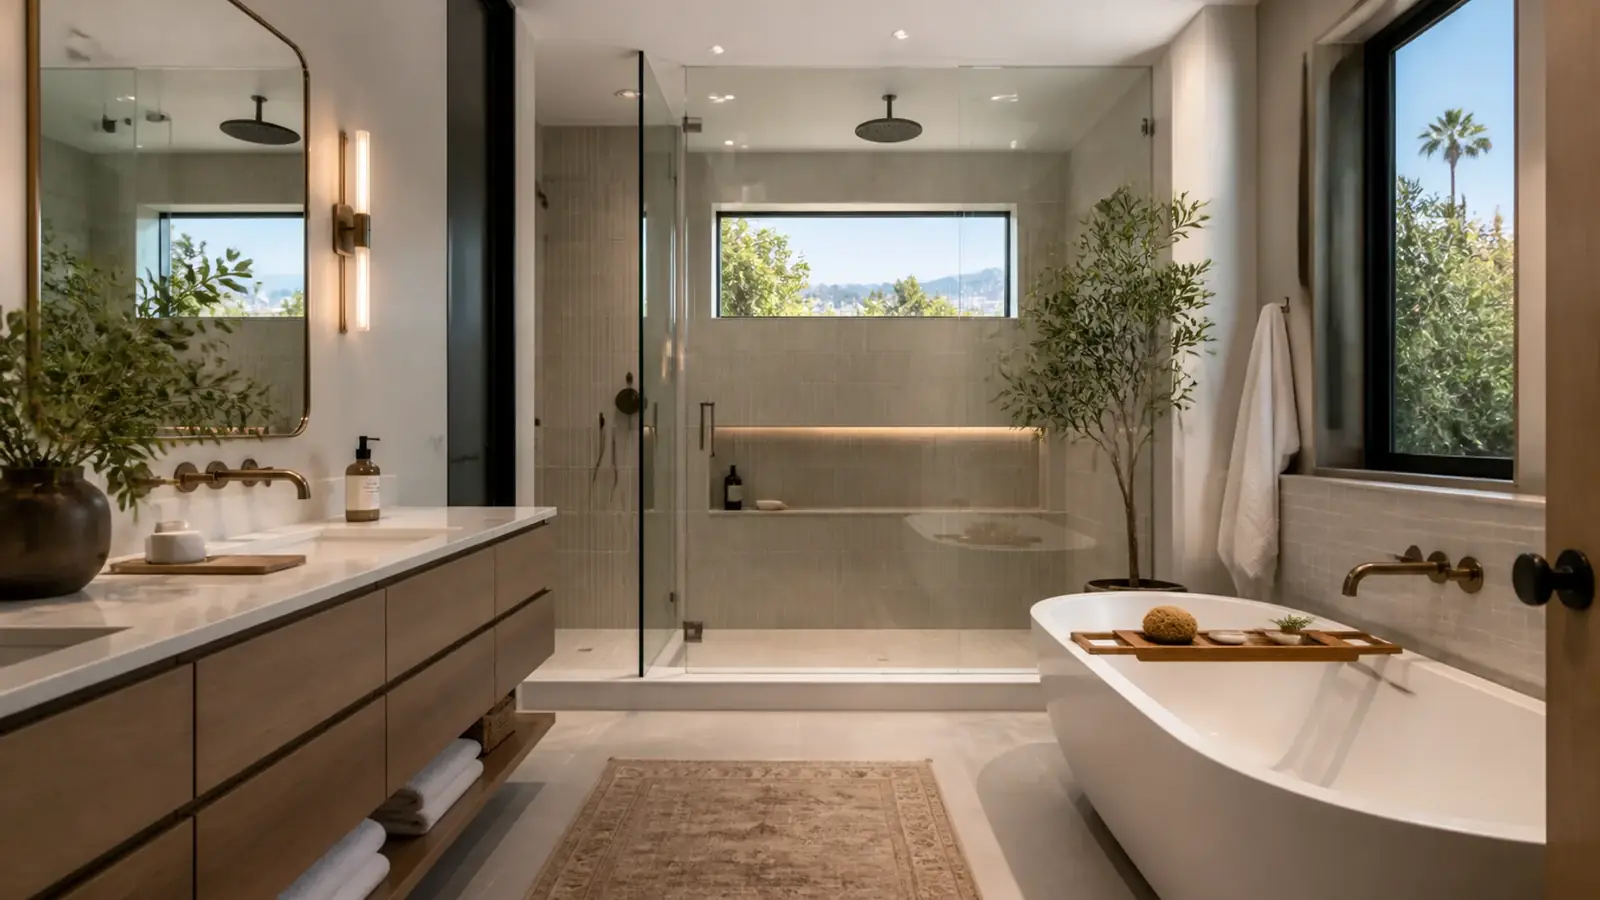
Bathroom remodeling in West Hollywood is shaped as much by the building as by the room. In a condo, a leak becomes your downstairs neighbor's ceiling and the HOA's insurance claim. In a 1920s bungalow, the only bathroom in the house may be smaller than a walk-in closet. Either way, the job comes down to building a shower that will not leak and a layout that fits a tight footprint.
Mr Build Co. designs and builds bathroom remodels with in-house design, city permits and a dedicated project manager. We have been a licensed contractor in Los Angeles since 1984.
Bathroom remodeling in West Hollywood starts with the building
Condos
Much of West Hollywood's housing is in multifamily buildings, and many units are condos, including older apartment buildings that were converted. Bathrooms are often interior rooms with no window, a tub-shower combination and a small vanity. Plumbing connects to shared stacks, and shutoffs may serve more than one unit.
Bungalows
Spanish and Craftsman bungalows in the Norma Triangle, West Hollywood West and the Eastside often have one original bathroom with a cast iron tub, mortar-set tile and galvanized supply pipe. Raised wood floors make plumbing changes easier than in a slab house. When a household outgrows one bathroom, a second one can sometimes fit into a closet, the service porch or a slice of a bedroom, provided a drain and vent can reach it.
Duplexes and small rental buildings
Owner-occupied duplexes and fourplexes are common. If you are remodeling a rental unit, remember that much of the city's older rental housing falls under West Hollywood's rent stabilization rules, which can affect when and how work is done in an occupied unit. Confirm your obligations with the city before you schedule.
Protecting the unit below
In a condo, waterproofing is not just about your bathroom. Our approach:
- Inspect the existing subfloor or slab and the drain connection when the floor is opened.
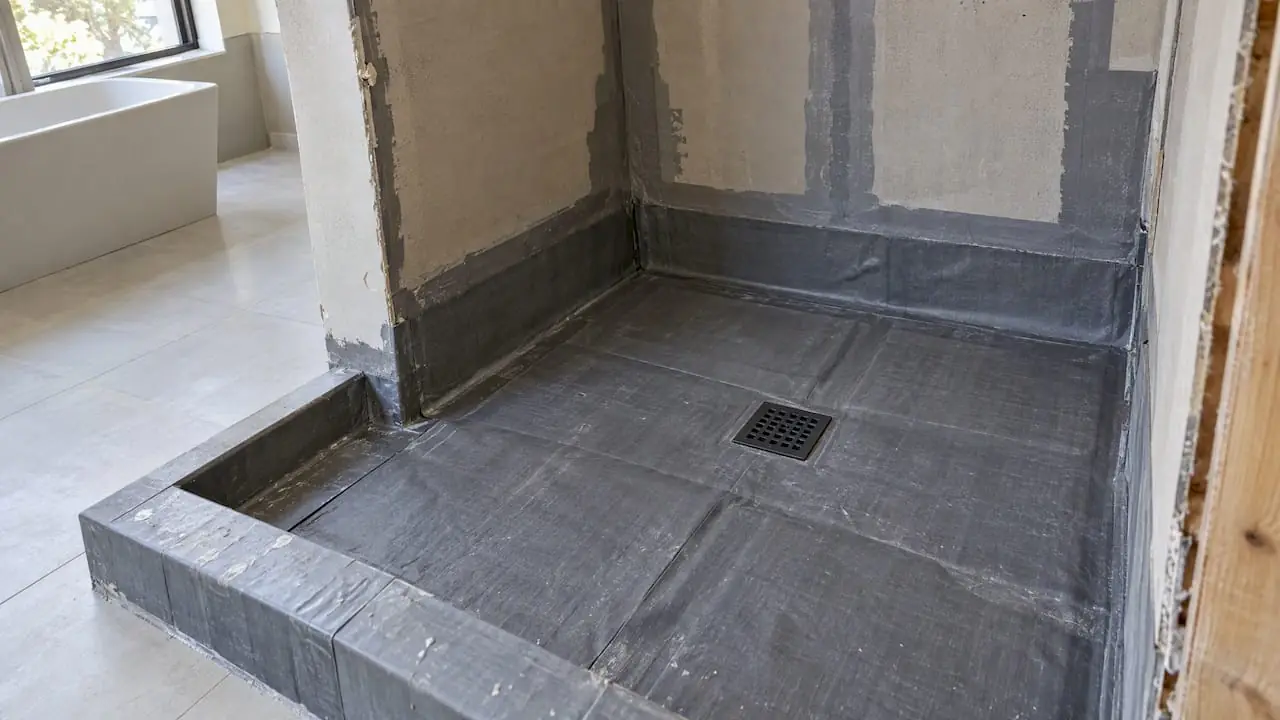
- Install a continuous membrane system suited to the shower type. Our guide to shower waterproofing methods compares sheet, liquid and mortar pan systems.
- Detail every penetration: valves, niches, benches, the curb or threshold and the glass.
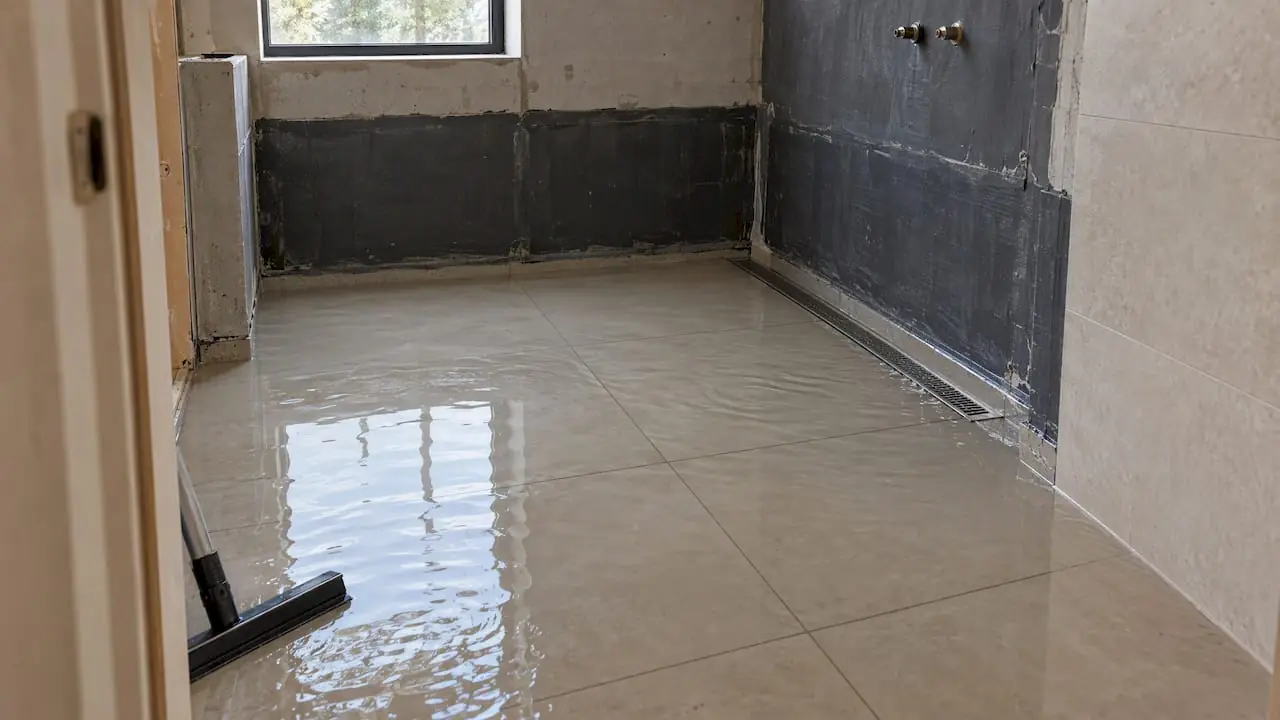
- Flood test before tile, and pass the city's shower pan inspection.
- Coordinate water shutoffs with building management so neighbors are not surprised.
Interior bathrooms also need an exhaust fan ducted to the outside, often through a long run in the ceiling. A properly sized fan with a humidity control does more to prevent mold than any finish.
Before demolition, it also helps to know who owns what. Many condo documents make the association responsible for common pipes and the owner responsible for everything serving only their unit, but the line differs from building to building. Reading the CC&Rs early tells you whether a corroded section of shared line found behind your wall is your cost or the building's, and who needs to approve the repair.
Layout choices for small bathrooms
West Hollywood bathrooms reward careful planning. Decisions we work through with you:
- Tub or shower. Replacing a tub with a walk-in shower is the most common condo request. If it is the home's only bathroom, think about resale before removing the last tub.
- Curb or curbless. Wood-frame floors can often be recessed; concrete slabs in condo buildings often cannot without association approval.
- Wet room layouts. Putting the shower and toilet in one waterproofed zone can make a narrow room feel larger. Our article on wet room pros and cons explains the trade-offs.
- Storage. Recessed medicine cabinets, wall-hung vanities and niches recover space without enlarging the room.
- Light. Layered lighting matters more in a windowless bathroom: overhead, mirror and a low-level night light.
Permits and HOA approval
West Hollywood issues its own building permits through the Community Development Department's Building and Safety Division. Moving drains, opening walls, adding circuits, replacing the exhaust fan or rebuilding a shower typically requires permits, and inspections usually cover rough plumbing and electrical, the shower pan and final. Some zip codes here extend into the City of Los Angeles, so we check jurisdiction from the parcel record.
In a condo, the HOA approval is a separate track. Expect the board to want drawings, the waterproofing specification, insurance certificates and a schedule that fits building work hours.
Cost drivers for a West Hollywood bathroom
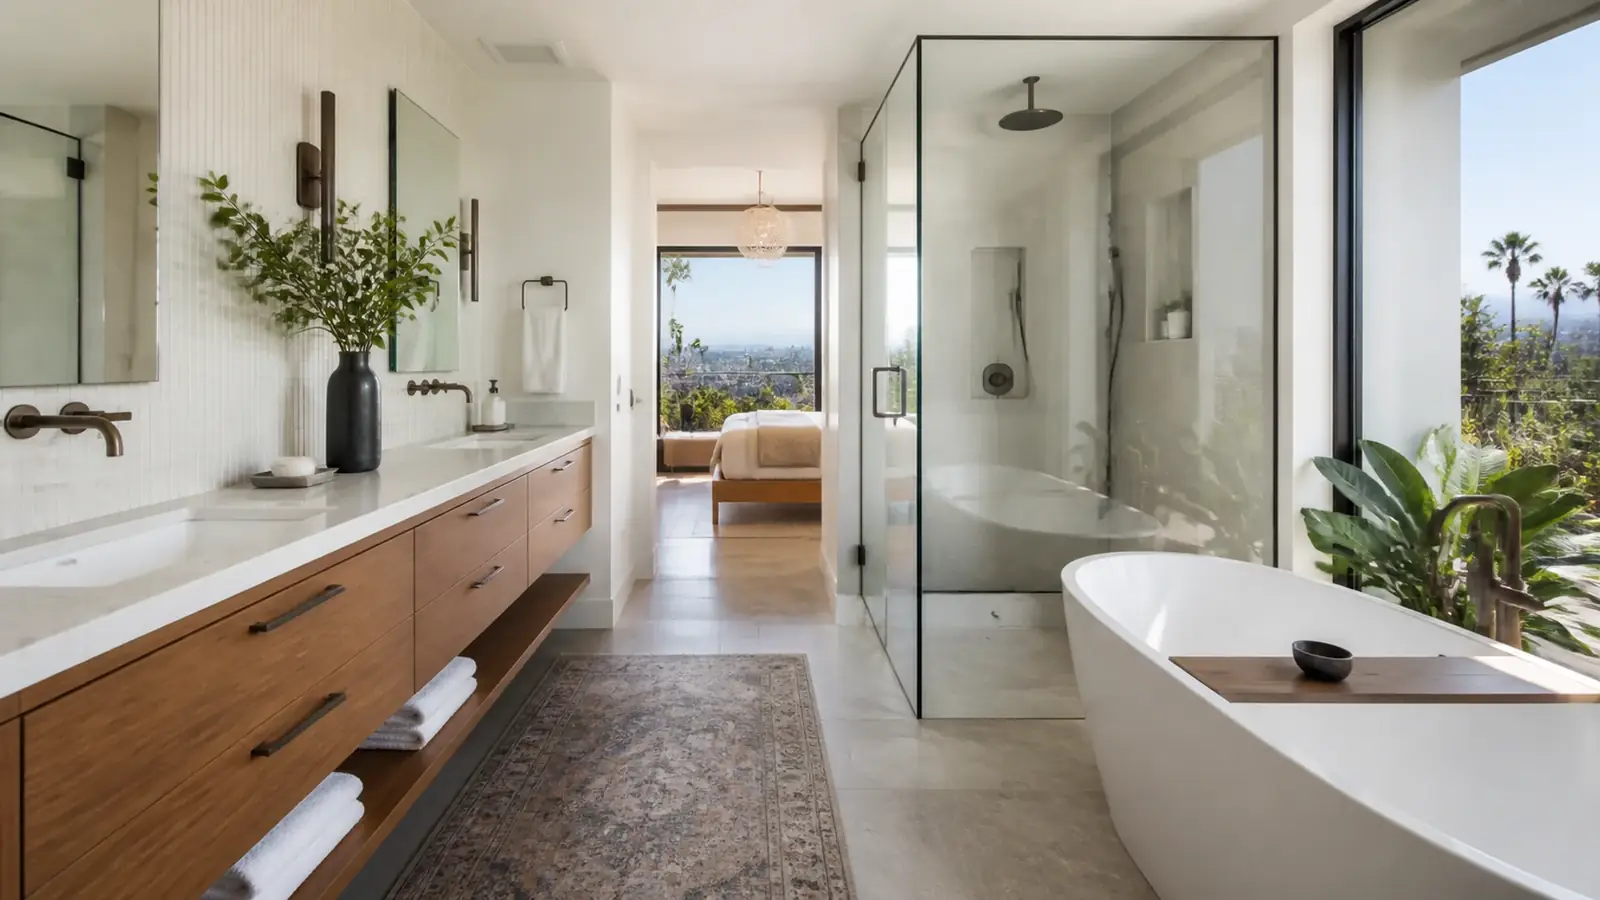
- Moving the toilet, shower drain or vanity, especially in concrete buildings.
- Replacing corroded supply lines and drains found behind the walls.
- Floor framing repairs from past leaks.
- Waterproofing system and shower type.
- Ducting a new exhaust fan to the exterior.
- Tile size and pattern, glass enclosure type and fixture selection.
- Building logistics: elevator protection, debris removal and work-hour limits.
Choosing tile? Our post on bathroom tile trends covers which looks suit small rooms.
Timeline factors
A bathroom is a small room with many trades, and they cannot all work in it at once. The schedule depends on HOA review time, city plan check, the inspection before tile, mortar and membrane curing, and lead times for vanities, glass and specialty fixtures. Glass enclosures are measured after tile, which adds a short wait at the end. In condos, association work hours can limit how much happens in a day.
What Mr Build handles
Our team takes on design, drawings, HOA packages, city permits, demolition, plumbing, electrical, ventilation, waterproofing, tile, glass, cabinetry, lighting and paint. Planning the kitchen too? See our page on kitchen remodeling in West Hollywood, or our main bathroom remodeling page. We follow five steps: consultation, design and permits, selections, construction and a final walkthrough, with a fixed written scope before demolition.