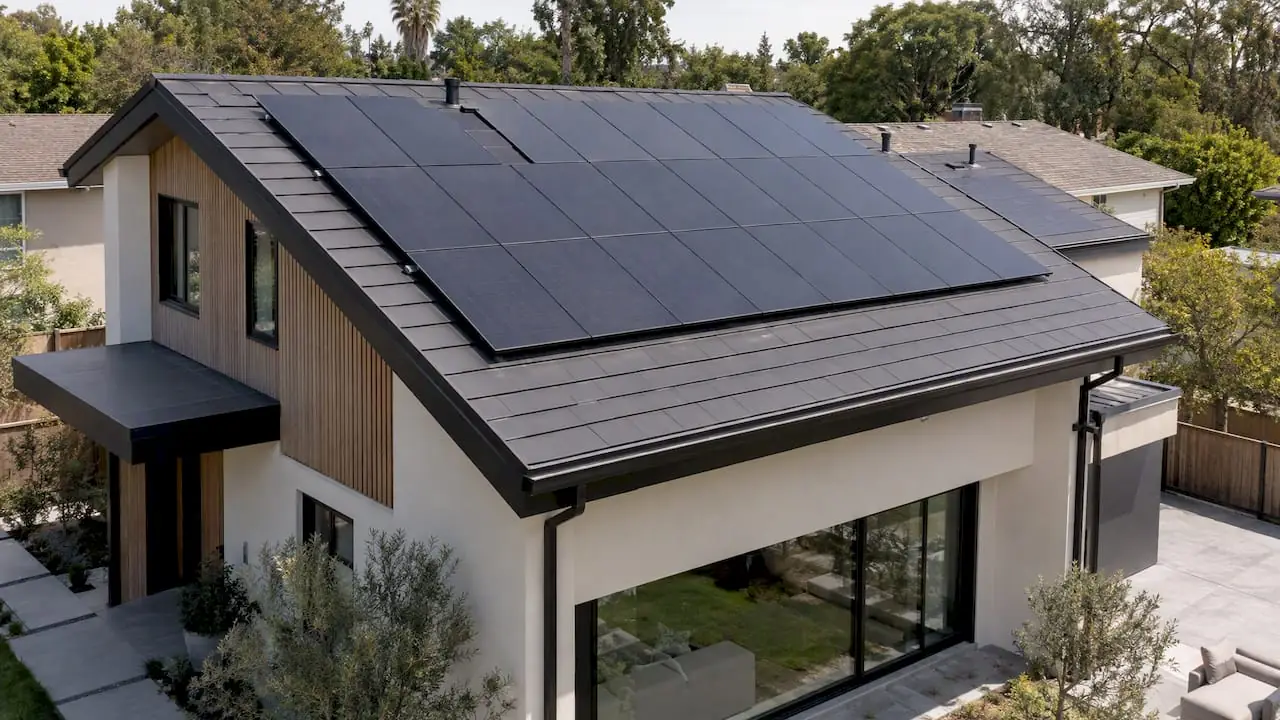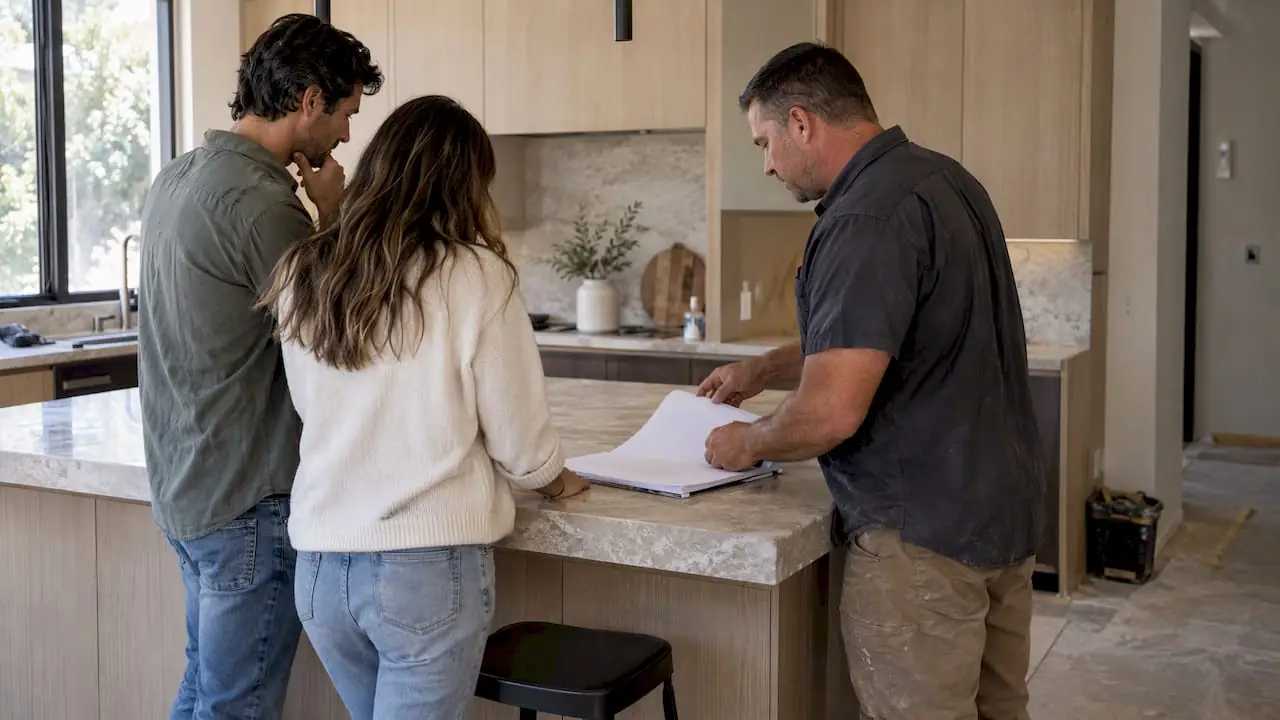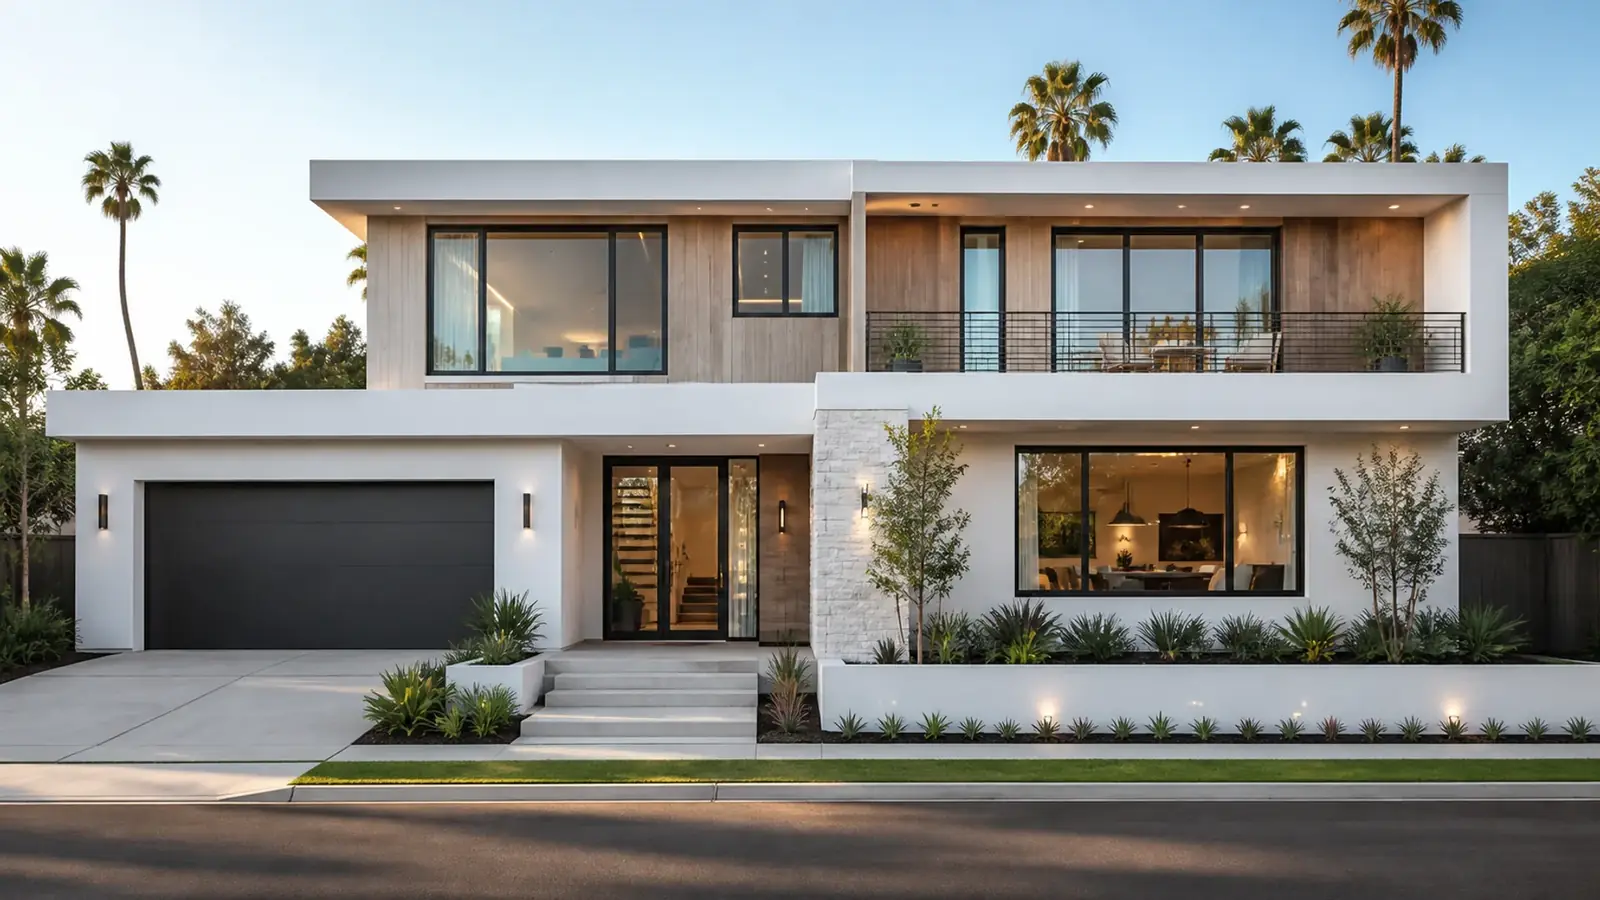
Hiring a custom home builder in West Hollywood is a different exercise from building in the hills or the suburbs. The city is about two square miles, mostly apartments and condos, and its single-family lots are narrow, close together and on streets where every neighbor notices a new house. A new home here has to fit a tight envelope, satisfy planning review and still feel generous inside.
Mr Build Co. is a design-build general contractor working in Los Angeles since 1984. We coordinate design, engineering, city approvals and construction for new homes, with one project manager responsible from feasibility to keys.
Building new where single-family lots are scarce
Most West Hollywood single-family homes are in a few pockets: West Hollywood West, the Norma Triangle and scattered streets on the Eastside and north of Sunset. The houses being replaced are usually 1920s to 1950s bungalows and small Spanish or traditional homes, sometimes already altered with rear additions or converted garages.
Because lots are narrow, the design questions come fast:
- How much floor area and height does the zone allow, and how do upper-floor setbacks shape the second story?
- Where do cars go, and is a garage worth its footprint?
- Can a basement add space without pushing the house taller?
- Would a roof deck add usable outdoor space, and can it be approved?
- Should the project include an ADU, or a second unit under state law?
If an ADU is on your list, our page on the ADU builder in West Hollywood covers the rules for adding one with the new home.
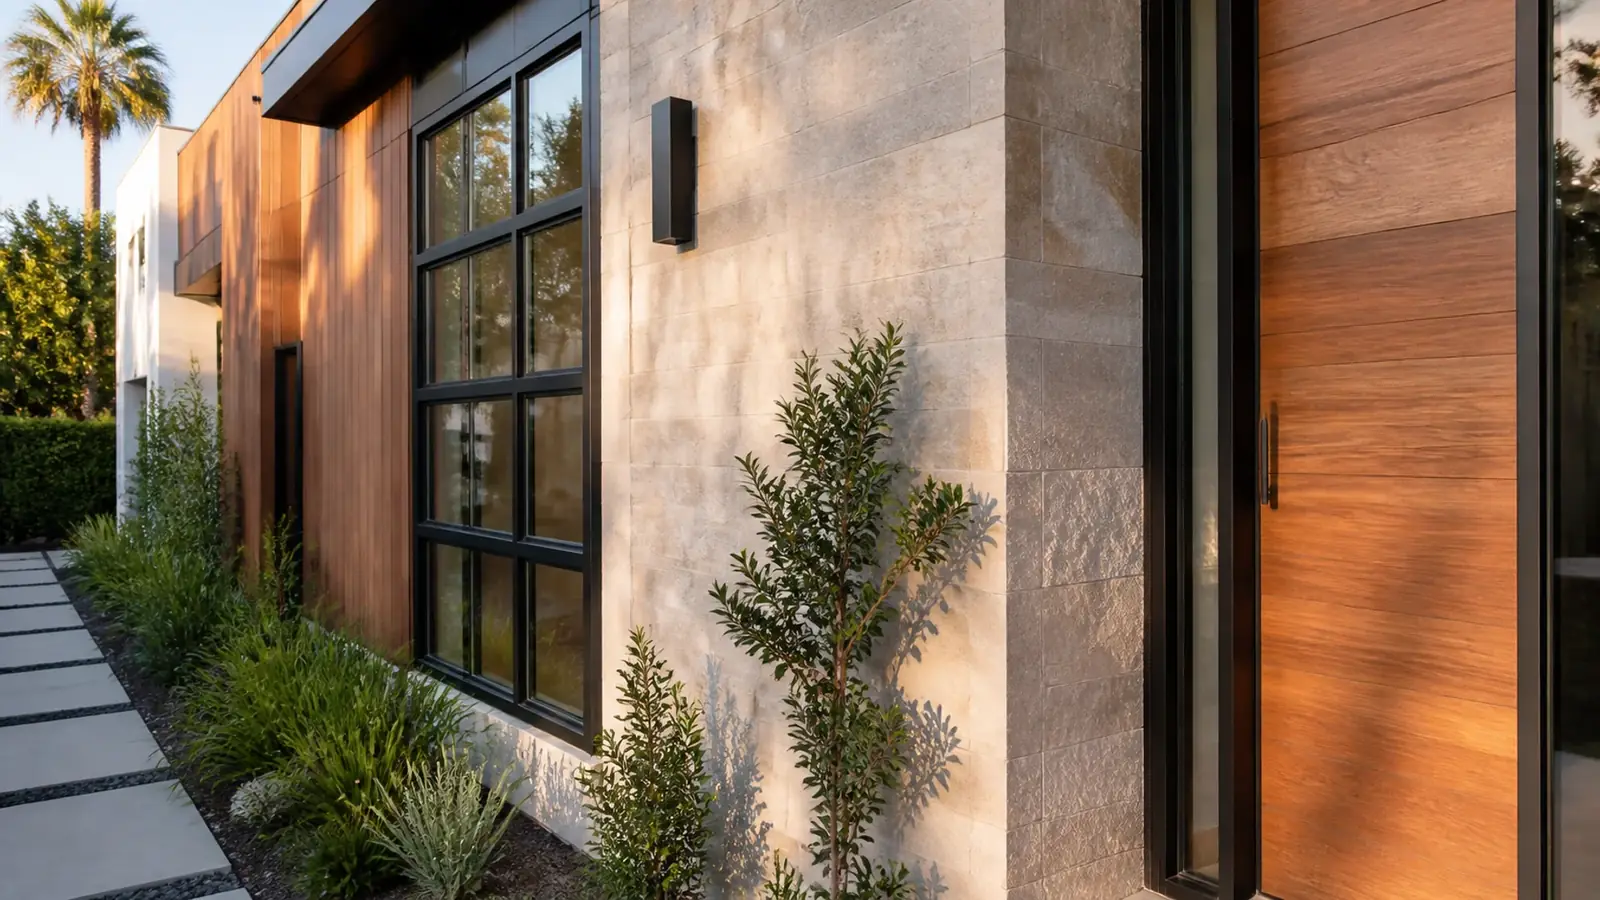
Designing for a narrow lot
A good West Hollywood plan pulls light from above and from the rear, because the side yards are a few feet wide and face the neighbor's wall. Light wells, clerestory windows, skylights and an open stair do a lot of work. Upper-floor windows near property lines are placed for privacy, and outdoor space often comes from a rear garden, a second-floor terrace or a roof deck.
Structure is part of that design. Long openings to the garden need steel or engineered beams, and tall narrow buildings need careful lateral design for earthquakes. Basements add shoring and waterproofing next to neighbors' foundations, which an engineer has to plan for in detail.
Energy and comfort are easier to get right in a new house than in a remodel, and a narrow plan helps. Cross ventilation from front to back, deep overhangs or exterior shades on the south and west, and a heat pump system sized to the actual rooms keep the house comfortable without oversized equipment. We settle these choices before plan check, because they feed into the energy compliance report and the city's green building checklist.
Planning review, historic screening and green building rules
West Hollywood's Community Development Department handles both planning and building permits. A new home usually moves through:
- Feasibility and jurisdiction. Zone standards for your parcel and confirmation that it is inside West Hollywood. Several zip codes cross into the City of Los Angeles.
- Historic screening. The city has a Historic Preservation Commission, designated cultural resources and historic districts. An older house may need evaluation before demolition is approved, and new homes in or next to districts are reviewed for compatibility.
- Planning review. Site plan, floor plans, elevations and materials. Depending on scope, review is handled by staff or goes to the Planning Commission, with public notice.
- Building plan check. Structural, energy, fire, plumbing, mechanical and electrical review, plus the city's green building requirements for new construction and California's solar requirement for most new homes.
The demolition of the existing house runs alongside this. Our page on demolition and rebuild in West Hollywood covers that part, including tenant and historic checks.
Hillside lots north of Sunset
The streets that climb above Sunset Boulevard bring grading, retaining walls, caissons, drainage and fire safety into the design. Access is tight, deliveries are limited and staging space is minimal. Many of these streets are actually in the City of Los Angeles, so the first step is confirming which city reviews the project.
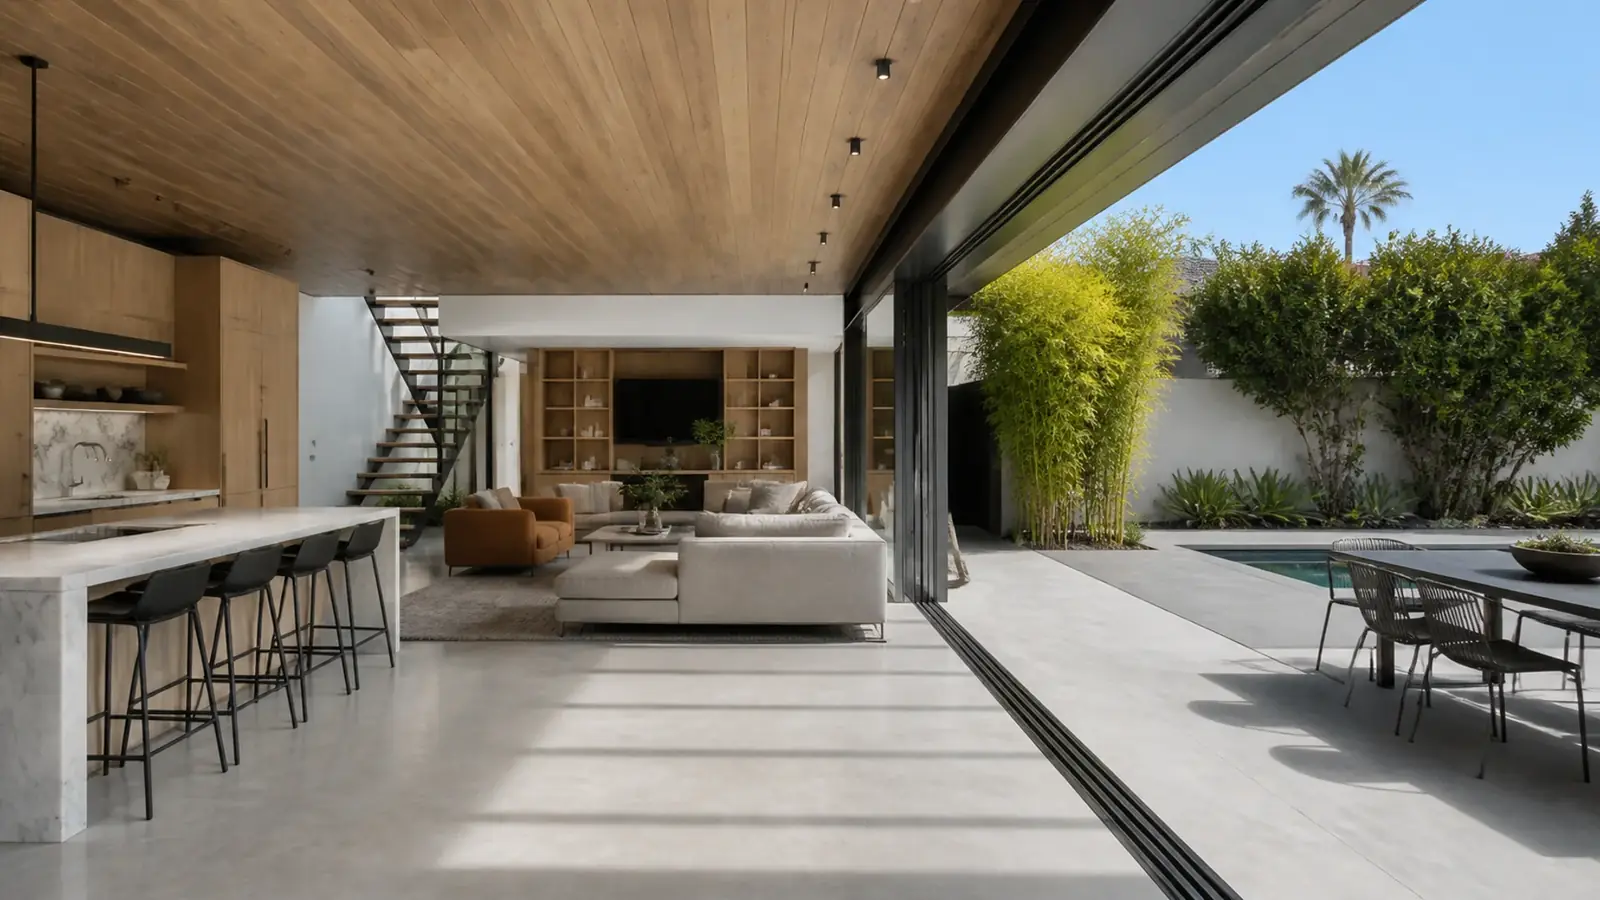
Cost drivers for a West Hollywood custom home
- House size, number of stories and whether there is a basement or roof deck.
- Shoring and foundations next to closely spaced neighbors.
- Structural steel for open ground floors and large rear openings.
- Adding an ADU or second unit to the project.
- Green building and energy features beyond the minimum.
- Window and door systems, skylights and light wells.
- Hillside work: grading, retaining walls and access.
- Finish level and custom millwork.
We work from a fixed, detailed written scope, so each choice shows up in the price before construction. For background on the solar requirement, see our summary of the California solar mandate.
Timeline factors
Approvals usually take a large share of the total time, especially when a hearing or historic evaluation is involved. Construction then moves through demolition, excavation, foundation, framing, rough systems, inspections, exterior and finishes. On a narrow street, crew parking, deliveries and dumpster placement have to be planned around permit-parking districts and neighbors' driveways, which can limit how much happens each day.
Our scope as a custom home builder in West Hollywood
Our scope covers feasibility, design, architectural plans, engineering through our partners, planning and building submittals, demolition, construction and closeout. Read about our approach on the custom homes page, and see how the stages fit together in our design-build process guide. The work moves through our five steps (consultation, design and permits, selections, construction, final walkthrough), and the price is fixed in writing before ground is broken.