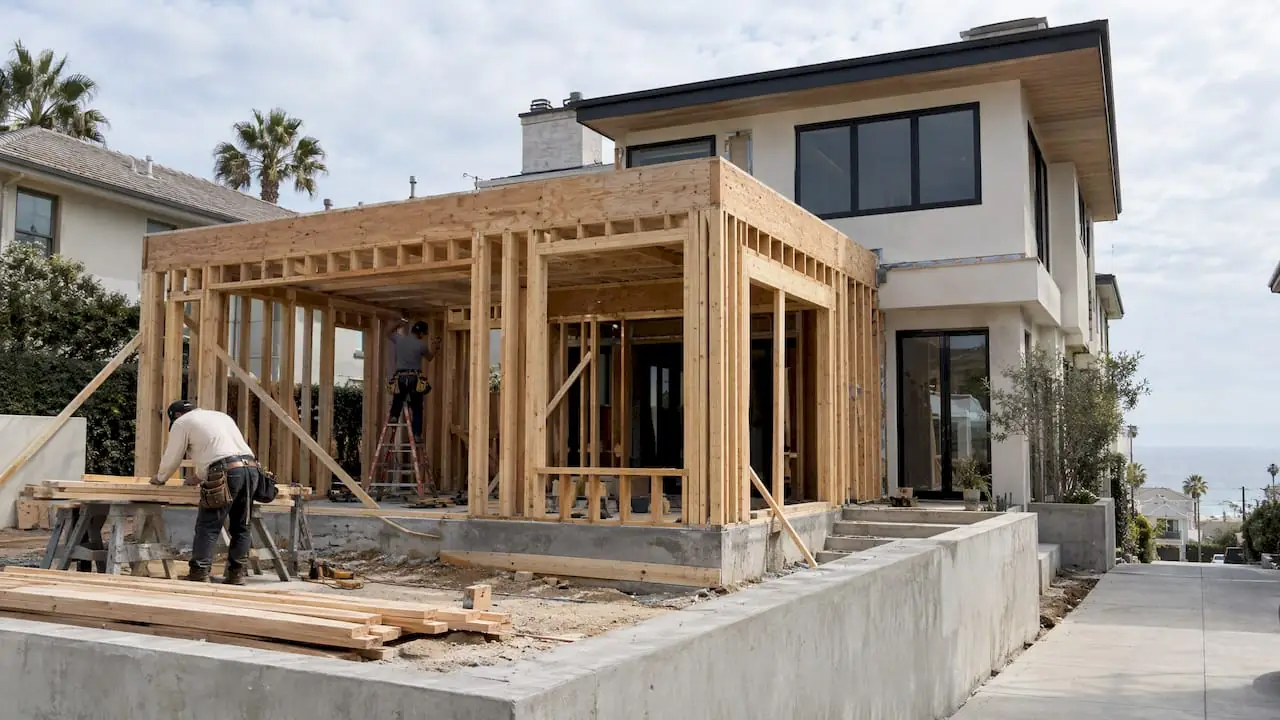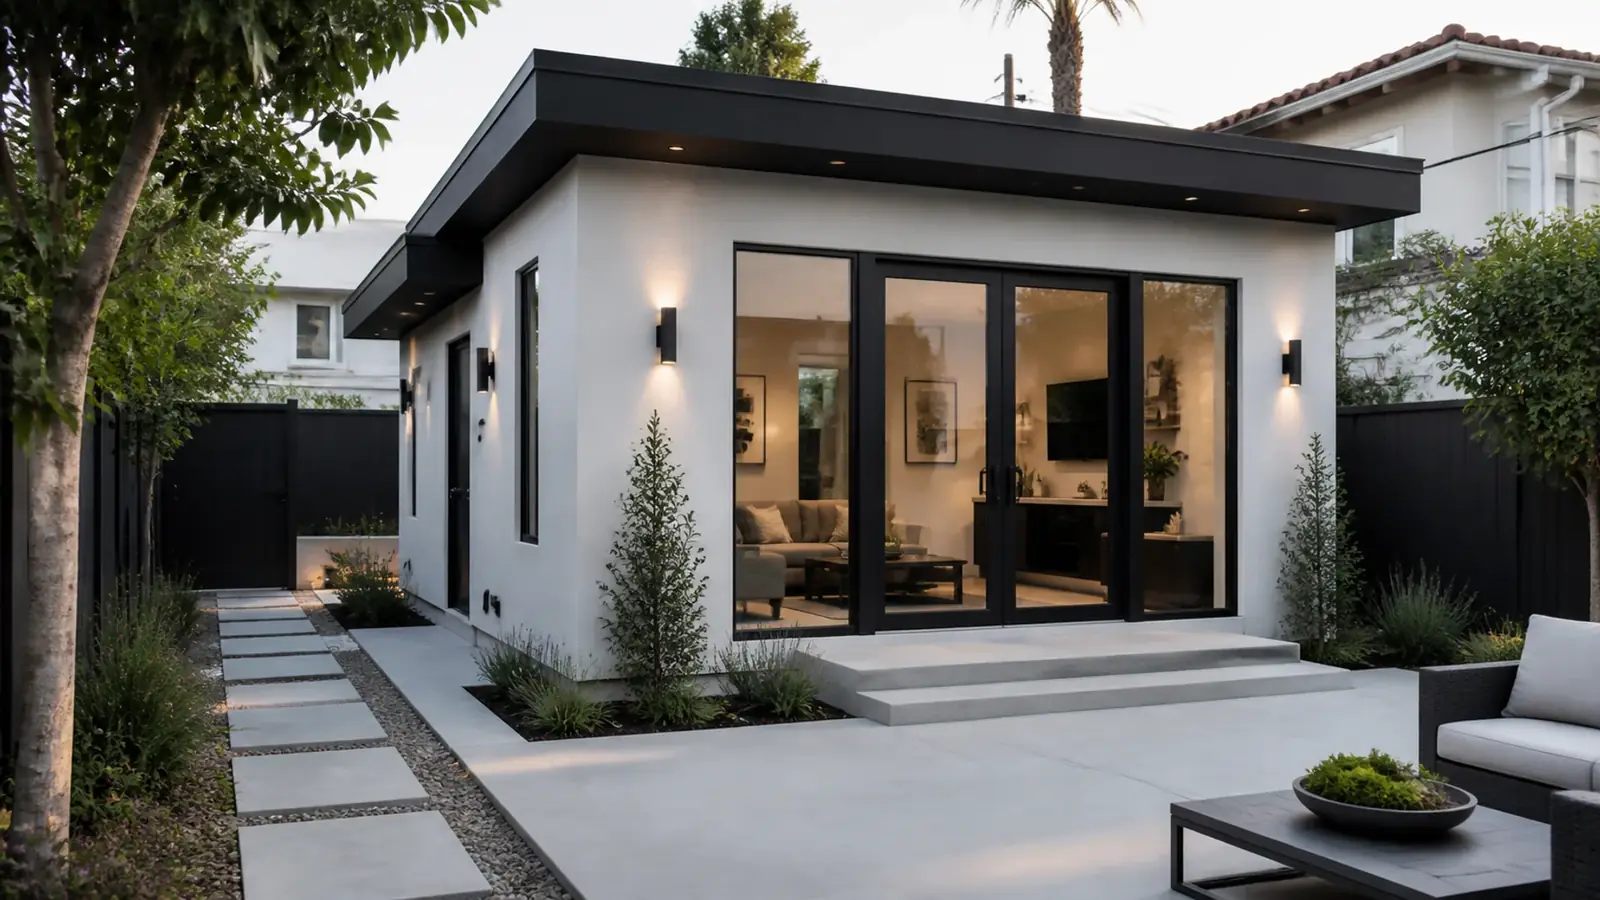
Working with an ADU builder in West Hollywood starts with the lot, and here the lot is usually small. A bungalow with a detached garage at the back, a duplex with a long driveway, or a 1960s apartment building with tuck-under parking each call for a different type of accessory dwelling unit. The city's rules are generally favorable. The constraints are physical: setbacks, access, utilities and neighbors a few feet away.
Mr Build Co. has delivered more than 50 ADUs. We handle design, plans, the West Hollywood permit, utility coordination and construction, with one project manager on the job.
Where ADUs fit on West Hollywood lots
Single-family lots
In West Hollywood West, the Norma Triangle and other single-family pockets, the rear garage is often the obvious starting point. A detached ADU in the back yard is the alternative when you want to keep covered parking or the garage is in poor shape. A junior ADU created within the house works when a bedroom suite can get its own entry.
Duplexes and small multifamily properties
Many West Hollywood owners live in one unit of a duplex or fourplex. State law allows ADUs on multifamily lots too, both as conversions of non-living space and as detached units, with counts tied to the number of existing units. It is one of the more useful tools for adding housing to an existing property.
Larger apartment buildings
Storage rooms, laundry rooms and parking areas can sometimes become conversion ADUs. These projects bring fire separation, accessibility, sound and structural questions that need an engineer and early talks with the city.
Garage and carport conversions
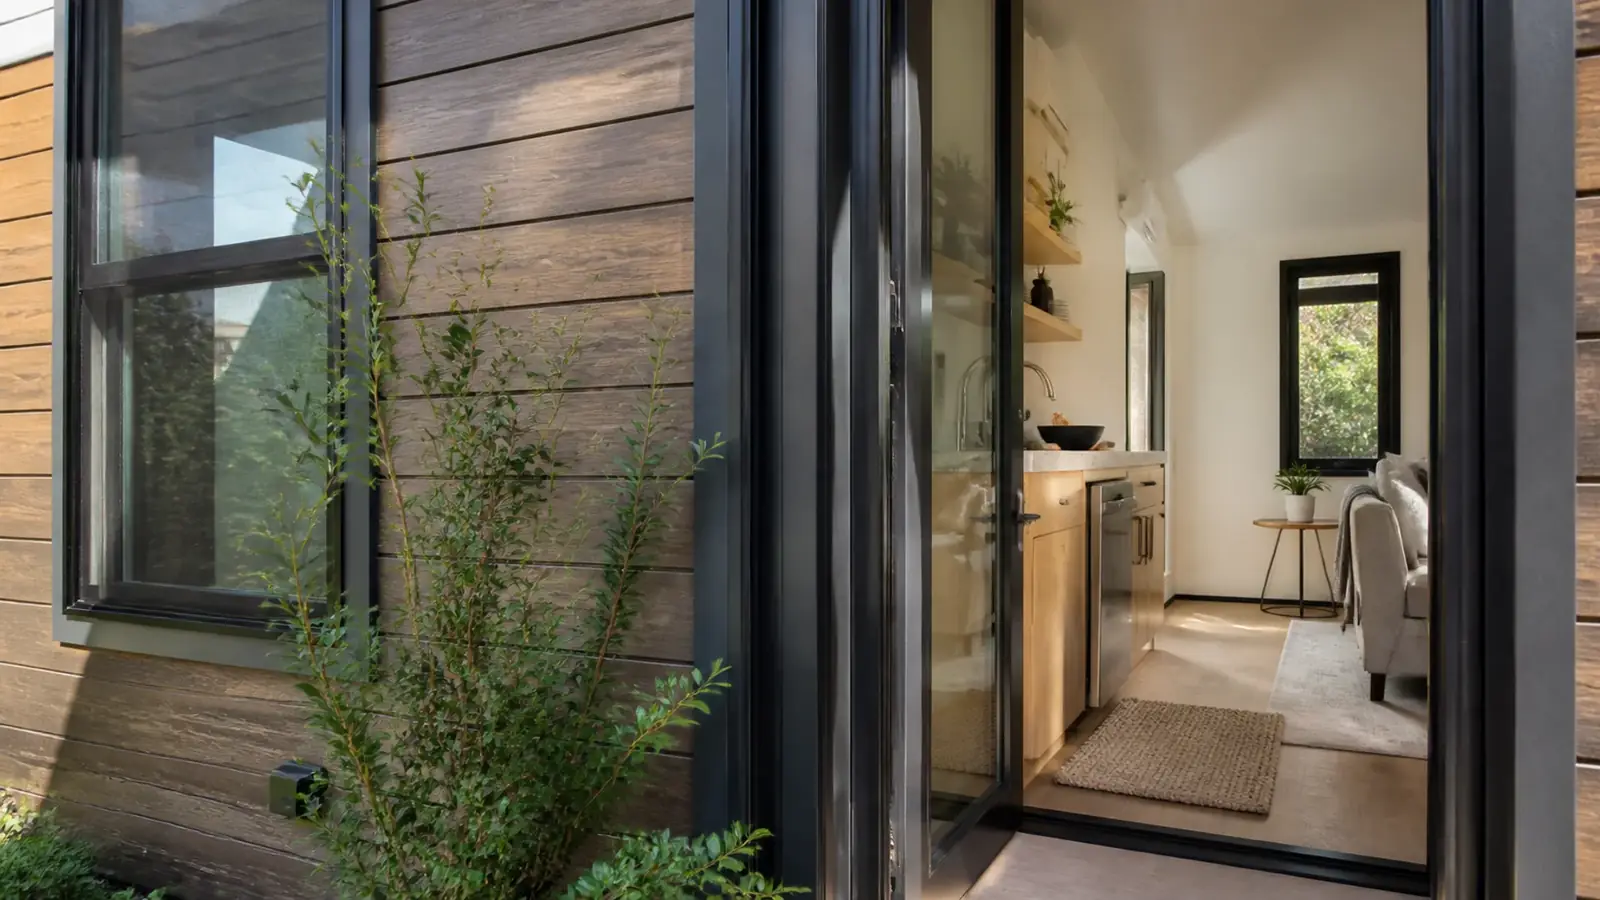
The city does not require off-street parking for an ADU and does not make you replace garage or carport spaces you convert. That makes conversion attractive, but not automatic. Before deciding, think about where your own cars will go, whether the occupant will have one and how parking works on your block, since many streets are in preferential permit districts. Our article on West Hollywood ADU parking walks through those questions.
On the building side, we check the garage slab, framing, roof, ceiling height and distance to the sewer connection. Old garages often need a new foundation or significant framing work, and some were altered without permits. When the shell is too far gone, rebuilding on the same footprint can be the better option.
ADUs on multifamily properties
Many 1960s and 1970s West Hollywood buildings have living space over open parking, the condition known as a soft story. The city has a mandatory soft-story retrofit program, and converting parking into living space has to work with the retrofit design, not undermine it. If your building has been retrofitted already, the new walls and openings need to be checked against that design.
If the property has tenants, ask the city's rent stabilization staff how construction notices and any effect on existing units are handled. Work that disrupts tenants' parking, storage or laundry may also have obligations attached.
Rules and permits with West Hollywood
West Hollywood reviews ADUs through its Community Development Department. Projects that meet the objective standards are approved ministerially, without a public hearing. Key standards include:
- Four-foot side and rear setbacks for qualifying new ADUs under state law, with local conditions such as separation from the main house.
- Size and height limits for detached and attached units, with a minimum size the city must allow.
- No parking requirement, and no replacement of converted garage or carport spaces.
- Junior ADUs within the existing home, with an owner-occupancy requirement.
The city has also offered a pre-approved ADU plan program to shorten design time. Rules change often, so we confirm the current version on weho.org and with city staff for every project.
Cost drivers for a West Hollywood ADU
- Conversion versus new construction, and the condition of any existing structure.
- Sewer lateral length and whether a pump or new connection is needed.
- Electrical service capacity, especially on older multifamily properties.
- Structural work in soft-story buildings.
- Fire separation and sound control between units.
- Access: materials carried down a narrow side yard cost more to install.
- Finish level and the size of the kitchen and bathroom.
If you are planning to rent the unit, our guide to ADU rental income covers what to consider, and small ADU floor plans shows layouts that work on tight lots.
Timeline factors
Approval is rarely the slow part here, because a compliant ADU application has a state-mandated decision deadline. Construction is where West Hollywood lots add time: carrying materials down a three- or four-foot side yard, working around a neighbor's fence, and on multifamily properties waiting for the structural engineer to confirm how the unit fits the building's retrofit. A garage conversion with a sound slab is usually the quickest route; a garage that has to be rebuilt can take as long as a new detached unit.
Utility scheduling is the piece nobody fully controls. A new or upgraded electrical service, a new water meter or a sewer connection in the street each run on the provider's calendar, so we apply as soon as the loads and locations are known.
Choosing an ADU builder in West Hollywood: our scope
When you compare builders, ask who prepares the drawings, who answers city corrections, who applies for utility upgrades and who is on site each day. Ask how they will get materials to the back of your lot and where crews will park on a permit-only street. Clear answers to those questions say more about how the job will go than a rendering does.
We cover feasibility, design, engineering through our partners, city submittals, utility applications and full construction. For financing options, see ADU financing in California, and for the unit types we build, see ADUs and additions. Our five steps apply here too: consultation, design and permits, selections, construction and final walkthrough, with a fixed written scope before construction.