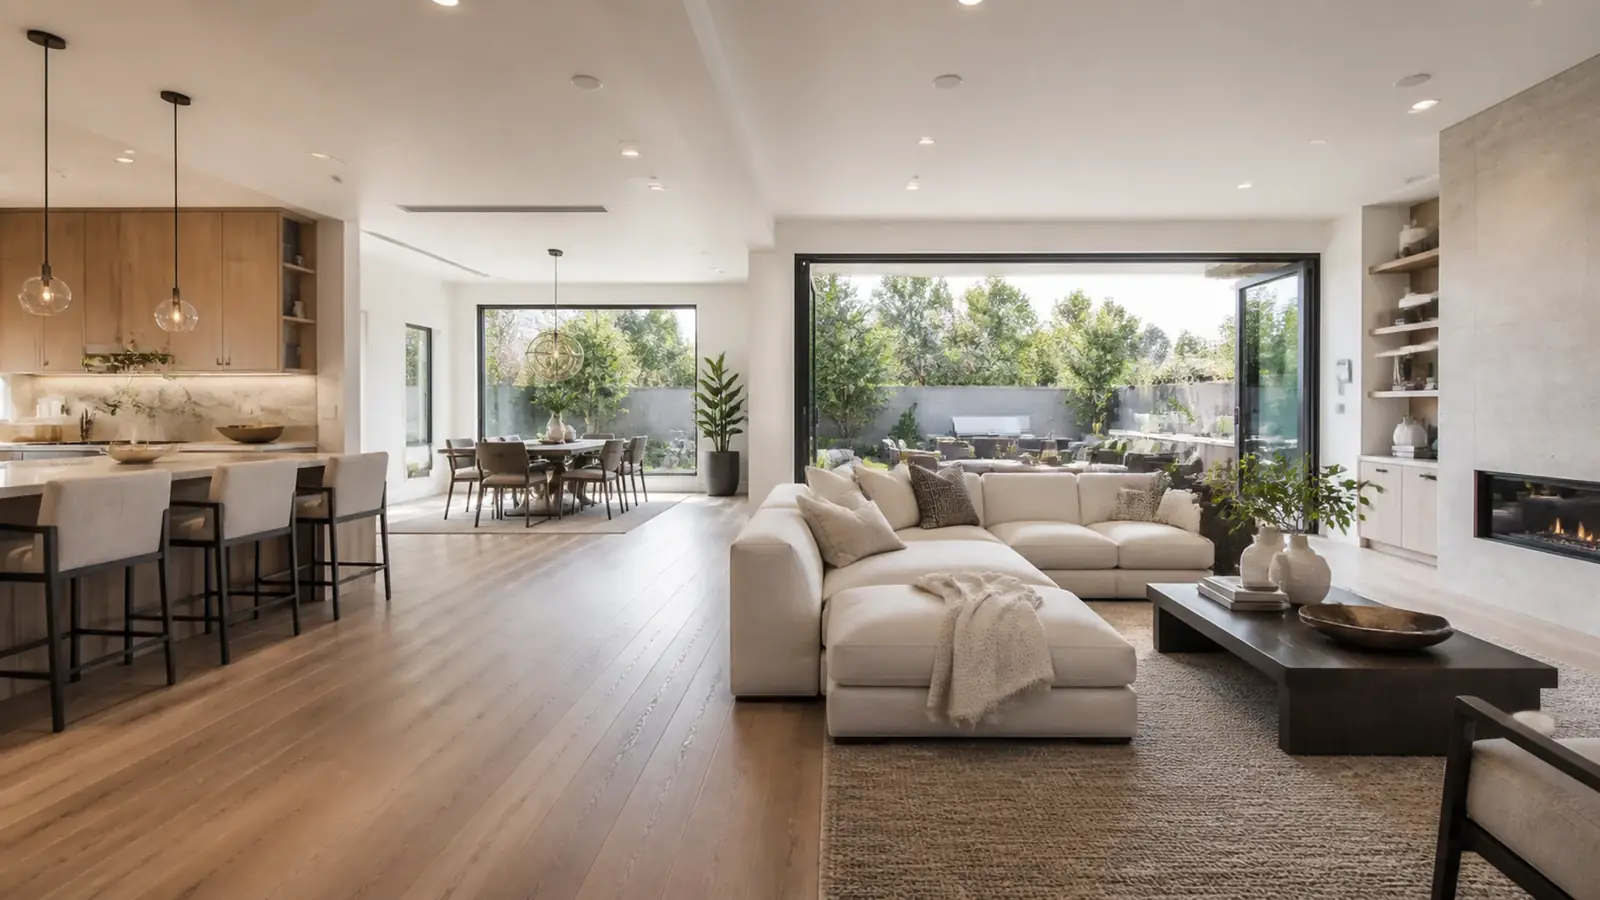
Choosing a home remodeling company in Irvine often comes down to one question: can they handle the whole house as one project? Many homes here were built between the 1970s and early 2000s, and plenty still have most of their original interiors: carpet on the stairs, tile counters, oak or white thermofoil cabinets, brass fixtures and a formal living room nobody sits in.
Updating one room at a time leaves the rest of the house looking older by comparison, and it repeats the same demolition, protection and cleanup several times. A whole-home remodel plans every room together, so the floors run continuously, the finishes match and the systems get upgraded while the walls are open.
Home remodeling company in Irvine: what the houses need
Floor plans that need rethinking
Irvine tract homes are generally well built, but many plans reflect how families lived thirty or forty years ago. Formal living and dining rooms at the front, a closed-off kitchen, and a family room at the back are typical in 1980s and 1990s villages such as Northwood, Westpark and Woodbury. Common changes include opening the kitchen to the family room, turning a formal room into an office, and enlarging the primary closet by borrowing from a hall bath or linen closet.
Older villages
Homes from the 1970s in Turtle Rock, Woodbridge and University Park tend to have lower ceilings, smaller kitchens and original single-pane windows. A whole-home remodel here often adds vaulted or raised ceilings where the roof framing allows, new windows and doors, and updated electrical throughout.
Newer homes
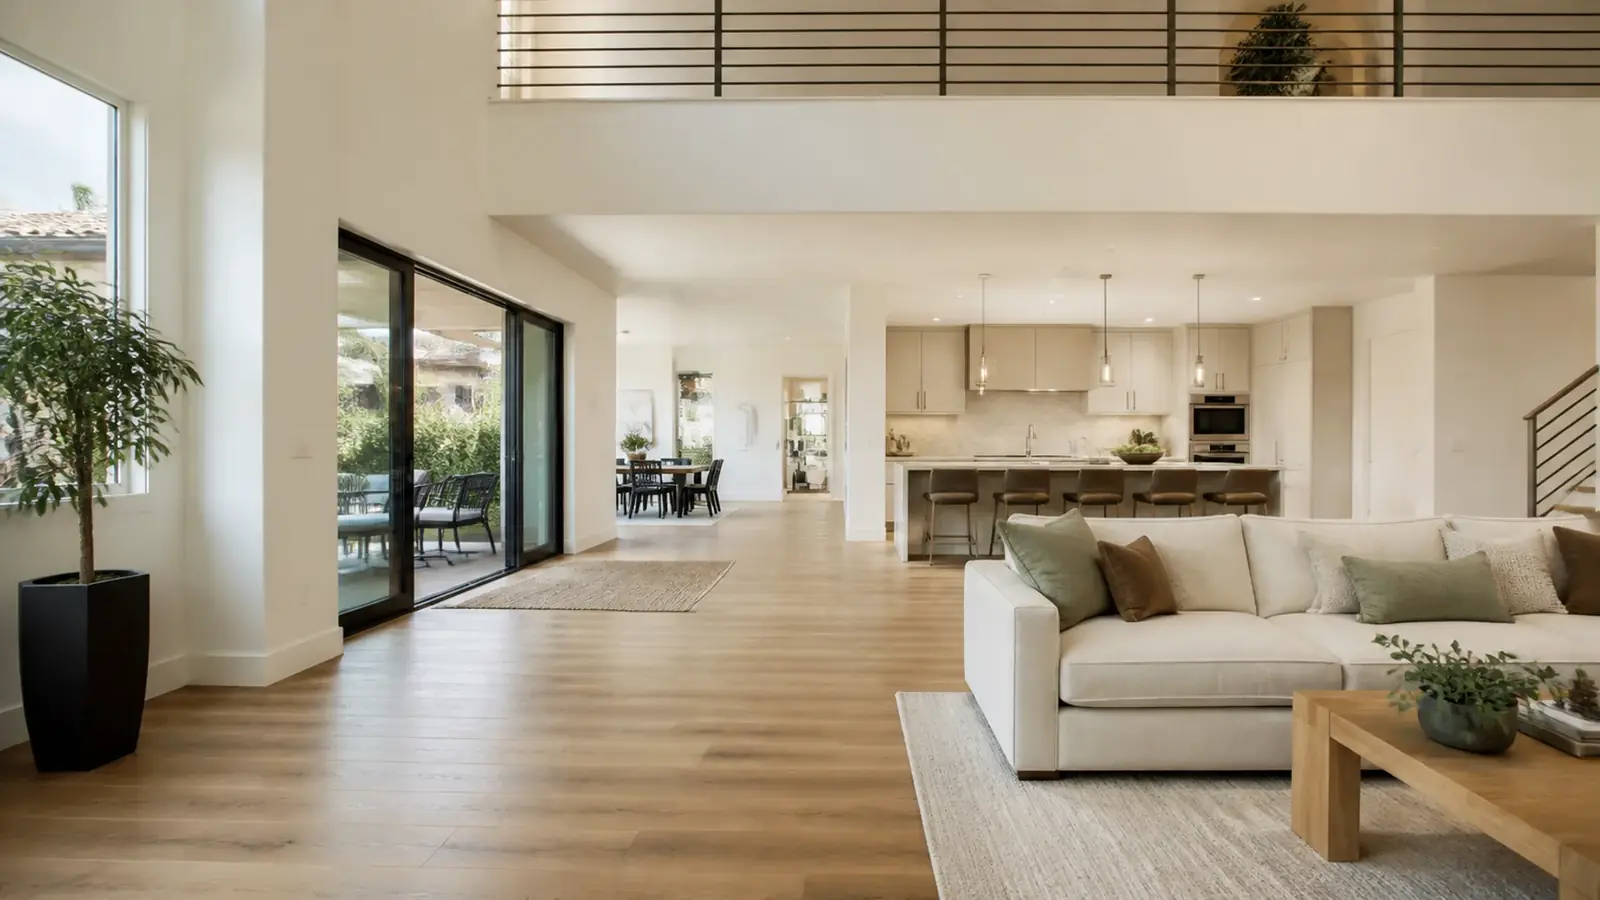
In homes from the 2000s onward, the layout usually works, so remodels focus on finishes, lighting, built-ins and outdoor connection, such as replacing a slider with a wide multi-panel door, which needs HOA approval and a properly sized header.
Planning the whole house as one project
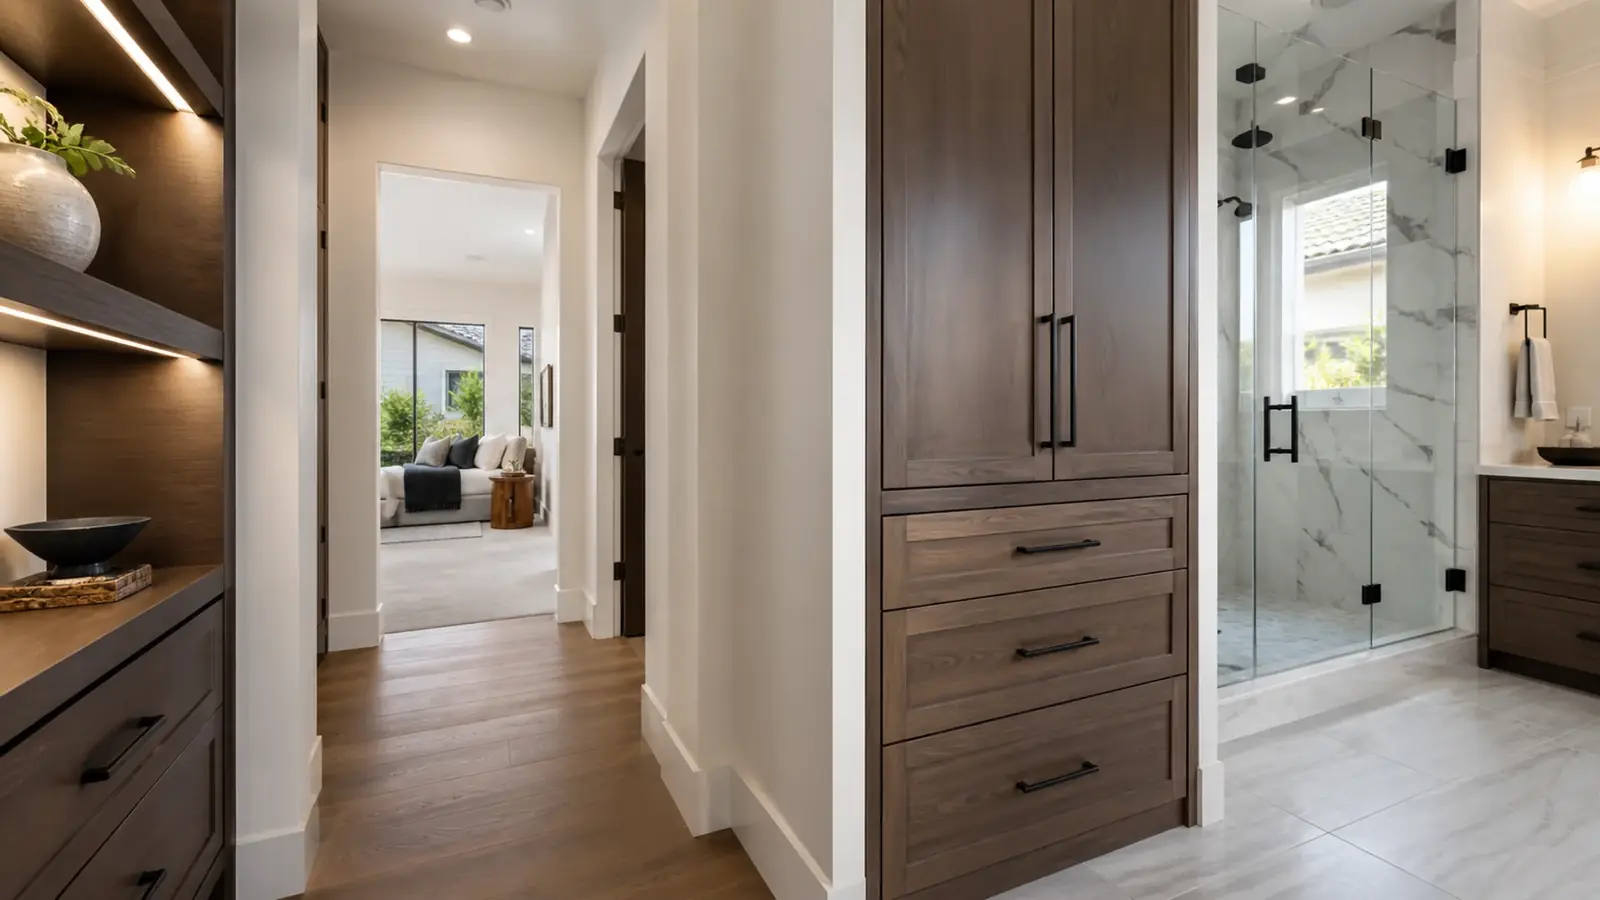
Decisions in a whole-home remodel affect each other. A change to the kitchen wall changes the flooring layout, the lighting plan and the HVAC returns, so we work through them in a set order:
- Layout: which walls move and what each room will be used for
- Structure: beams, posts and any slab work, scanned first if the slab is post-tensioned
- Systems: panel capacity, repiping, HVAC zoning and lighting plans
- Exterior items: windows, doors and paint, prepared for association review
- Finishes: one palette for flooring, cabinetry, tile, hardware and paint across the house
Flooring is the most common reason to remodel the whole house at once. In open plans, new flooring has to run through the kitchen, family room, halls and often the stairs, and changing it later means moving cabinets or patching transitions. If the budget calls for phases, our article on phased remodeling explains how to order them.
Energy and comfort upgrades
A full remodel is the cheapest moment to improve how the house performs. Typical upgrades in Irvine homes include dual-pane or low-e windows, added attic insulation, sealed and insulated ducts, a heat pump for heating and cooling, a heat pump water heater, and panel capacity for induction cooking, solar and an EV charger. California's energy code applies to altered systems, so some of these are required once you touch them. Our guide to the energy code for remodels explains what triggers what.
Permits and HOA approvals
The City of Irvine's Community Development Department reviews structural, plumbing, electrical and mechanical work, usually as one permit set for a whole-home remodel, with inspections at each stage. Your association reviews exterior changes and sets the rules for how the work is carried out: hours, parking, deliveries and dumpster placement. Condo and townhome associations may also review interior plumbing, structural and flooring changes.
What drives cost
- Number of walls moved and beams required
- Number of kitchens and bathrooms in the scope
- Square footage of new flooring and whether stairs are rebuilt
- System replacements: repiping, panel, HVAC and water heating
- Windows and exterior doors
- Cabinetry and built-ins throughout the house
- Finish levels, set as fixed items or written allowances
Each of these appears as its own line in the written scope, so you can trade one priority against another before construction rather than after. Our home renovation budget breakdown shows how these categories commonly split.
Timeline factors
Design and selections take the longest when many rooms are involved, so we set a decision schedule at the start. HOA review for exterior items and city plan check follow. During construction, the pace depends on structural work, inspections, cabinet and window lead times and how quickly any late changes are settled. Moving out during the main phase usually shortens the total.
If you plan to stay, the house is usually split into zones: crews finish one area, such as the upstairs bedrooms and baths, while you live downstairs, then trade places. It takes longer and costs a little more in protection and cleanup, but it works well for families who cannot leave for several months. We plan the zones before construction so the systems work can be sequenced around them.
What Mr Build handles
As a design-build remodeler, we handle the full project: design, engineering, HOA and city approvals, demolition, structural work, systems, cabinetry, tile, flooring, stairs, lighting and paint, with one project manager coordinating every trade. Before construction you receive a fixed, detailed written scope, and the work moves through our five steps, from a free consultation to the final walkthrough. If you are focusing on one room first, see our page on bathroom remodeling in Irvine, or read more about complete remodeling.