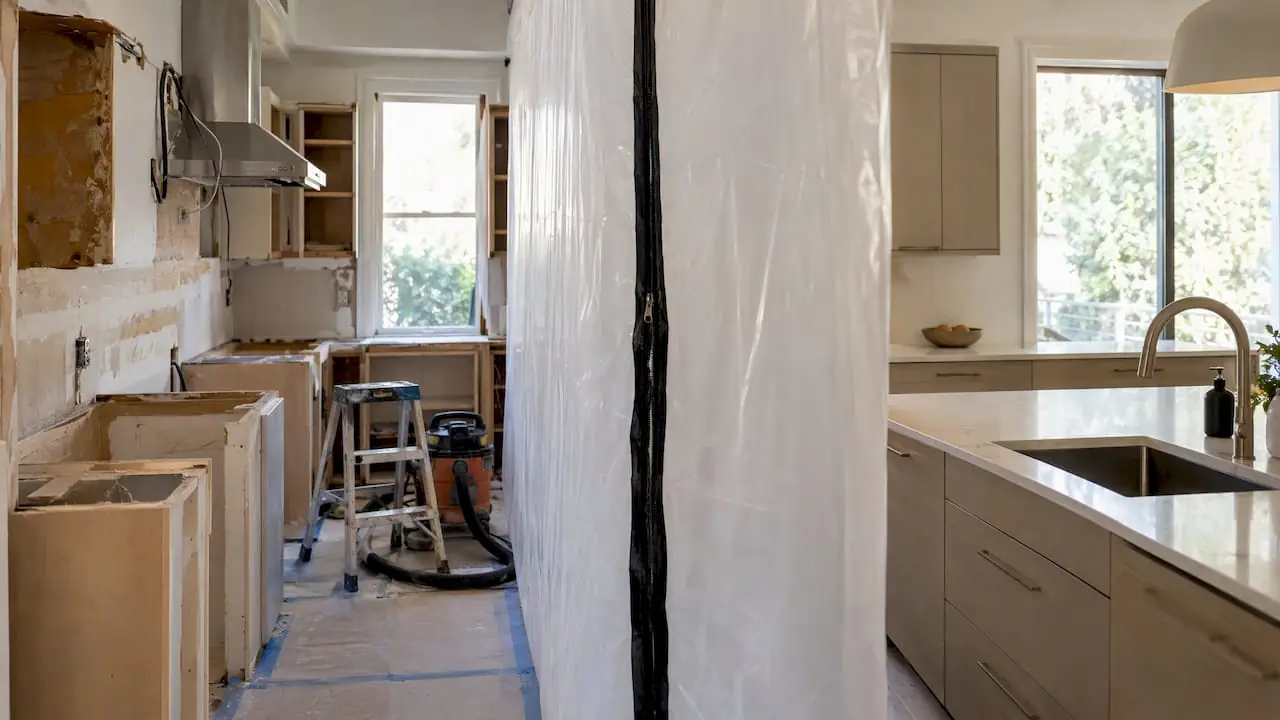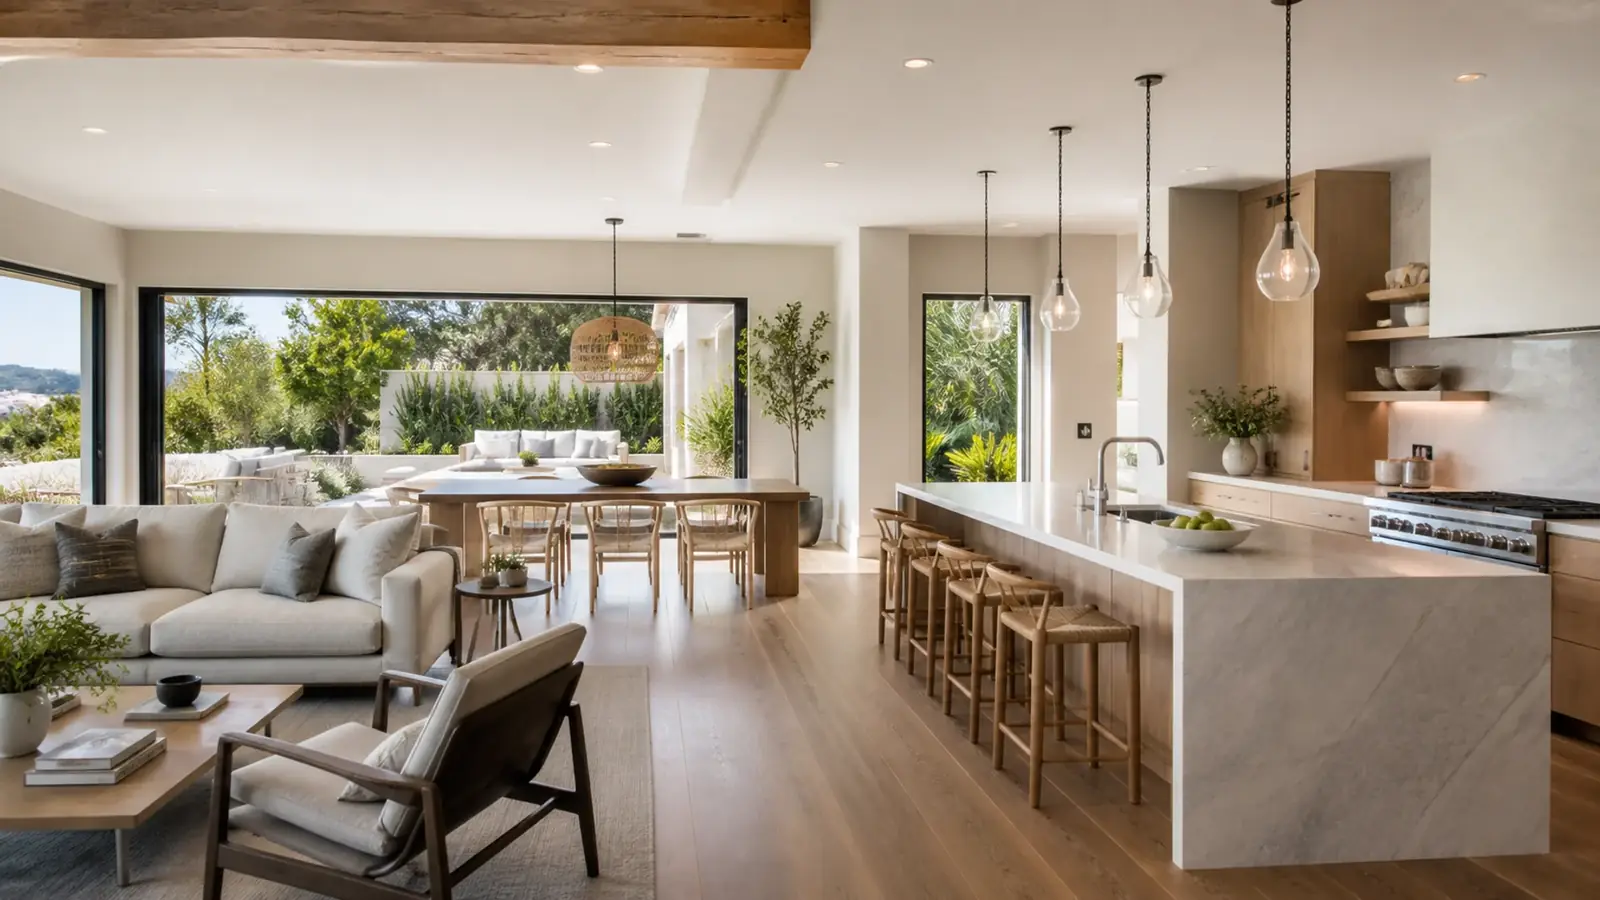
A whole-home remodel is the right call when the house is in the right spot but nothing inside it works the way you live now. As a home remodeling company in Newport Beach, we plan the entire house as one project, including the layout, structure, plumbing, electrical, windows and finishes, so each room is designed around the others and walls only open once.
Mr Build Co. has been remodeling homes since 1984 and has transformed more than 130 of them across Los Angeles and Orange County. We are a licensed design-build general contractor (license #439166) that handles design, engineering and permits through our partners, with a fixed, detailed written scope and a dedicated project manager.
What a Whole-Home Remodel Covers
The finishes are what you see, but most of the value in a complete remodel is behind the walls. A typical Newport Beach whole-house scope includes:
- A reworked floor plan: opened kitchen and living areas, a real primary suite, better use of narrow-lot square footage.
- Structural work for removed walls, plus repairs to rot or settled foundations found once the house is open.
- New plumbing supply and drain lines, a modern electrical panel and wiring, and updated heating and cooling.
- Windows and exterior doors rated for coastal exposure, insulation, and energy-code compliance.
- Kitchen, bathrooms, flooring, lighting, millwork and paint throughout.
If the budget can't cover everything at once, we rank the work. Structure, waterproofing and systems come first because they are hardest to add later; finishes in secondary rooms can wait. A clear priority list keeps the design honest and makes the written scope easier to compare.
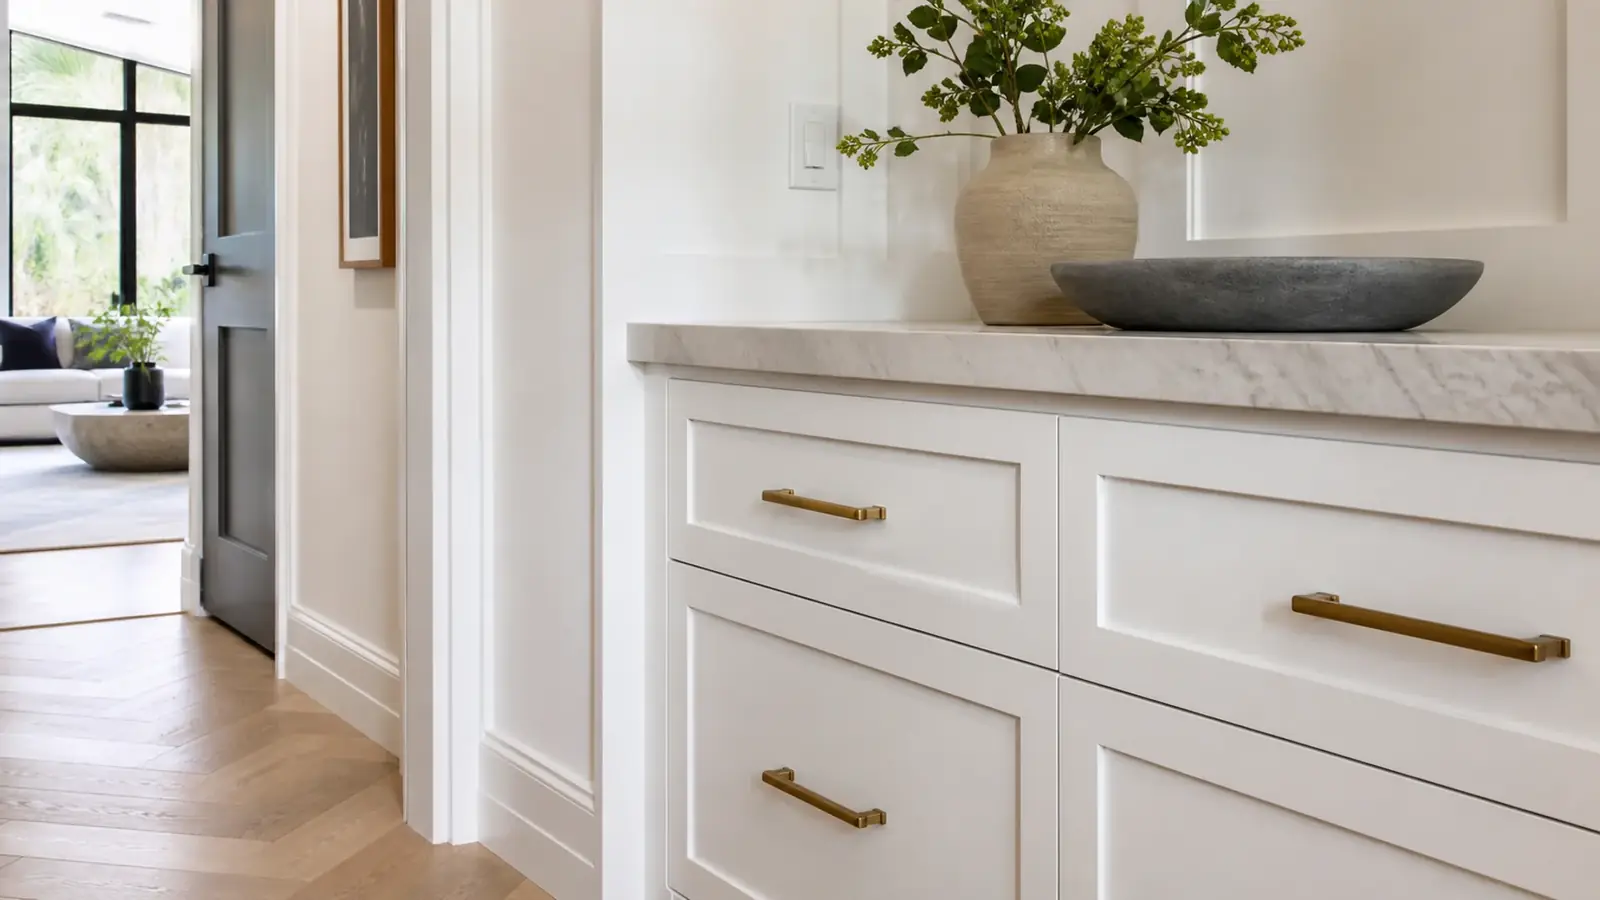
Home Remodeling in Newport Beach by House Type
Beach cottages on Balboa Island and the Peninsula
These homes are small, often on raised wood floors, and have been altered many times. A full remodel usually means leveling floors, repairing or replacing framing hidden by old repairs, and fitting a modern kitchen and bath into a tight footprint. Owners often want to keep the cottage look from the street while making the inside feel larger with higher ceilings, better light and fewer walls.
Mid-century ranches around the Back Bay
Eastbluff, Westcliff and Dover Shores have single-story homes from the late 1950s and 1960s on slabs, with low-pitched roofs, closed kitchens and small bathrooms. Whole-home work there is typically an opened great room, a reworked primary suite, new windows, a replaced roof and full system upgrades. Some tracts have associations with exterior guidelines.
Corona del Mar and bluff-top homes
Corona del Mar holds everything from 1930s cottages to 1980s and 1990s houses with dated layouts. View homes along the bluffs and in neighborhoods above the harbor bring retaining walls, drainage and view-protective rules into the scope.
Bayfront and oceanfront homes
On Lido Isle and the waterfront, remodels focus on opening the house to the water, replacing corroded doors and windows, and rebuilding decks and waterproofing. Flood zone rules come into play if work changes ground-floor space.
Permits, and When a Remodel Becomes New Construction
All permits come from the City of Newport Beach Community Development Department, with planning review for exterior changes and building plan check for structure, systems and energy compliance. The point that matters most in Newport Beach is how much of the existing house stays. If a remodel removes a large share of the exterior walls or structure, the city and, in the coastal zone, coastal rules may treat it as a new home. That can end the grandfathered status of a house that sits inside today's setbacks and bring in current height, floor area and flood requirements.
We document which walls and framing remain before the design is final, and we flag the risk before demolition reveals rot that would push the project over that line. Community associations, such as on Lido Isle, may also want to review exterior work.
Cost Drivers for a Newport Beach Whole-Home Remodel
| Driver | Why it moves the cost |
|---|---|
| Layout changes | Moving kitchens and bathrooms means new drain runs and venting; removing bearing walls needs beams |
| Condition of the house | Rot, termite damage, settled foundations and failed waterproofing are common near the water |
| Systems | Panel and service upgrades, new plumbing, all-electric conversions |
| Windows and doors | Large openings toward the water and coastal-rated frames |
| Finish level | Cabinetry, stone, tile, flooring and fixtures across every room |
| Living arrangement | Phasing an occupied home adds time and protection costs |
Our home renovation budget breakdown shows how these categories typically split.
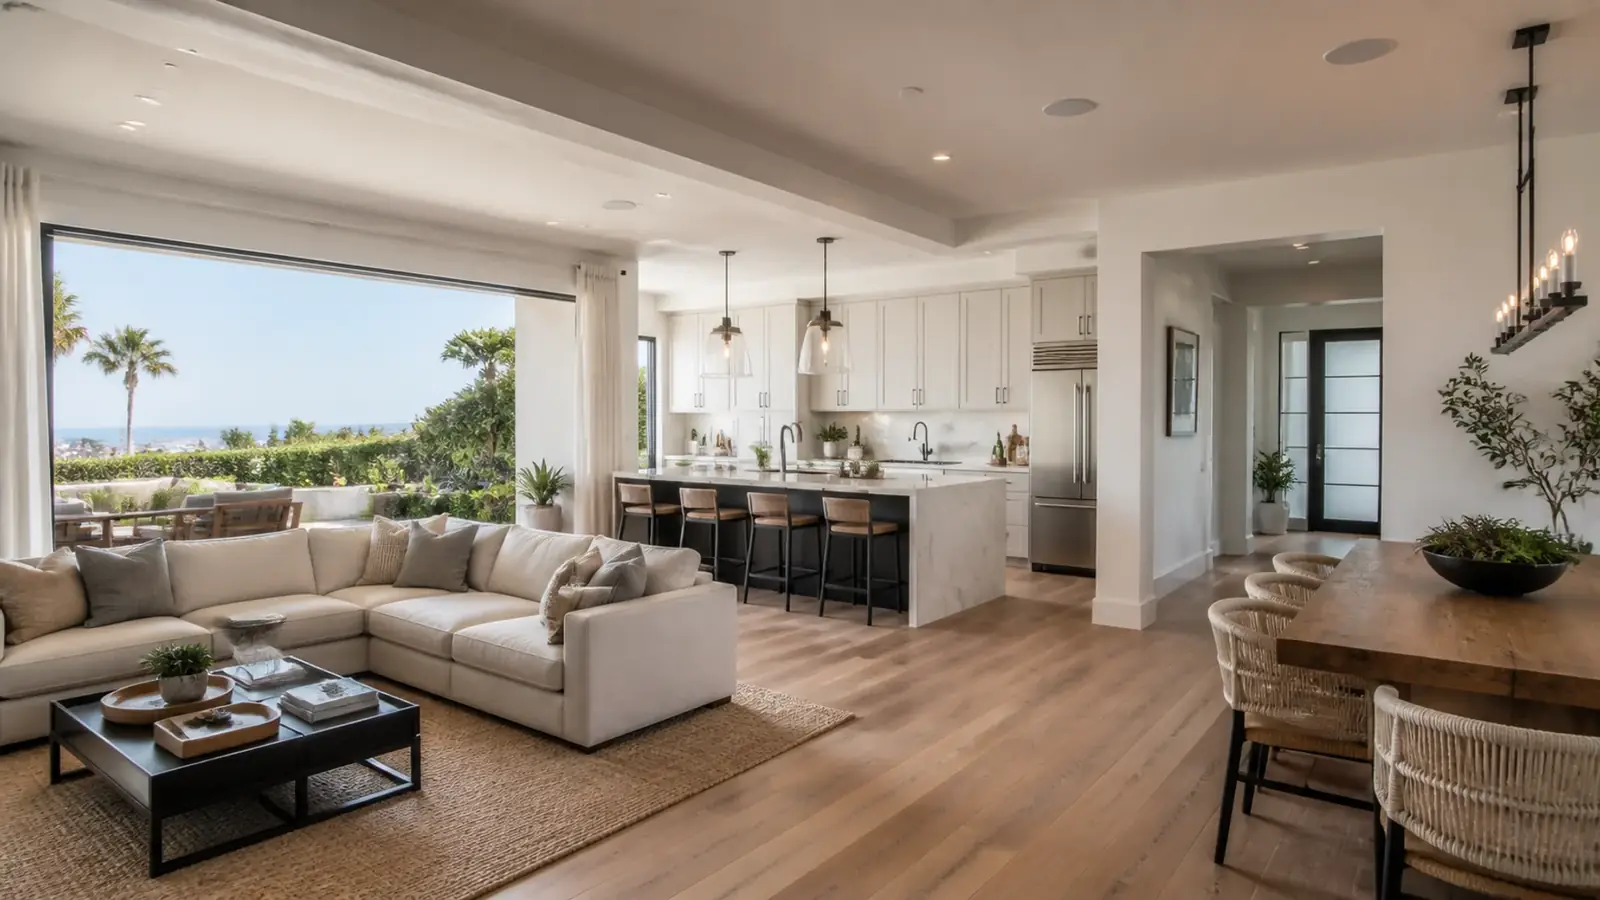
Live In, Phase It or Move Out
This choice shapes the schedule more than anything else. A home emptied for the remodel can be worked on all at once, with every trade moving through in order. A phased remodel finishes one area, then moves to the next, which keeps part of the house usable but adds weeks and repeat setups. Our articles on phased remodeling and living through a remodel walk through the trade-offs. Plan check timing, any coastal or association review, and lead times on windows and cabinets set when construction can start.
What Mr Build Does on a Whole-Home Project
We handle the design and layout, structural engineering, permit drawings, demolition, framing, all mechanical, electrical and plumbing work, windows, insulation, drywall, kitchens, bathrooms, flooring, millwork, paint and final inspection. You go through our five steps: a free consultation, design and permits, selections, construction and a final walkthrough. More detail is on our complete remodeling service page. If you're weighing a teardown instead, see demolition and rebuild in Newport Beach.