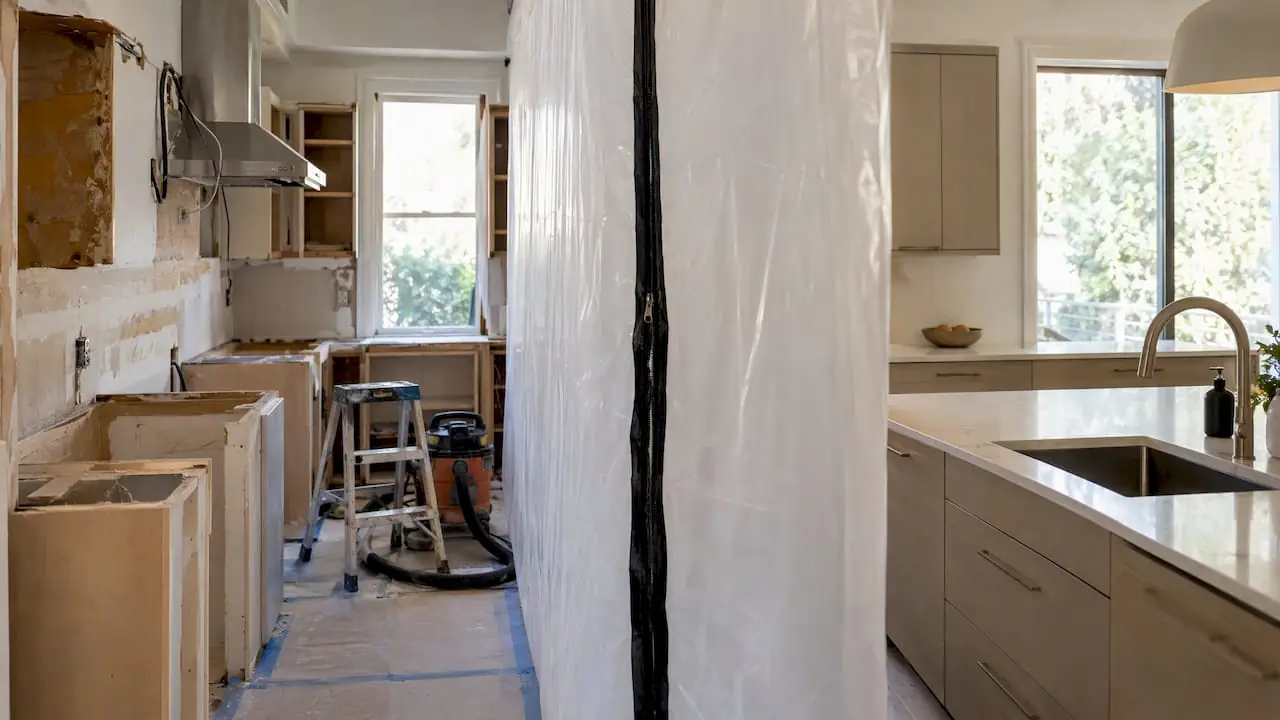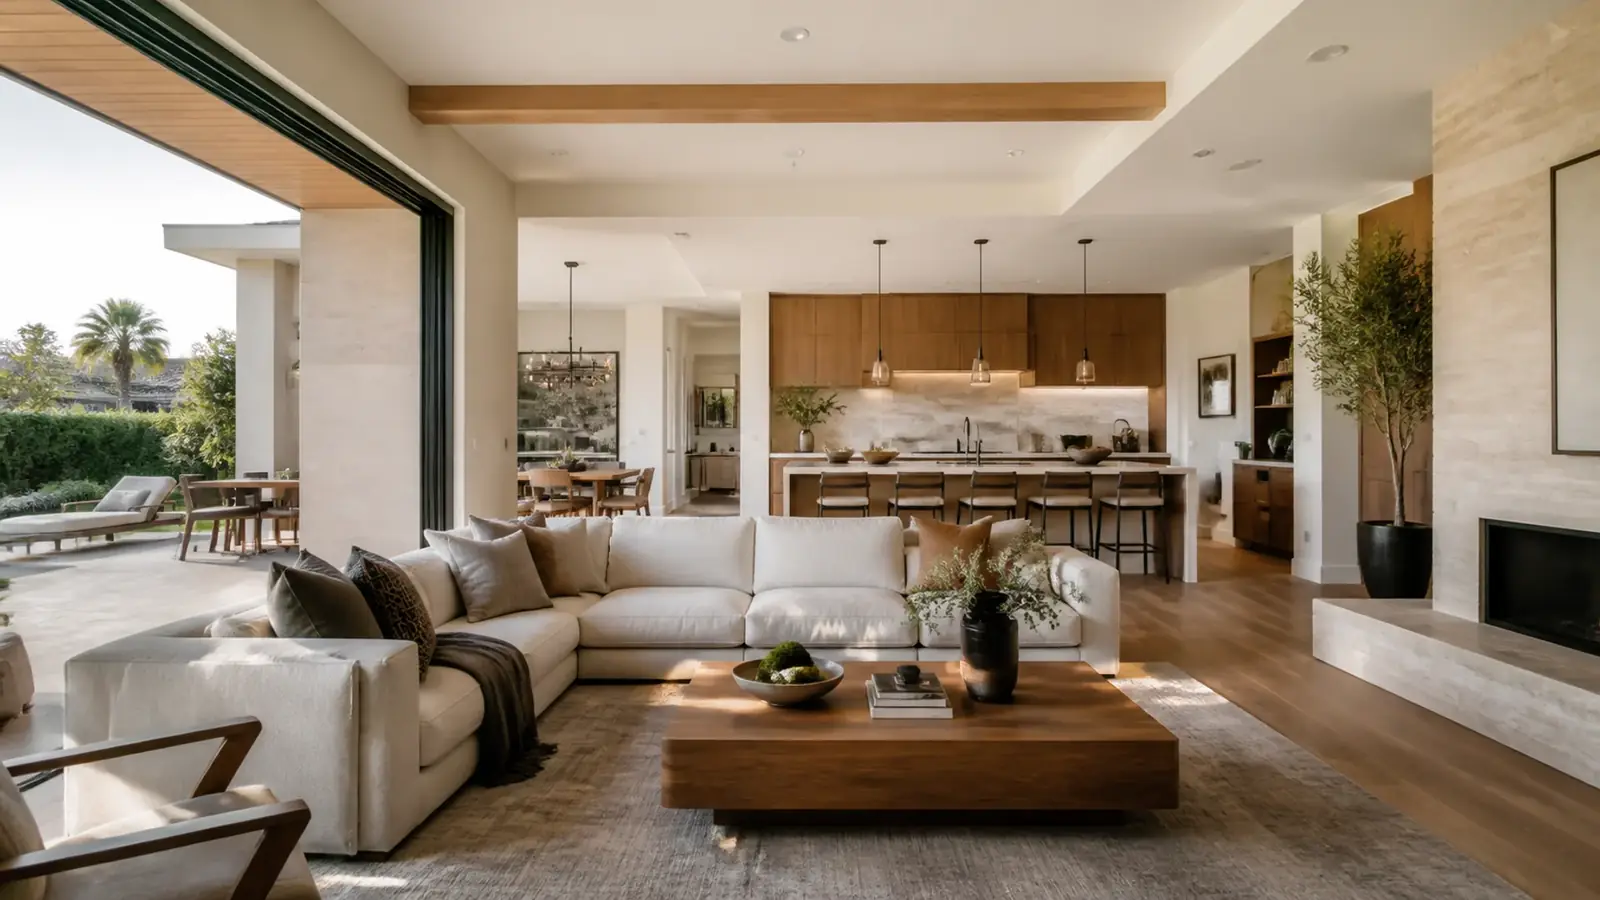
A complete remodel is the right fit for many Costa Mesa homes. The houses on the Eastside, the Westside and in Mesa Verde were well built for their time, and most sit on good lots in good locations. What they usually lack is an open plan, enough bathrooms, modern wiring and plumbing, and windows and insulation that keep them comfortable. As a home remodeling company in Costa Mesa, Mr Build updates all of that in one project, with one plan and one written price.
Here is what a whole-home remodel in Costa Mesa usually involves and how to plan for it.
What a whole-home remodel covers in a Costa Mesa ranch
Most of the complete remodels we see in Costa Mesa start with a modest single-story house built in the 1950s or 1960s. The usual goals:
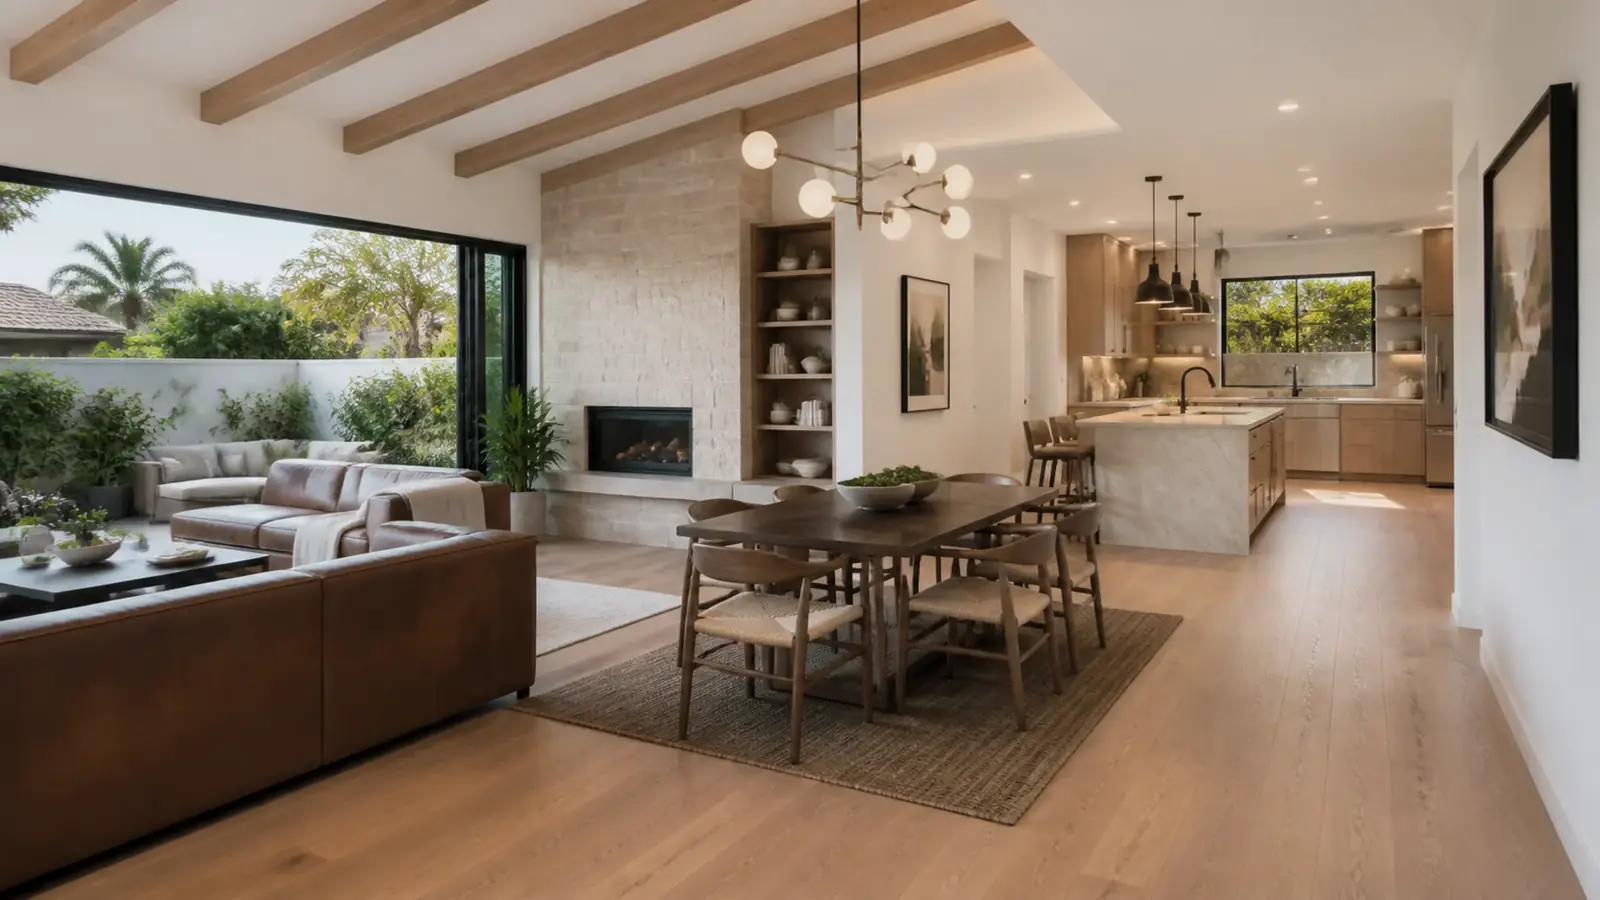
- Open the kitchen to the living and dining areas.
- Turn a small bathroom and a half bath into two full baths, or add a primary suite inside the existing footprint.
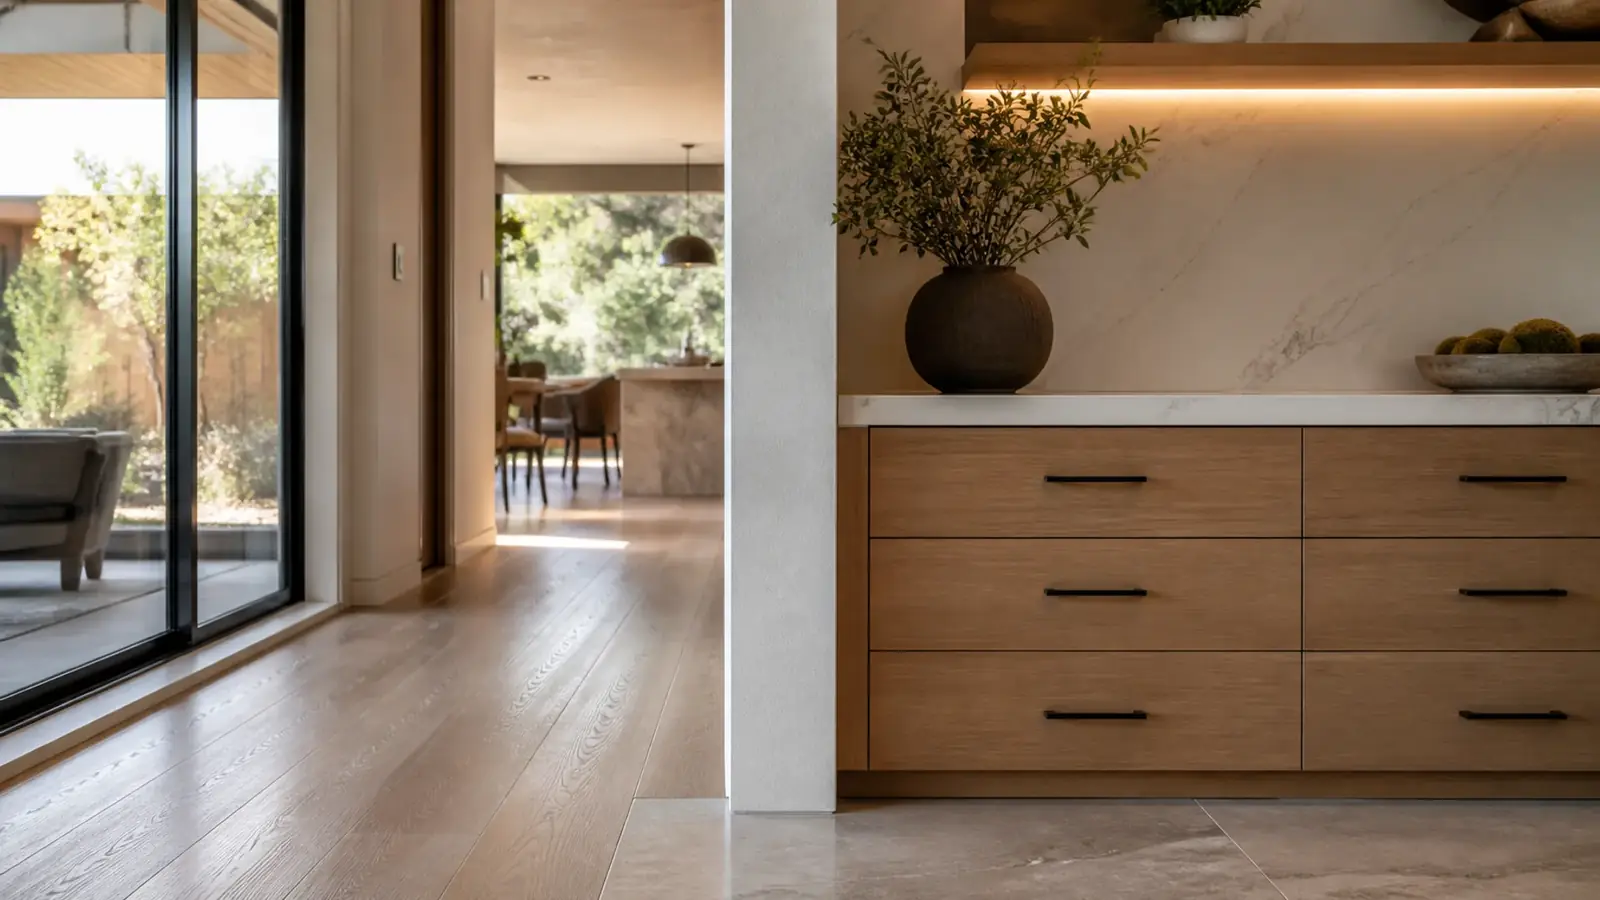
- Replace dated flooring with one continuous material through the main rooms.
- Add good lighting to rooms that had a single ceiling fixture.
- Improve the connection to the backyard with larger doors.
The starting point differs by neighborhood. Mesa Verde ranches often still have their original floor plan, which makes the structure easy to read and the new layout easier to plan. Eastside homes are more likely to carry decades of earlier remodels and additions, some unpermitted, so we budget time to investigate and correct past work. On the Westside, smaller footprints push the design toward efficient storage and fewer, better-proportioned rooms rather than more of them.
These are design goals. The bigger part of the work, and the budget, is often in the systems behind the walls.
Updating the bones: what we usually find
When a Costa Mesa house is opened to the studs, the same items come up again and again.
| System | Typical condition | What we usually do |
|---|---|---|
| Electrical | Small panel, few circuits, ungrounded outlets in older rooms | New panel or service, rewire main areas, add dedicated kitchen and bath circuits |
| Supply plumbing | Galvanized steel with low pressure and rust | Repipe in copper or PEX while walls are open |
| Drain lines | Cast iron or clay under the slab, sometimes cracked | Camera inspection, then line or replace failed sections |
| Insulation | Little or none in walls, thin attic insulation | Insulate open walls and upgrade the attic |
| Windows | Single-pane aluminum | Dual-pane energy-compliant units, with openings resized where the plan changes |
| Heating and cooling | Old wall furnace or floor furnace, no air conditioning | Heat pump system, ducted or ductless |
Older finishes also need testing before demolition. Flooring adhesive, textured ceilings and drywall compound from this era can contain asbestos, and pre-1978 paint is assumed to contain lead until tested.
All at once or in phases
Doing the whole house at once is the most efficient approach: one demolition, one rough-in, one set of inspections, and a shorter total schedule. The cost is moving out for part of the job.
Phasing lets you stay home by remodeling one zone at a time, often the kitchen and living areas first and bedrooms and baths second. It costs more overall, because crews mobilize twice and the occupied part of the house has to be protected. Our articles on phased remodeling and living at home during a remodel go through the trade-offs in detail.
Permits for a whole-home remodel in Costa Mesa
A complete interior remodel is permitted by the City of Costa Mesa's building safety staff, with plan review for structural changes and energy compliance. Removing bearing walls requires engineered drawings, and new windows and HVAC must meet the California Energy Code. If the remodel changes the exterior, adds floor area or raises the roof, planning review applies too, including the city's standards for second stories. Inspections follow each phase of work, from framing and rough trades through insulation and final.
What drives the cost of a complete remodel
- How much of the layout changes. Moving the kitchen or bathrooms means new drain routes across the slab.
- System replacement. Rewiring, repiping and new HVAC are large line items that do not show in photos but pay off for decades.
- Structural work. Each removed bearing wall needs a beam, posts and sometimes new footings.
- Windows and doors. Quantity, size and frame material.
- Finish selections. Cabinets, counters, tile and flooring across the whole house multiply any per-room choice.
- Phasing and protection. Living in the house during work adds time and cost.
For a sense of how budgets usually split across these categories, see our renovation budget breakdown.
Timeline factors
A whole-home remodel has more moving parts than any single-room project. Design and engineering take time, plan check may return comments, and long-lead items such as windows and cabinets need to be ordered before demolition so they arrive when framing and rough-in are done. Our home remodel timeline article shows a typical sequence.
Two other items can add weeks if they are left late: abatement, which has to be scheduled with a licensed contractor before demolition, and any electrical service upgrade that needs Southern California Edison to set a new meter. We start both as soon as the scope is settled.
What Mr Build handles
We manage the entire remodel: measured drawings, design, engineering and energy compliance through our partners, permits, hazardous materials testing, demolition, structural work, all trades, finishes and final inspection. A dedicated project manager leads the job through our five steps: consultation, design and permits, selections, construction and final walkthrough. If you are starting with one room, see our kitchen remodeling in Costa Mesa page.