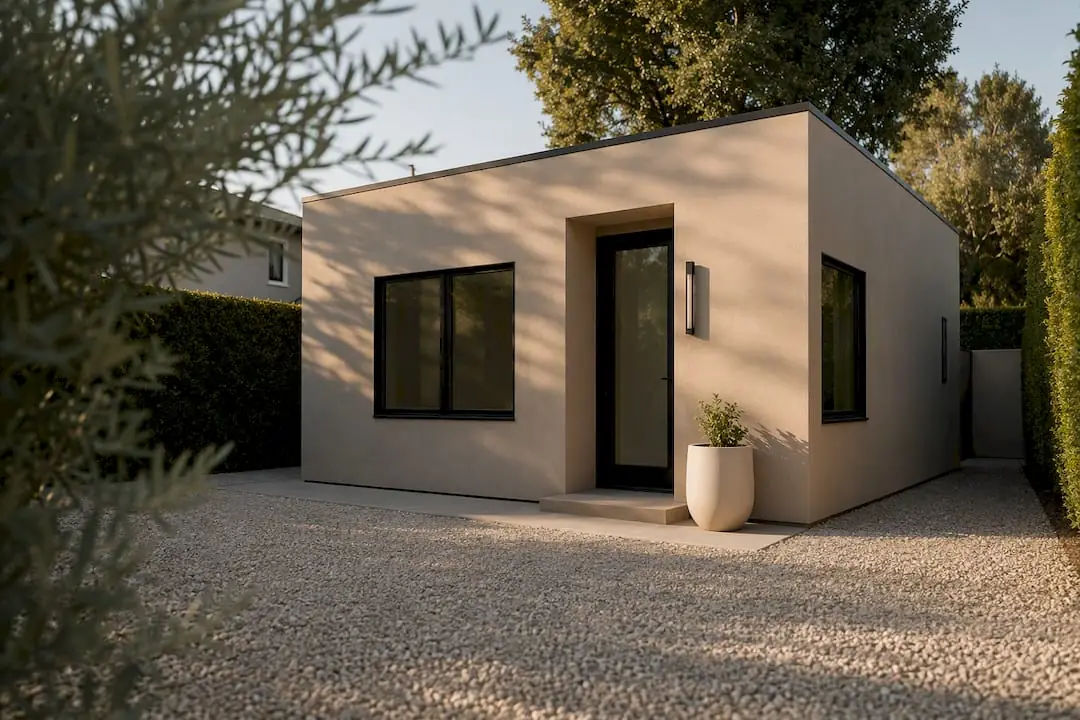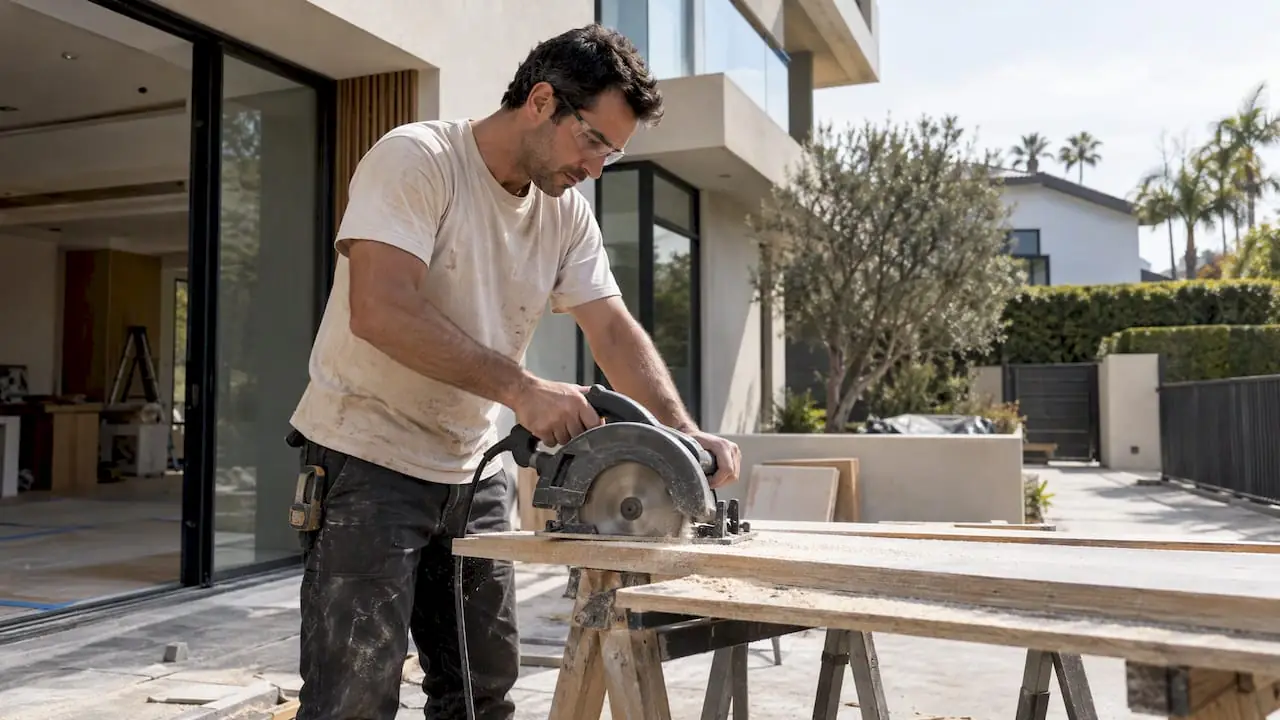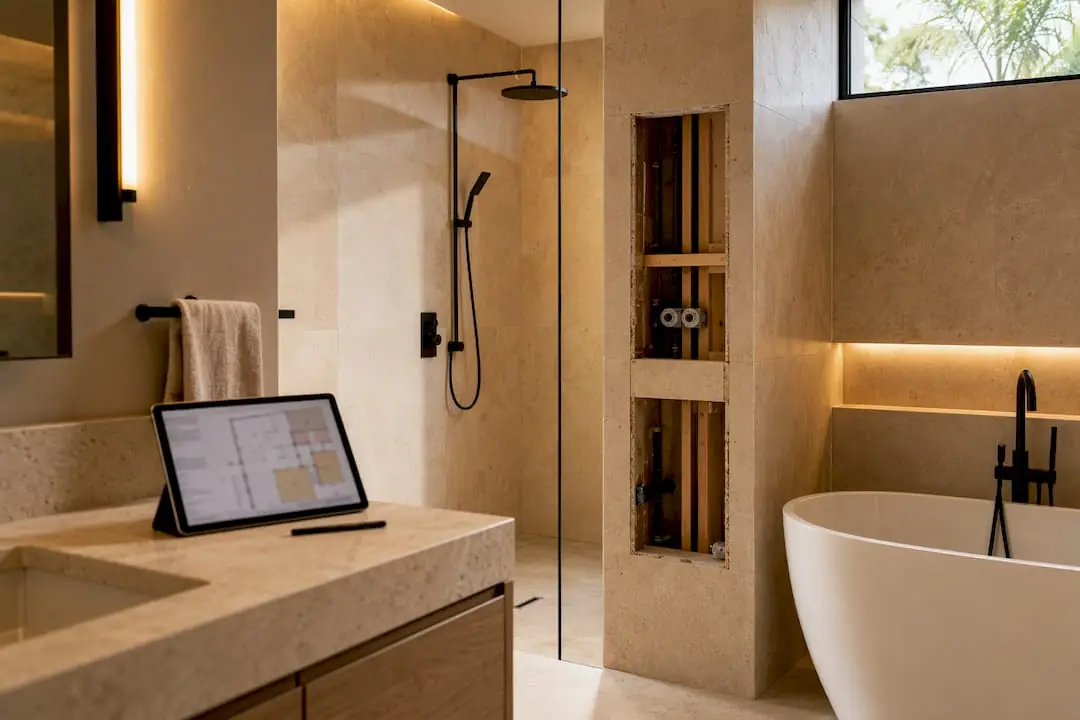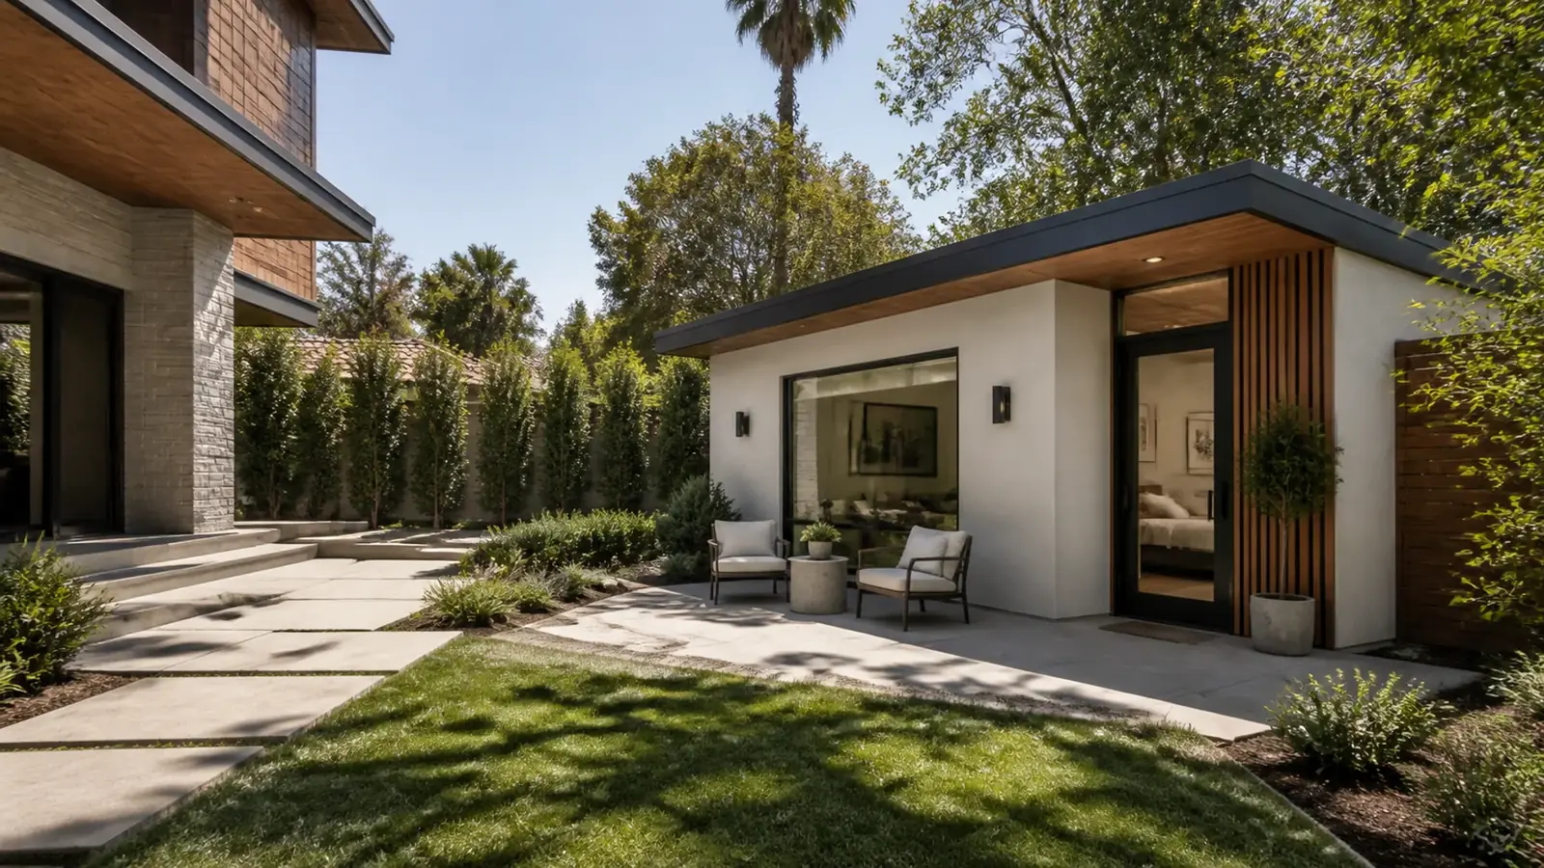
Hiring an ADU builder in Beverly Hills is mostly about matching the right unit to the lot you have. A deep lot in the Flats with an alley garage, a Trousdale property with a pool house and a hillside lot with a narrow driveway each point to a different kind of accessory dwelling unit. Picking the type first, then designing it, saves months of revisions.
Mr Build Co. has delivered more than 50 ADUs. We design the unit, prepare the plans, file with the City of Beverly Hills and build it, with one project manager handling the schedule and the city.
ADU types that fit Beverly Hills lots
| Type | Where it tends to work | What to watch |
|---|---|---|
| Detached ADU | Deep rear yards in the Flats and south of Wilshire | Setbacks, height, privacy windows, trees, utility runs from the street |
| Garage conversion | Rear garages off alleys | Slab condition, ceiling height, fire separation, where cars will go |
| Guest or pool house conversion | Larger lots with older accessory buildings | Unpermitted past work, egress, energy code, sewer connection |
| Attached ADU | Lots where the yard is used for a pool or garden | Separate entry, fire rating between units, sound |
| Junior ADU (JADU) | Inside larger homes with a spare bedroom suite | Size cap, owner-occupancy covenant, efficiency kitchen |
If you are torn between connected and freestanding, our comparison of attached versus detached ADUs walks through privacy, cost and layout trade-offs.
It also helps to decide who the unit is for before drawing it. A parent who may need step-free access, a long-term tenant who wants a separate entry and address, a live-in caregiver and a grown child working from home each lead to different choices about stairs, kitchen size, laundry, storage and how close the unit sits to the main house. Those choices are cheap to make on paper and expensive to change after framing.
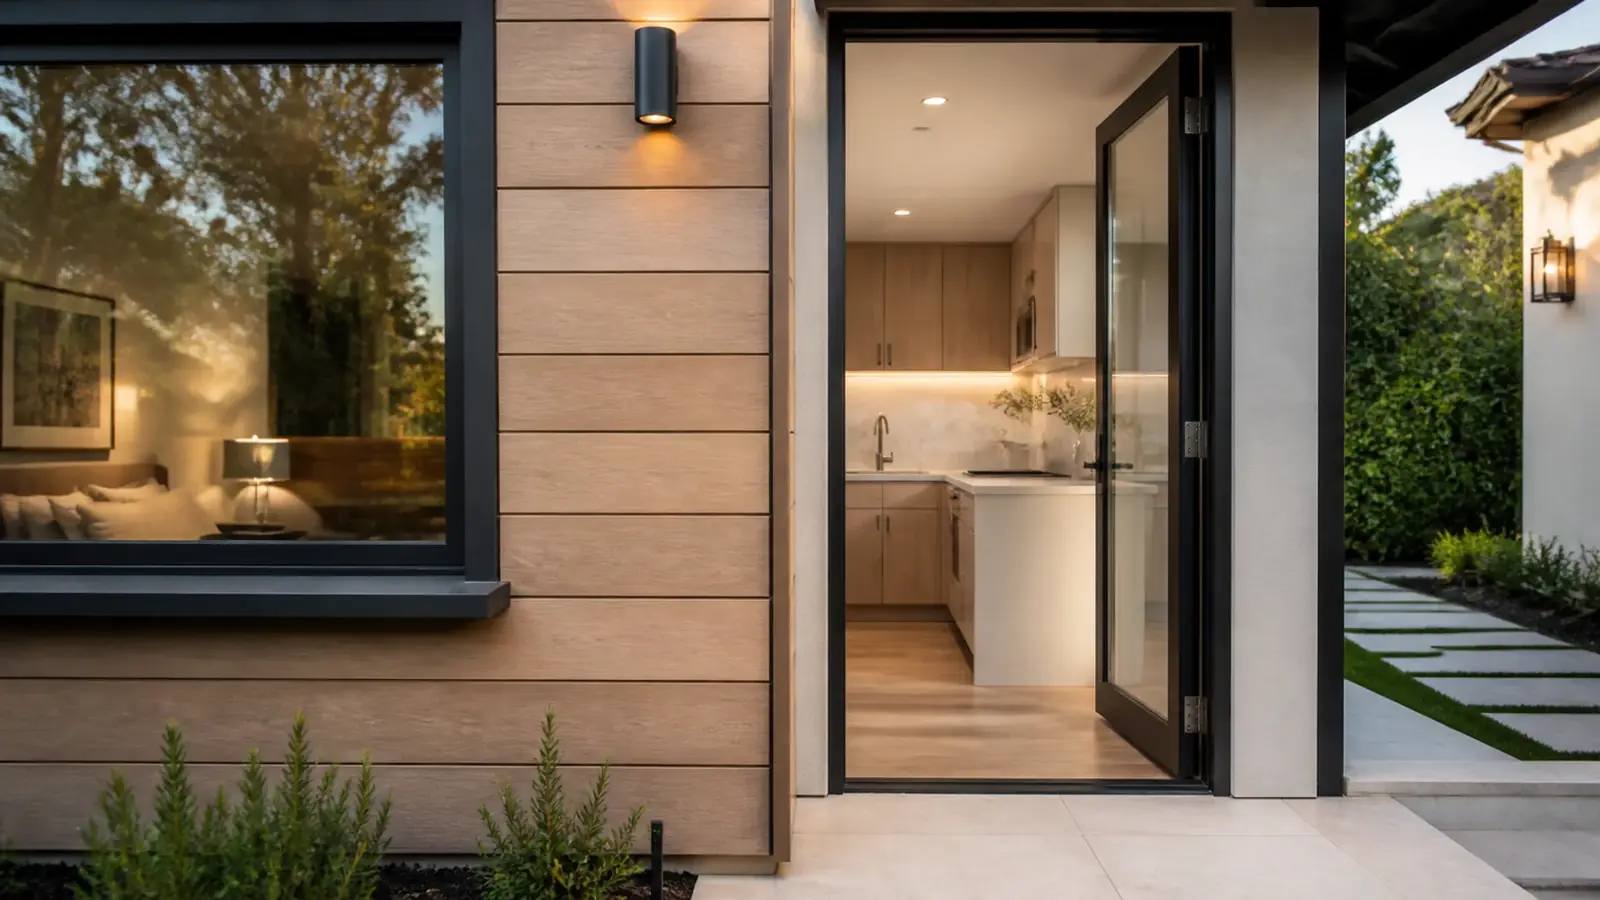
Garage, guest house and pool house conversions
Many homes in the Flats have a detached rear garage off the alley, and some have rooms above it that once housed staff. Others have a pool house or guest house built decades ago. Converting one of these into a legal ADU can use the existing footprint, but the building has to meet current code once it becomes a dwelling.
What we check first: the slab and foundation, framing and roof condition, ceiling height, the path for a new sewer line, electrical capacity and whether any past work was done without permits. Unpermitted additions are common, and the city will want them documented or corrected. Our guide to garage conversion ADUs covers the inspection list in more detail.
The rules that shape a Beverly Hills ADU
California sets the baseline and Beverly Hills adds local standards. The points that drive design most often:
- Setbacks. Most new ADUs can sit as close as four feet from side and rear property lines under state law.
- Size. The city cannot use local standards to block a unit of at least 800 square feet that meets the basic rules. A JADU is created within the existing home and capped at 500 square feet.
- Height. Detached and attached units have separate limits, with some increases in specific conditions.
- Privacy. Beverly Hills applies window standards near property lines, such as raised sills or obscured glass, to protect neighbors.
- Parking. Not required in many cases, including near transit and when a garage is converted.
- Use. No short-term rentals, no separate sale and recorded covenants before permits issue.
Our article on Beverly Hills ADU rules explains sizes, setbacks and covenants in depth. Standards are updated often, so we confirm the current version with the city on every project.
Permits through Beverly Hills Community Development
ADUs that meet the objective standards are approved ministerially, which means staff check the plans against written rules rather than sending them to a public hearing. That is a real advantage in a city where most other residential projects go through design review. The application goes to the Community Development Department, and plan check covers zoning, building, fire and energy. Asking for something outside the standards, such as a larger setback reduction, can move the project onto a slower discretionary path.
Hillside lots need extra attention. Fire hazard zoning, access for fire apparatus, grading and drainage can all affect what is allowed and how the unit is built.
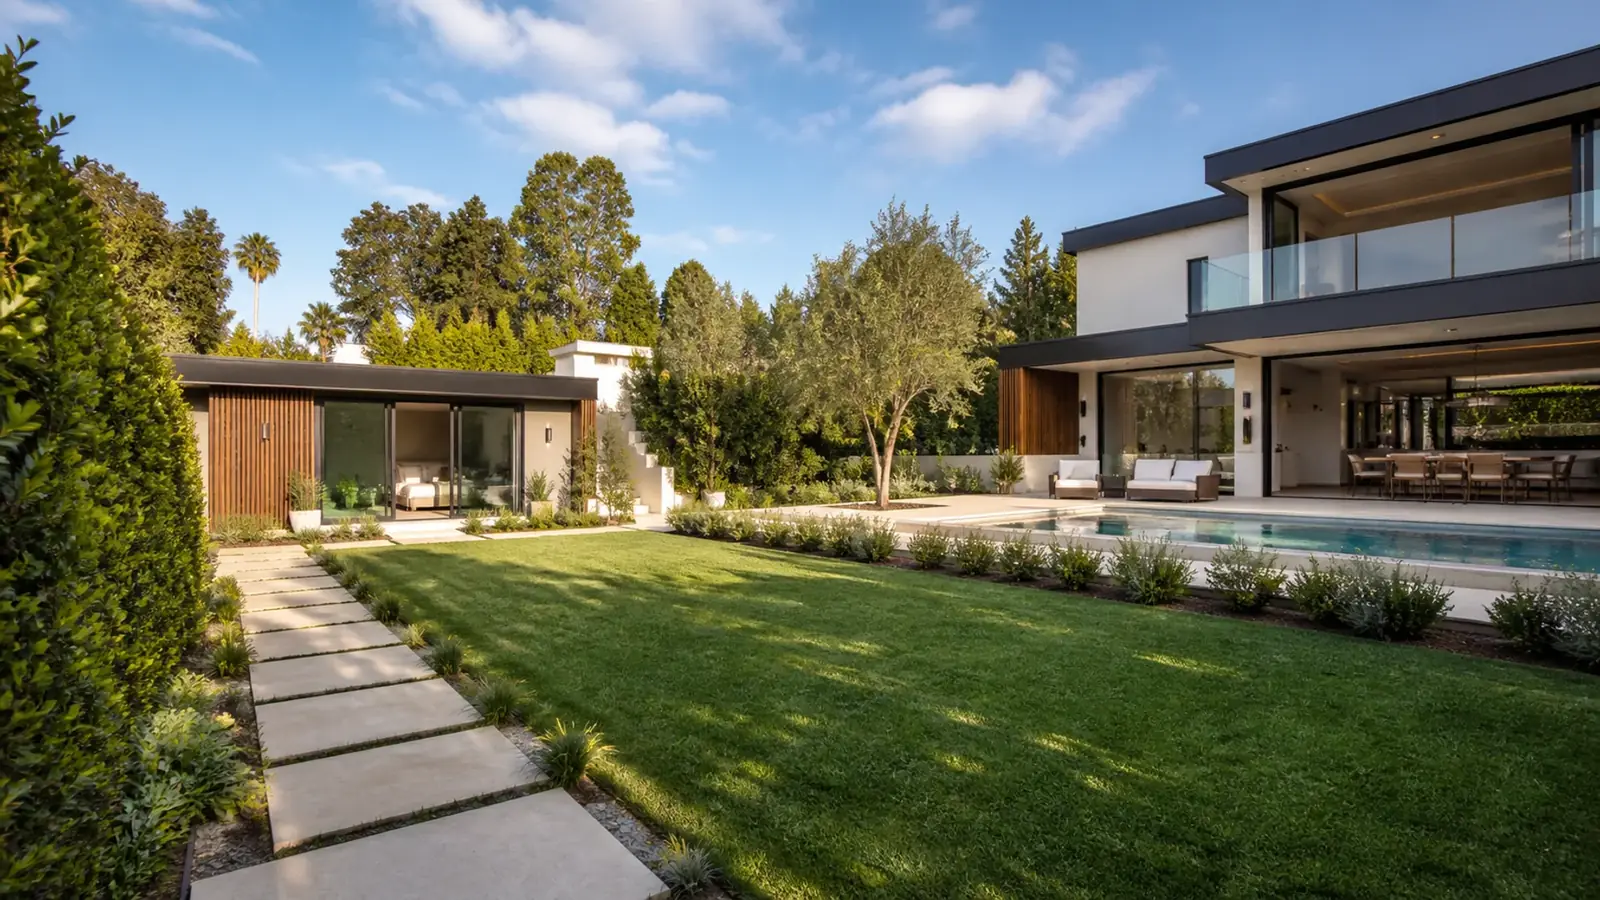
Cost drivers for a Beverly Hills ADU
- New construction versus conversion of an existing structure.
- Utility work: sewer lateral length, water and electrical service upgrades, gas or all-electric design. See our guide to ADU utility connections.
- Foundation and site conditions, including slope, trees and soil.
- Correcting unpermitted or deteriorated work in older accessory buildings.
- Exterior detailing to match the main house, such as clay tile, plaster and steel windows.
- Kitchen and bath finish level.
- Access for materials when the only route is a narrow side yard or the alley.
Timeline factors
State law requires the city to act on a complete ADU application within a set period, which keeps approvals moving. The calendar still depends on how complete the first submittal is, how many correction rounds follow, covenant recording, utility company scheduling and construction type. Conversions can move faster than new detached units, unless hidden problems turn up when walls are opened.
What your ADU builder in Beverly Hills should handle
We take on feasibility, design, plans, engineering through our partners, city submittals, covenants coordination, utility applications and full construction. Our main ADU and additions page has more on the unit types we build. The work follows our five steps, from a free on-site consultation through design and permits, selections, construction and a final walkthrough, with a fixed written scope before construction begins.