In this article
- What size small ADU do you need?
- Which footprint shapes fit a tight lot?
- Sample small ADU floor plan layouts with dimensions
- Room sizes and space-saving ideas that work
- California rules that shape small ADU design
- What does a small ADU cost, and what drives the price?
- Prefab or custom: which makes sense for a small ADU?
- A checklist before you pick a plan
- How Mr Build helps you fit an ADU to your lot
For most homeowners, the most practical small ADU floor plan is a simple rectangular one-bedroom of about 500 to 800 square feet, with the kitchen, bathroom and laundry grouped along one plumbing wall. Under about 500 square feet, a studio works well for a guest suite, an office or a single renter. Around 750 to 800 square feet, a compact two-bedroom becomes realistic.
Before you fall for any floor plan, find out how much buildable area your lot actually has after setbacks, easements and access, and set a working budget. Those two numbers narrow the choices faster than any design catalog. This guide walks through sizes, shapes, sample room dimensions and the California rules that affect a small ADU.
What size small ADU do you need?
Start with the unit's job. A space for an aging parent, a long-term rental and a home office with a sleeping area each point to a different size and layout.
| Size | Typical layout | Works well for | Main tradeoff |
|---|---|---|---|
| 300 to 450 sq ft | Studio, kitchen wall, full bath | Guest suite, office, single renter | Little storage, no room separation |
| 450 to 650 sq ft | One-bedroom, open kitchen and living | Long-term rental, family member | Tight closets, small living area |
| 650 to 800 sq ft | Larger one-bedroom with office, or compact two-bedroom | Rental with strong demand, caregiver setup | Higher total cost, needs more yard |
A few patterns hold at every size. Grouping the plumbing fixtures on one or two walls keeps cost down. Privacy improves a lot once the plan has room for a bedroom door that does not open straight onto the kitchen. And tenants expect a full kitchen and in-unit laundry far more than they expect extra square footage.
Which footprint shapes fit a tight lot?
On most small lots, the shape of the buildable area decides the shape of the floor plan. Four footprints cover nearly every small ADU.
Long rectangle
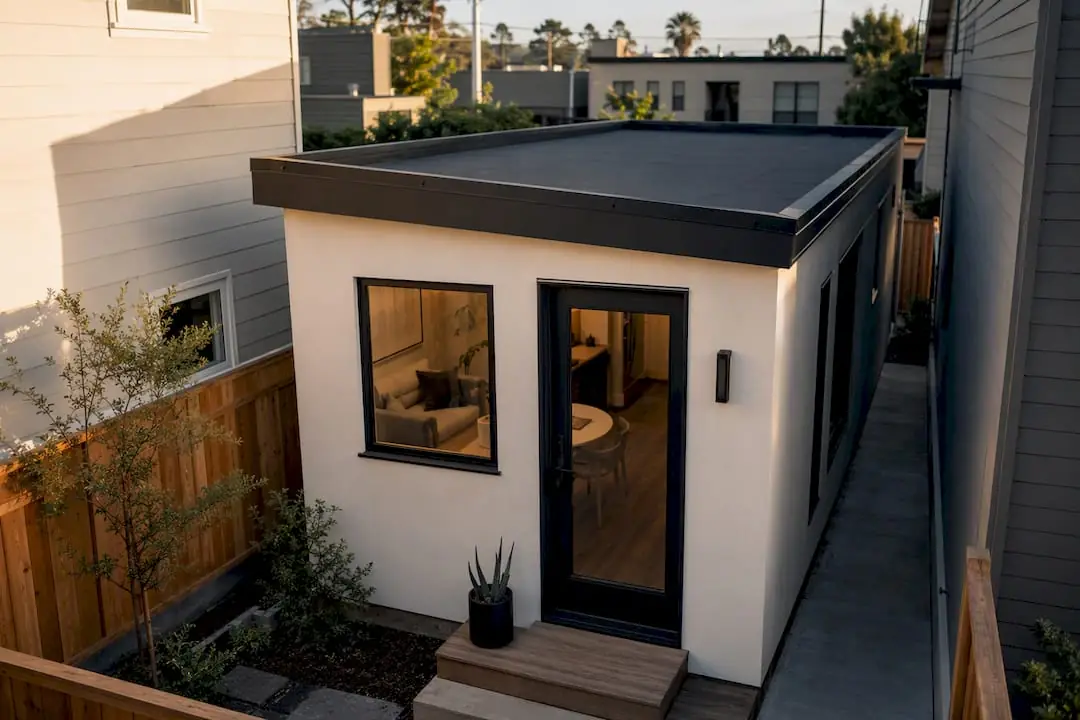
A long, narrow rectangle is the workhorse of small ADU design. It fits side yards and shallow back yards, runs plumbing in a straight line, sits on a simple slab and uses a simple roof. It is usually the least expensive shape to build per square foot. The downside is a hallway feel if the rooms are lined up poorly.
Square or L-shape
A square plan keeps circulation in the middle and feels larger for its size, but it needs a wider area. An L-shape wraps around a small patio, which gives the ADU occupant outdoor space that does not overlook the main house. Every extra corner adds foundation, framing and roofing work.
Garage conversion or above-garage unit
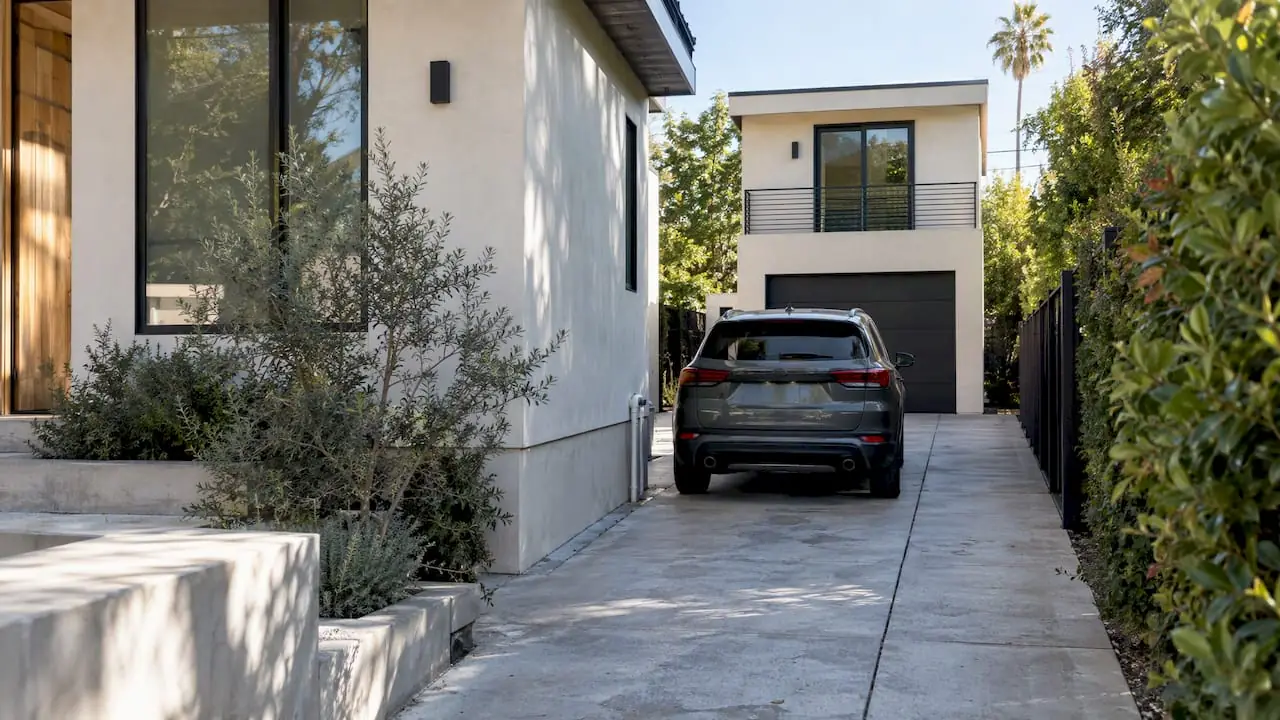
Converting an existing garage reuses a slab, walls and roof, which can save time and site work if the structure is sound. A typical two-car garage gives you roughly 400 square feet, enough for a studio or a tight one-bedroom. An above-garage unit keeps covered parking but adds a stair and structural work. Our article on converting a garage into an ADU covers what to check before you commit.
Loft or two-story
Going up adds space without using more yard. California law guarantees most detached ADUs at least 16 feet of height, with more allowed in some cases near transit or under local rules. Sixteen feet often fits a sleeping loft but not two full floors. Remember that a stair takes 35 to 40 square feet on each level.
Sample small ADU floor plan layouts with dimensions
These layouts are starting points to bring to a designer. Dimensions are approximate exterior footprints.
- Studio, about 15 by 20 feet (300 sq ft). One open room with a kitchen along the back wall, a bath of about 5 by 8 feet in a corner and space for a queen bed or sofa bed. Best as a guest suite or office with a place to sleep.
- Narrow one-bedroom, about 13 by 38 feet (just under 500 sq ft). Living area at the entry, a galley kitchen along one wall, the bath in the middle and a bedroom of roughly 10 by 11 feet at the far end. Built for side yards and narrow lots.
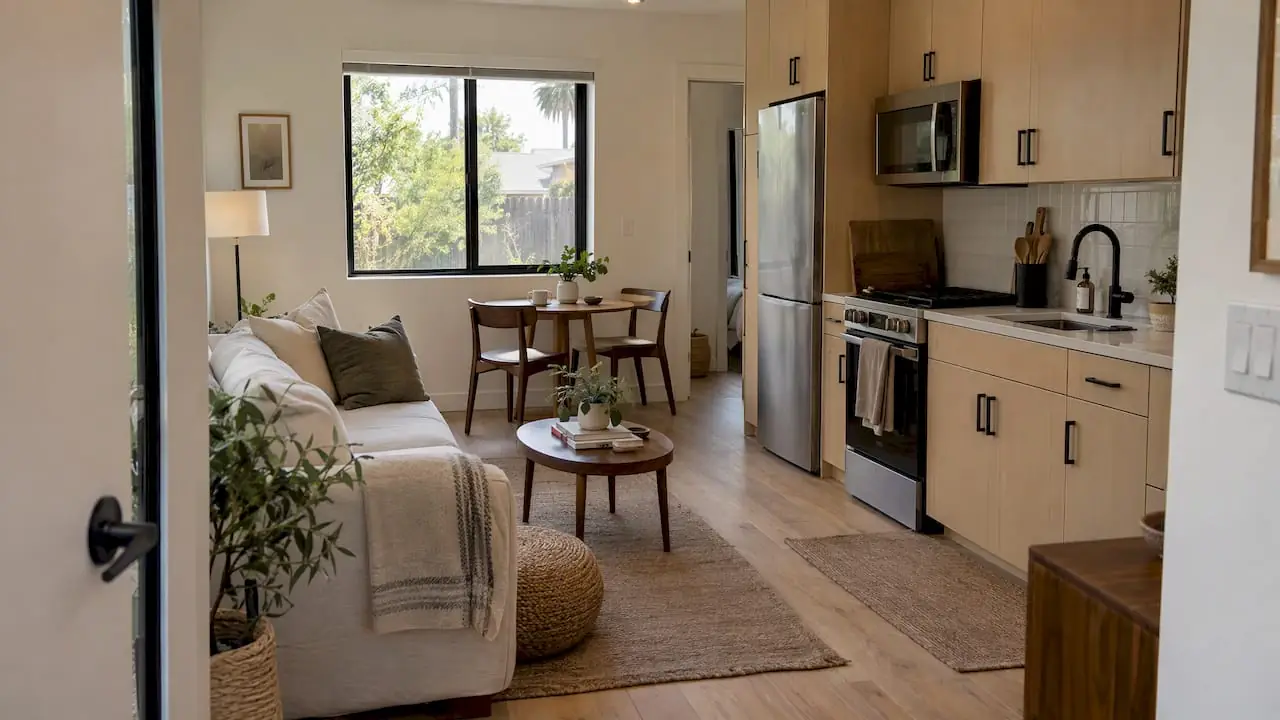
- Square one-bedroom, about 22 by 22 feet (about 480 sq ft). Open kitchen and living on one side, bedroom and bath on the other, with a stacked washer and dryer near the bath. Feels roomier than the narrow version and rents well.
- L-shaped one-bedroom, about 550 to 650 sq ft. A living area of around 12 by 14 feet, a bedroom near 10 by 12 feet and a kitchen of about 8 by 10 feet, arranged around a small patio in the notch of the L.
- Compact two-bedroom, about 24 by 32 feet (about 770 sq ft). A shared kitchen and living room of roughly 15 by 16 feet with two bedrooms near 10 by 10 feet each and one full bath between them. Closets and laundry need careful placement at this size.
The studio and narrow plans suit guests, caregivers and single occupants. The square, L-shaped and two-bedroom plans work better as long-term rentals or for a family member who wants real independence.
Room sizes and space-saving ideas that work
Building codes in California set the floor: habitable rooms generally need at least 70 square feet and at least 7 feet in any horizontal direction, with ceilings of at least 7 feet. Those are minimums, not targets. Practical sizes for a small ADU look more like this:
- Bedroom: about 10 by 10 feet fits a queen bed with a walkway on both sides.
- Living area: about 12 by 12 feet works if you use built-ins instead of a large sectional.
- Kitchen: at least 8 feet of continuous counter fits a range, sink and prep space.
- Bathroom: about 5 by 8 feet fits a tub or shower, toilet and vanity.
Beyond room sizes, a handful of choices do most of the work in a compact plan:
- Put the kitchen, bath and laundry back to back so they share one wet wall.
- Use pocket or barn doors where a swinging door would block furniture.
- Run cabinets and shelving to the ceiling instead of adding floor-standing storage.
- Add built-in storage under window seats, a raised bed platform or the stair.
- Use taller windows, a vaulted ceiling or clerestory glass to bring in daylight and make the room feel larger.
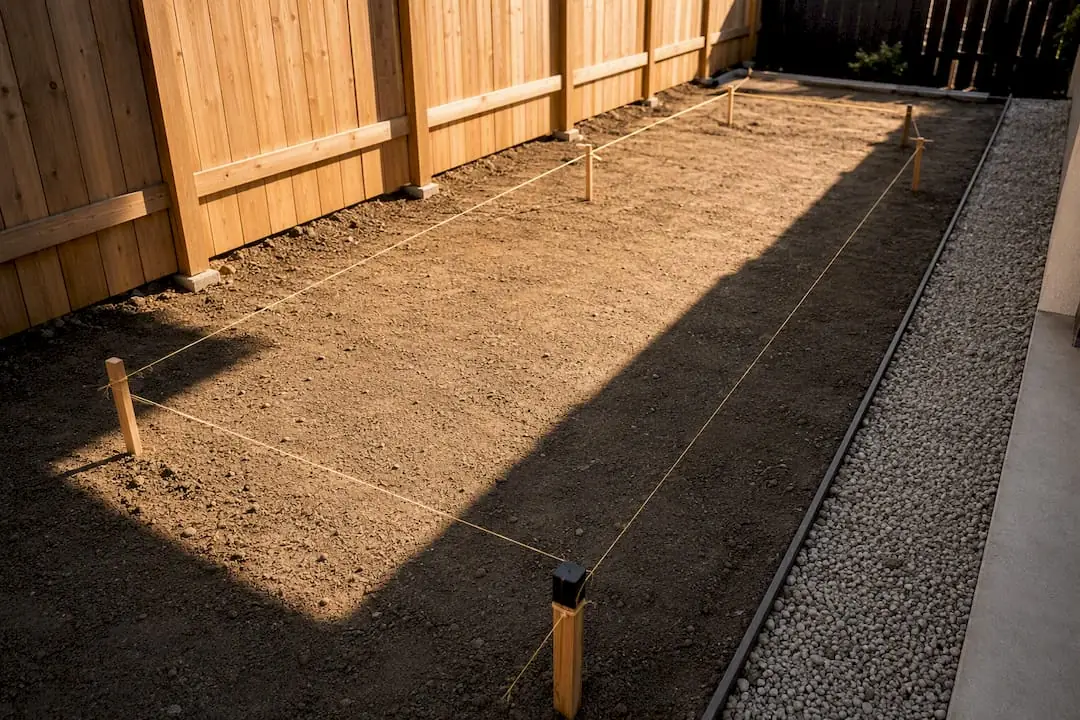
Before you finalize a plan, stake out the footprint in your yard with string. A 500 square foot rectangle reads very differently once you are standing inside it next to your fence.
California rules that shape small ADU design
State ADU law sets a floor that every city has to honor, and cities add their own standards on top. A few well-established points matter most for small units:
- Setbacks: most new detached ADUs can sit as close as 4 feet from the side and rear property lines. Local rules can add conditions, such as separation from the main house.
- Guaranteed size: cities generally have to allow an ADU of at least 800 square feet that meets the 4-foot setbacks, even where lot coverage or floor area limits would otherwise block it.
- Impact fees: ADUs under 750 square feet are exempt from impact fees under state law, and larger units can only be charged in proportion to the main house. Other fees, such as plan check and utility connection charges, still apply.
- Junior ADUs: a JADU of up to 500 square feet can be created within your existing house, often with a simpler kitchen.
- Parking: many ADUs need no new parking, including those near public transit.
Local rules still matter. Height, design standards, fire separation, lot coverage beyond the state minimum and the review process all vary by city. In the City of Los Angeles, LADBS and LA City Planning review ADUs. In Orange County cities such as Santa Ana and Irvine, each city's building and planning department handles them. Confirm the rules for your address before you commit to a plan.
Site conditions often limit a small lot more than the rules do. Before you choose a plan, find out where the sewer line runs and how deep it is, whether easements or overhead power lines cross the yard, where large trees and their roots sit, and how a crew will get materials and equipment to the back of the lot.
What does a small ADU cost, and what drives the price?
As a rough estimate, in 2026 in the Los Angeles area, many new detached ADUs fall somewhere between about $300 and $500 or more per square foot, depending on the site, utilities and finishes. Small units often land at the high end per square foot because a kitchen, a bathroom, utility connections, permits and design cost about the same whether the unit is 400 or 800 square feet. Garage conversions often cost less in total because the shell already exists.
| Cost driver | Lower cost | Higher cost |
|---|---|---|
| Footprint | Simple rectangle, simple roof | L-shape, many corners, two stories |
| Foundation | Slab on flat ground | Raised floor or hillside foundation |
| Utilities | Short runs, existing panel has capacity | Long sewer run, new service or panel upgrade |
| Site access | Open driveway to the back yard | Narrow side yard, crane or hand-carry |
| Finishes | Standard cabinets, flooring and fixtures | Custom millwork, stone, high-end appliances |
A newly built detached ADU also typically has to meet California's solar requirement for new homes, which affects roof design and budget. Our article on the California solar mandate explains when it applies.
Prefab or custom: which makes sense for a small ADU?
Factory-built ADUs shorten on-site construction and give you a predictable floor plan. Many carry state approval for the factory-built portion, but the foundation, utility connections and site work still go through your city's permit process. They work best on flat, accessible lots where a truck or crane can reach the set location.
Site-built ADUs make more sense on sloped lots, tight side yards, sites with limited access or where you want the unit to match the main house's roof lines and materials. Several cities, including Los Angeles and West Hollywood, also offer pre-approved or standard ADU plans that can shorten design and plan review, though the site work still has to be engineered for your lot.
A checklist before you pick a plan
- Decide who the unit is for and what it needs: bedrooms, accessibility, laundry, outdoor space.
- Get a survey or accurate lot measurements and mark setbacks and easements.
- Locate the sewer connection, water line and electrical panel.
- Set a total budget that includes design, permits, utilities and a contingency.
- Shortlist two plans that fit the buildable area and the budget.
- Stake the footprint and walk it before drawings are finalized.
- Have a builder review the site for access, utilities and cost before you commit.
How Mr Build helps you fit an ADU to your lot
Mr Build Co. has delivered more than 50 ADUs in Los Angeles and Orange County. We start with a free on-site consultation to look at your buildable area, utilities and access, then handle design, architectural plans, engineering and permits through our partners. You get a fixed, detailed written scope and price and a dedicated project manager from design through the final walkthrough.
See our ADU and home addition services or our page for ADU construction in Santa Ana, then schedule a free consultation to see which small ADU floor plan fits your lot.
Sources and further reading
- Village II plan from Nanabode modeltown.com
- SnapADU’s narrow plan snapadu.com
- betterplacedesignbuild.com: katsura betterplacedesignbuild.com
- strategies for creating private zones without losing an open feel onedaydoorsandclosets.com
- the most cost-effective approach renofi.com