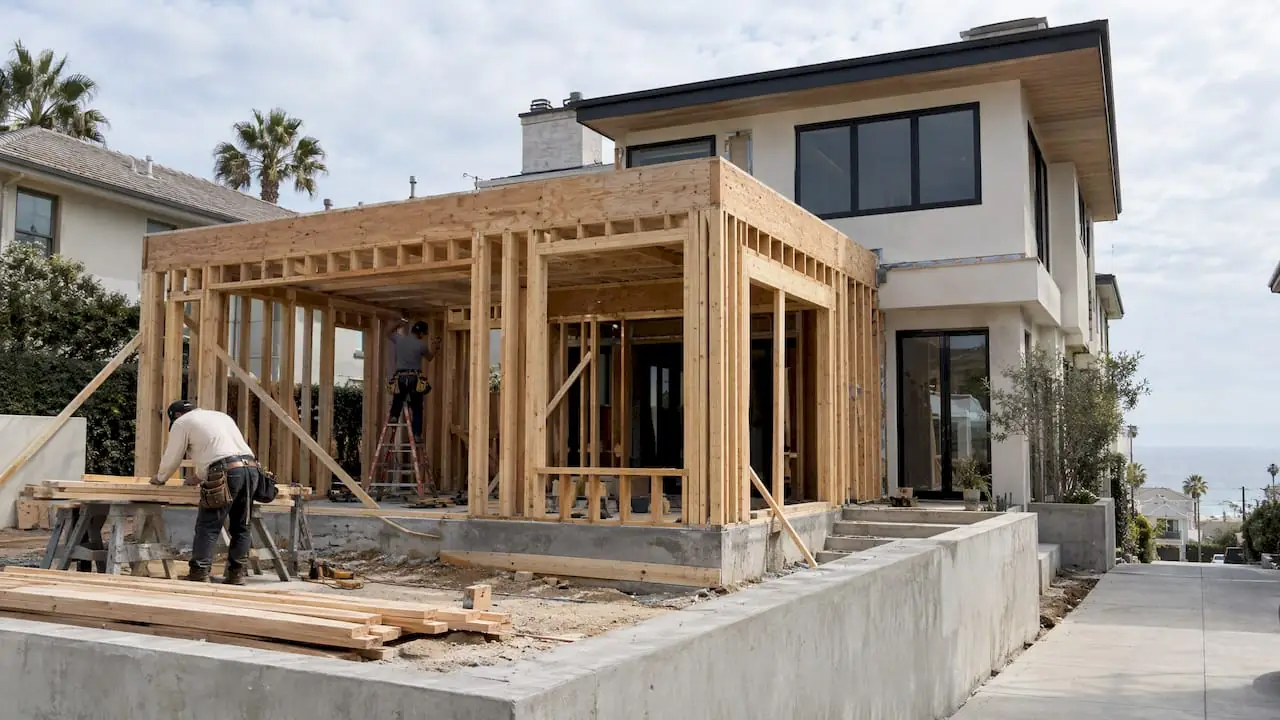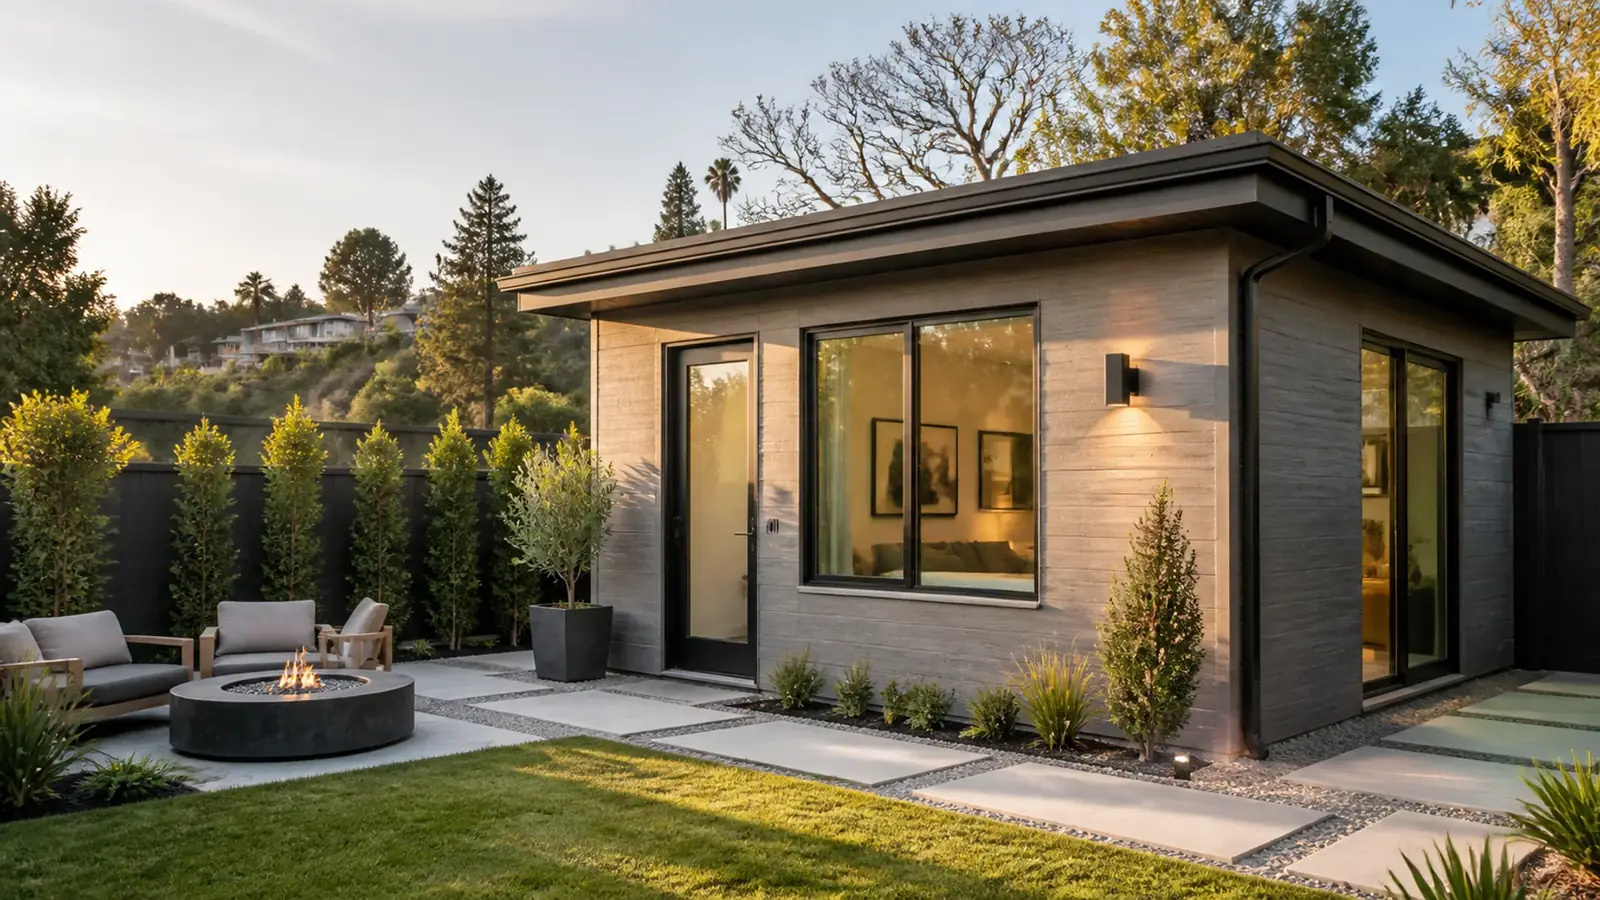
As an ADU builder in Pacific Palisades, we see three situations most often. Some owners lost a guest house or backyard unit in the January 2025 fire and want it back. Others are planning a full rebuild and want to add an ADU to the site plan from the start, for family, help or rental income. And in parts of the neighborhood that were spared, owners are converting garages or adding units much as they would anywhere in Los Angeles.
Each path has its own sequence and rules. Below is how they work here, what affects the cost, and what Mr Build takes on.
Building an ADU as part of a fire rebuild
Designing the ADU and the main house together has real advantages. Utilities can be planned once, with trenches, meters and sewer connections sized for both. Grading and foundations can be designed together. The site plan can place the ADU for privacy and light rather than squeezing it in later.
The question of sequence comes up often: can the ADU be built and occupied first, so the family can live on the lot while the main house is under construction? Special rules adopted after the fire have addressed rebuilding in several ways, and they have changed over time. Ask LADBS what is currently allowed for your property before you plan around a particular order. If you are designing the main house too, our page on the custom home builder in Pacific Palisades covers lot preparation, surveys and fire-resistant design.
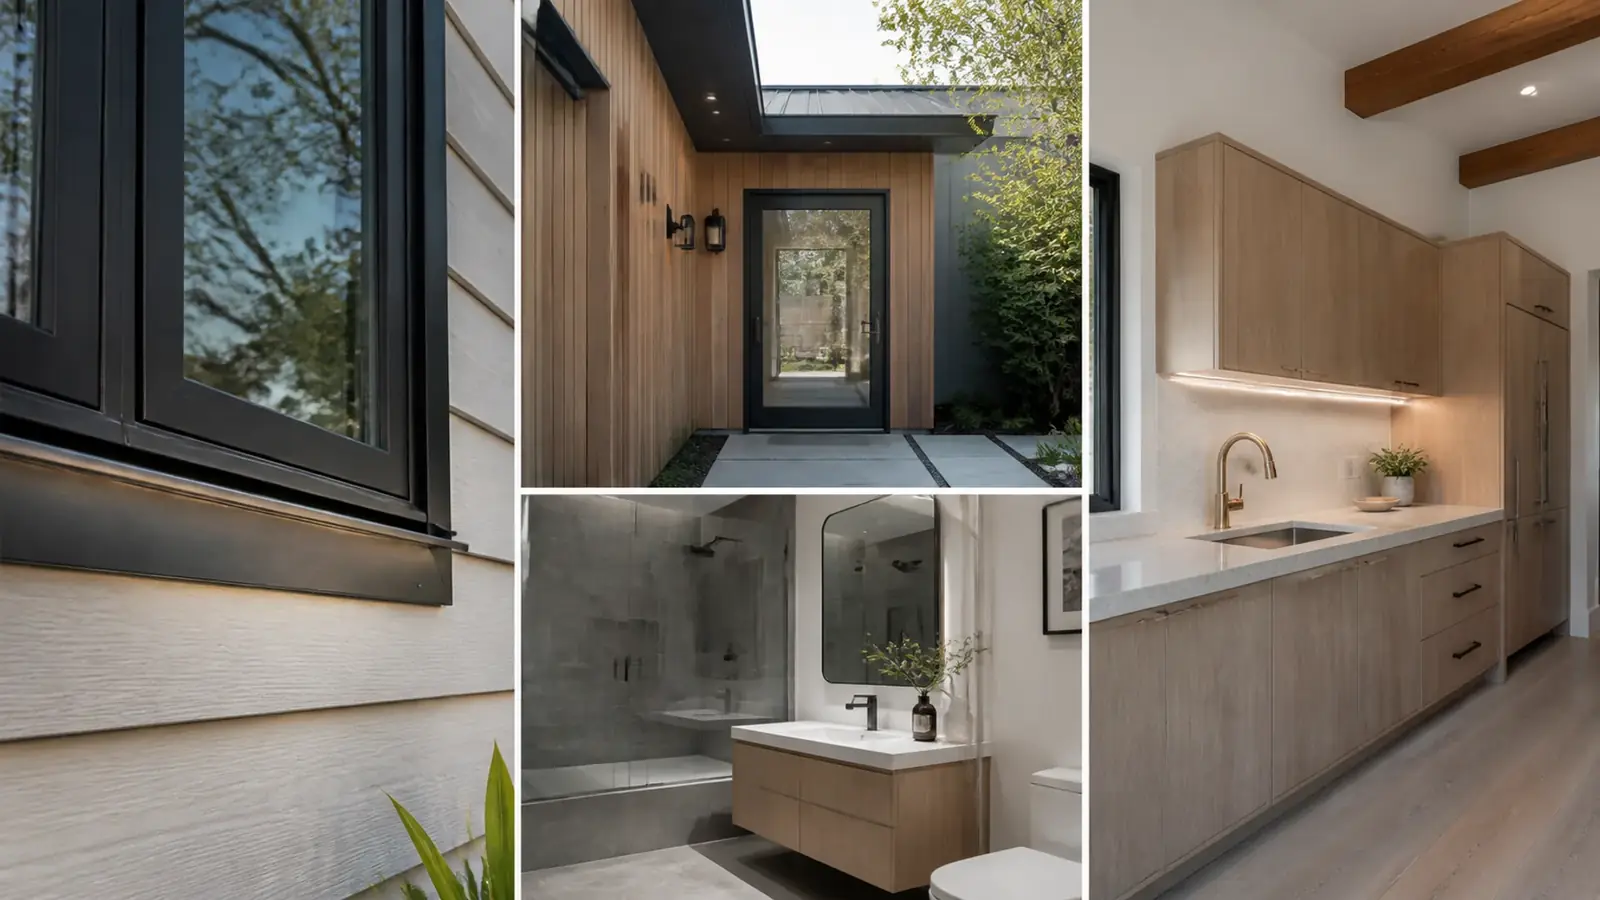
ADU types that fit Palisades lots
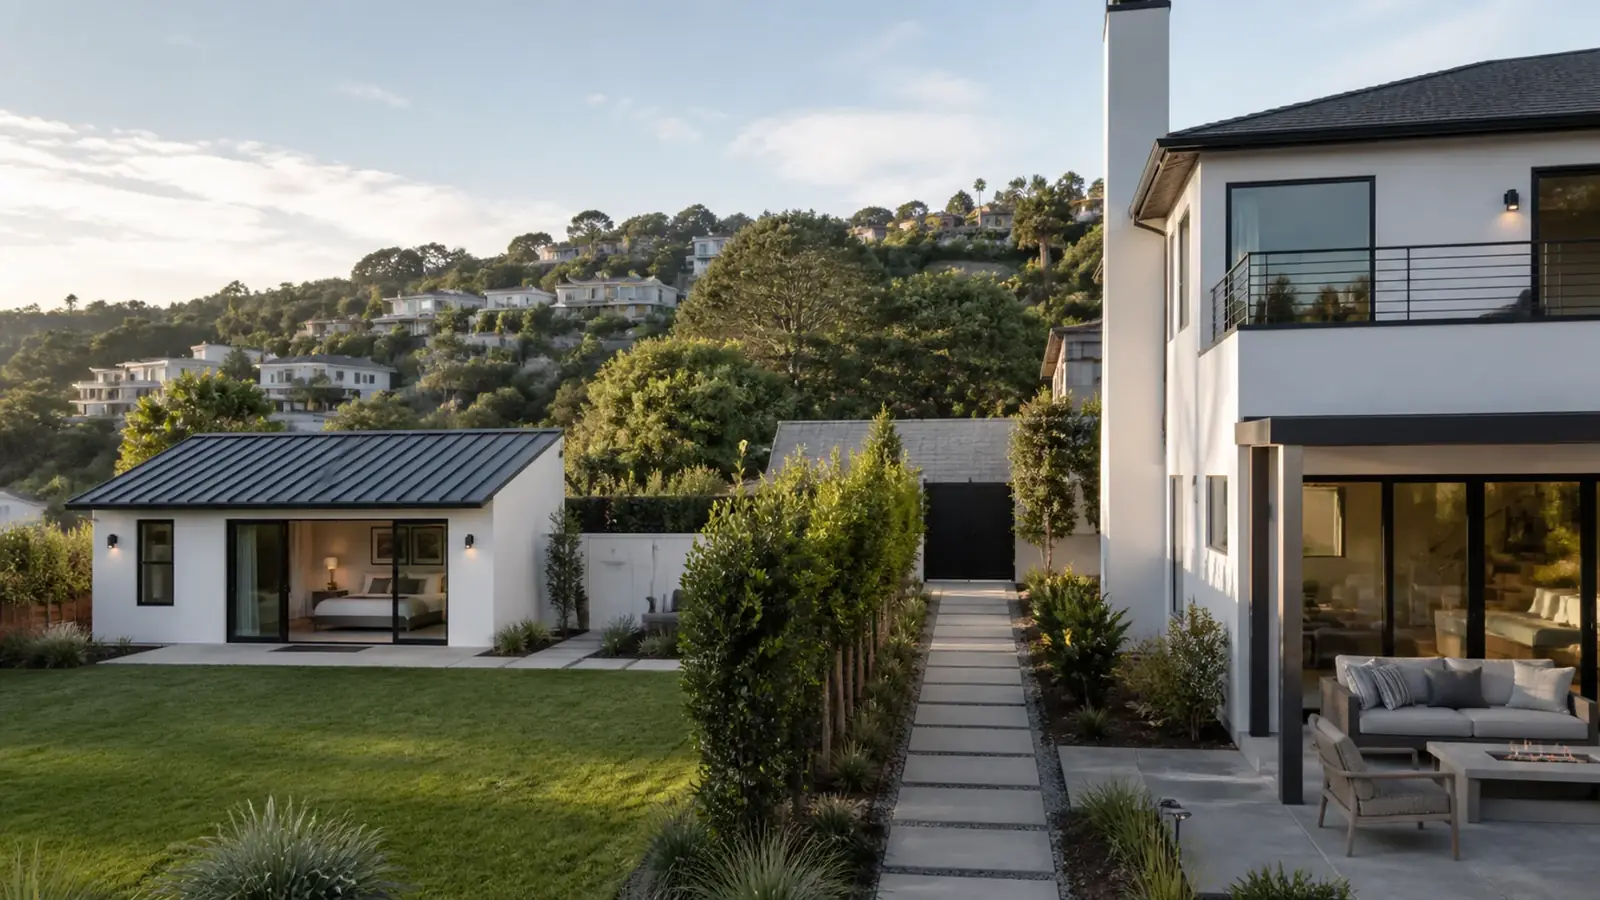
- Detached ADU. The most privacy and flexibility, best on flatter lots with a usable rear yard. Under state law, detached units can generally be up to 1,200 square feet, subject to other lot limits.
- Attached ADU. Shares a wall with the main house and has its own entrance. Useful on narrow or sloped lots where a separate pad is hard to create.
- Garage conversion. Reuses a surviving garage. It keeps existing setbacks and does not require replacement parking.
- Junior ADU. Up to 500 square feet within the main house, with an efficiency kitchen and its own entrance. Requires owner occupancy.
For help weighing the first two, see our comparison of attached and detached ADUs. For layouts that make a small footprint work, see our small ADU floor plans.
Rules for an ADU in Pacific Palisades
State ADU law applies throughout the City of Los Angeles, and LADBS issues the permits. Key points:
- Setbacks. Most new detached ADUs need 4-foot side and rear setbacks.
- Parking. Not required within a half mile of public transit or when a garage is converted. Many Palisades lots are farther from transit, so this needs checking. Our article on ADU parking requirements in Los Angeles explains the exemptions.
- Hillside and fire zone. Most of the Palisades is in the Very High Fire Hazard Severity Zone, and hillside lots there can face added access and fire-safety conditions.
- Coastal zone. Lots near the coast may need coastal review for an ADU.
- Rentals. ADUs may be rented, with a minimum term that rules out short-term vacation rentals.
Rules change, and fire-related rules have changed often, so we confirm the current standards for each lot with the city.
Building the ADU to resist fire
An ADU in the fire zone must meet the same wildland-urban interface construction standards as a new house: Class A roofing, ember-resistant vents, ignition-resistant siding, tempered multi-pane glazing and qualifying decks. Because ADUs often sit near rear property lines, close to fences and vegetation, the details around them matter. We favor noncombustible walls near grade, enclosed eaves, a gravel or paved strip along the walls and fencing that does not connect combustible material to the structure. Sprinklers may also be required, depending on the main house.
Utilities for the unit
Utilities are where ADU budgets most often grow, and on a rebuild lot they need planning from the start. Decide early whether the ADU will share the main house's water and electric meters or have its own; separate meters cost more up front but simplify billing for a rental. The sewer lateral must handle both buildings, and after the fire it should be camera-inspected for damage. Many owners now choose all-electric ADUs, which avoids a new gas line but makes panel and service sizing more important. Our guide to ADU utility connections walks through the choices.
Cost drivers and timeline factors
The cost of a Palisades ADU depends on unit type and size, foundation design on sloped or unstable ground, utility distance and capacity, sprinklers and fire-resistant materials, kitchen and bath finishes, and site access. On rebuild lots, sharing trenching and foundation work with the main house can reduce duplication.
The schedule depends on lot clearance status, survey and soils work, the permit path, including any coastal or hillside review, utility reconnection timing with LADWP and SoCalGas, and trade availability during a busy rebuilding period. A garage conversion usually moves fastest; a detached unit on a hillside lot takes longest.
What Mr Build delivers
Mr Build has delivered more than 50 ADUs and has worked as a licensed California general contractor (#439166) since 1984. For a Palisades ADU we handle feasibility, design, structural and energy engineering, LADBS and any coastal permits, utility coordination and full construction, with a dedicated project manager and a fixed, detailed written scope. The unit moves through the same five steps as any Mr Build project, starting with a consultation on your lot and ending with a final walkthrough of the finished ADU. Read more about our ADUs and additions service.