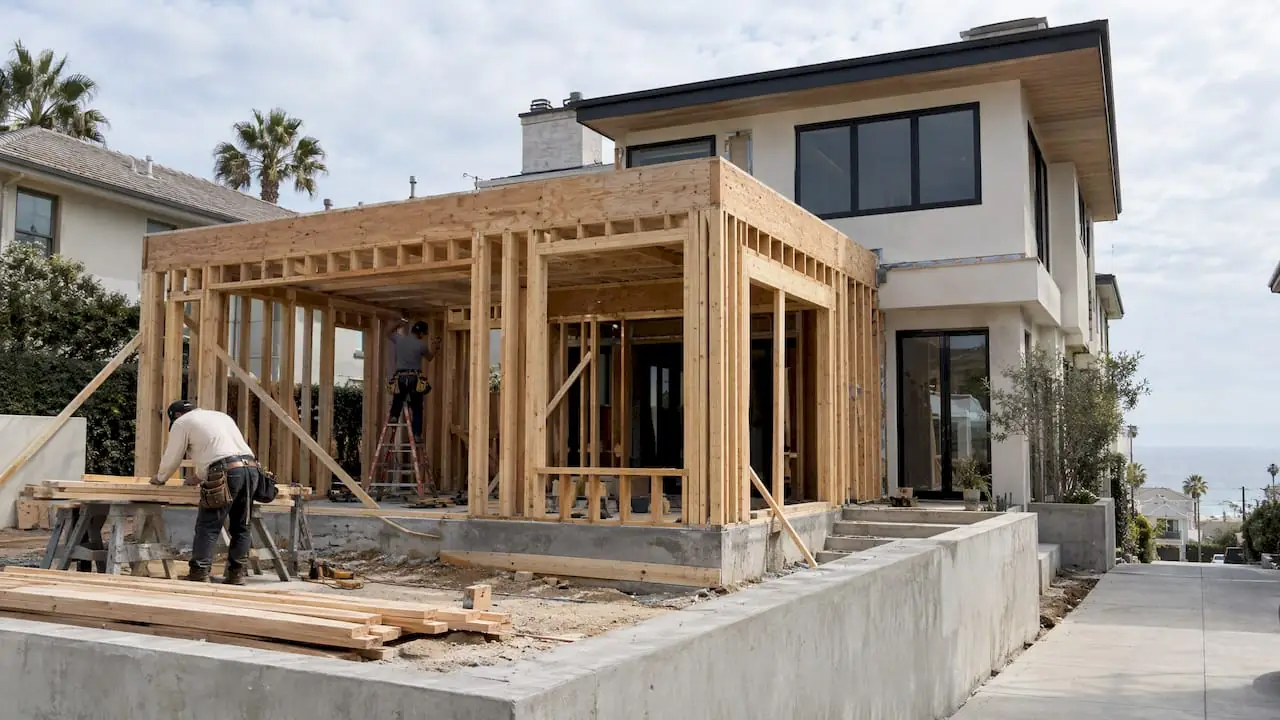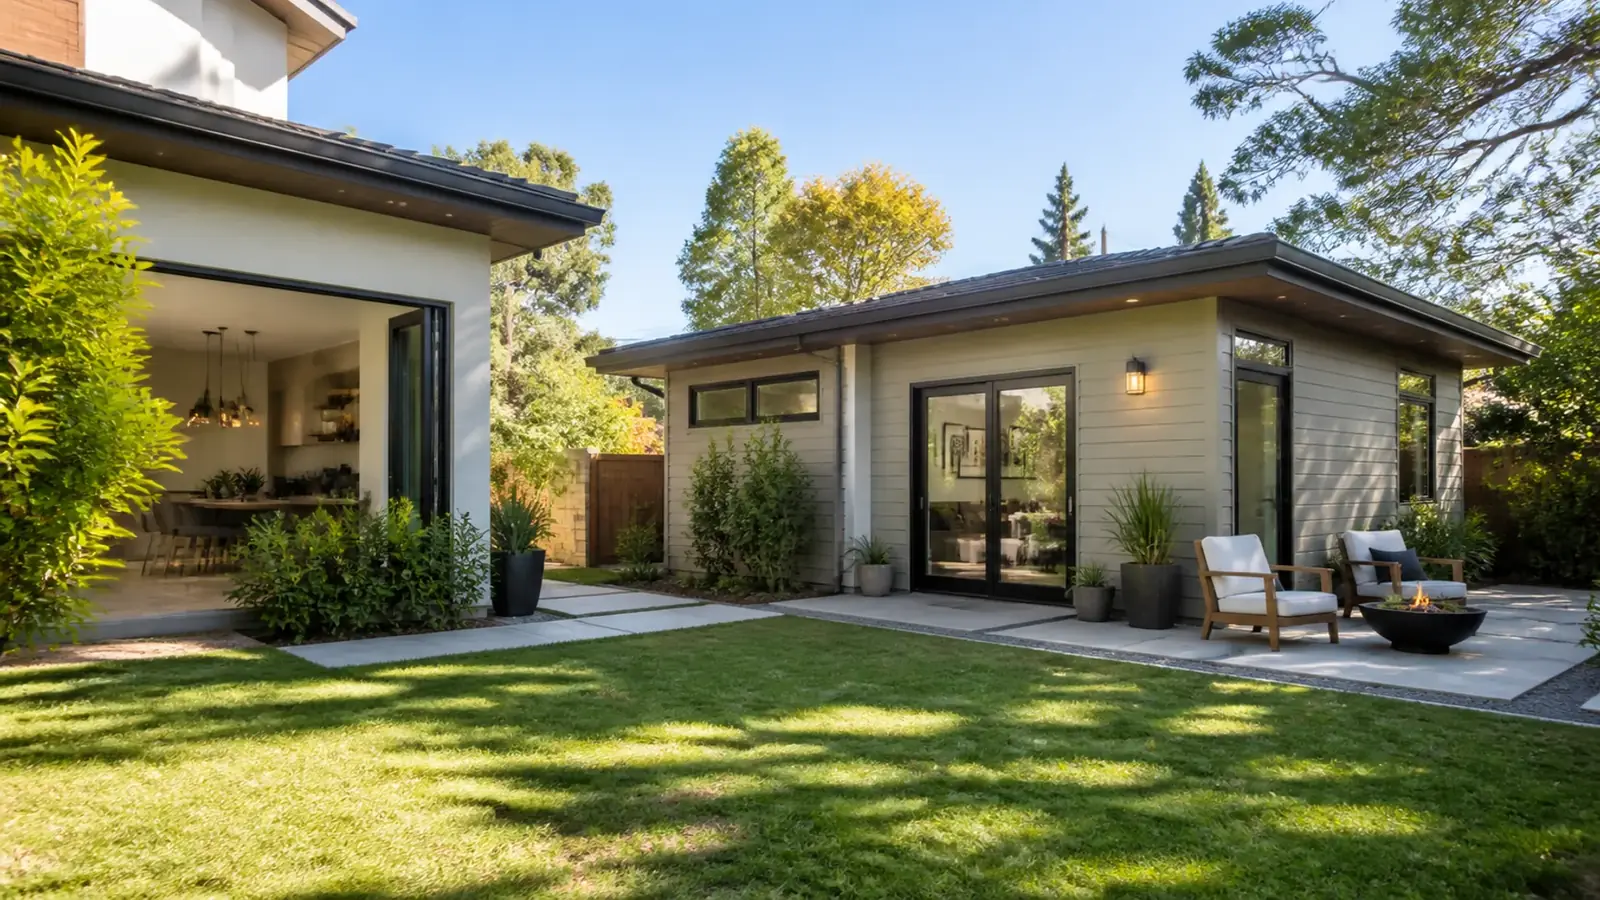
Encino is one of the better places in Los Angeles to add a backyard unit. Lots tend to be wide and deep, detached garages sit at the back of many properties, and the single-story ranch homes leave room around them. As an ADU builder in Encino, we help owners figure out which kind of unit fits their lot, their budget and how they plan to use it, whether that is a parent moving closer, an adult child, a home office or rental income.
Mr Build Co. has delivered more than 50 ADUs and has worked as a licensed design-build contractor since 1984 (California license #439166). We handle design, plans, engineering and permits through our partners, and we build to a fixed written scope.
ADU options on an Encino lot
Each type has a different cost profile and a different amount of construction in your yard.
| Type | What it is | Where it fits in Encino |
|---|---|---|
| Detached ADU | A new, separate building | Deep backyards on flat lots; best privacy and resale appeal |
| Garage conversion | The existing garage becomes living space | The detached rear garages common on ranch-house lots |
| Attached ADU | A new unit built onto the house | Side yards wide enough for an addition with its own entry |
| JADU | Up to 500 square feet within the existing home | A bedroom wing that can be closed off with an exterior door |
Many Encino lots can take more than one of these, such as a detached ADU plus a JADU. An attached unit shares a wall with the house and can cost less, while a detached one gives more privacy and fewer shared-noise issues. Our guide to garage conversion ADUs covers what an older garage usually needs.
Site issues specific to Encino
Pools, trees and the backyard layout
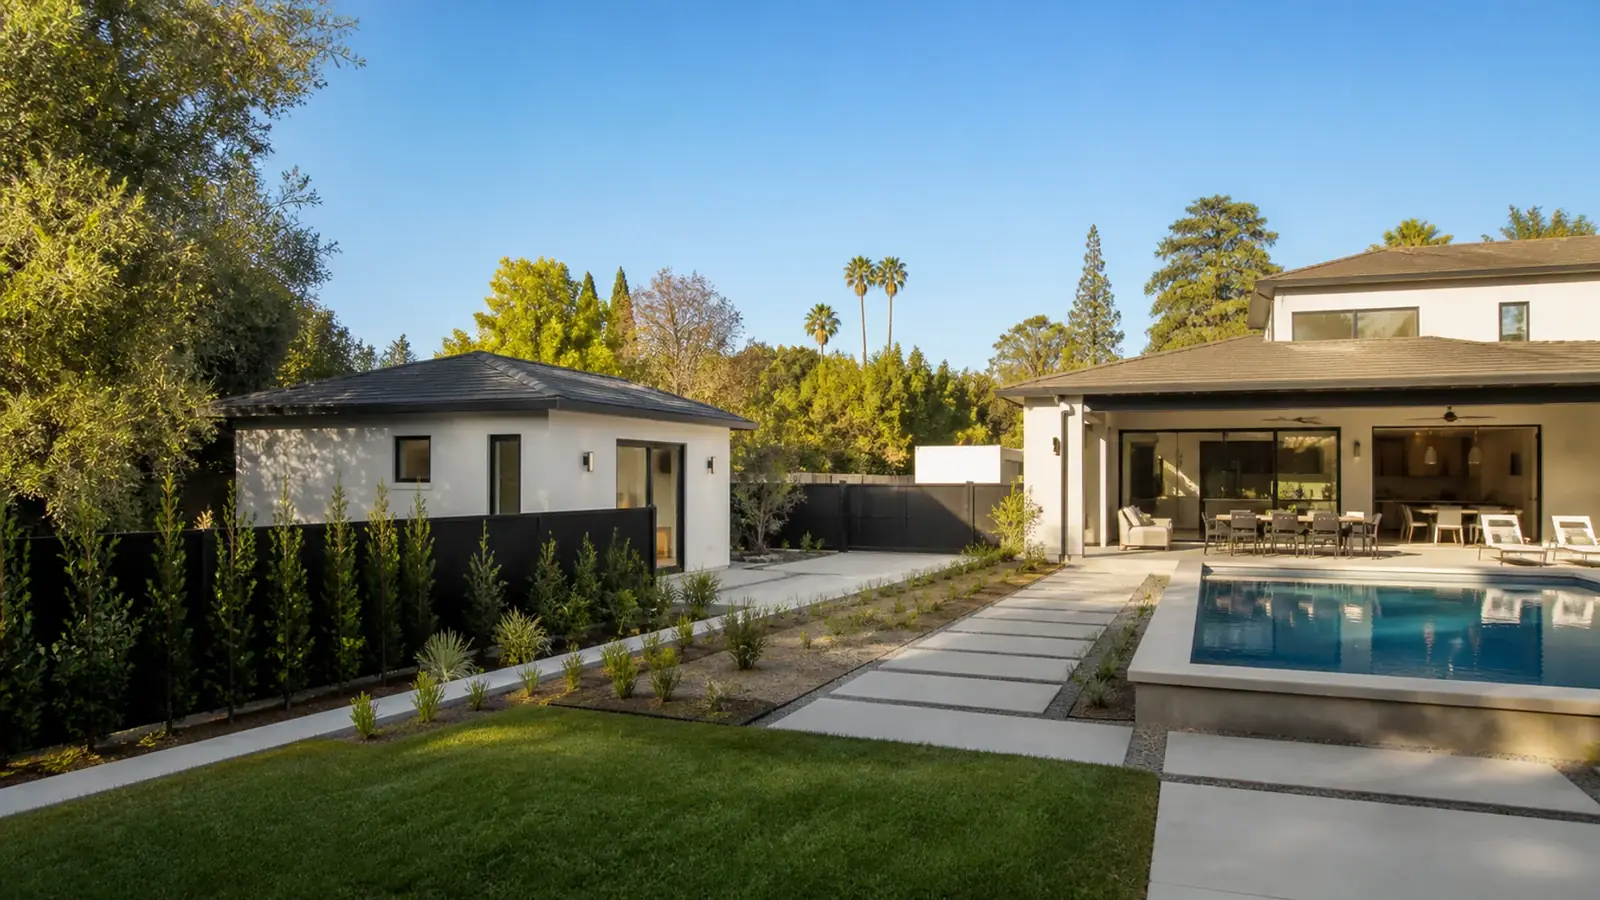
The backyard you want to build in often has a pool, a pool equipment pad and one or more large trees. A pool sets its own clearance for footings, and the equipment pad may need to move. Native oaks are protected in Los Angeles, and digging inside an oak's root zone can require an Urban Forestry permit and an arborist's plan. We map these before sketching the unit, because they decide where it can go.
Long utility runs
A detached unit at the back of a deep lot means long trenches for sewer, water, power and sometimes gas. The sewer line has to fall at the correct slope all the way to the main house's lateral; where it cannot, a pump may be needed. Our article on ADU utility connections explains the options.
Electrical service on older homes
Many original Encino services are too small for a second kitchen, a heat pump and an EV charger on top of the main house. A service upgrade with LADWP is common and has its own lead time.
Heat and comfort
A small building in full Valley sun heats up fast. We specify good insulation, a light-colored or cool roof, shaded windows and a ductless heat pump sized for the space, which keeps the unit comfortable and inexpensive to run.
Hillside parcels
South of Ventura Boulevard, slope, fire zone requirements and narrow streets can limit where and how an ADU is built. Some hillside lots still work well, often with the unit near the street or over an existing garage.
ADU permits in Encino
LADBS permits ADUs in Encino, applying California's ADU law and the city's local standards. State rules set the framework: ADUs are allowed on single-family lots, most detached units can sit 4 feet from side and rear lot lines, garage conversions generally do not trigger replacement parking, and lots near qualifying transit are exempt from ADU parking requirements. Qualifying projects receive ministerial approval, without a hearing.
LADBS also offers a Standard Plan Program of pre-reviewed ADU designs. It can save plan check time if one of the plans suits your lot. Rules change often, so confirm current standards with LADBS and the state's Department of Housing and Community Development. For the local process in detail, read our ADU permit guide for Los Angeles.
What drives ADU cost in Encino
- Type and size of unit, and whether it is new construction or a conversion
- Length and depth of utility trenches, and whether a sewer pump is needed
- Electrical service upgrades and a separate meter, if you want one
- Condition of an existing garage slab, walls and roof
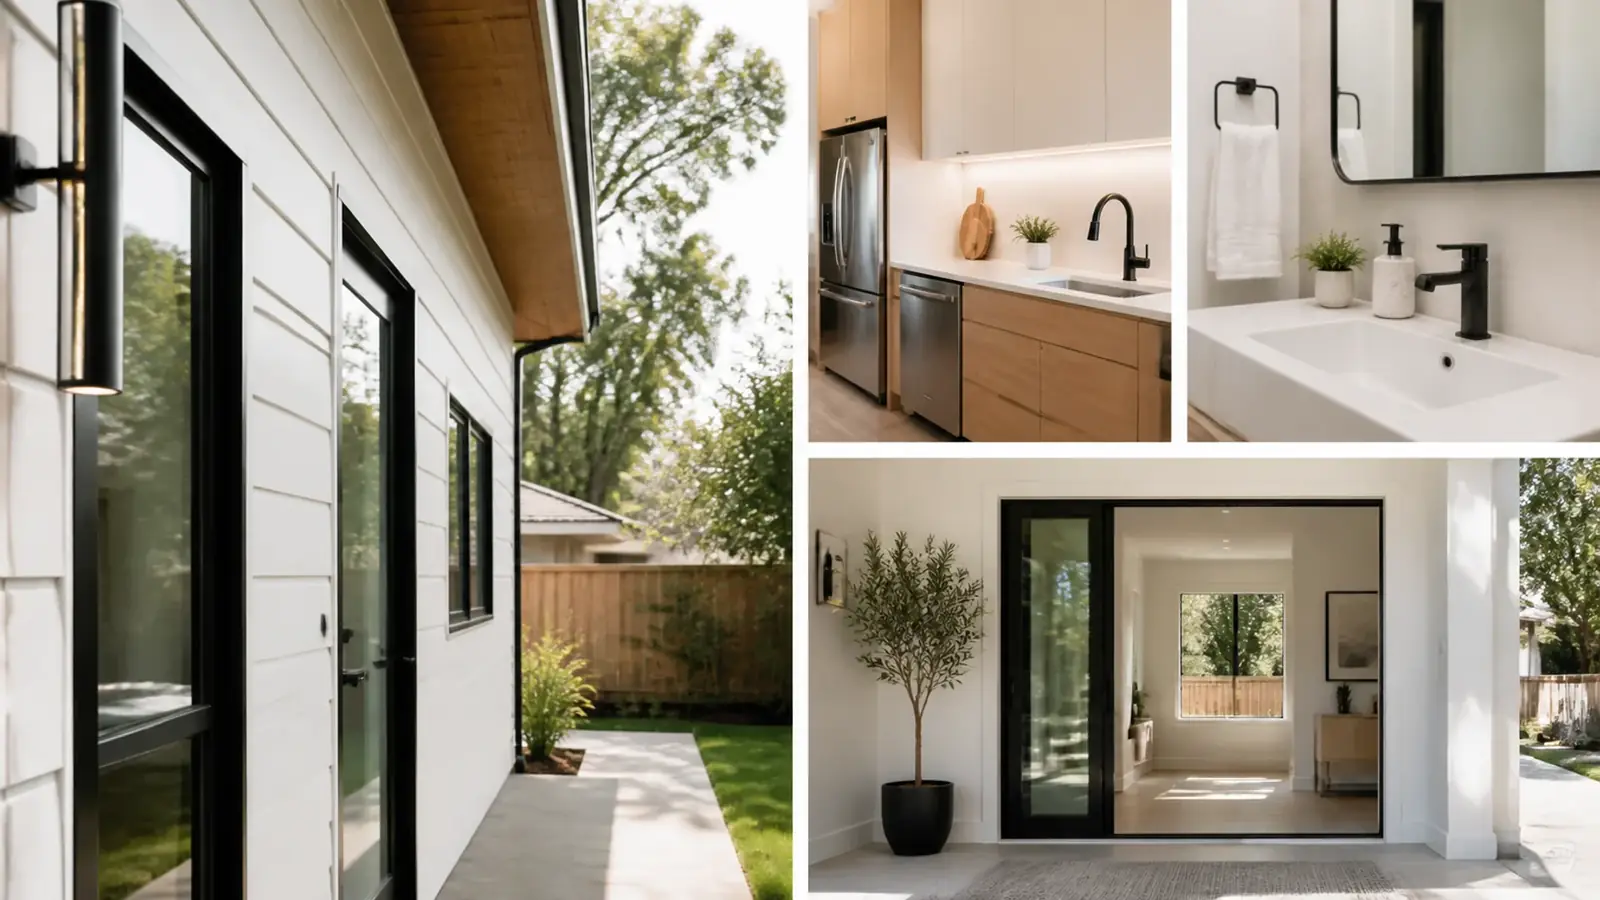
- Kitchen and bath finish level
- Access for equipment and concrete trucks into the backyard
- Tree protection, pool clearances and any hillside foundation work
Timeline factors
Design and LADBS plan check come first, and a Standard Plan or a simple garage conversion moves faster than a custom two-story unit. Construction time depends on foundations, utility trenching and inspections, and utility service changes run on LADWP's schedule. A JADU inside the house is usually the quickest to finish.
Decide early how the unit will be used, because it changes the drawings. A unit for a parent may need a step-free entry, a curbless shower and wider doors. A rental benefits from a separate entry path, its own laundry and good sound separation from the main yard. Changing those choices after plan check means revisions and resubmittals, which cost time.
What Mr Build handles as your ADU builder in Encino
We take an Encino ADU from feasibility through move-in: site review, design, architectural plans, engineering, permits, utility coordination, foundations, framing, systems, finishes and final inspection. You work with one project manager and a fixed scope. It runs on our usual five steps, from a free site consultation through design and permits, selections and construction to a final walkthrough of the finished unit. If a bigger main house suits you better than a second unit, see our page on room additions in Encino, or start at our ADUs and additions overview.