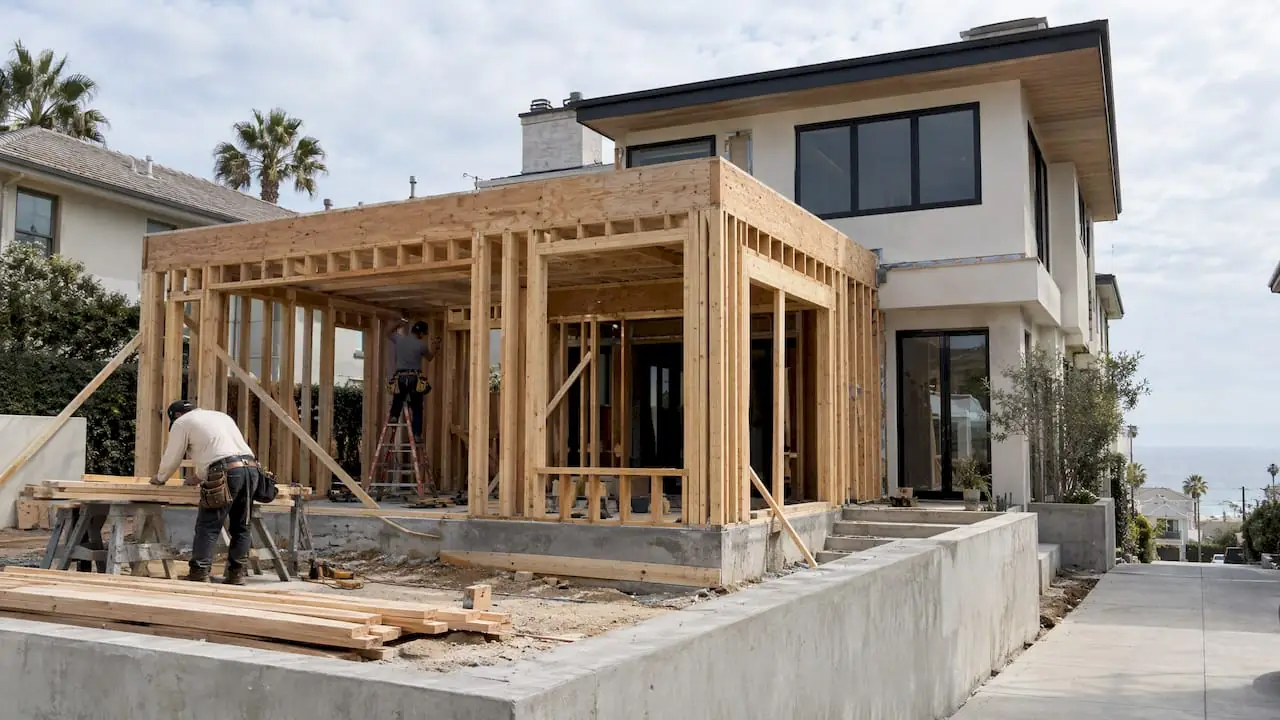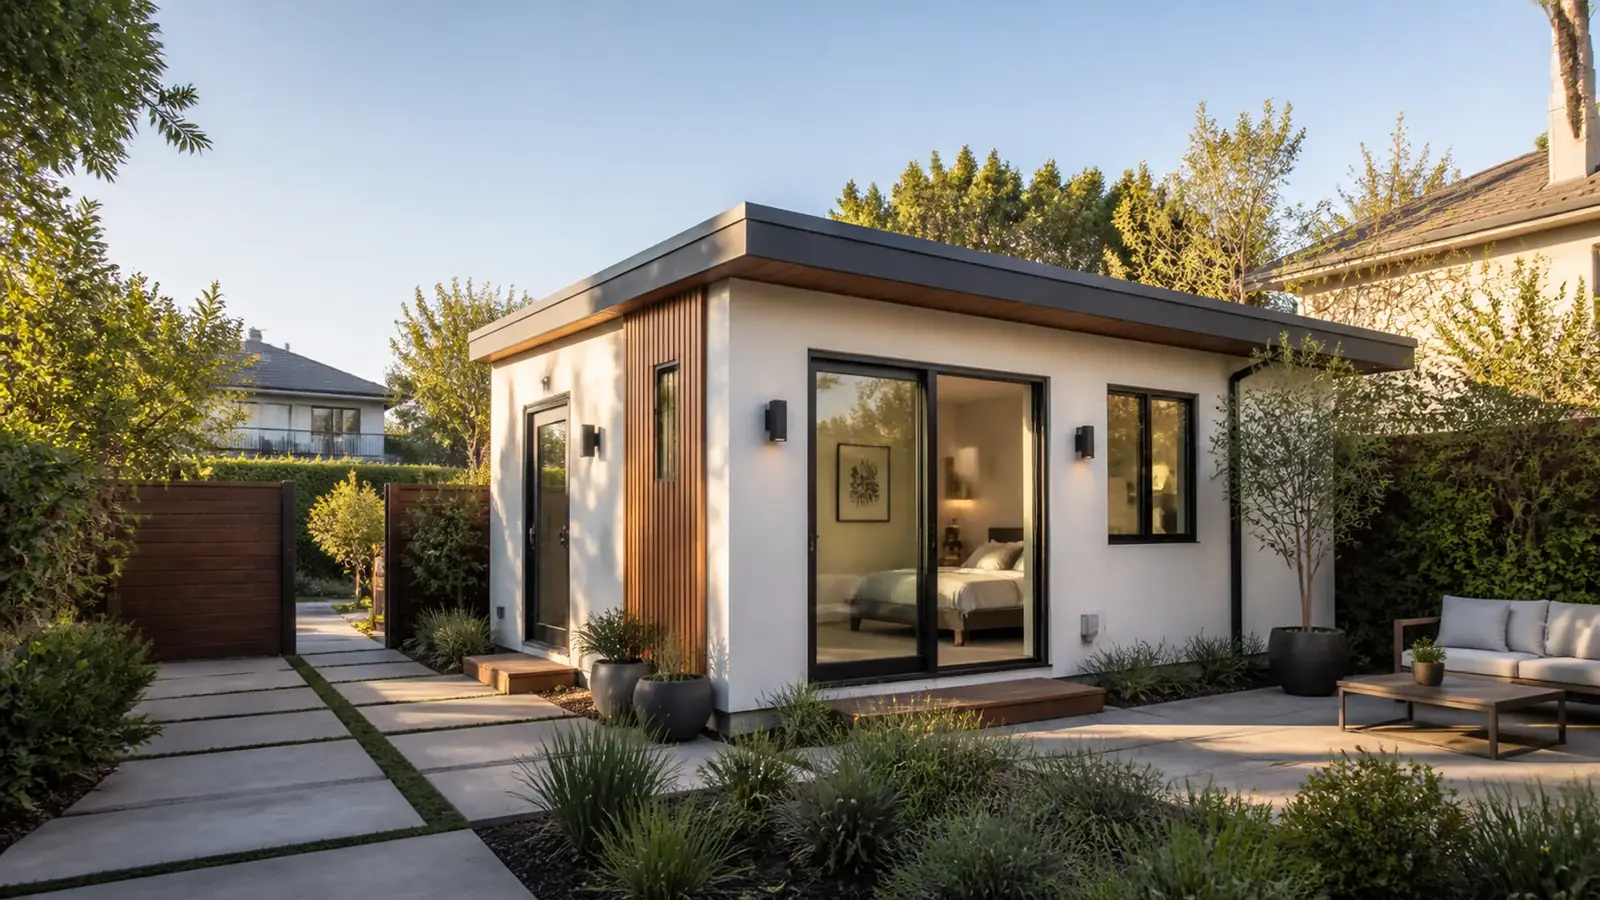
As an ADU builder in Brentwood, Los Angeles, we get a specific kind of request. Most owners here are not looking for a rental investment first. They want a guest house for parents or grown children, quarters for a nanny or caregiver, a pool house that can be lived in, or a detached office far enough from the main house to be quiet. Some do plan to rent, and the design changes when that is the goal.
Brentwood lots vary from flat parcels with detached rear garages to steep canyon sites where every foot of level ground has been fought for. The right ADU depends on which one you have.
Four ways to add a unit in Brentwood
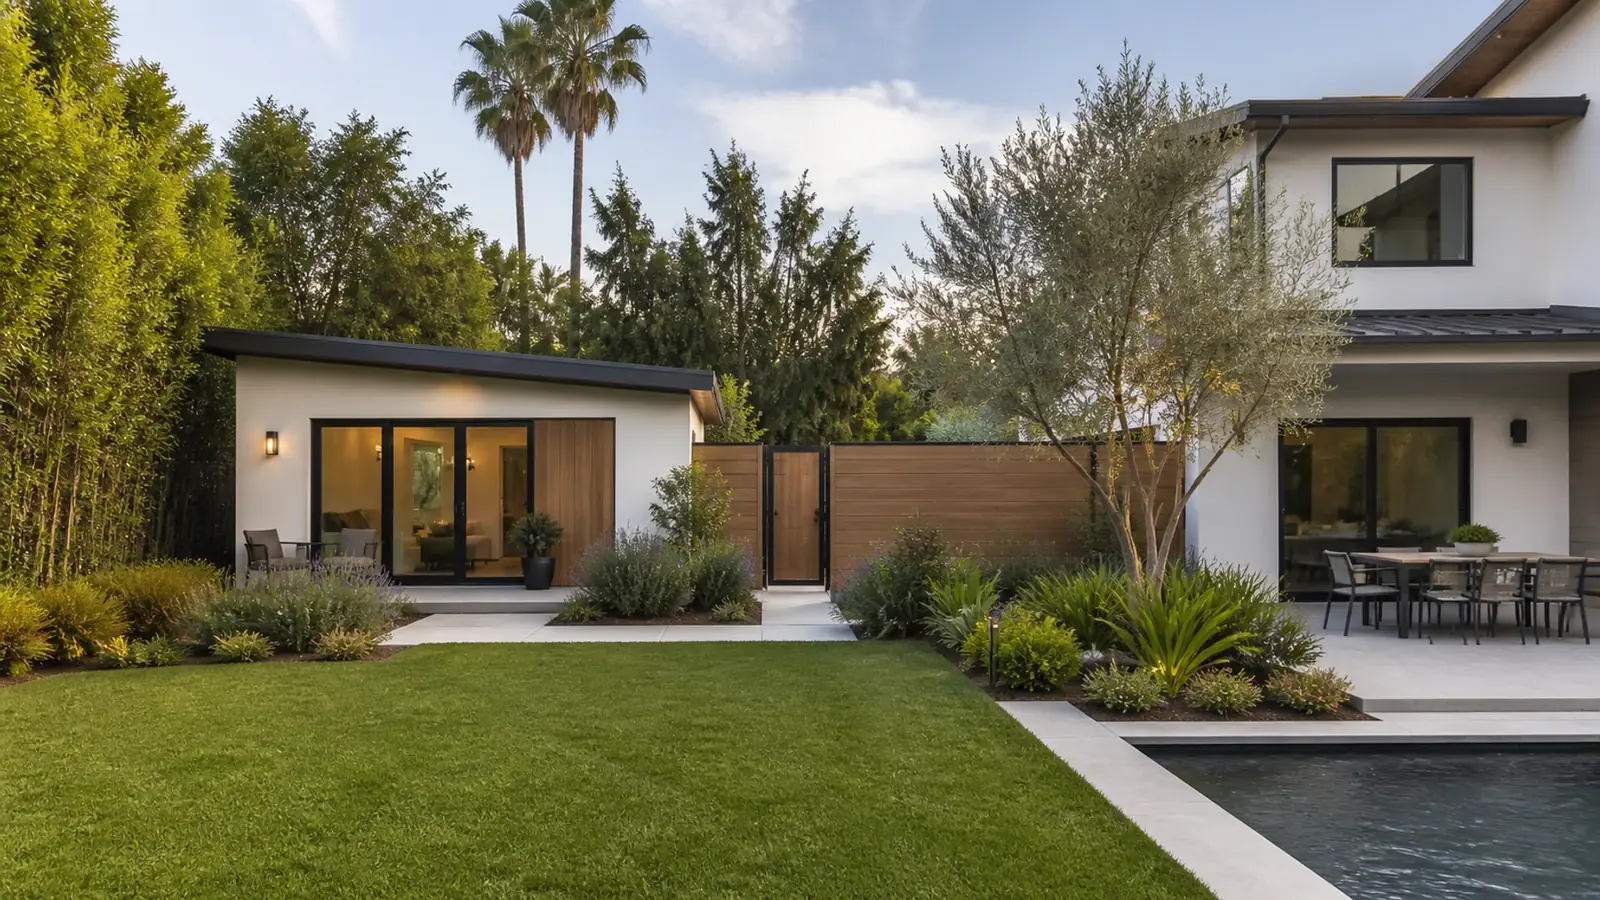
Detached ADU
The most flexible option on a flat lot with a usable rear yard. It gives the most privacy, and it can be designed to match the main house or as a quiet modern structure in the garden. Placement needs to respect setbacks, existing trees, the pool and its equipment, and the path utilities will take from the street.
Attached ADU
Built as an extension of the main house with its own entrance. It shares a wall and often a foundation edge, which can simplify utilities. It works well for family who want to be close but separate.
Garage conversion
Many older Brentwood homes have a detached two-car garage at the back of the lot. Converting it reuses the footprint and is often the fastest route. Read more in our guide to garage conversion ADUs.
Junior ADU
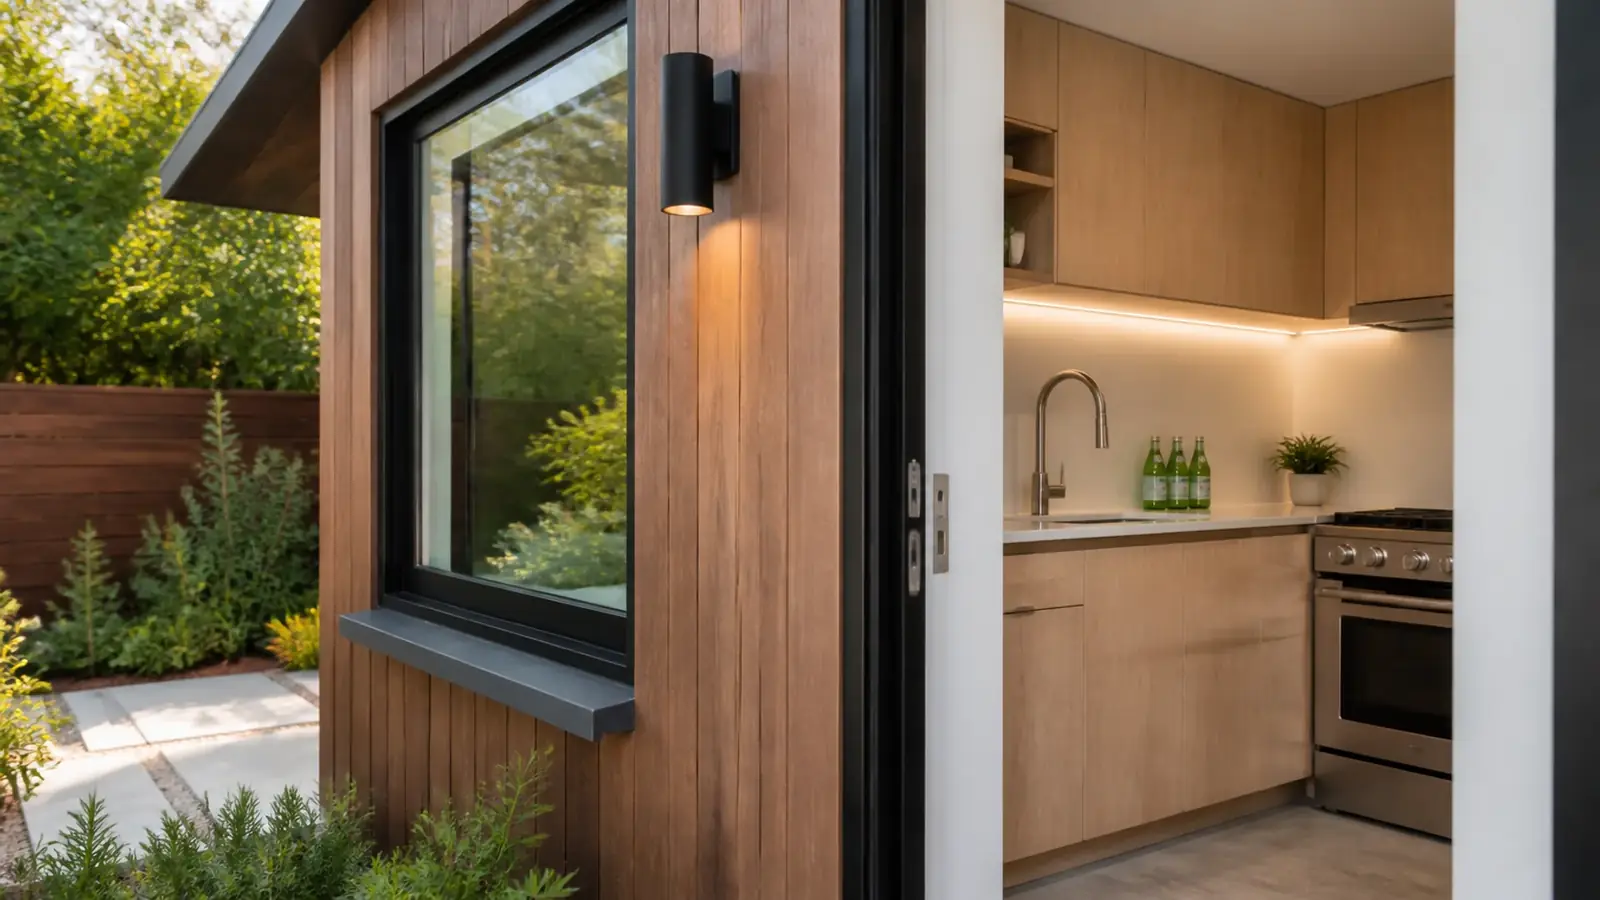
A JADU is carved from space inside the existing home, such as a bedroom suite near a side entrance. It needs an efficiency kitchen and an exterior door, and it is a good fit for larger Brentwood homes with an underused wing.
Designing for how the unit will be used
The intended occupant changes the plan. A unit for aging parents should have a step-free entry, a curbless shower, wider doors and a bedroom on the ground floor. A unit for live-in help benefits from a private entrance away from the main living areas and its own laundry. A rental needs sound separation, a defined outdoor space and a layout that reads as a real home rather than a spare room. We ask about this at the first meeting because it affects size, placement and budget.
ADU rules that apply in Brentwood
California ADU law applies across the City of Los Angeles, and LADBS issues the permits. The points most owners ask about:
- Setbacks. Most new detached ADUs need only 4-foot side and rear setbacks. A conversion of an existing legal structure can generally keep its current setbacks.
- Size. Detached units can generally be up to 1,200 square feet, subject to the lot's other limits. JADUs are capped at 500 square feet.
- Parking. Not required near qualifying public transit or when a garage is converted.
- Owner occupancy. Required for a JADU, not for a standard ADU under current state law.
- Pre-approved plans. LADBS runs a standard plan program with ADU designs that have already been reviewed, which can shorten plan check if one suits your site.
Our article on ADU setbacks in Los Angeles covers placement in more detail. Rules change, so we confirm current standards with the city for every project.
Hillside and fire-zone lots north of Sunset
Most of the canyon areas north of Sunset are inside the city's Hillside Area and the Very High Fire Hazard Severity Zone. That combination changes the ADU picture in a few ways. The city can apply additional access and fire-safety conditions on hillside lots in the fire zone, so we review street width and fire department access early. The ADU must meet wildland-urban interface construction standards, from roofing and vents to siding and glazing. And on a slope, foundations may need caissons or a stepped design, and the soils report drives the cost.
A garage conversion or JADU often makes more sense on these lots than a new detached unit, because it avoids new grading. We tell you which option is realistic before you commit to design fees.
What affects the cost of a Brentwood ADU
- Type of unit: conversion, attached, detached or JADU
- Foundation design, especially on sloped or expansive soil
- Distance from the street to the ADU for sewer, water, electrical and gas lines
- Whether the main house electrical panel and sewer lateral can handle the added load
- Fire-zone construction requirements on hillside lots
- Kitchen and bathroom finish level
- Site access for equipment and materials
Utility routing is the item owners most often underestimate. Our guide to ADU utility connections explains the choices between shared and separate meters.
Timeline factors
An ADU schedule has three parts: design and engineering, plan check, and construction. Plan check moves faster with a complete set and a standard plan, slower on hillside lots that need geotechnical review. Construction time depends on the foundation, how long utility upgrades take to schedule, and the lead time on windows and cabinetry. A garage conversion usually has the shortest path. We share a phase-by-phase schedule once the scope is set.
How Mr Build delivers your ADU
Mr Build has delivered more than 50 ADUs. For a Brentwood project, we handle feasibility, design, structural engineering, energy calculations, LADBS permits, utility coordination and construction, with a dedicated project manager and a fixed written scope. We start with a consultation on your lot, settle design and permits, help you make selections, then build and walk the finished unit with you. For the permit details, see our article on the ADU permit process in Los Angeles, or explore our ADUs and additions service.