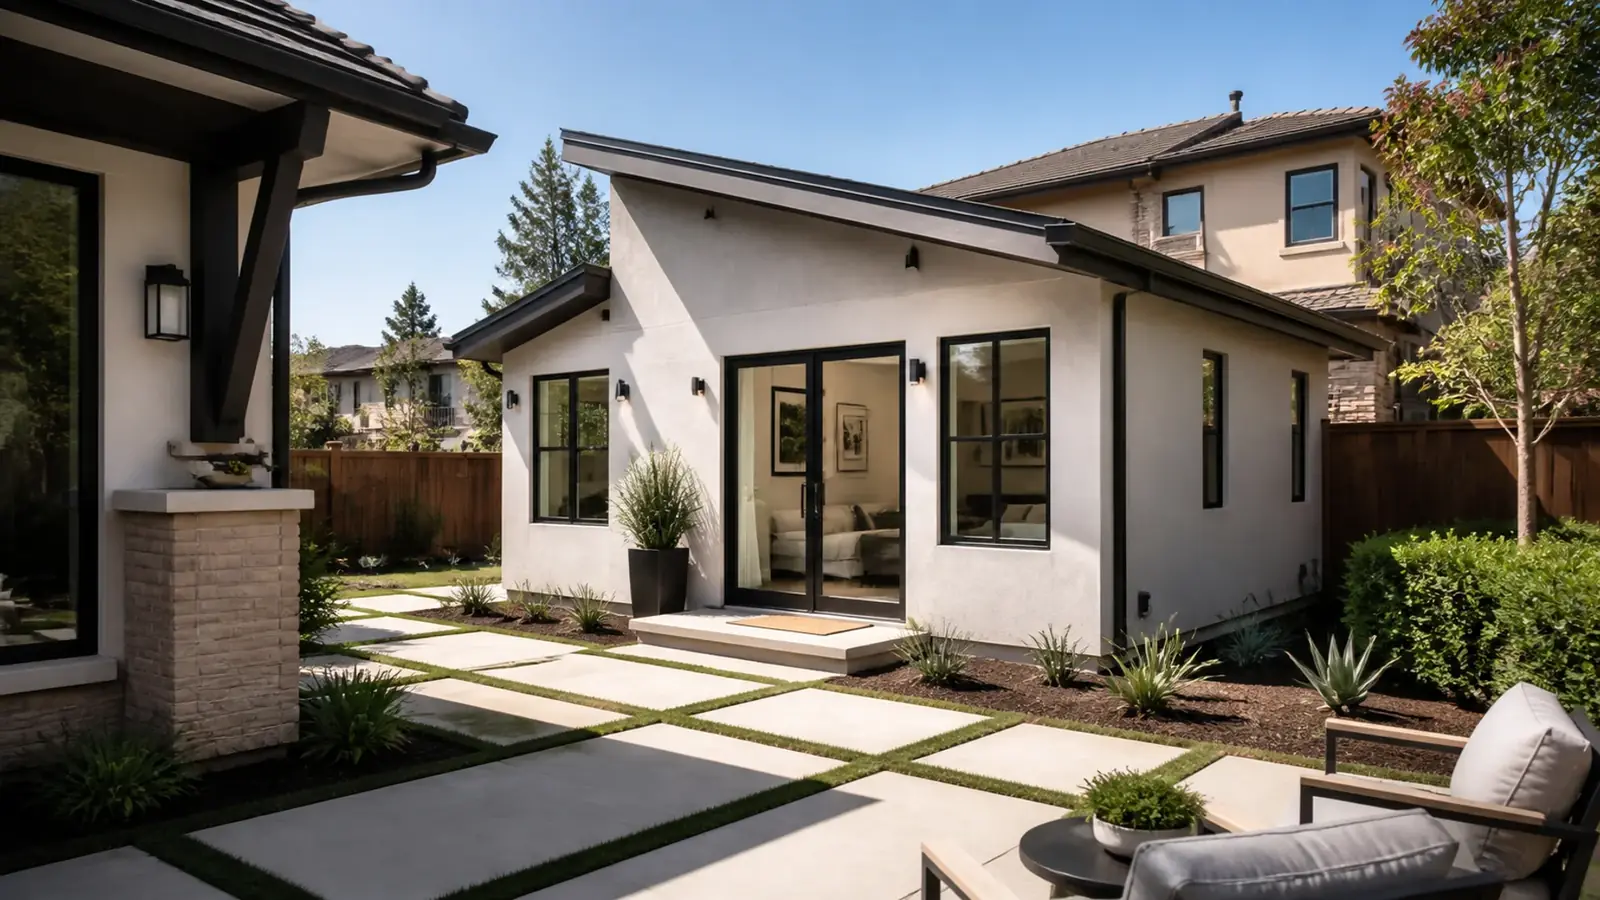
As an ADU builder in Irvine, the most common question we hear is whether the HOA will allow it. The short answer is that state law protects your right to build an ADU or JADU on a single-family lot, and associations cannot ban them. They can apply reasonable standards about appearance and placement, which is why the design has to satisfy both the city and the community.
The other Irvine reality is lot size. Many tract homes from the 1980s onward have small backyards and narrow side yards. That makes the choice of ADU type more important here than in older cities with deep lots.
Choosing an ADU type for an Irvine lot
| Type | Where it fits in Irvine | Key considerations |
|---|---|---|
| Junior ADU (up to 500 sq ft) | A downstairs bedroom suite, common in 1990s and 2000s two-story plans | Needs an exterior entrance and an efficiency kitchen; owner-occupancy rules apply |
| Garage conversion | Attached two- and three-car garages throughout the city | Fire separation from the house, insulation, a new floor; no replacement parking required |
| Partial garage conversion | Three-car garages where one bay can become a studio | Keeps two parking spaces; HOA may review the garage door change |
| Detached backyard ADU | Larger lots in older villages and some estate neighborhoods | Four-foot setbacks, utility trenching, fire access distance |
| Attached addition ADU | Side or rear yards with room to grow | Shared wall, roof tie-in and exterior matching |
Our article on small ADU floor plans shows how compact units can still feel livable.
Irvine HOAs and ADUs
California's Davis-Stirling Act limits what associations can do about ADUs. Rules that prohibit them, or restrict them so much that they cannot practically be built, are unenforceable. In practice, Irvine associations typically ask you to submit the ADU for architectural review and to match the main home's roof tile, stucco color, trim and windows. Some also have rules on where exterior equipment can go and how visible a new entry door is from the street.
The best approach is to treat the association as a design input from the start. Matching the house is usually easy and makes the unit look like it belongs, which also helps resale. For condos and townhomes in shared buildings, ADU options are different and depend on the property's structure and ownership.
Planning for how the unit will be used
Irvine ADUs are often built for family: a parent who wants to live close, or an adult child saving for a home. Others are rented, and the city's steady rental demand, driven in part by UC Irvine and the nearby business districts, makes that a realistic option. Decide early, because use shapes the design. A unit for an older parent needs a step-free entry, a wider bathroom and good lighting. A rental benefits from its own address, a private entry path and separate laundry.
Short-term rentals are a separate question. State law lets cities require ADU rentals to run longer than 30 days, and many Irvine associations restrict short-term rentals, so plan on long-term use if income is the goal.
Permits through the City of Irvine
ADUs are reviewed by the City of Irvine's Community Development Department, under state ADU law and the city's local standards. Typical submittals include architectural and structural drawings, a site plan with setbacks and lot coverage, energy calculations, and city forms such as an ADU covenant that is recorded on the property.
- State law gives the city 60 days to act on a complete application.
- Side and rear setbacks for most ADUs can be as small as four feet.
- Garage conversions do not require replacement parking.
- Impact fees are waived for ADUs under 750 square feet.
- Fire sprinkler status and distance from the street can bring in Orange County Fire Authority review.
Irvine also has a standard plan program for pre-reviewed ADU designs, which can shorten review on lots with standard conditions. For a detailed walk through submittal steps and portal statuses, see our Irvine ADU permit timeline guide.
What drives ADU costs in Irvine
- Unit type. JADUs and conversions reuse structure; detached units start from the foundation.
- Slab work. Drain lines in a garage or ground-floor conversion require cutting the slab, often after scanning for post-tension cables.
- Fire separation and sound control between an attached unit and the main house.
- Utilities. Sewer and water connections through the Irvine Ranch Water District, and electrical capacity from Southern California Edison.
- Exterior matching to satisfy association standards.
- Kitchen and bath finishes, which drive most of the interior budget.
If you are leaning toward converting the garage, our guide to garage conversion ADUs covers what the work involves, from the new floor to the garage door opening.
Timeline factors
Design and engineering take several weeks; association review and city plan check follow. A complete first submittal does more for the schedule than anything else, because incomplete packages stall at intake. Construction is fastest for JADUs and garage conversions and longest for detached units with long utility runs. HOA construction rules on hours and staging also shape the daily pace.
What you get from an ADU builder in Irvine
With more than 50 ADUs delivered, we take on the full scope: feasibility, design, engineering, HOA and city submittals, utility coordination, construction and final inspection. You get one project manager and a fixed, detailed written scope, and the work follows our five steps from free consultation to final walkthrough. If you need space for your own household rather than a separate unit, compare options on our room addition contractor in Irvine page, or read more about ADUs and additions.