


Converting your garage into an accessory dwelling unit is usually the fastest, most cost-effective way to add legal living space to your property, but only if three things check out first: your ceiling height clears code minimums, your slab is sound, and your existing utilities can support a kitchen and bathroom without a full rebuild. When those conditions line up, a garage conversion ADU typically costs 30 to 50 percent less than building a detached ADU from scratch, and you skip months of foundation work because the shell already exists.
Before you call anyone, walk out to the garage with a tape measure and your phone camera. Here’s what to check first:
- Ceiling height: You need roughly 7 feet, 6 inches of finished clearance after insulation, drywall, and any raised subfloor go in.
- Slab condition: Look for major cracking, standing water after rain, or a visible slope toward the door.
- Utility proximity: Note how far the garage sits from your main sewer line, water service, and electrical panel.
- Zoning and HOA rules: Confirm your lot allows an ADU and check for deed restrictions or homeowner association bans.
If those four items look reasonable, book a feasibility walk-through with a contractor who handles ADU permitting regularly. If the slab is failing or your HOA prohibits ADUs outright, you’ll want to explore alternatives before spending money on design.
Key Takeaways
A garage conversion ADU is usually the most cost-effective legal path to added living space, but it only pays off when slab condition, ceiling height, and permitting all clear before construction starts.
| Point | Details |
|---|---|
| Check feasibility first | Verify ceiling height, slab condition, and utility proximity before hiring anyone. |
| Budget realistically | Plan for roughly $100,000 to $175,000 all-in, with slab and trenching work as the biggest cost risks. |
| Use pre-approved plans | Counties like LA offer streamlined plan sets that cut months off permitting for eligible projects. |
| Expect a 6 to 12 month timeline | Design, permitting, and construction rarely finish faster than six months even with a smooth process. |
| Work with an experienced builder | Mr Build Co. coordinates feasibility, permitting, and construction for Los Angeles ADU conversions. |
Table of Contents
- What Is a Garage Conversion ADU, and What Types Exist?
- What Are the Real Benefits and Trade-Offs?
- How Do You Assess Your Garage’s Feasibility?
- What Permits and Approvals Do You Need?
- What Structural and Code Upgrades Should You Expect?
- How Do You Design a Livable Layout in a Small Footprint?
- What Does a Garage Conversion Actually Cost?
- How Long Does the Whole Project Actually Take?
- What Happens During Construction, and Which Inspections Matter Most?
- How Do Homeowners Typically Pay for a Garage Conversion?
- When Should You Skip the Conversion Entirely?
- What Does a Practitioner’s Approach to Garage Conversions Look Like?
- Where Can You Find Reliable Permit and Cost Information?
- An Honest Read on the Garage Conversion Trend
- Ready to Turn Your Garage Into a Legal ADU?
- Frequently Asked Questions
- Sources
What Is a Garage Conversion ADU, and What Types Exist?
A garage conversion ADU turns an existing garage structure into a legally habitable dwelling unit, complete with a kitchen, a bathroom, and a separate entrance from the main house. That last part matters: without independent access, most jurisdictions won’t sign off on it as a standalone unit, regardless of how nice the finishes look.
You’ll run into three main configurations. An attached garage conversion shares at least one wall with the primary residence, which means fire-rated separation between the ADU and the main house becomes a code requirement, not an option. A detached garage conversion stands apart from the house entirely, which simplifies fire separation but often means trenching new utility lines across the yard. A Junior ADU (JADU) is a smaller variation, capped at 500 square feet, that can share some systems (like a bathroom) with the main house and often uses a simpler permit path.
The scope you choose inside the unit also shapes your permitting burden. A full kitchen, meaning a stove, oven, and permanent cooking facilities, triggers stricter ventilation and electrical requirements than a kitchenette. Some homeowners opt for a JADU with a scaled-down kitchen specifically to reduce plan-check complexity and energy compliance scope under Title 24.
What Are the Real Benefits and Trade-Offs?
The financial case for garage conversions is strong, but it’s not automatic. You’re working with an existing foundation, existing framing, and often an existing roofline, which is why conversions consistently undercut new-construction ADU costs. In counties with pre-approved plan sets, like Los Angeles County’s Garage Conversion to ADU Program, the permitting timeline shrinks too, since inspectors already know what to expect from a standardized layout.
That said, you give something up. Converting a two-car garage means losing covered parking and whatever storage you’d stashed in there for a decade. Slab and framing issues, if they exist, don’t announce themselves until a contractor opens things up. And because you’re working within four fixed walls, layout flexibility is tighter than a ground-up build.
- Lower cost per square foot than new construction
- Faster permitting when pre-approved plans apply
- Immediate rental income or family housing potential
- Reduced covered parking and storage space
- Layout constrained by existing footprint and door openings
Pro Tip: A garage conversion delivers the best return when the slab and roof are already in good shape. If a contractor tells you the foundation needs a full re-pour, run the numbers against a detached new-build before committing.
How Do You Assess Your Garage’s Feasibility?
Before you spend a dollar on design, you can rule a garage in or out with a short, methodical inspection. Bring a flashlight, a tape measure, and your phone.
- Measure finished ceiling height. Note the raw height now, then subtract roughly 4 to 6 inches for insulation, drywall, and any subfloor buildup. If you land under 7 feet, 6 inches finished, you may need to raise the roof or lower the slab, both of which add real cost.
- Inspect the slab. Walk the perimeter looking for cracks wider than a hairline, pooling water, or a visible slope toward the garage door. Also check whether there’s a vapor barrier; older slabs often lack one, which affects flooring choices.
- Confirm footing depth. If your garage was built without a continuous perimeter footing, that’s a structural conversation your contractor needs to have with a plan checker early.
- Locate your utilities. Find your sewer lateral, water service line, and main electrical panel. The distance between these and your garage drives a big chunk of your plumbing and electrical budget.
- Check your panel capacity. A 100-amp panel that’s already near capacity for the main house will likely need an upgrade to support a kitchen, bathroom, and HVAC in the ADU.
- Pull up your zoning. Confirm your parcel allows an ADU, check setback requirements, and look for easements or flood/landslide overlays that could restrict construction.
- Read your HOA covenants. Some associations restrict or outright ban ADUs regardless of what the city allows.
- Flag unpermitted work. If a prior owner enclosed part of the garage or added electrical without permits, that history surfaces during plan check and can stall your timeline until it’s resolved.
Photograph everything as you go: slab cracks, panel labels, the sewer cleanout location. A contractor doing your feasibility walk-through will move faster with photos in hand than with a verbal description.
- Ceiling height and roof structure
- Slab integrity and footing depth
- Utility proximity and panel capacity
- Zoning, easements, and HOA restrictions
- Any unpermitted alterations on record
What Permits and Approvals Do You Need?
Converting a garage into a legal dwelling unit means working through a defined submittal and inspection process, and skipping steps almost always costs you time later. At minimum, you’ll submit architectural and site plans, structural notes if your garage needs reinforcement, and Title 24 energy compliance documents, commonly called a CF1R report, which verify your insulation, windows, and HVAC meet California’s energy standards.
Depending on your jurisdiction, you’ll pull either a combination permit covering building, electrical, plumbing, and mechanical work under one file or separate permits for each trade. Combo permits tend to move faster because one plan checker reviews the whole scope rather than routing it through multiple departments.
Los Angeles County offers one of the clearer examples of how a modernized permit path can work. Its streamlined Garage Conversion to ADU program allows eligible single-story conversions under 1,200 square feet, with no slope, landslide, or liquefaction issues, to use pre-approved standard plans instead of a fully custom structural submittal. That single detail can shave weeks off your plan-check timeline.
The county’s homeowner guide spells out the minimum submittal package: approved regional planning architectural plans, Title 24 energy sheets, and any agency referral items tied to your specific parcel. It also mandates a pre-construction meeting before work begins, where an inspector reviews your plans against existing site conditions on-site.
Typical workflow for an eligible LA County conversion:
- Confirm eligibility for standard plans through Regional Planning
- Upload plans and supporting documents through the county’s EPIC LA portal
- Attend the mandatory pre-construction meeting, where the inspector checks exposed foundation and framing conditions
- Schedule and pass rough inspections (electrical, plumbing, mechanical)
- Pass insulation and Title 24 verification before drywall closes walls
- Complete final inspection and receive your Certificate of Occupancy
That pre-construction meeting is easy to underestimate. Homeowners who treat it as a formality often get hit with plan-check comments that could have been resolved on the spot. Homeowners who expose their foundation and perimeter conditions ahead of the meeting, and come prepared with questions, tend to move through inspections faster because the inspector already has context.
A typical garage conversion can take several months from initial design through final inspection, depending on local permitting speed, though counties with pre-approved plan tracks can compress that window meaningfully for eligible projects.
Pro Tip: Bring existing-conditions photos and a clean, legible site plan to your first plan-check submittal. Missing or unclear documentation is the single most common reason for an extra plan-check round.
What Structural and Code Upgrades Should You Expect?
Almost every garage conversion needs the same core set of upgrades, because a garage built to store cars was never designed to meet residential habitability code. Budget for these from day one rather than treating them as surprises.
Title 24 energy compliance requires wall and ceiling insulation rated for your climate zone, plus windows that meet minimum U-value thresholds for heat retention. Your CF1R report documents all of this and gets submitted alongside your building plans, per state HCD guidelines.
Electrical work typically means adding a subpanel dedicated to the ADU, with new circuits for the kitchen, bathroom, and HVAC equipment. If your main panel is already near capacity, plan for a main panel upgrade too, which adds cost but avoids nuisance breaker trips once the unit is occupied.
Plumbing scope depends heavily on your garage’s location relative to existing lines. An attached garage often ties into the house’s existing sewer stack with minimal trenching. A detached garage frequently requires new trenched lines for water and sewer, which is one of the fastest ways a conversion budget climbs.
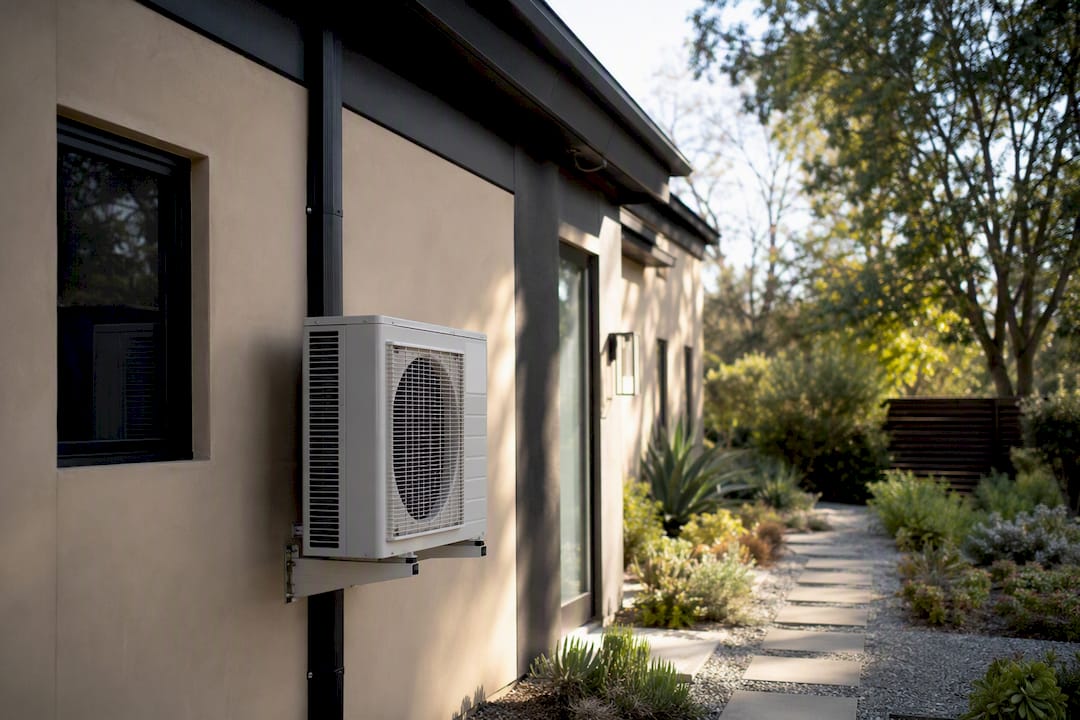
HVAC in garage conversions leans heavily on mini-split heat pumps, and for good reason: they skip ductwork entirely, which preserves your hard-won ceiling height instead of eating into it with duct chases.
Fire separation and egress matter most in attached conversions, where code requires rated wall and ceiling assemblies between the ADU and the main house. Any bedroom also needs a compliant emergency escape opening, usually a window sized and positioned to specific code minimums.
Slab remediation comes down to a binary choice: level over the existing slab with a subfloor system, or remove and re-pour. Leveling is cheaper and faster but eats into your ceiling clearance. A re-pour costs more and takes longer but gives you a clean, level start, which matters most when your existing slab is already close to the minimum ceiling threshold.
- Insulation and window upgrades for Title 24 compliance
- Electrical subpanel and possible main panel upgrade
- Plumbing trenching for detached units
- Mini-split HVAC in most conversions
- Fire-rated separation for attached garages
- Egress windows for any sleeping room
How Do You Design a Livable Layout in a Small Footprint?
A one-car garage typically runs 200 to 300 square feet, which is tight but workable for a studio layout with a compact kitchen, a full bathroom, and a sleeping area separated by a half-wall or furniture placement. A two-car garage, at roughly 350 to 600 square feet, gives you room for a proper one-bedroom layout with a defined living area.
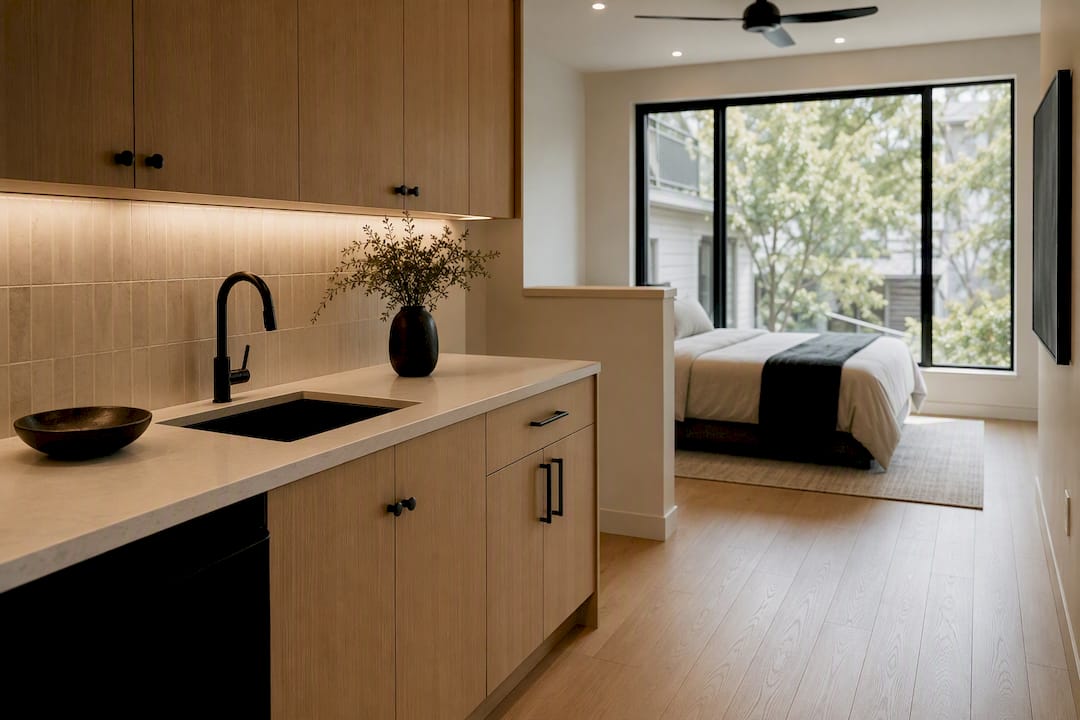
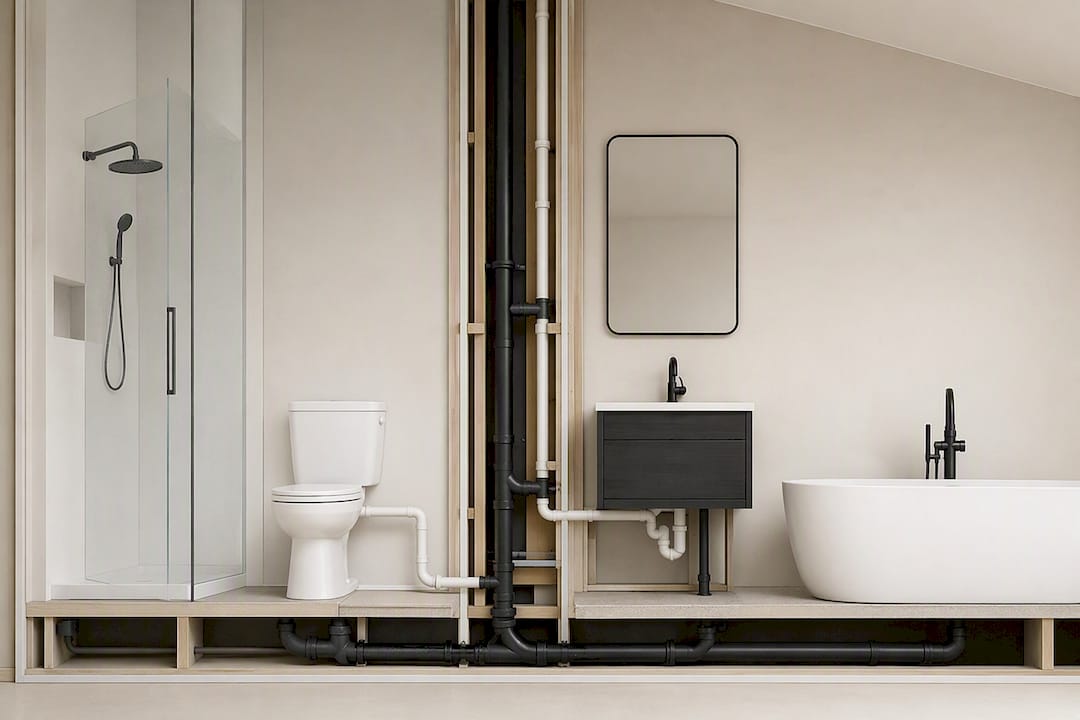
The single smartest layout decision you can make is wet-wall planning, meaning you place the kitchen and bathroom back-to-back or on a shared wall so both tie into the same plumbing stack. This cuts trenching costs and simplifies inspections, since your plumber isn’t running lines across the entire footprint.
Window and door placement needs to solve three problems at once: daylight, code-required egress, and privacy from the main house. Placing a bedroom window on the side yard rather than facing your neighbor’s patio, for instance, satisfies egress without creating an awkward sightline.
Built-in storage does more for a small ADU than almost any other design choice. Under-stair cubbies, murphy beds, and floor-to-ceiling closets recover square footage that furniture would otherwise eat up. Light, neutral finishes also read as more spacious on camera, which matters if you plan to list the unit as a rental.
Your finish-level decision should track your goal. A rental-focused unit benefits from durable, mid-grade finishes that hold up to tenant turnover. A unit for aging parents or adult children can lean into higher-end fixtures since you’re optimizing for comfort over durability.
- Wet-wall placement to cut plumbing costs
- Side-yard windows for egress without sacrificing privacy
- Built-in storage over freestanding furniture where possible
- Light, neutral palettes to visually expand small rooms
What Does a Garage Conversion Actually Cost?
Budgets for garage conversion ADUs concentrate in a handful of line items, and knowing where the money goes helps you spot a lowball bid before it becomes a change order. According to industry cost guides, line-item ranges typically break down across structure and foundation work, insulation, electrical, plumbing, HVAC, kitchen build-out, bathroom build-out, finishes, and design and permit fees.
Foundation and slab work can range from a few thousand dollars for a level-over fix to significantly more for a full re-pour. Electrical and plumbing rough-in often represent the next biggest chunk, especially if trenching to a detached structure is involved. Kitchen and bathroom fixtures, cabinetry, and countertops typically eat a large share of your finish budget, and this is where costs can balloon fast if you upgrade beyond mid-grade materials.
All-in, most garage conversion ADUs land in the $100,000 to $175,000 range, which works out to roughly $150 to $400 per square foot in coastal California markets. That range runs higher than the national average because of labor rates, permit fees, and stricter Title 24 energy requirements in coastal climate zones.
A handful of specific triggers push costs toward the top of that range fast:
- Slab remediation beyond a simple level-over fix
- Trenching water and sewer lines to a detached garage
- Cutting new structural openings for windows or doors
- Main electrical panel upgrades
- High-end kitchen and bathroom finishes
Here’s the number worth sitting with: when slab problems, trenching, and panel upgrades stack together, your conversion cost can climb close to what a detached new-build ADU would cost. At that point, the “conversion saves money” logic weakens, and it’s worth pricing both paths before committing.
How Long Does the Whole Project Actually Take?
Most garage conversion ADUs run six to twelve months from initial design through final inspection, based on typical builder timelines, though your specific path depends heavily on your jurisdiction’s plan-check speed.
- Feasibility and measurements (1 to 2 weeks): Site walk-through, photos, and initial go/no-go assessment.
- Design and engineering (3 to 6 weeks): Architectural drawings, structural notes if needed, and Title 24 energy calculations.
- Plan check and permitting (4 to 12 weeks): Submittal, review rounds, and approval. This phase varies most by county and by whether pre-approved plans apply.
- Construction (8 to 16 weeks): Slab work, framing, rough MEP, insulation, and finishes.
- Trade inspections (ongoing during construction): Scheduled checkpoints for electrical, plumbing, mechanical, and energy compliance.
- Final inspection and Certificate of Occupancy (1 to 2 weeks): Final walk-through and sign-off.
Delays cluster around three predictable causes. Plan-check rounds stretch when your initial submittal is incomplete or unclear. Utility coordination slows things down when trenching or panel upgrades require coordination with your utility provider. And structural surprises, like a slab that turns out worse than expected once exposed, can pause construction while your contractor and inspector work out a fix.
You can shorten the timeline meaningfully by using pre-approved plans where your county offers them, requesting an early code review meeting before formal submittal, and treating the mandatory pre-construction meeting as a working session rather than a checkbox.
What Happens During Construction, and Which Inspections Matter Most?
Once your permit is issued, work moves in a fairly predictable sequence: site prep and slab work first, then framing and any new structural openings for windows or doors, followed by rough mechanical, electrical, and plumbing work, then insulation and Title 24 verification, then drywall and finishes, and finally your closeout inspections.
Each phase has a corresponding inspection, and a few tend to trip up first-time conversion projects more than others. Rough electrical inspections often get flagged for missing GFCI protection near the kitchen and bathroom. Insulation inspections fail when installers skip gaps around window frames or electrical boxes, small omissions that show up clearly on an inspector’s checklist. Final inspections sometimes stall over missing egress hardware, like a window that doesn’t open wide enough to meet clear-opening requirements.
Staying organized during this phase makes a real difference in how smoothly inspections go.
- Keep your permit placard visible and your approved plan set on site at all times
- Confirm each trade has reviewed the current plan revision before starting work
- Walk the site yourself before each scheduled inspection to catch obvious issues early
- Ask your contractor to flag any deviations from the approved plans before an inspector does
A contractor who coordinates trades tightly, so the electrician isn’t waiting on the framer and the plumber isn’t blocked by drywall, keeps your six-to-twelve-month window from creeping toward the longer end.
How Do Homeowners Typically Pay for a Garage Conversion?
Most homeowners fund garage conversion ADUs through one of a few familiar vehicles. A construction-to-permanent loan finances the build and then converts to a standard mortgage once the unit passes final inspection. A home equity line of credit (HELOC) draws against your existing equity and gives you flexibility to pay contractors in stages. A cash-out refinance rolls project costs into a new first mortgage, often at a lower rate than a HELOC. Personal loans work for smaller-scope projects but usually carry higher interest rates than equity-based options.
Beyond financing structure, a few practical tactics smooth out the cash flow. Phasing your finishes, meaning you complete the structural and MEP work first and upgrade cosmetic finishes later, lets you occupy or rent the unit sooner while spreading discretionary spending over time. Using pre-approved plans where your county offers them, like LA County’s program, reduces design fees and plan-check delays that otherwise add to your carrying costs. And building in a contingency of at least 10 to 15 percent protects you from the slab or panel surprises that show up once walls open.
- Construction-to-permanent loans for full-scope financing
- HELOCs for flexible, staged draws against home equity
- Cash-out refinancing to consolidate project costs into one mortgage
- Personal loans for smaller, limited-scope conversions
When Should You Skip the Conversion Entirely?
A garage conversion isn’t always the right call, and recognizing the warning signs early saves you money on design work you’d otherwise abandon. Major slab or footing problems that require a full structural re-pour push your budget close to new-build territory. An inability to meet minimum ceiling height or egress requirements without raising the roofline adds cost and complexity that can eliminate the conversion’s price advantage entirely. And an HOA that bans ADUs outright ends the conversation regardless of what the city allows.
If any of those apply, you have real alternatives. A demolition and rebuild clears the existing structure and gives you a clean-slate detached ADU, sized and positioned exactly where you want it. Building a new-build addition above an existing garage works if your lot has limited square footage to spare. And if you don’t need a fully independent legal unit, a simpler room conversion, like a home office or guest suite, sidesteps the permitting complexity of a full ADU entirely.
- Slab or footing damage requiring full replacement
- Ceiling height that can’t reach code minimums affordably
- HOA covenants that prohibit ADUs
- Costs approaching 80 to 90 percent of a new-build detached ADU
What Does a Practitioner’s Approach to Garage Conversions Look Like?
A garage conversion succeeds or stalls based on how well the permitting, structural, and construction pieces get coordinated, not just on the design drawings. That coordination is where an experienced contractor earns their fee.
Mr Build Co. specializes in custom construction and remodeling across Los Angeles, with a specific focus on ADUs, complete home remodels, and custom builds. The firm’s approach to garage conversions centers on tailored project planning and design integration from the first site visit, which means feasibility issues like slab condition or panel capacity get flagged before they become expensive change orders mid-construction.
That upfront planning connects directly to how ADU and addition projects move through permitting. Clear communication with plan checkers, meticulous scheduling across trades, and quality craftsmanship on the build itself are the pillars the company has built its reputation on, reflected in a strong record of client feedback across completed projects.
- Feasibility assessment before design work begins
- Design integration that anticipates permit and code requirements
- Coordinated trade scheduling to minimize inspection delays
- A communication process that keeps homeowners informed at each phase
Where Can You Find Reliable Permit and Cost Information?
For the most accurate permitting guidance, go straight to primary sources rather than general contractor blogs. The LA County Garage Conversion to ADU Program page covers eligibility for pre-approved plans and standard notes. The county’s Homeowner Guide PDF walks through the full submittal checklist and pre-construction meeting requirements. And California’s HCD Guidelines for Garage Conversion ADUs explains the code reasoning behind egress, insulation, and accessibility requirements.
- LA County Garage Conversion to ADU Program (permitting workflow and eligibility)
- LA County Homeowner Guide to Garage Conversion (submittal checklist)
- California HCD Guidelines for Garage Conversion ADUs (code standards)
- Current builder cost guides for per-square-foot benchmarks
An Honest Read on the Garage Conversion Trend
The garage conversion ADU conversation online tends to oversell the “shell is already there” pitch, treating existing walls and a roof as most of the work done. In practice, the shell is the easy part. Insulation, electrical capacity, plumbing routing, and Title 24 compliance are where budgets actually get decided, and homeowners who skip a real feasibility assessment before falling in love with a floor plan usually pay for that skip later, in change orders.
What the permitting data makes clear is that jurisdictions with structured, pre-approved paths, like LA County’s standard notes program, meaningfully change the math on both time and cost. That’s not a minor procedural detail; it’s arguably the single biggest lever a homeowner has over their timeline. If you’re evaluating whether to convert, the first call you make shouldn’t be to a designer picking finishes. It should be to a contractor who can tell you, honestly, whether your slab and panel can support the unit you’re imagining.
Ready to Turn Your Garage Into a Legal ADU?
If the feasibility checks above line up for your property, the next real step is a site visit with a contractor who has actually navigated LA County’s permit process on projects like this before, not just read about it. Mr Build Co. handles ADU construction and home additions across Los Angeles, from the initial feasibility walk-through through design, permitting, and final inspection, and the team’s project planning is built specifically to catch slab, panel, and code issues before they turn into mid-construction surprises.

If your garage doesn’t pencil out for a conversion, that same team also handles demolition and rebuild projects for homeowners who need a detached ADU instead. Either way, the right first move is the same: get a real feasibility assessment from someone who permits these projects regularly. Reach out to Mr Build Co. to schedule a site visit and find out where your specific garage stands.
Frequently Asked Questions
Is a garage conversion ADU cheaper than building a new detached ADU?
Yes, typically. Garage conversions generally run 30 to 50 percent less than a comparable detached new-build, since you’re reusing the existing foundation, framing, and roof instead of starting from bare ground.
Do I lose parking if I convert my garage?
You lose the covered parking spot, but California law generally prevents cities from requiring you to replace it with an equivalent off-street space when you convert a garage to an ADU, under state government code provisions, with narrow exceptions in some coastal zones.
What ceiling height do I need for a garage conversion?
Most jurisdictions require roughly 7 feet, 6 inches of finished ceiling clearance in habitable rooms, which means you need to account for insulation, drywall, and any subfloor buildup when measuring your current raw height.
Does converting my garage affect my property taxes?
Adding a legal ADU typically triggers a reassessment of the new construction value specifically, not your entire property, since California’s Proposition 19 rules generally protect your existing base-year value on the original structure.
Will my homeowners insurance change after a garage conversion?
Most insurers require you to update your policy once the space becomes a habitable rental or living unit, since a garage used for storage carries different risk than an occupied dwelling with its own kitchen and plumbing.
How long does the permit process take for a garage conversion ADU?
Plan-check timelines vary by county, but eligible projects using pre-approved plans, like those in LA County’s program, tend to move noticeably faster than fully custom submittals.
Sources
- Los Angeles County Building and Safety — Garage Conversion to ADU Program
- LA County Homeowner Guide to Garage Conversion to ADU & JADU (PDF)
- Garage Conversion ADU: Cost, Requirements & Rules (ADU Pilot)

