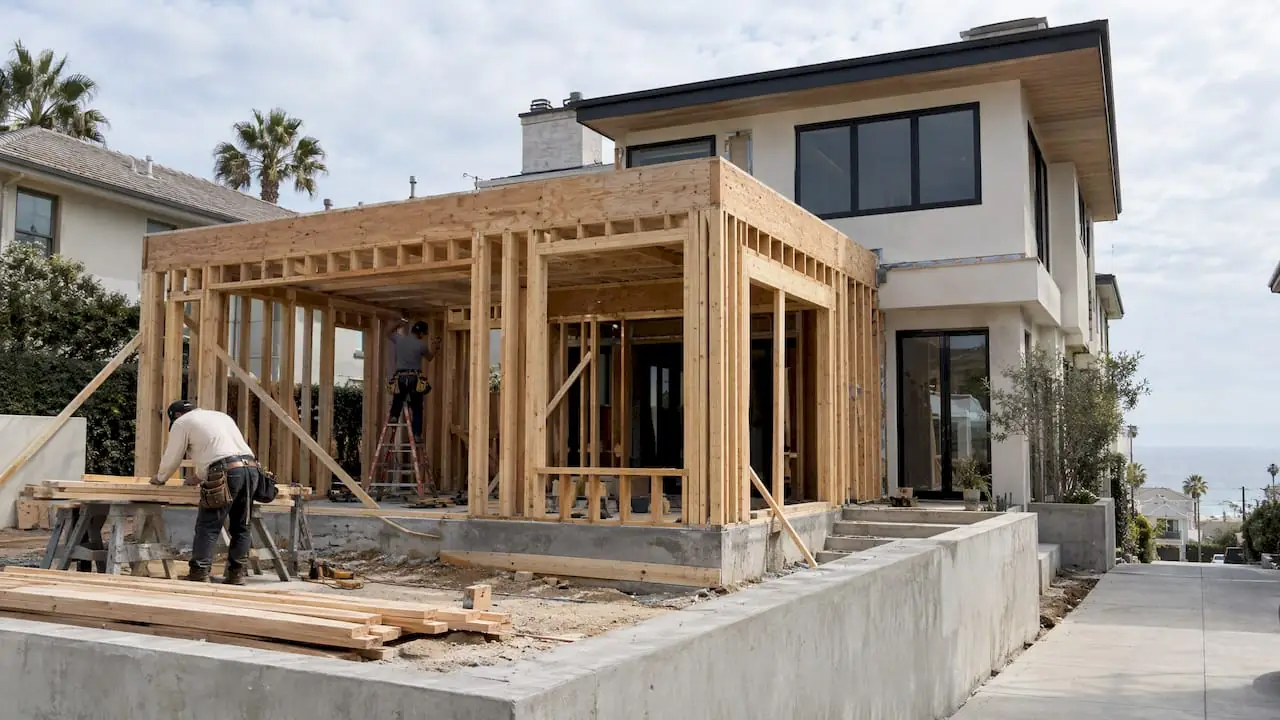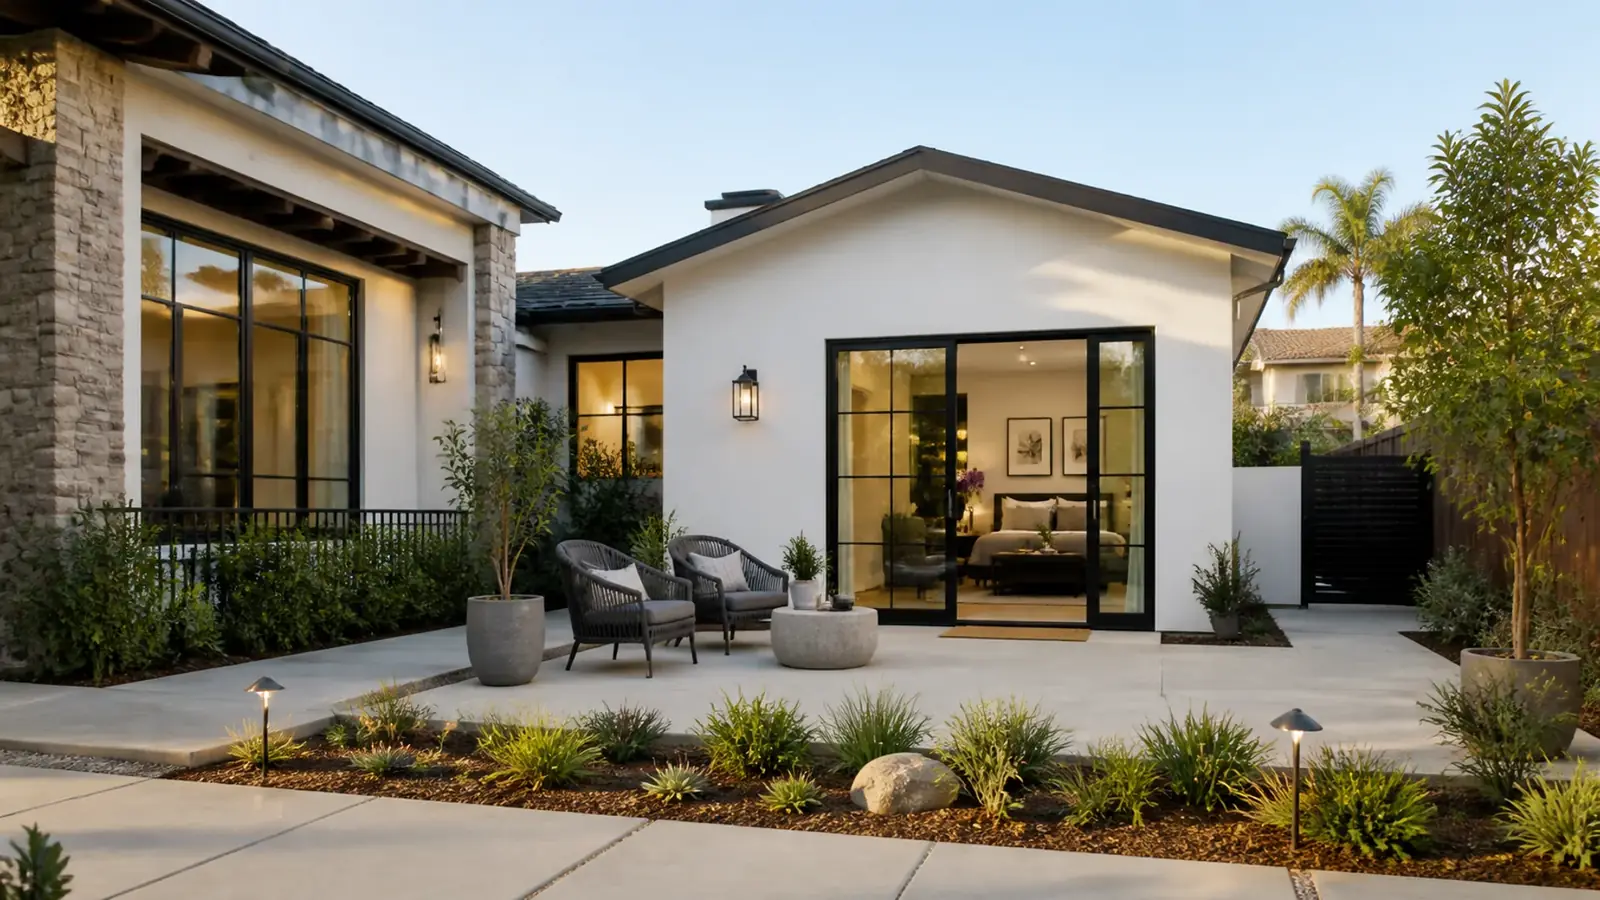
On a Newport Beach lot, the space for a second unit is usually already there: a detached garage off the alley, an under-used room at the back of the house, or a side yard behind a 1960s ranch in Eastbluff. As an ADU builder in Newport Beach, our job is to figure out which of those your lot supports, what the city and coastal rules allow, and how to build it so it holds up to salt air and lasts.
Mr Build Co. has delivered more than 50 ADUs across Los Angeles and Orange County and has been a licensed general contractor since 1984 (license #439166). We handle design, plans, engineering and permits in-house through our partners, and build under a fixed written scope.
ADU Options That Fit Newport Beach Lots
| Type | Where it works | Main trade-off |
|---|---|---|
| Garage conversion | Alley-loaded garages on Balboa Island, the Peninsula and Corona del Mar | Fastest route, but you lose covered parking and storage |
| Unit above the garage | Narrow lots where yard space is gone | Needs a foundation and framing check; height limits apply |
| Detached backyard ADU | Larger lots in Eastbluff, Westcliff, Dover Shores and Newport Heights | Most flexible layout; most site and utility work |
| Attached ADU | Homes with room to extend at the rear or side | Shares a wall, so sound and fire separation matter |
| JADU (up to 500 sq ft) | A bedroom or wing inside the existing home | Lowest cost; owner-occupancy rules can apply |
Our article on attached versus detached ADUs and our guide to garage conversion ADUs go deeper on each option.
Newport Beach Site Conditions That Shape an ADU
Narrow lots and the alley
On 30-foot-wide lots common near the water, the alley is your construction access, your utility corridor and your neighbors' only way home. Materials are delivered in small loads, and a converted or rebuilt garage has to keep clear of the alley edge. The upside is that the alley gives an ADU a private entry without walking through the main yard.
Older garages and low-lying ground
Many garages on Balboa Island and the Peninsula sit on thin slabs without real footings. Before a conversion or a second story above, we check the slab and have an engineer decide whether new footings are needed. In flood-prone and high-groundwater areas, the floor level and moisture barrier of a converted garage need specific attention.
Bigger yards, older utilities
Around the Back Bay, lots are wider and detached units are realistic, but the original sewer laterals and electrical panels from the 1960s often need upgrading to carry a second dwelling.
Salt air and a small envelope
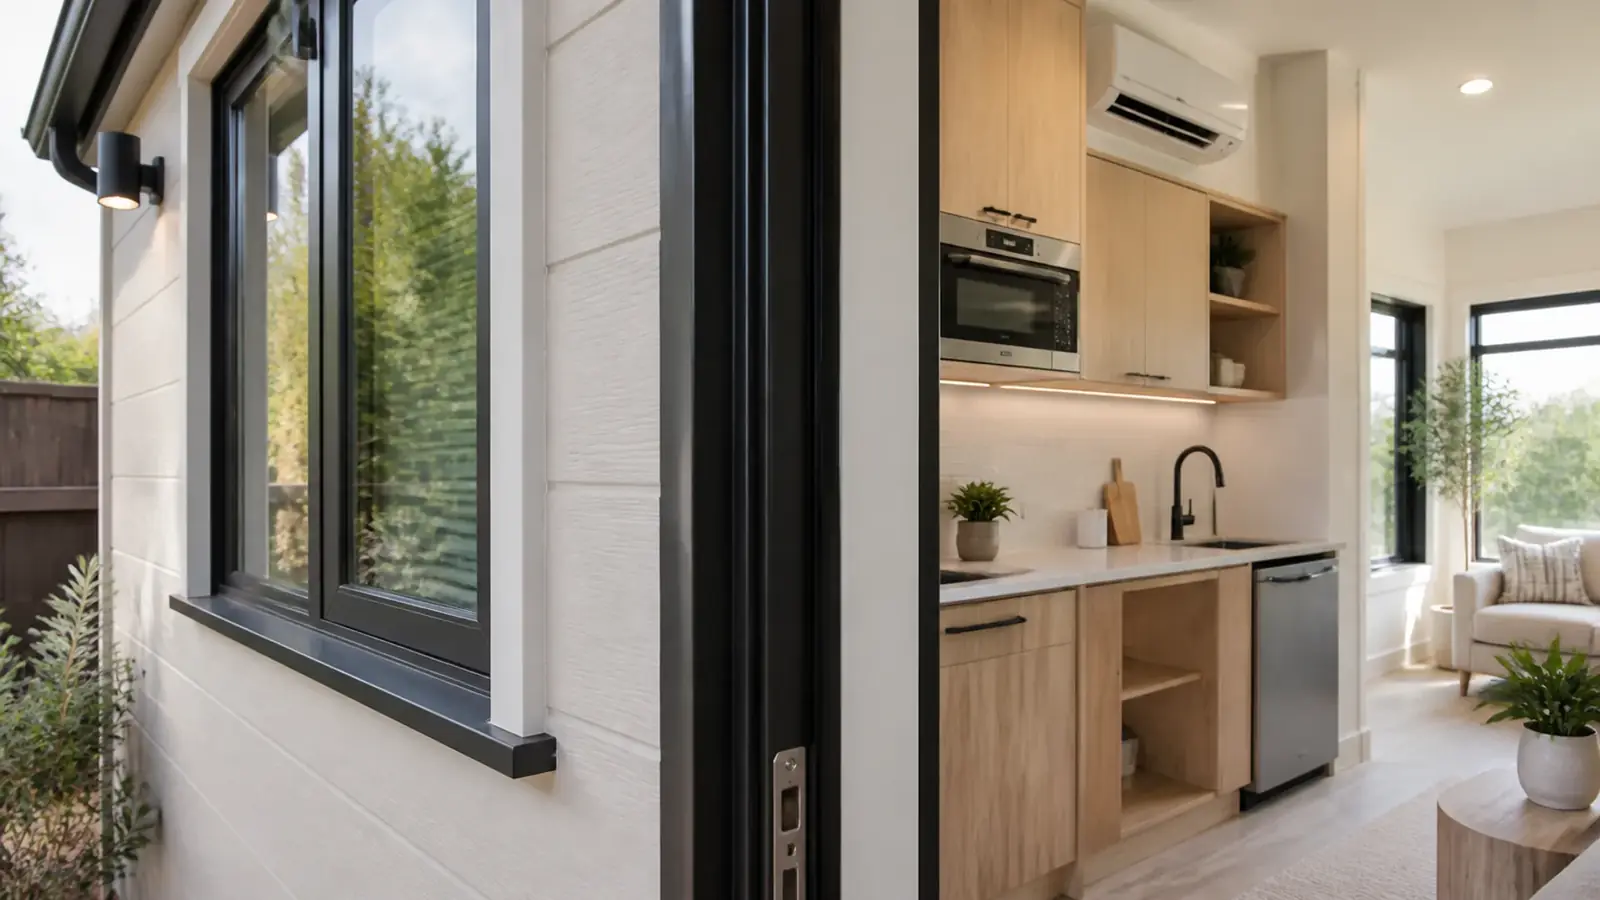
An ADU near the beach has less room for error than a main house. Its windows and doors face the same marine air, but in a smaller space every opening counts. We specify fiberglass or coated aluminum windows, stainless exterior hardware and a ducted bath fan, and we keep the mini-split or heat pump condenser out of the direct wind. Sound matters too, since many Newport Beach ADUs sit within a few feet of a neighbor's garage or bedroom.
Permits: State ADU Law and Newport Beach Review
California law allows an ADU and a JADU on most single-family lots and limits what cities can require. For most new detached ADUs, side and rear setbacks can be no more than four feet, and a garage converted in place can keep its existing walls. Parking replacement isn't required when you convert a garage, and new ADUs near transit are exempt from parking requirements. Newport Beach applies its own local standards for height, design and size within those limits.
Plans go to the City of Newport Beach Community Development Department for review. If the property is in the coastal zone, the city also decides whether a coastal development permit or exemption is needed. Separate electric or water meters, fire sprinkler questions and school fees come up at plan check. Rules change often, so we confirm the current standards for your parcel before design is final. State guidance is published by California HCD.
What Affects ADU Cost
- Type of unit: a JADU or garage conversion uses existing walls; a new detached unit needs a foundation, framing and a roof.
- Foundation and soil: sandy, wet ground near the bay can call for deepened footings.
- Utility runs: distance to the sewer, panel capacity, gas or all-electric, and whether separate meters are wanted.
- Size and layout: a full kitchen versus a kitchenette, one bathroom or two.
- Coastal-grade materials: windows, doors, fasteners and exterior finishes rated for salt air.
- Access: alley-only staging and tight parking add labor and haul-off costs.
If you are weighing an ADU against adding space to the house, our comparison of ADUs versus home additions explains the trade-offs.
Timeline Factors
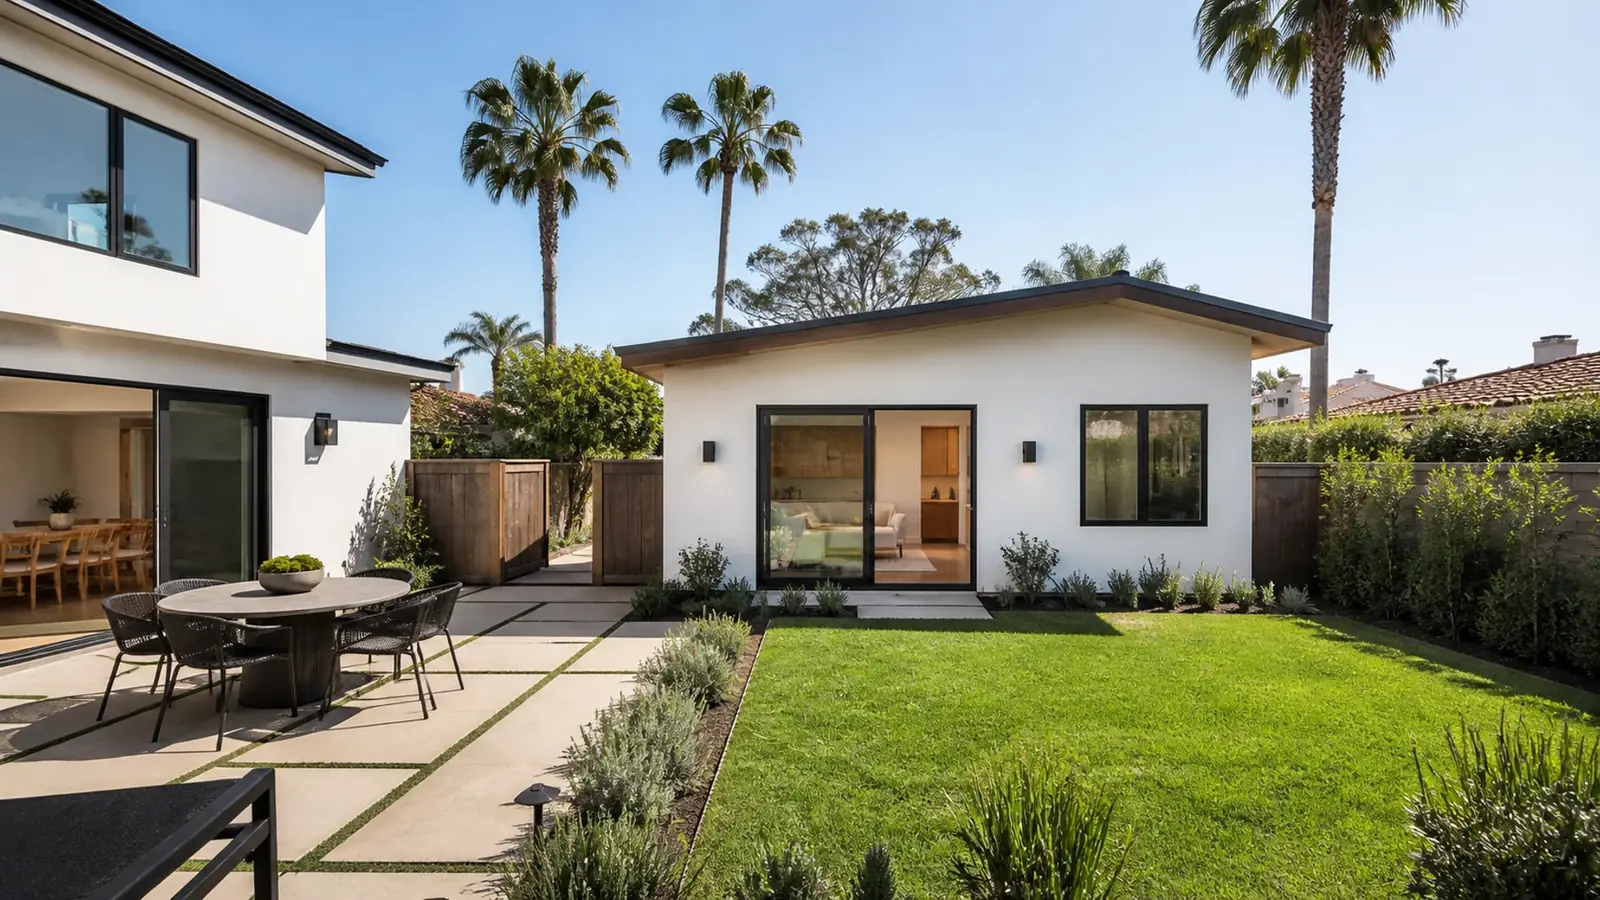
Design comes first, then plan check, then construction. State law sets review deadlines for complete ADU applications, which helps, but incomplete submittals and coastal determinations add time. On site, garage conversions and JADUs move quickest. Detached and above-garage units take longer because of foundations, framing inspections and new utility connections, and utility company scheduling for a new meter can set the move-in date.
Our ADU Scope in Newport Beach
We handle the feasibility review, floor plans, structural and energy drawings, permit submittal and responses, utility coordination, demolition, foundation, framing, all trades, finishes and final inspection. You go through our five steps: free consultation, design and permits, selections, construction and a final walkthrough. See our ADU and additions service for more, or compare hillside lots on our Newport Coast ADU page.