In this article
- What a primary suite addition includes
- Primary suite addition cost by build type
- What moves your estimate up or down
- Build out, build up or convert?
- Permits and approvals in Los Angeles and Orange County
- Typical timeline
- Building a budget you can trust
- Getting bids you can compare
- Ways to keep a primary suite addition on budget
- Will a primary suite pay you back?
- How Mr Build helps you plan a primary suite
A primary suite addition in the Los Angeles area typically costs in the low-to-mid six figures. As a rough 2026 estimate, many ground-floor suites land between about $200,000 and $400,000 including design, engineering and permits, while second-story suites usually run higher. The final number depends on size, how you build (convert, build out or build up), site conditions and, above all, the bathroom.
The ranges below are planning estimates, not quotes. Use them to decide whether the project fits your budget, then get written scopes from builders who have walked your property.
What a primary suite addition includes
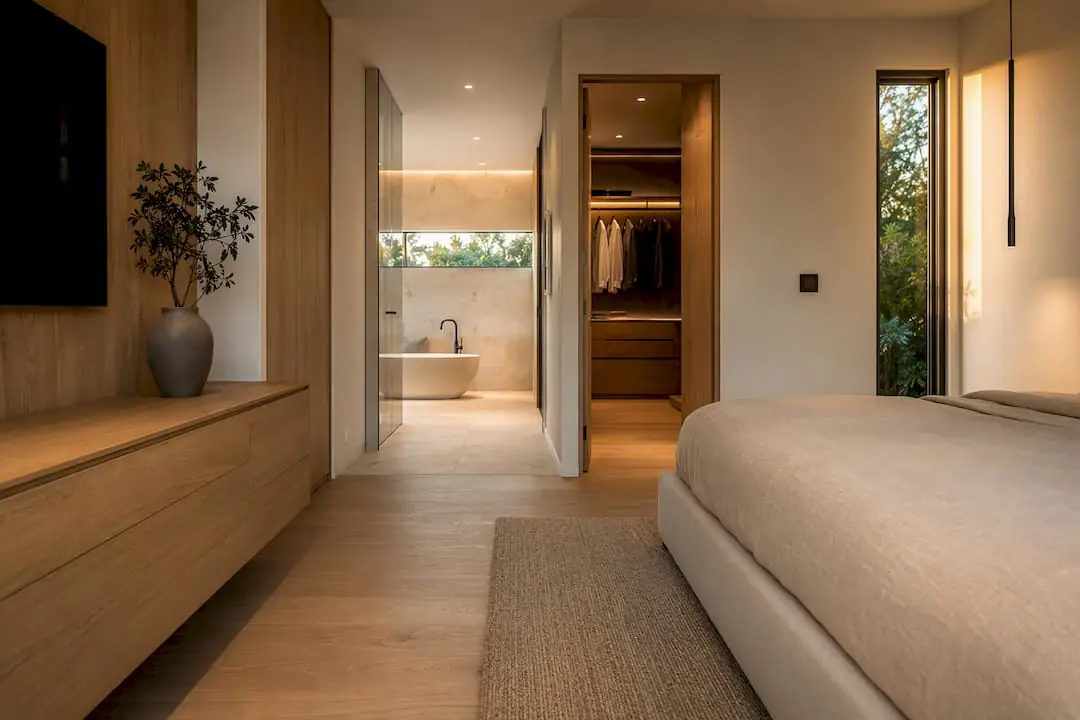
A primary suite is a small house inside a house. A typical scope includes:
- The bedroom shell: foundation, framing, insulation, roof tie-in, windows and drywall
- An en-suite bathroom with new drain, water and vent lines, waterproofing, tile and fixtures
- A walk-in closet, from simple shelving to full built-in systems
- Heating and cooling: extended ducts, a new zone or a ductless unit
- Electrical: new circuits, lighting, outlets and possibly a panel upgrade
- Interior finishes: flooring, doors, trim and paint
- Exterior work: siding or stucco to match, and landscape repair
The bathroom is where budgets get tested. Per square foot, tile, a frameless glass shower, a double vanity and heated floors cost far more than the bedroom. A spa layout with a separate tub and shower adds a second water source and more waterproofing. An in-suite laundry adds supply lines, a drain, a dryer vent and a dedicated circuit. When you compare bids, make sure each one includes the same pieces.
Primary suite addition cost by build type
How you add the suite matters more than any finish choice. These are rough 2026 ranges for the LA area, including design, engineering and permits. Your project can fall outside them.
| Build type | Typical 2026 range (estimate) | Why |
|---|---|---|
| Convert existing space (add bath and closet) | About $75,000 to $175,000 | No new foundation or roof; cost depends on plumbing distance and walls moved |
| Ground-floor addition, about 400 to 500 sq ft | About $200,000 to $400,000 | New foundation, framing and roof tie-in; simplest way to add area |
| Second-story addition over existing rooms | About $300,000 to $550,000 or more | Structural reinforcement, new stairs, roof removal and more engineering |
| Detached suite or ADU | Varies widely | Its own foundation, utilities and permit path |
Per-square-foot figures are a poor way to estimate a suite, because a 60-square-foot bathroom can cost as much as the rest of the room combined. Use them only as a sanity check. For broader context, our guide to home addition cost in Los Angeles covers other kinds of additions.
What moves your estimate up or down
Size and structure
Square footage sets the base, and structural complexity sets the multiplier. A simple rectangle on a flat lot with a roof that ties in easily is the least expensive case. New footings on poor soil, a long roof tie-in, removing a bearing wall to connect the suite, or reinforcing the existing house for a second story all add engineering and labor.
Site conditions
A sloped lot, tight side yards, limited equipment access, or a foundation that needs work before it can carry new loads all add cost before a wall goes up. Hillside lots in Los Angeles often need geology or soils reports and more foundation work.
Mechanical distance and capacity
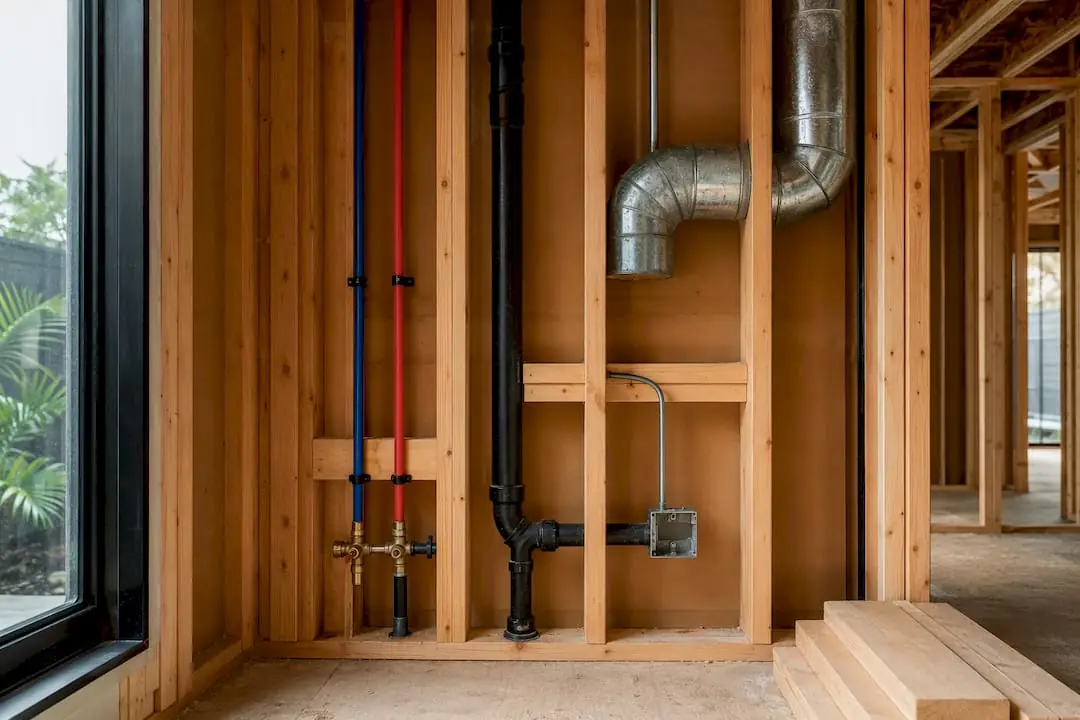
How far the new bathroom sits from the existing sewer line and water supply affects plumbing cost directly. So does whether the electrical panel has room for new circuits and whether the existing HVAC system can serve another zone.
Finishes and allowances
Builders often carry allowances, a set dollar amount for tile, fixtures or flooring you have not chosen yet. Allowances are normal. What matters is whether they are realistic for the look you want, and whether every bid uses the same ones.
Soft costs and fees
Design, engineering, Title 24 energy calculations, permit and plan check fees, and in some cases soils reports and surveys are part of the real cost. In California, residential additions over 500 square feet generally also pay school district fees. Older homes may need lead or asbestos testing before walls are opened.
Build out, build up or convert?
- Convert existing space. Turning a bonus room, den or two small bedrooms into a suite is usually the fastest and least expensive route, because the envelope stays put. Check egress windows, ceiling height and how far the bathroom is from existing plumbing.
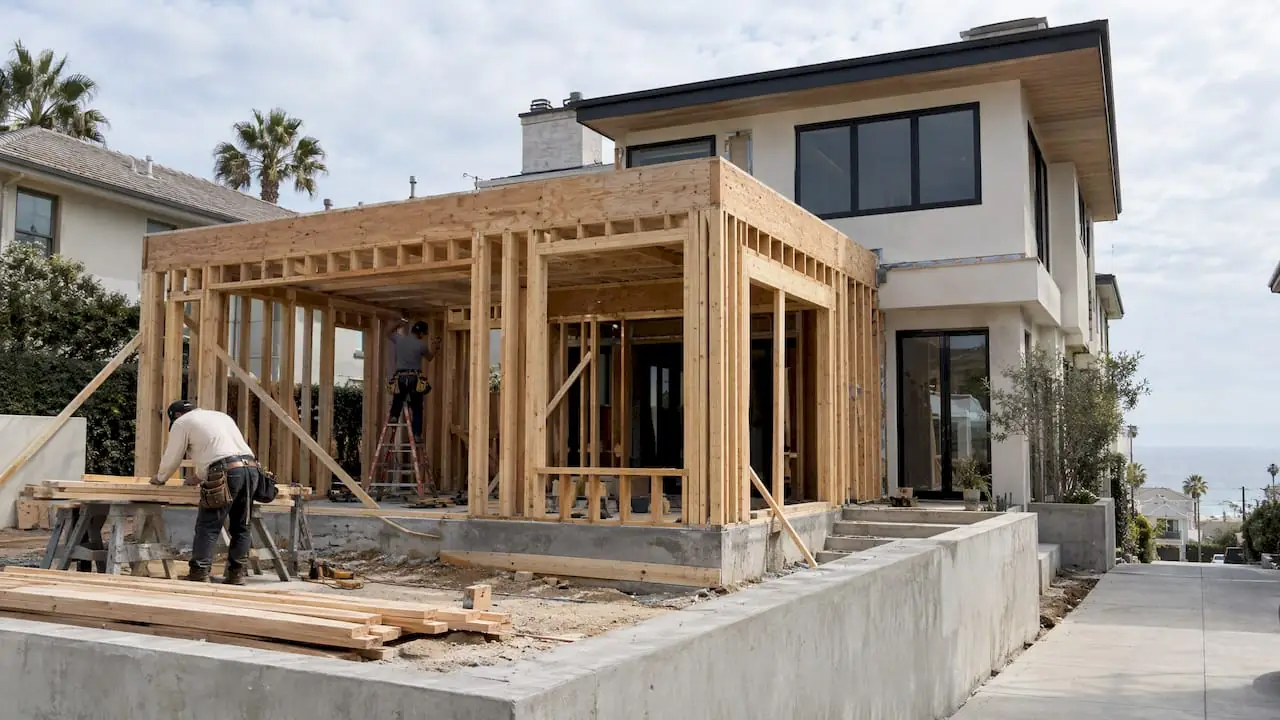
- Build out at ground level. Structurally simpler than going up and less disruptive to the rest of the house. You give up yard space and must stay within setbacks and lot coverage limits.
- Build up. Adding a second story keeps the yard but requires checking the existing foundation and framing, often reinforcing them, adding a staircase and removing part of the roof. It is the most disruptive and usually the most expensive option.
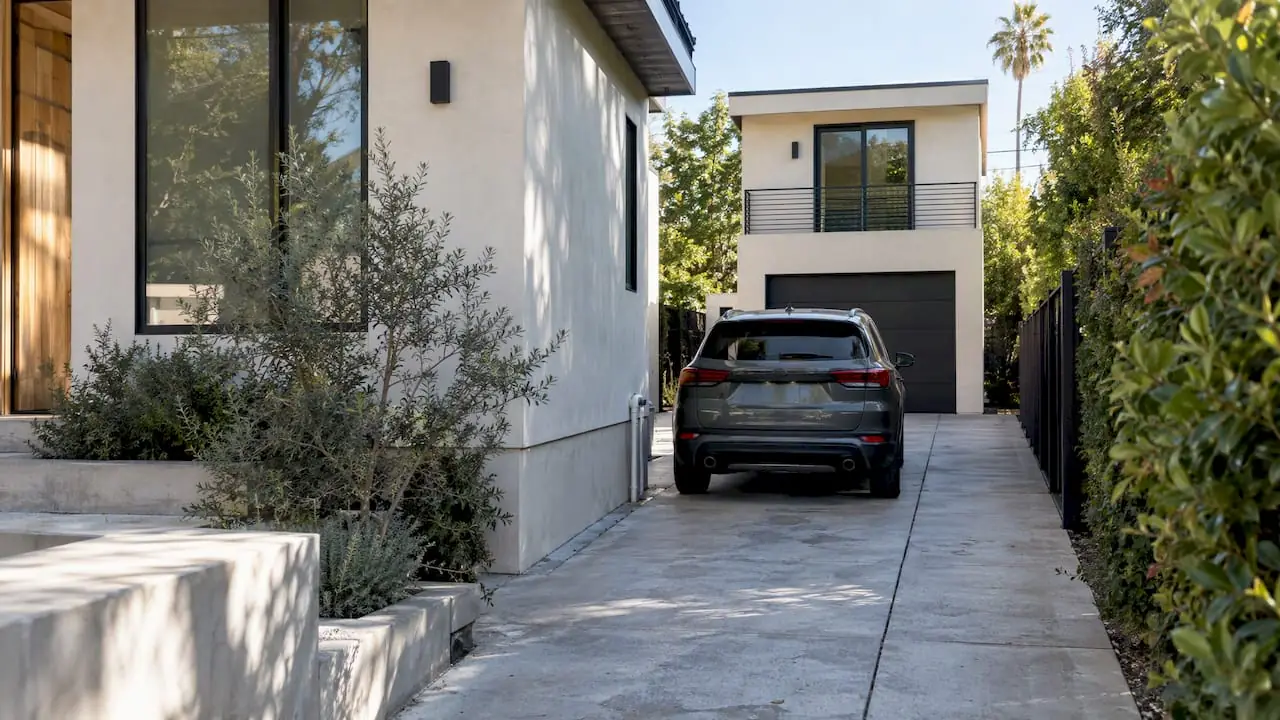
- Build detached. When zoning or layout makes an attached suite difficult, a detached unit can work, though it brings its own utility connections and permit path. Our ADU and home additions page compares the options.
Permits and approvals in Los Angeles and Orange County
Every primary suite addition needs permits and plan check. In the City of Los Angeles, including Brentwood, Encino and Pacific Palisades, plans go to LADBS for building, structural, plumbing, electrical and mechanical review, and the design must meet zoning rules such as setbacks, height limits and the city's residential floor area limits for single-family lots. Hillside properties have additional rules.
Beverly Hills, West Hollywood, Manhattan Beach, Santa Ana, Irvine, Costa Mesa and Huntington Beach each have their own building and planning departments, and Newport Coast falls under the City of Newport Beach, often with HOA review on top. Coastal-zone lots may need a Coastal Development Permit. Our post on addition permits in Los Angeles walks through the process.
Once construction starts, inspections follow a set order: foundation before concrete, framing, rough plumbing, electrical and mechanical, insulation, and a final before the suite can be used. Each must pass before the next stage is covered.
Typical timeline
| Stage | Typical duration |
|---|---|
| Design, survey and engineering | 1 to 3 months |
| Plan check and permits | A few months, depending on city and corrections |
| Construction, ground-floor suite | About 4 to 8 months |
| Construction, second-story suite | Often longer, with more disruption |
Administrative time catches many homeowners off guard. Build slack into the calendar rather than assuming permits arrive on your preferred date.
Building a budget you can trust
Break the budget into buckets instead of one lump figure:
- Shell construction: foundation, framing, roofing, exterior walls
- Systems: plumbing, electrical, HVAC
- Interior finishes: tile, flooring, fixtures, cabinetry, closet systems
- Site work: grading, drainage, landscape repair
- Professional fees: design, engineering, energy calculations
- Permits, plan check, school fees and testing
- Contingency, commonly 10 to 15 percent
Keep the contingency untouched until framing is up and old walls are opened, because that is when hidden conditions surface. For financing, a HELOC suits flexible draws, a construction loan suits larger builds with staged disbursements, and a cash-out refinance only makes sense if the new rate works for you.
Getting bids you can compare
- Prepare first. Bring photos, a rough sketch, examples of finishes you like and your property survey if you have one.
- Insist on a site visit. Access, existing systems and structural quirks only show up in person.
- Give every builder the same scope. Otherwise you are comparing guesses.
- Read the estimate line by line. Look for separate labor, materials, permits and allowances, and a clear list of what is excluded.
- Check credentials. Verify the license with the CSLB, ask for proof of insurance and get the change-order process in writing.
Ways to keep a primary suite addition on budget
- Put the bathroom close to existing plumbing. Placing it back to back with an existing bath or kitchen shortens drain and supply runs.
- Keep the footprint simple. A rectangle with a straightforward roof tie-in costs less to frame, roof and engineer than a shape with several jogs.
- Spend on the bathroom where you touch it. A good shower valve, vanity and tile at eye level matter more than imported stone on every wall.
- Finalize selections before construction. Choosing tile, fixtures and windows early avoids change orders and delays waiting on materials.
- Phase the extras. Build the shell, systems and bathroom first; upgrade the closet system, decorative lighting or furniture later if cash flow is tight. Anything under tile, such as heated floors, should go in now.
Will a primary suite pay you back?
How much you recover at sale depends on your neighborhood and on fit. Features that tend to support value include a functional walk-in closet, a well-planned bathroom with storage, good daylight and a layout that feels original to the house. Features that can hurt include luxury finishes far above the street's level, a suite so large it throws off the home's proportions, or losing a bedroom to make the suite bigger. Talk to a local agent before you commit to premium finishes.
How Mr Build helps you plan a primary suite
Mr Build Co. designs and builds home additions across Los Angeles and Orange County, handling architectural plans, engineering, permits and approvals in-house through our partners. Every project starts with a free on-site consultation, then moves through design and permits, selections, construction and a final walkthrough, with one dedicated project manager.
You get a fixed, detailed written scope and price, so allowances, exclusions and fees are clear before construction starts. Read about our room additions in Brentwood, or schedule a free site visit to find out what a suite on your lot would involve.
Sources and further reading
- outpacing bedroom finishes by a wide margin ironwoodcustombuilders.com
- permit fees and testing costs add on top of the base construction number realtor.com
- dbs.lacity.gov: plan review permitting dbs.lacity.gov
- asbestos or lead assessment in older homes and the change orders that inevitably follow once walls are opened angi.com
- nationally reported midrange recoupment figures run considerably lower jlconline.com
- the calculation depends less on raw square footage and more on whether the addition fits the home’s existing character jaghomesnow.com
- georgestones.com: 30 rule for renovations georgestones.com