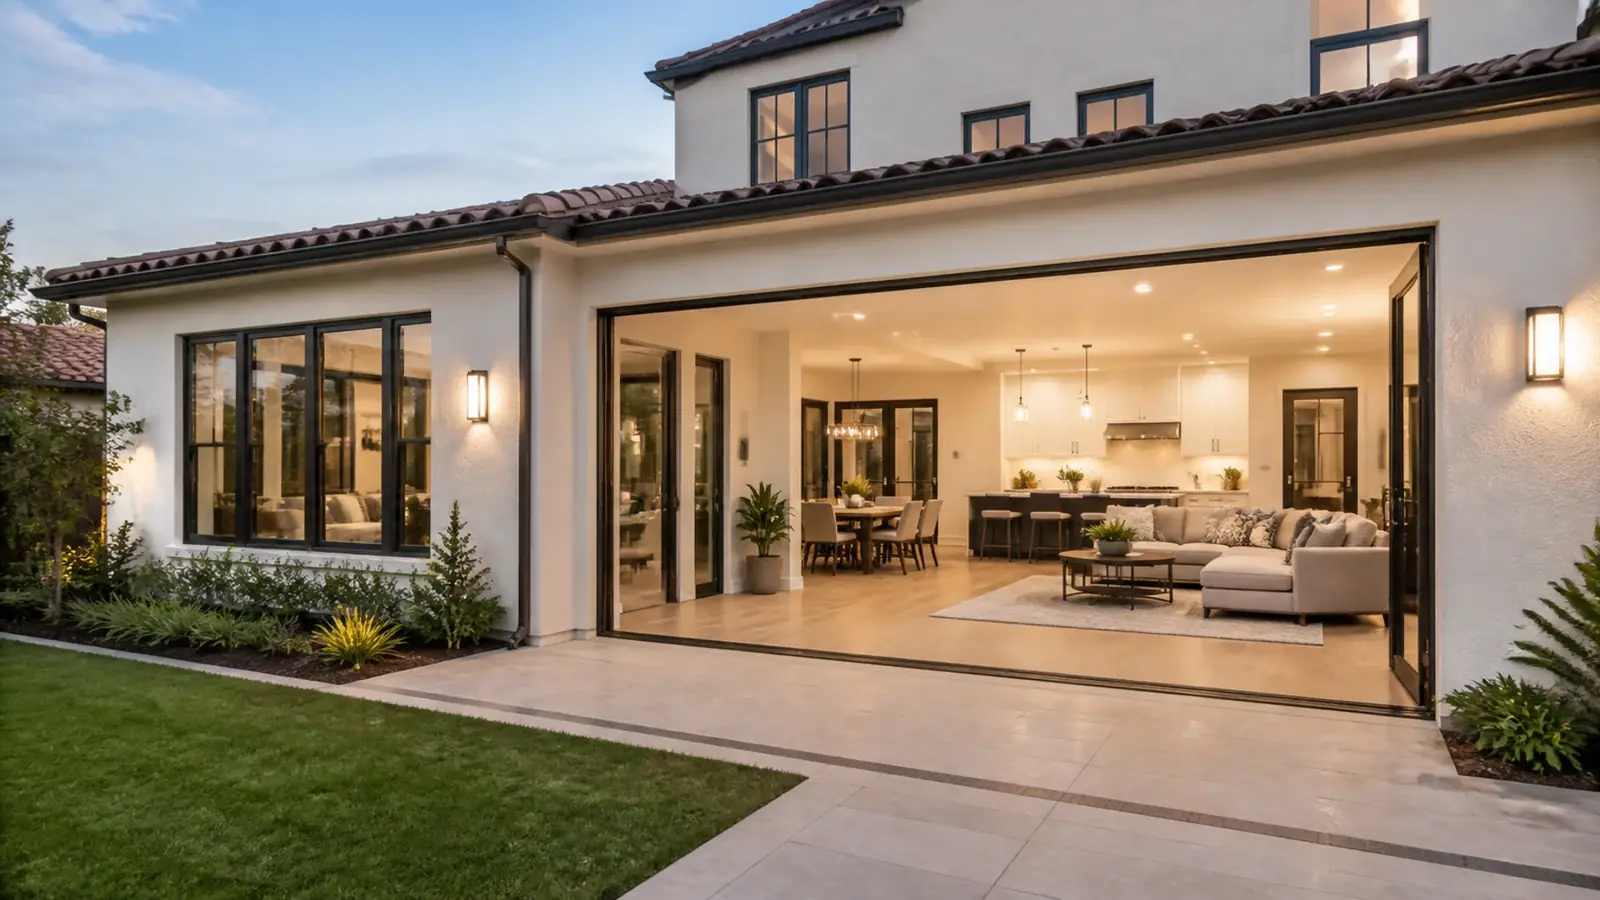
Working with a room addition contractor in Irvine starts with a reality check about space. Most Irvine homes sit on compact lots with tight side yards and modest backyards, and nearly all are subject to an HOA with rules about height, setbacks and appearance. That rules out sprawling additions on many lots, but it leaves several good options.
The most successful Irvine additions add the right space in the right place: a primary suite that grows into the backyard by twelve feet, a second story over a single-story plan, or a kitchen bump-out that makes room for a real island.
The additions that work on Irvine lots
Rear bump-outs
Extending a family room, kitchen or primary bedroom toward the backyard is the most common Irvine addition. Rear setbacks typically leave room for a modest expansion, and the work stays out of view from the street, which tends to make association review easier.
Second stories
Many 1970s homes in villages such as Turtle Rock, Woodbridge and Northwood were built as single-story plans. A second story can nearly double the living space without touching the yard. It requires structural upgrades below, a stair location that works in the existing plan, and often the hardest approval: some associations limit or prohibit second stories to protect views and privacy.
Patio enclosures and loft conversions
Enclosing a covered patio turns existing roof area into living space, though the slab edge, roof framing and insulation usually need upgrading. In two-story homes, an open loft or a room over the garage can sometimes become a bedroom without adding footprint at all.
Garage reconfigurations
In homes with three-car garages, part of the garage can sometimes become a bedroom or office as an addition to the main house. If you want it to function as a separate unit, an ADU may be the better path; our article on ADU versus home addition compares the two.
Room addition contractor in Irvine: HOA architectural review
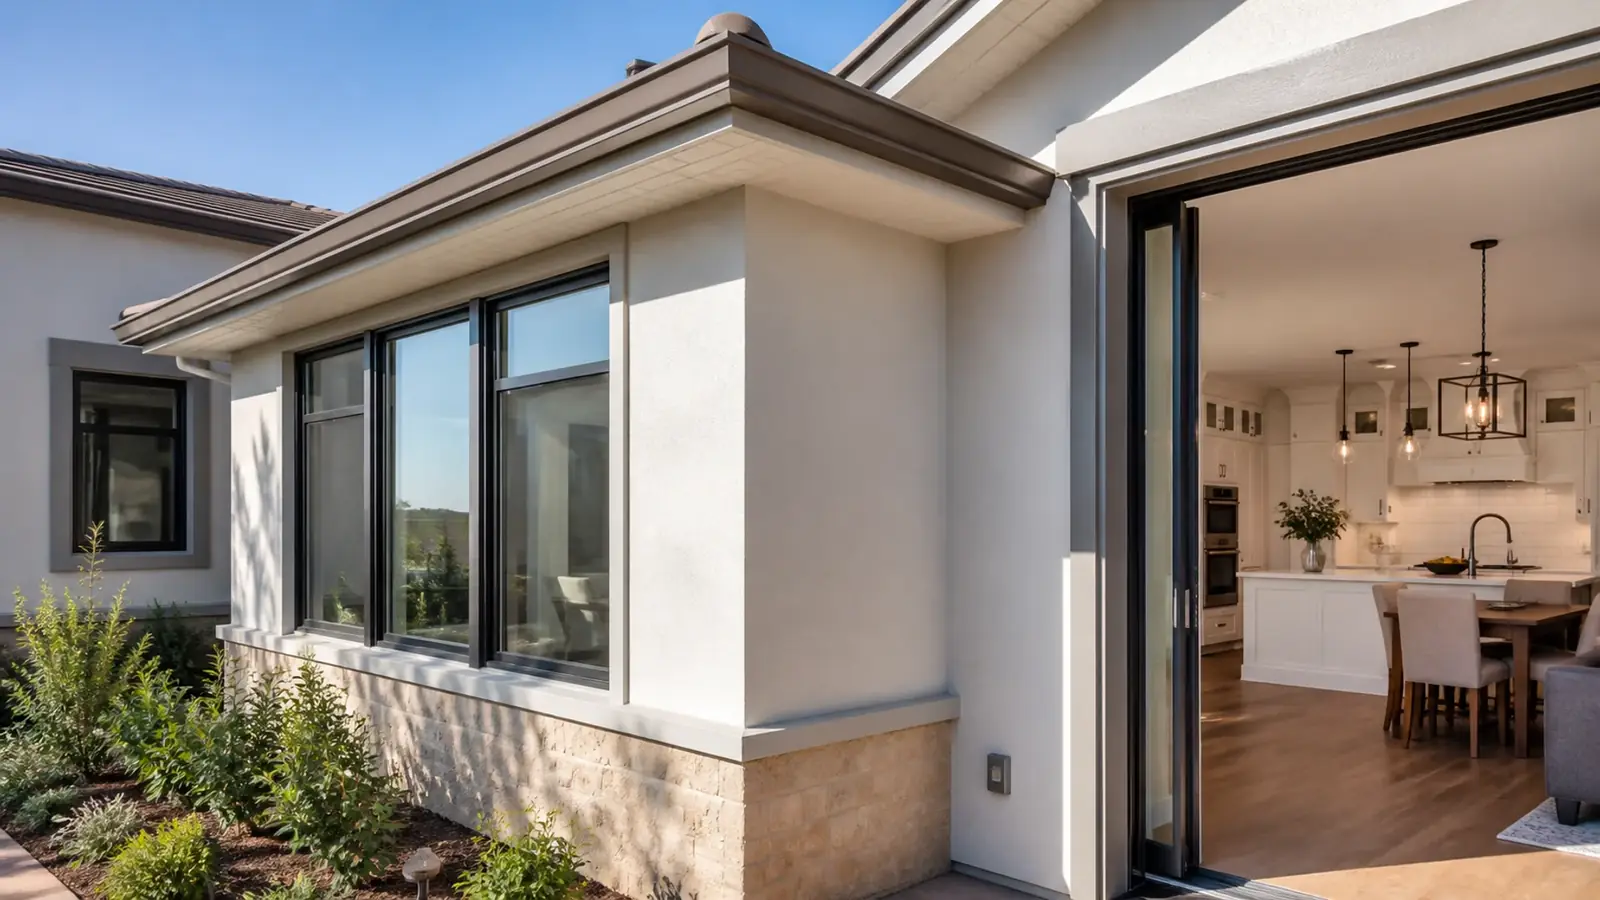
For additions in Irvine, the association is often the bigger hurdle than the city. Expect to submit plans, elevations and material samples, and to match the existing roof tile, stucco texture and color, window style and trim. Many committees notify neighbors and allow comments. Common sticking points are second-floor windows that look into neighboring yards, rooflines that rise above the neighborhood pattern, and additions that reduce side-yard space.
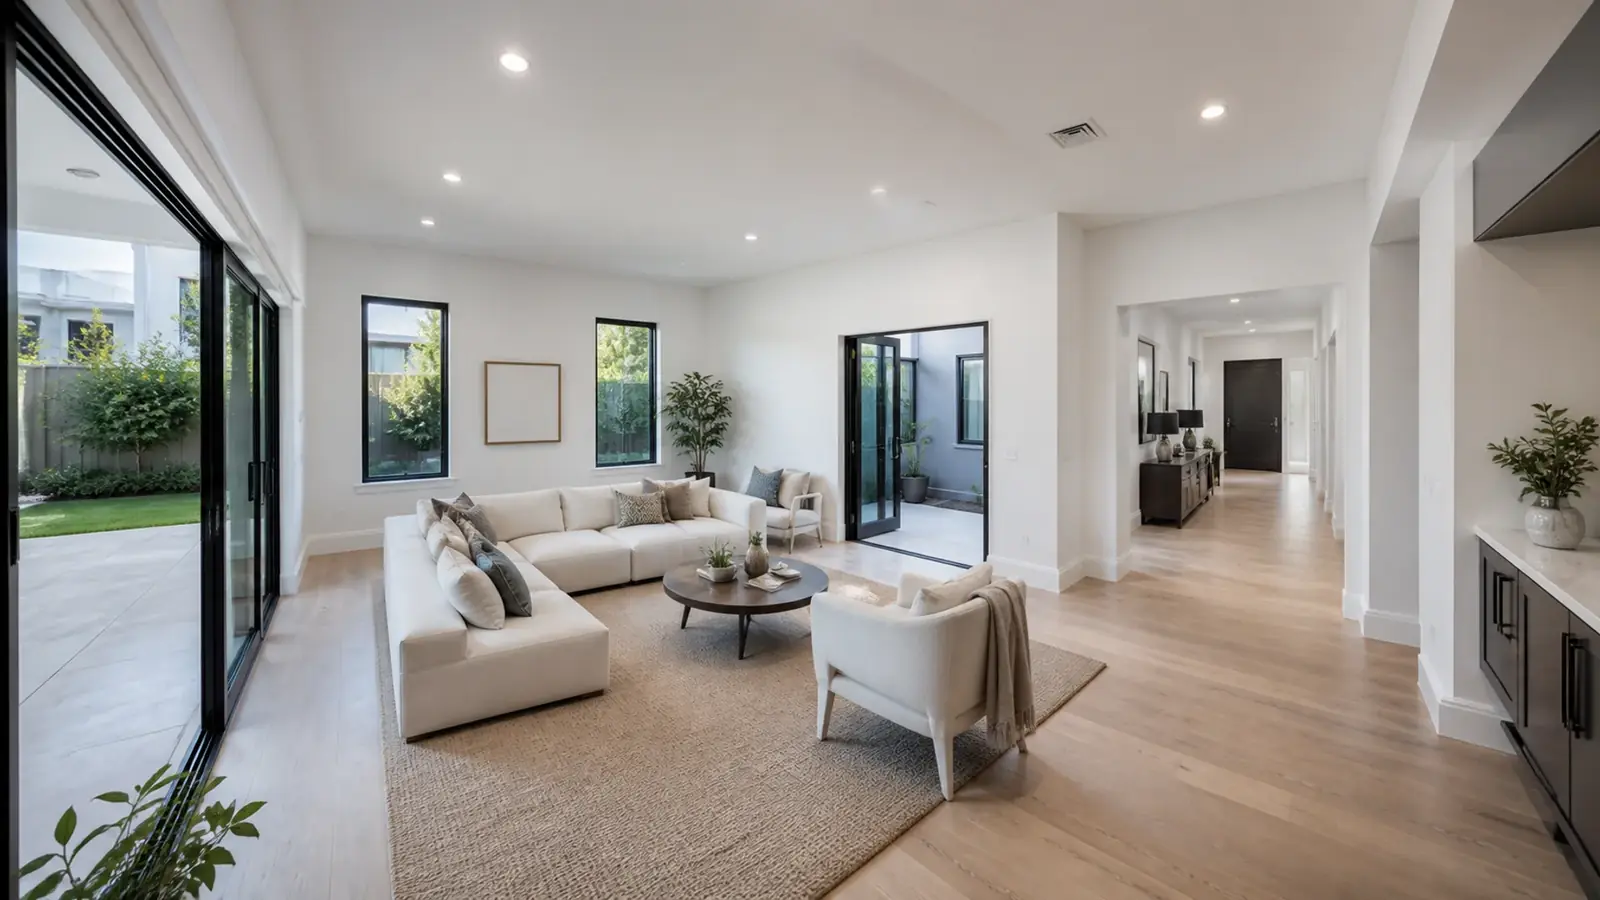
Inside, the addition should feel like it was always part of the plan. That means matching ceiling heights where rooms connect, continuing the flooring rather than stopping at a seam, and lining up door and window heads with the existing house. In many Irvine plans the HVAC was sized tightly for the original square footage, so the new rooms may need their own zone or a mini-split to stay comfortable on west-facing walls in late summer.
A design that solves those concerns before submission moves through faster. Clerestory windows on side walls, a hipped roof that keeps the ridge low, and a second story set back from the front facade all help.
Permits and engineering
After association approval, the City of Irvine's Community Development Department reviews the addition for zoning standards such as setbacks, height and lot coverage, then for structure, energy and systems. New space must meet the current energy code, and permitted work generally requires smoke and carbon monoxide alarms throughout the home.
Structurally, Irvine homes are almost always on slabs, and many from the 1980s on have post-tension slabs. New foundations are built alongside and connected without cutting the tendons; any drilling into the old slab starts with scanning. Second stories usually need new footings within the existing house and new shear walls, which means opening some ground-floor walls and ceilings.
Cost drivers
Additions are priced from drawings and a written scope rather than a per-square-foot figure, because the connection to the existing house often costs as much as the new rooms themselves. The main factors:
- Ground-floor addition versus second story
- Foundation work, including tie-ins to a post-tension slab
- Structural upgrades in the existing house for a second floor
- Bathrooms or kitchens within the addition
- Roof tie-in and matching tile, stucco and windows to satisfy the HOA
- HVAC capacity for the new space, which may require a new system or zone
- Repair and refinishing of existing rooms opened for connection
For primary suites specifically, see our breakdown of primary suite addition costs.
Timeline factors
Design, association review and city plan check usually run in sequence, and each can involve a round of comments. Construction starts with foundation work, then framing and roofing; for second stories, the period with the roof open is the most weather-sensitive. Inspections and the lead time on windows and roof tile matching the original often set the pace. Families usually stay in the home during a ground-floor addition; a second story is more disruptive, and many families plan to stay elsewhere while the roof is off and the structural work below is under way.
What Mr Build handles
We handle the addition from survey review and design through engineering, HOA and city submittals, foundation, framing, roofing, stucco, windows, systems and interior finishes. A dedicated project manager coordinates the trades and inspections, and you get a fixed, detailed written scope before work begins. The project follows our five steps, from free consultation to final walkthrough. For larger projects that combine an addition with remodeling the rest of the house, see our general contractor in Irvine page, or read more about ADUs and home additions.