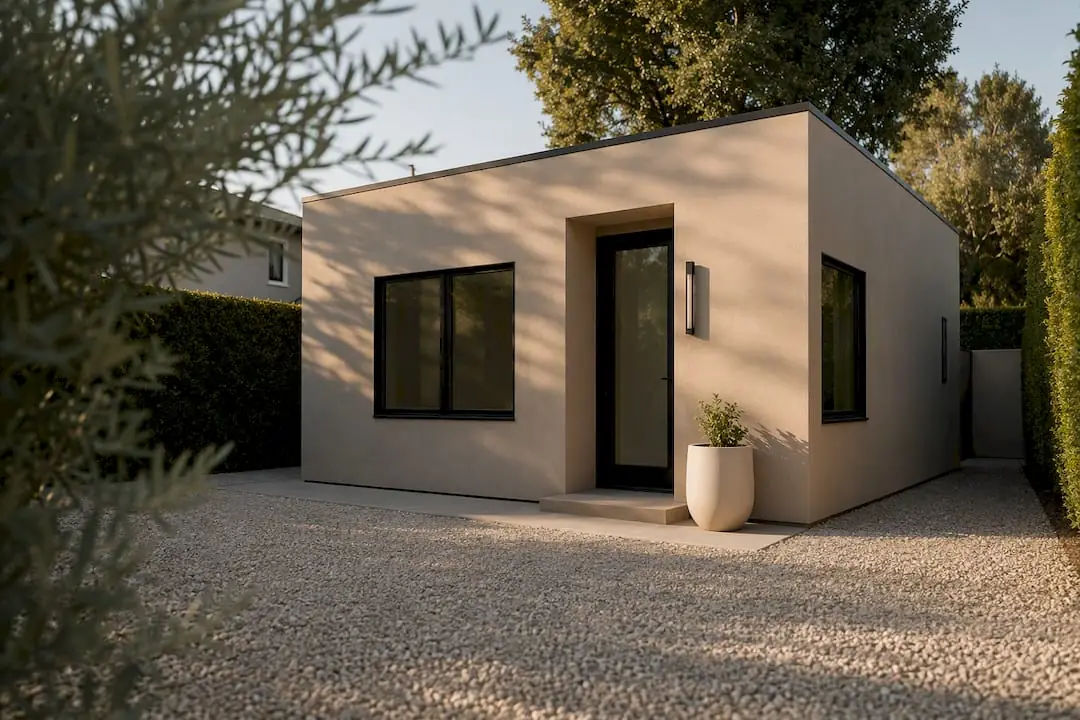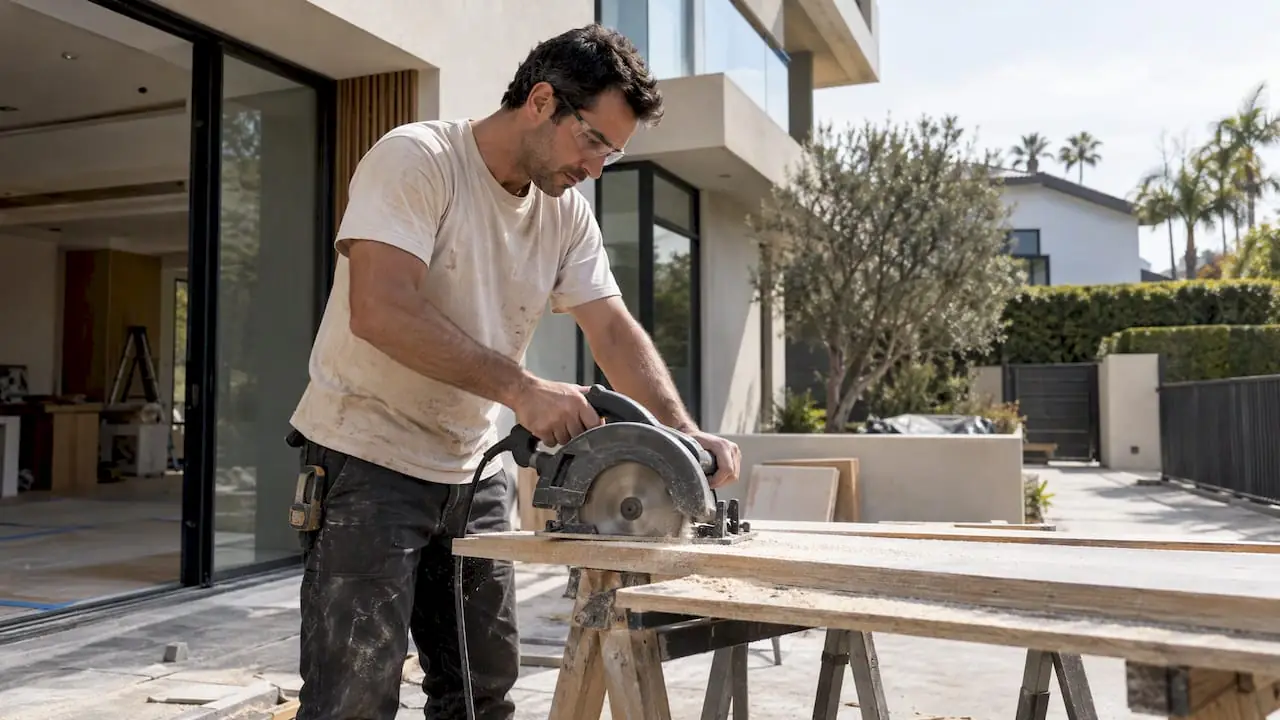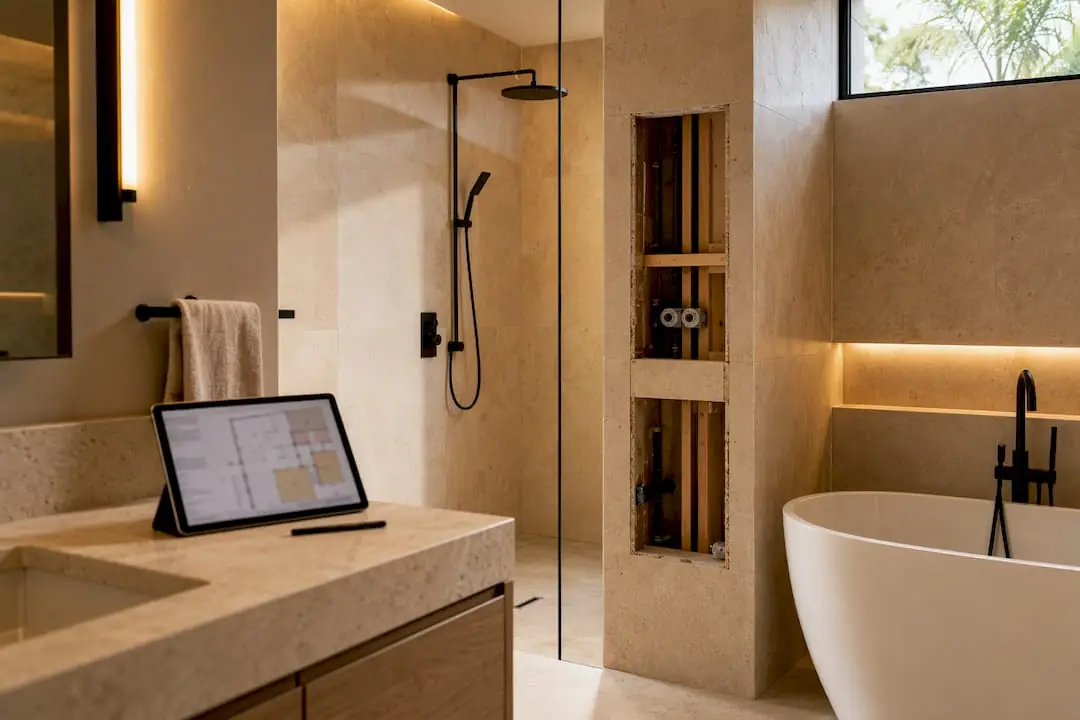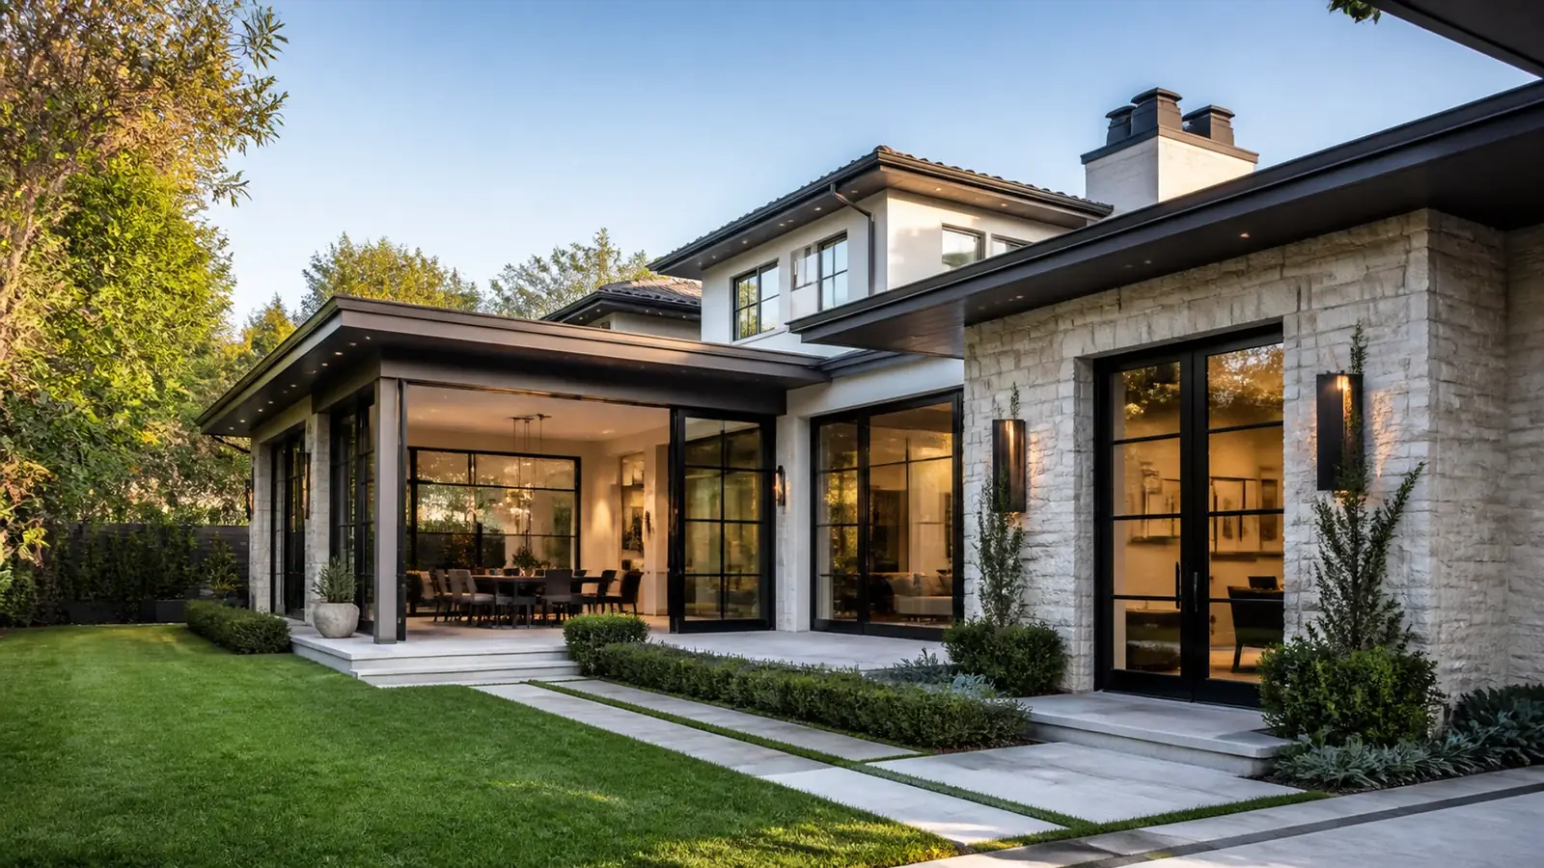
As a room addition contractor in Beverly Hills, the first thing we do is work out how much the lot will still allow. Many homes here have already been expanded once, sometimes twice, and the city's floor area limits, setbacks and design review all shape what comes next. Once that number is clear, the conversation moves to where the new space goes and how to make it look like it was always there.
Mr Build Co. has designed and built home additions since 1984. We handle plans, engineering, city approvals and construction under one contract.
Room additions in Beverly Hills, neighborhood by neighborhood
The Flats
Most homes between Santa Monica Boulevard and Sunset are already two stories, so additions here are usually rear wings, primary suites over a garage connection or expansions into a side yard. The street facade is rarely touched, which keeps design review simpler.
South of Wilshire
Lots are smaller and many homes are one story, which makes second-story additions the common route. Upper-floor setbacks and height limits decide how big the new floor can be, and neighbors' privacy affects window placement.
Trousdale Estates
Single-story limits and view protection generally rule out building up. Additions go outward into the yard or down into a basement, and roof height and pitch must stay within the neighborhood's standards.
Hillside lots
Additions on slopes may need new retaining walls, caissons or grade beams, and fire-zone construction. Sometimes the best place for new space is under an existing deck or over a lower level.
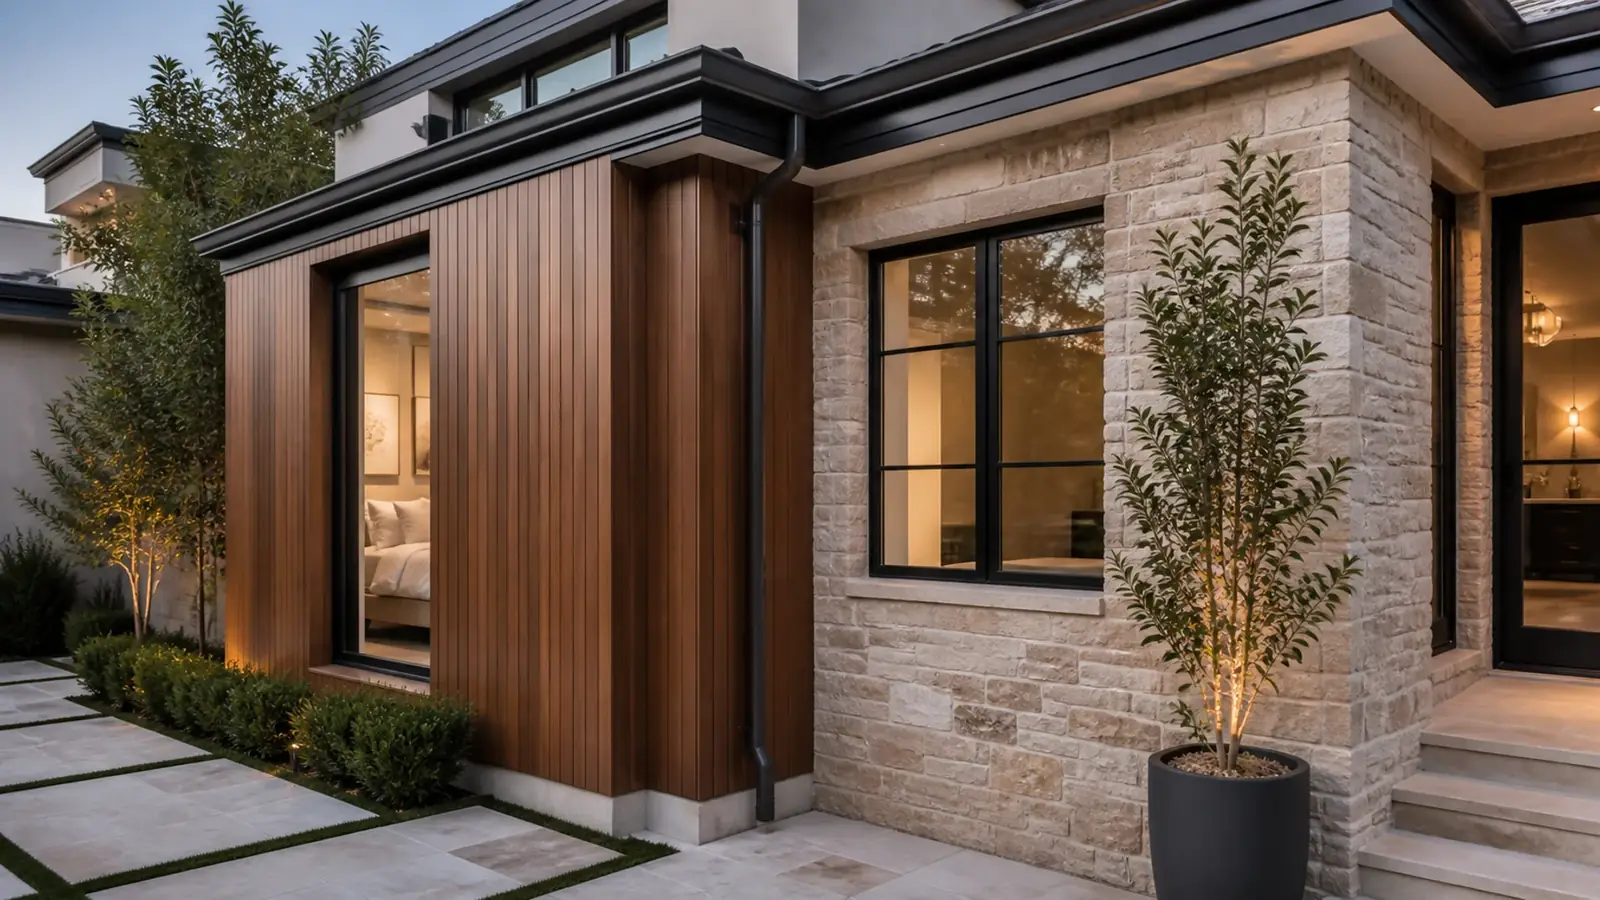
The additions Beverly Hills homeowners ask for most
- Primary suites. A bedroom, bath and dressing room on the ground floor, often for owners planning to stay long term. Our article on primary suite addition costs explains what drives the budget.
- Second-story additions. New bedrooms over a one-story house, with a stair that has to fit somewhere sensible in the existing plan.
- Bump-outs. A few feet added to a kitchen, family room or bathroom without a full wing. They are small in area but still involve foundation, roof and wall tie-ins.
- Family rooms and home offices. Rear additions that open to the garden, often with large sliding or folding doors.
Making the addition look original
An addition in Beverly Hills is judged by how well it matches. On a Spanish Colonial that means smooth plaster, matching clay roof tile, deep window reveals and the same window pattern. On a Tudor it can mean half-timbering and steep roof pitches. On a midcentury home, it means continuing the roof plane, the beam spacing and the floor-to-ceiling glass.
Inside, floor heights have to line up, ceiling heights should feel consistent and the new rooms should read as part of the house. We work this out in the design phase because changing a roof line or window size later can mean going back to the city.
Approvals and structure
Additions are reviewed by the City of Beverly Hills Community Development Department. The Planning Division looks at floor area, setbacks, height and, for most exterior changes, design. Building and Safety reviews the structural, energy and systems drawings. Some homes with a Beverly Hills address are in the City of Los Angeles, so we confirm jurisdiction first.
We also pull the permit history. Past additions, enclosed porches and converted garages that were never permitted count against your floor area in practice and can surface during plan check. Finding them early lets us decide whether to legalize, remove or work around them before the new design depends on that space.
Structurally, every addition has to tie into the existing house. A second story usually needs new footings, strengthened walls and new shear walls and hold-downs. A rear wing needs a foundation that matches the existing floor height. When the addition triggers energy code compliance for the new space, insulation, windows and HVAC are designed to meet it.
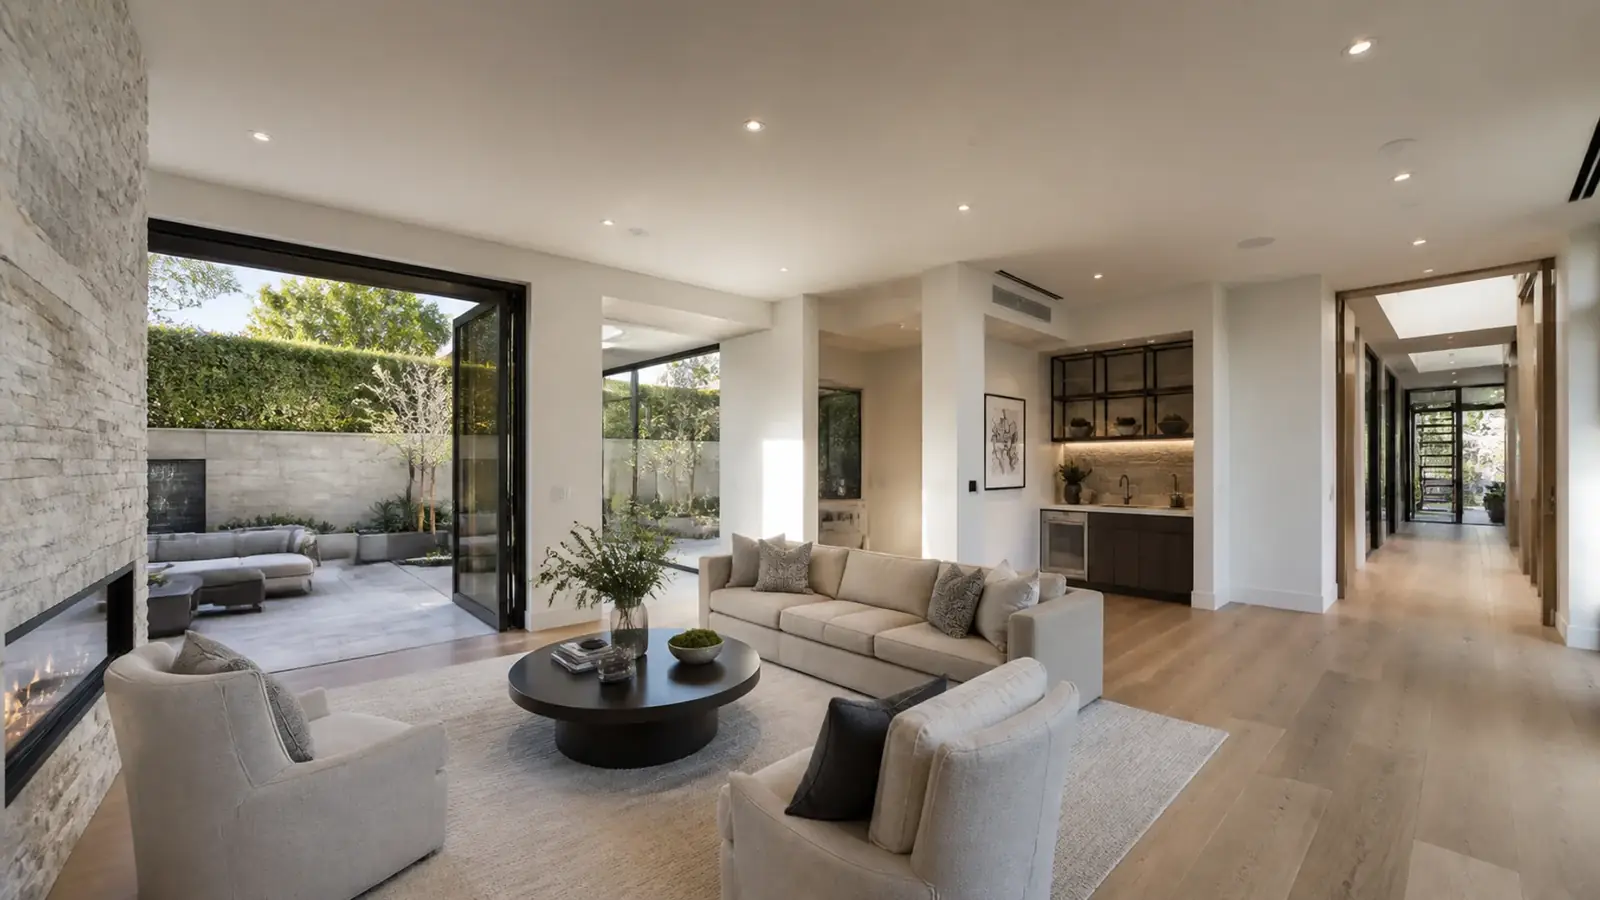
Cost drivers for a Beverly Hills room addition
- Going up versus out: second stories carry structural reinforcement below.
- Foundation conditions, soil, slope and any retaining walls.
- Plumbing: a new bathroom far from existing lines costs more.
- HVAC capacity: whether the current system can serve the new rooms.
- Matching exterior materials, such as clay tile, steel windows or custom plaster.
- Design review changes that affect massing or materials.
- Interior updates to the existing house where the addition connects.
Timeline factors and living at home
The longest stretch before construction is usually design review and plan check. Once building starts, foundations, framing, roofing, rough systems, inspections and finishes follow in that order. A ground-floor addition can often be built while you stay home, with the opening to the existing house made late in the job. A second story usually means moving out for part of the work. Our guide to living in your home during a remodel covers how to plan for it.
Custom windows and roof tile that must match the original house are often the longest lead items. We order them as soon as plan check is far enough along that sizes will not change, so the shell can be closed in before the rainy season if timing allows.
What Mr Build handles
We take care of feasibility, floor area calculations, design, drawings, engineering through our partners, design review submittals, permits, construction and final inspection. If you are deciding between expanding the house and building a separate unit, read ADU versus home addition, then see our ADUs and additions page. For projects that combine an addition with a kitchen or bath remodel, our general contractor services in Beverly Hills explain how one team coordinates it all.
We run every addition through five steps: consultation, design and permits, selections, construction and final walkthrough, with a dedicated project manager and a fixed written scope.