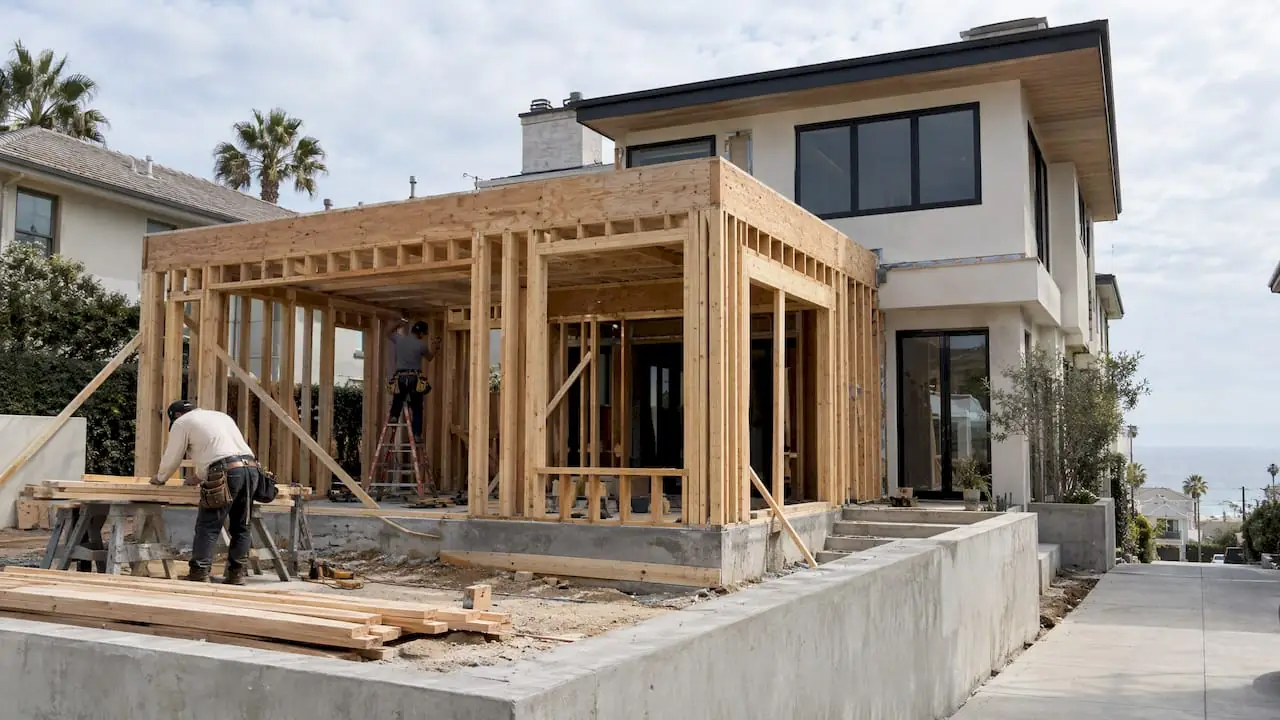
A room addition contractor in Brentwood, Los Angeles has to think about the city's size limits before anything else. Many homes here, especially postwar ranches south of Sunset and smaller traditionals near Brentwood Glen, sit on good lots but have not used their full floor-area allowance. Others, particularly in Brentwood Park, are already close to the limit. Knowing which camp your house falls into decides whether you are adding a whole floor or a carefully placed 300 square feet.
The additions we see most often here are ground-floor primary suites, second stories over single-story ranches, and kitchen or family room bump-outs toward the backyard. Each brings its own structural and permitting questions.
The additions Brentwood homeowners ask for
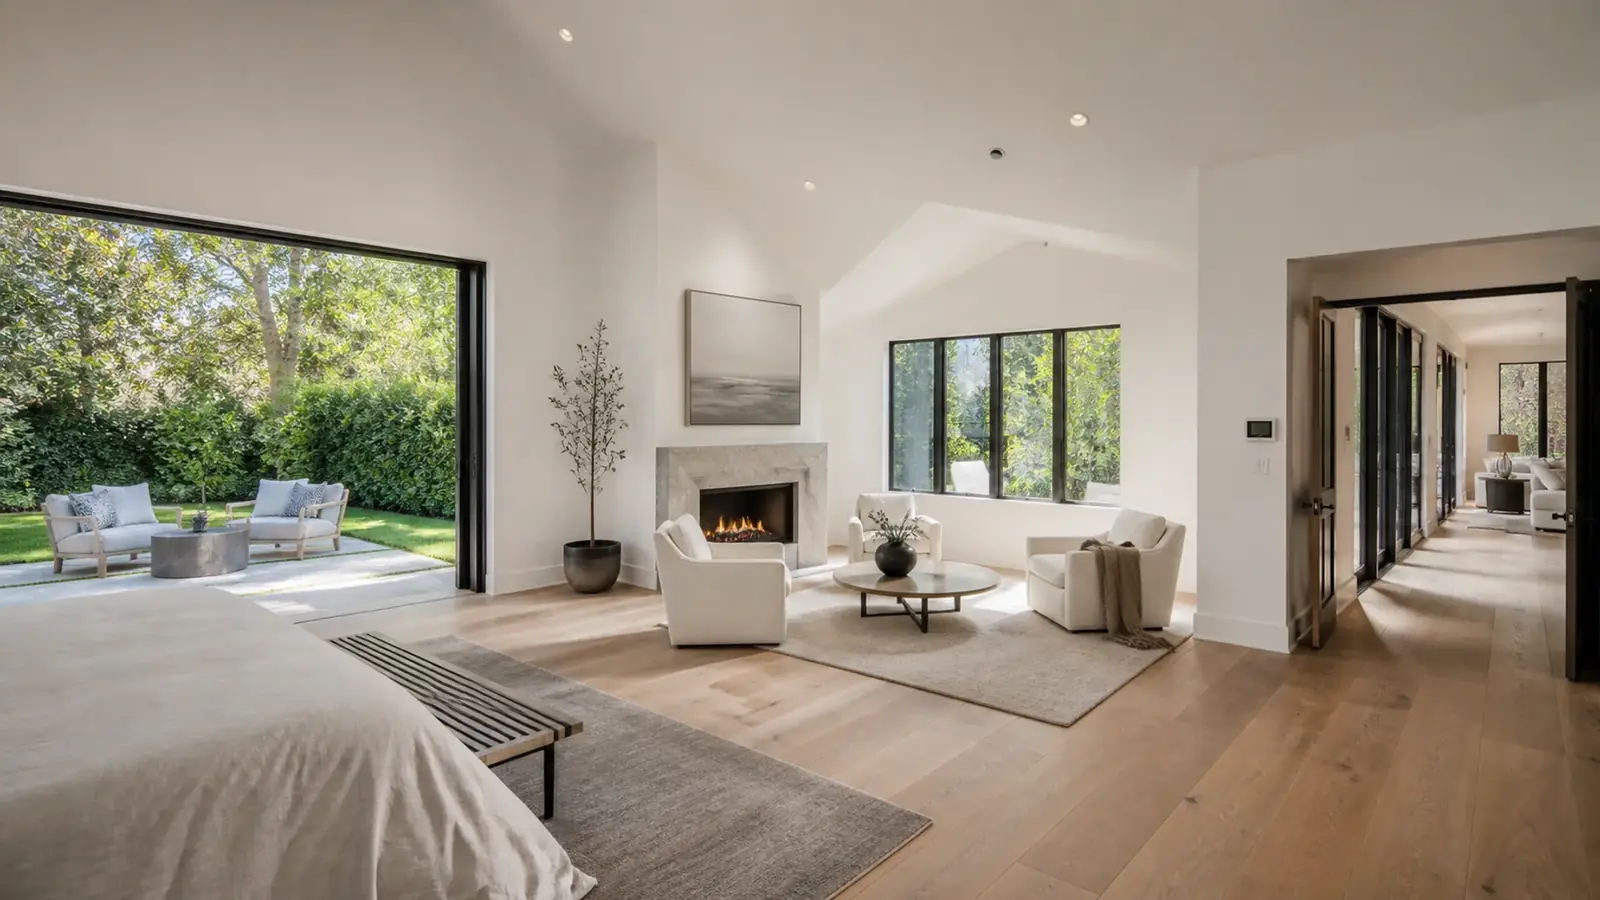
Primary suite additions
In older homes, the original primary bedroom is often small and shares a hall bathroom. A ground-floor suite at the rear of the house, with a proper bath and closet, solves that and suits owners who want to stay in the home long-term without stairs. Our article on primary suite addition costs breaks down what goes into one.
Second-story additions
Going up preserves the yard, which matters on lots with a pool or mature trees. It is also the most structurally involved option: the foundation, walls and roof of the existing house all have to be evaluated, and a new stair takes floor space from the first level.
Bump-outs and family room extensions
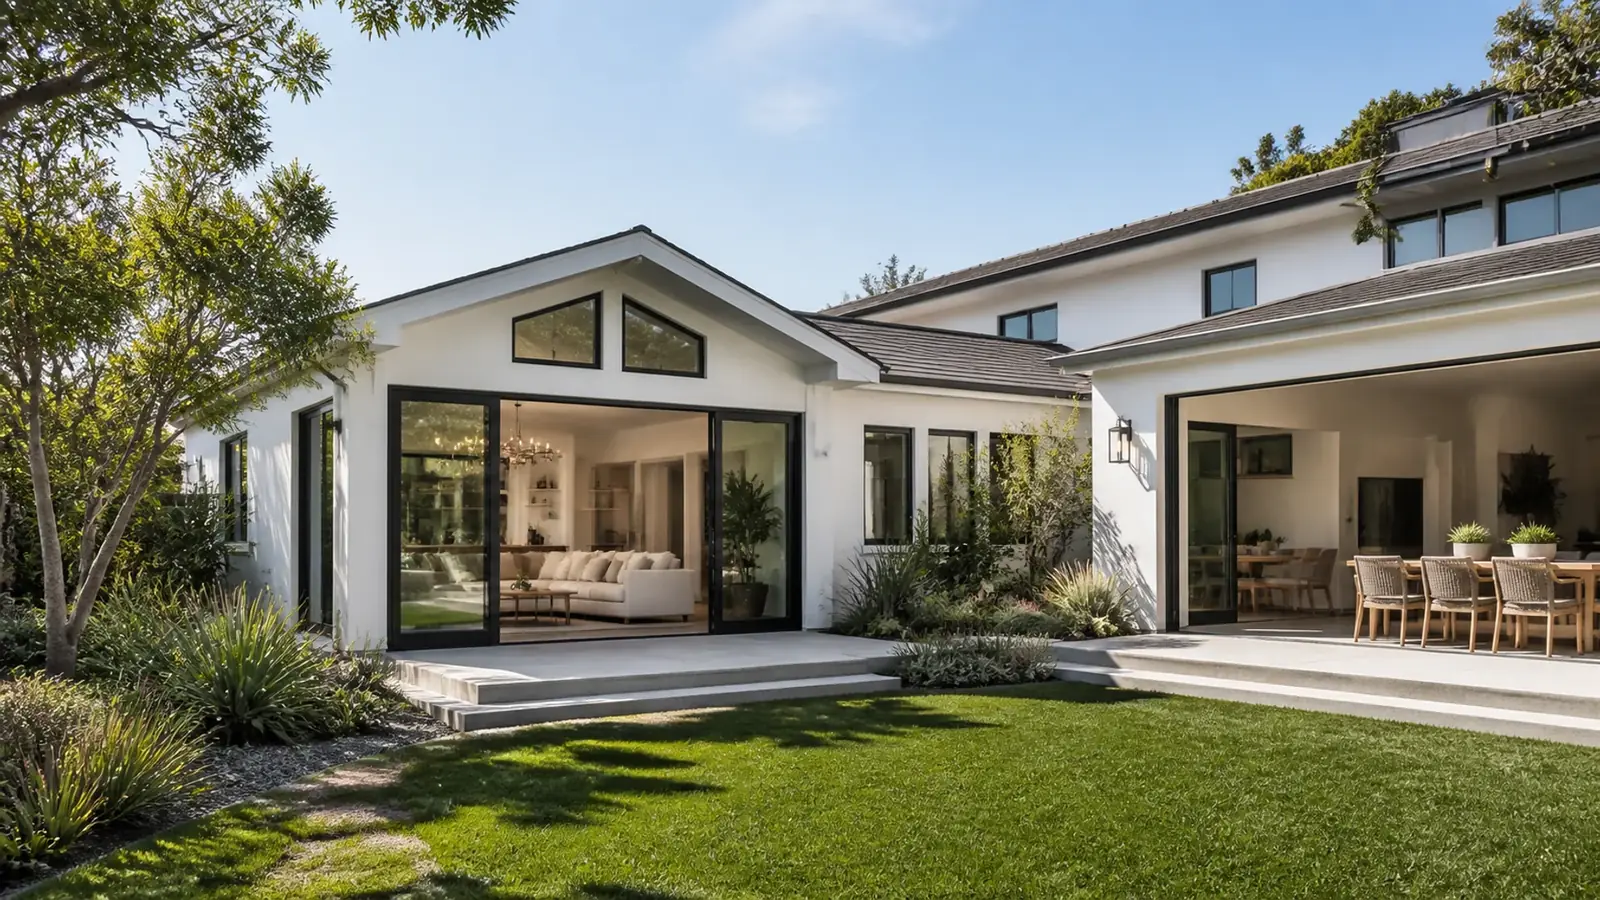
Extending the kitchen or family room 10 to 15 feet into the rear yard is the most common small addition. It often comes with a wall of sliding or folding doors to the garden and a new roof that has to tie into the old one cleanly.
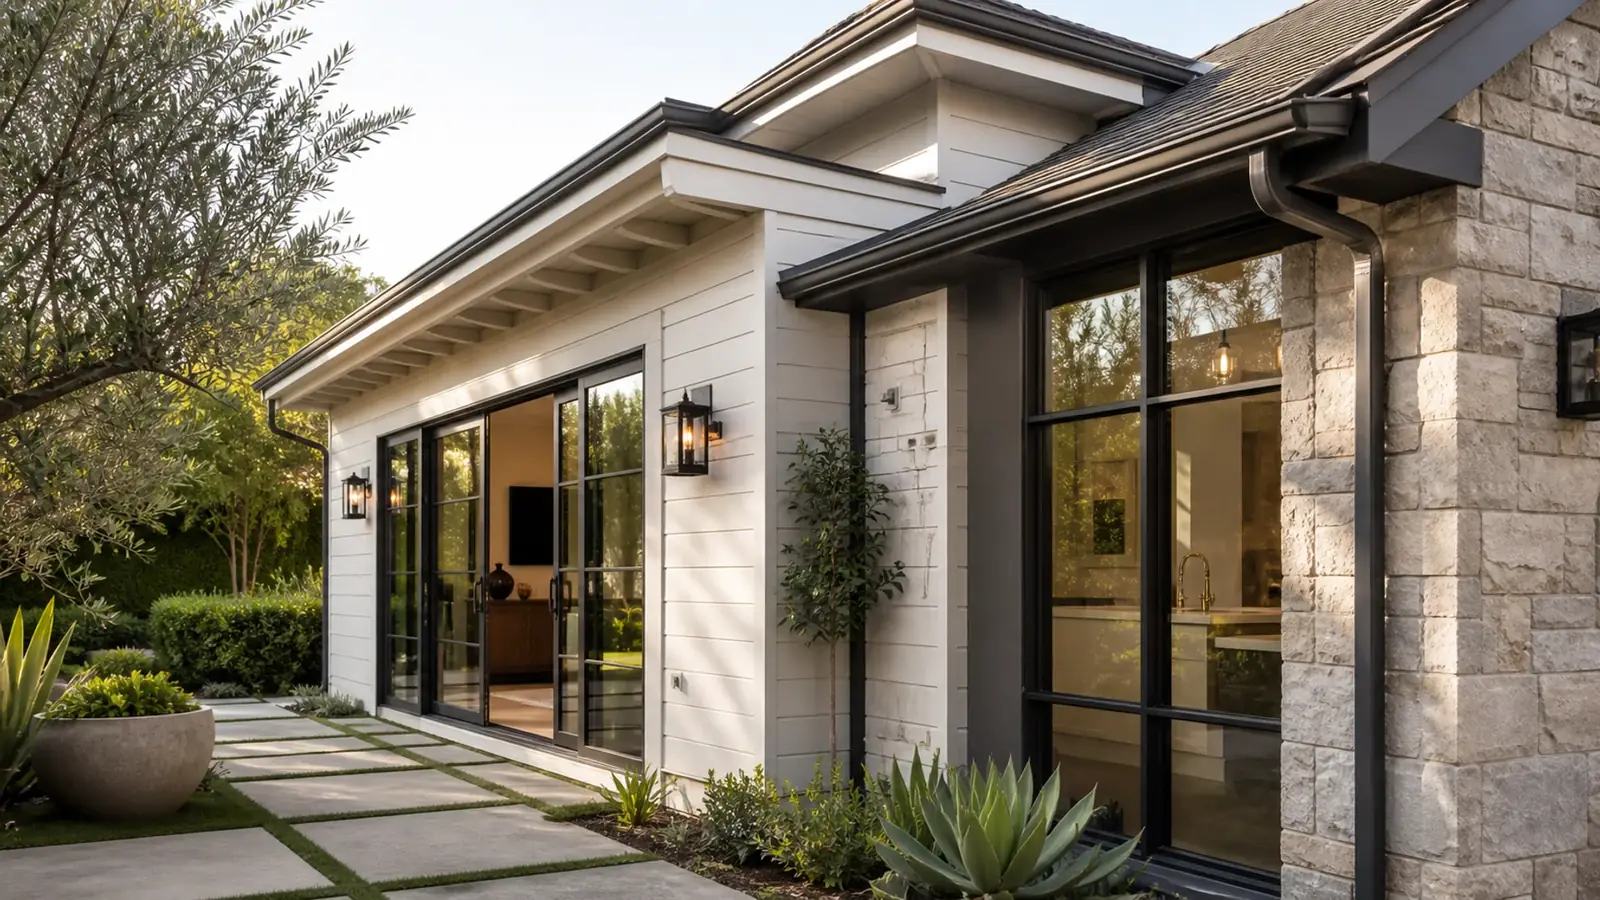
Whatever the type, the goal is an addition that looks like it was always part of the house. On a Colonial or Tudor that means matching window proportions, trim profiles and roof pitch. On a mid-century house it often means continuing the beam lines and the low, horizontal roof rather than adding a bulky upper box.
How much can you add? Floor area, setbacks and height
The City of Los Angeles caps single-family house size with two ordinances. Flat lots in Brentwood generally fall under the Baseline Mansionization Ordinance, which limits residential floor area and adds an encroachment plane so upper floors step back from neighbors. Lots in the designated Hillside Area, including most of the canyons north of Sunset, fall under the Baseline Hillside Ordinance, which reduces allowable floor area on steeper portions of the lot and limits grading.
Before design, we calculate:
- Your existing floor area as the city counts it, including how the garage and any tall rooms are treated
- Your maximum allowable floor area for the zone and lot
- Remaining side, front and rear setback room
- Height limits and, on flat lots, the encroachment plane
- On hillside lots, slope bands and grading allowances
The result is a number you can design to. It also shows whether an addition or an ADU instead of an addition gets you more usable space.
Structural work behind a Brentwood addition
An addition is new construction tied to an old house, and the joint between them is where problems start. We look at three things early. First, the foundation: older raised foundations may be unreinforced or lack anchor bolts, and a second story usually means new or enlarged footings at key points. Second, lateral bracing: the city requires the combined structure to resist earthquake and wind loads, which means new shear walls and hold-downs, sometimes inside existing rooms. Third, the roof tie-in: matching pitch, eave height and materials so the addition looks original and does not leak at the seam.
Brentwood additions also tend to come with system upgrades. Adding bedrooms and bathrooms often pushes an old electrical panel, water heater or HVAC system past capacity.
Permits for room additions in Brentwood
Additions in Brentwood are permitted by LADBS, the Los Angeles Department of Building and Safety. Plan check reviews architecture, structure and Title 24 energy compliance, and on hillside lots there may be grading and geotechnical review as well. The fire department reviews access for hillside parcels in the Very High Fire Hazard Severity Zone, and new exterior construction there must meet wildland-urban interface standards. LA City Planning only gets involved when an addition needs a discretionary approval. Our guide to addition permits in Los Angeles covers the steps.
Cost drivers and timeline factors
| Factor | Effect on cost | Effect on schedule |
|---|---|---|
| Second story versus ground floor | Second stories need foundation and framing upgrades below | Longer, with the roof open over living space |
| Bathrooms and kitchens in the addition | Plumbing, tile and fixtures add up quickly | More trades and inspections |
| Hillside lot | Caissons, retaining walls and drainage | Soils report and grading review add time |
| Fire-zone exterior requirements | Qualifying windows, siding and vents cost more | Specialty materials can have longer lead times |
| Matching existing finishes | Custom windows, trim or roof tile to match | Ordering and fabrication time |
| System upgrades | Panel, HVAC or water heater replacement | Utility scheduling for service upgrades |
Whether you stay in the house also matters. Our article on living at home during a remodel helps you think it through.
What Mr Build handles
Mr Build is a licensed California general contractor (#439166) working since 1984. For a Brentwood addition we manage the zoning analysis, architectural design, structural engineering, energy compliance, LADBS permits and the full build, from foundation to finish paint. You have one dedicated project manager and a fixed, detailed written scope. Our five-step process takes you from consultation through design and permits, selections, construction and final walkthrough. Learn more on our ADUs and home additions page.