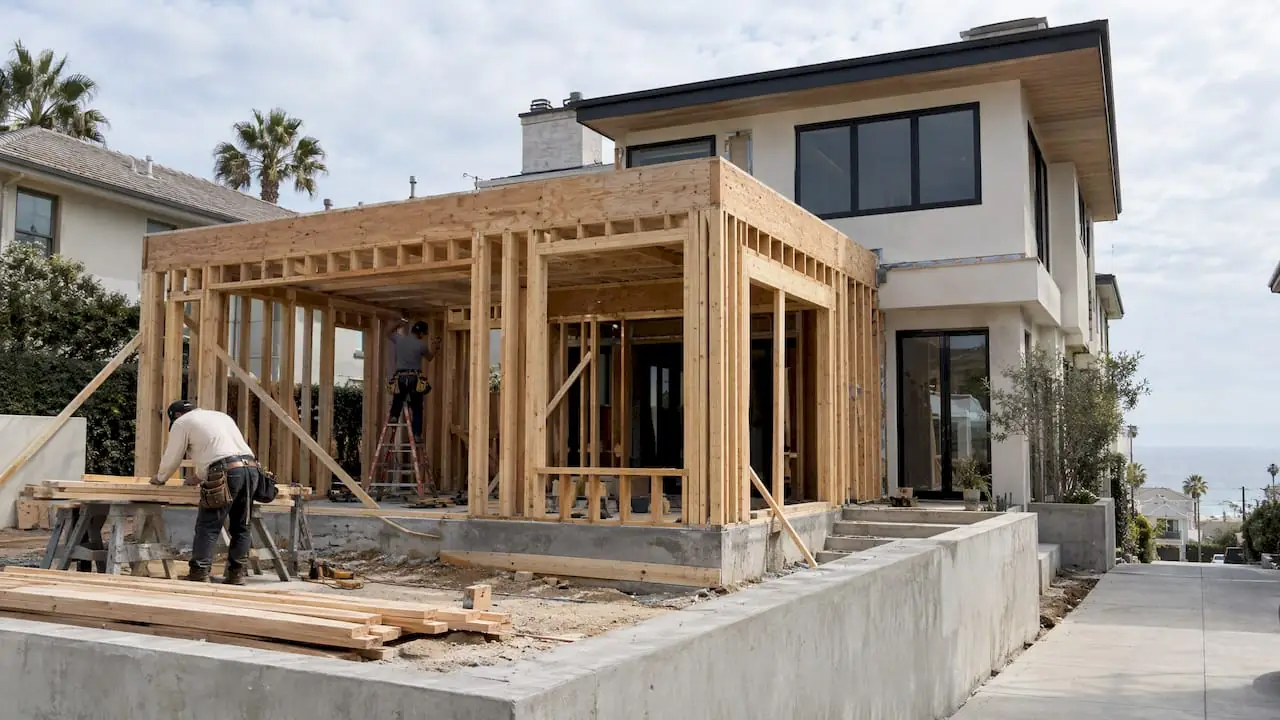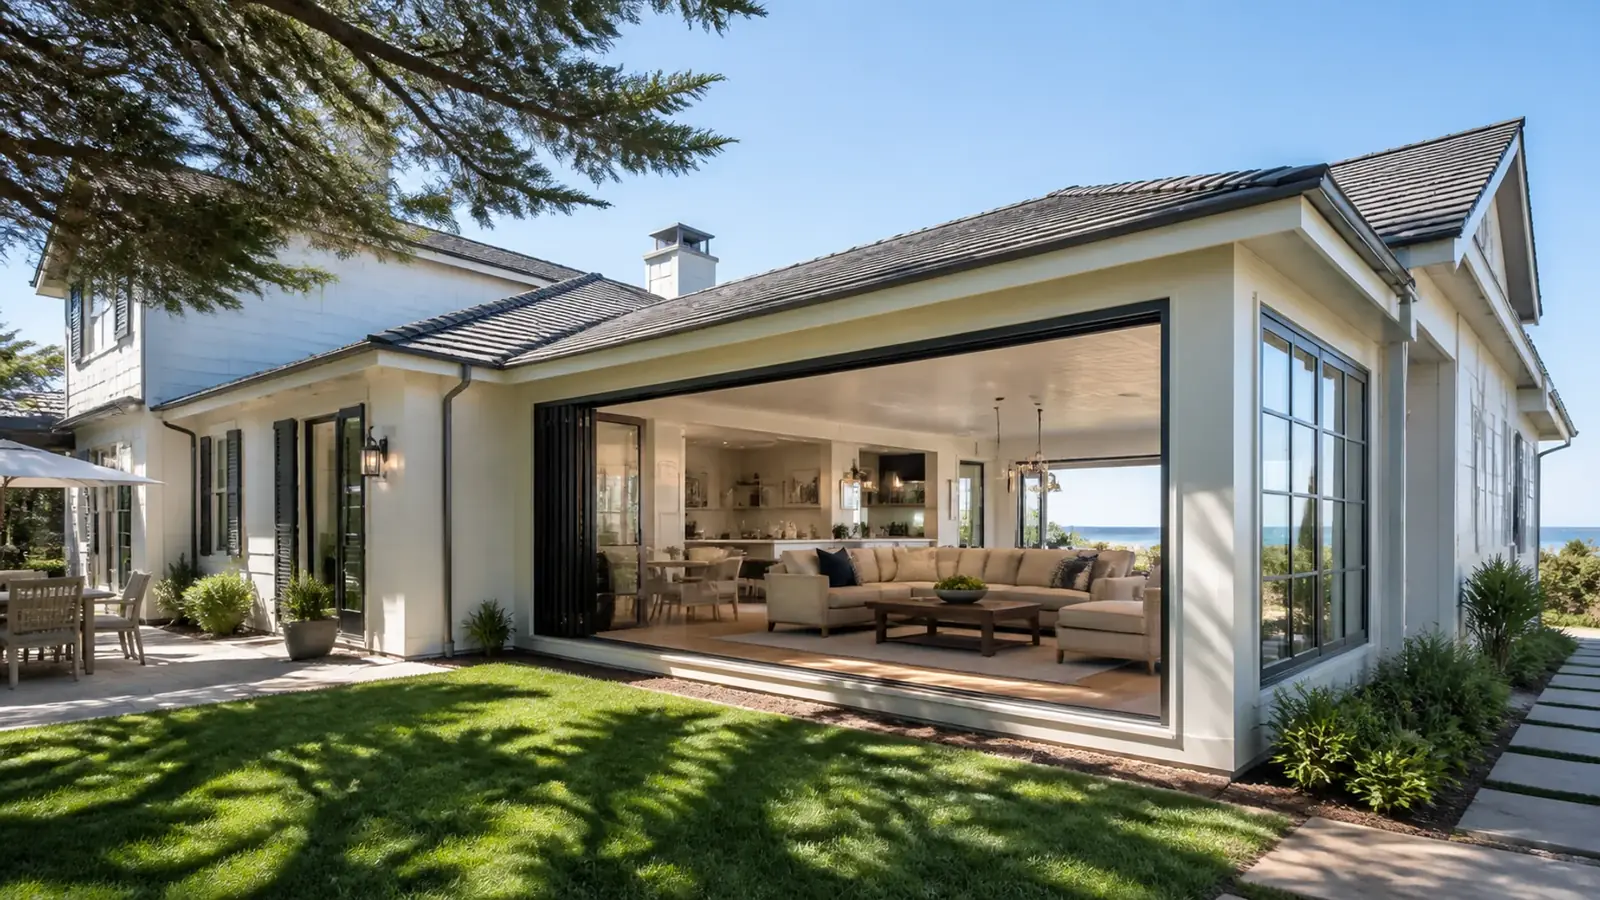
When a Newport Beach family outgrows the house, moving is often harder than building. Lots near the water are scarce, and the house you have usually sits on land worth more than the structure. A room addition contractor in Newport Beach has to work out how much more house the lot allows, where the structure can carry it, and what the city and coastal rules say, before anyone draws a new bedroom.
Mr Build Co. is a design-build general contractor licensed in California since 1984 (license #439166). We plan additions, run the engineering and permits through our partners, and build them with our own project management under a fixed, detailed written scope.
Which Kind of Addition Fits Your House
Start with how you want to live, not with square footage. A family that needs a bedroom for a parent has different priorities than one that wants a primary suite away from the kids, and the right addition type usually follows from that. Then we test each option against the lot and the structure.
Second-story additions
Going up is the main option on narrow lots where the yard is already small. It keeps your outdoor space and can catch a view, but it asks the most of the existing house: the foundation and lower walls must carry new loads, the stair has to land somewhere sensible, and the roof comes off for a time.
Ground-floor primary suites
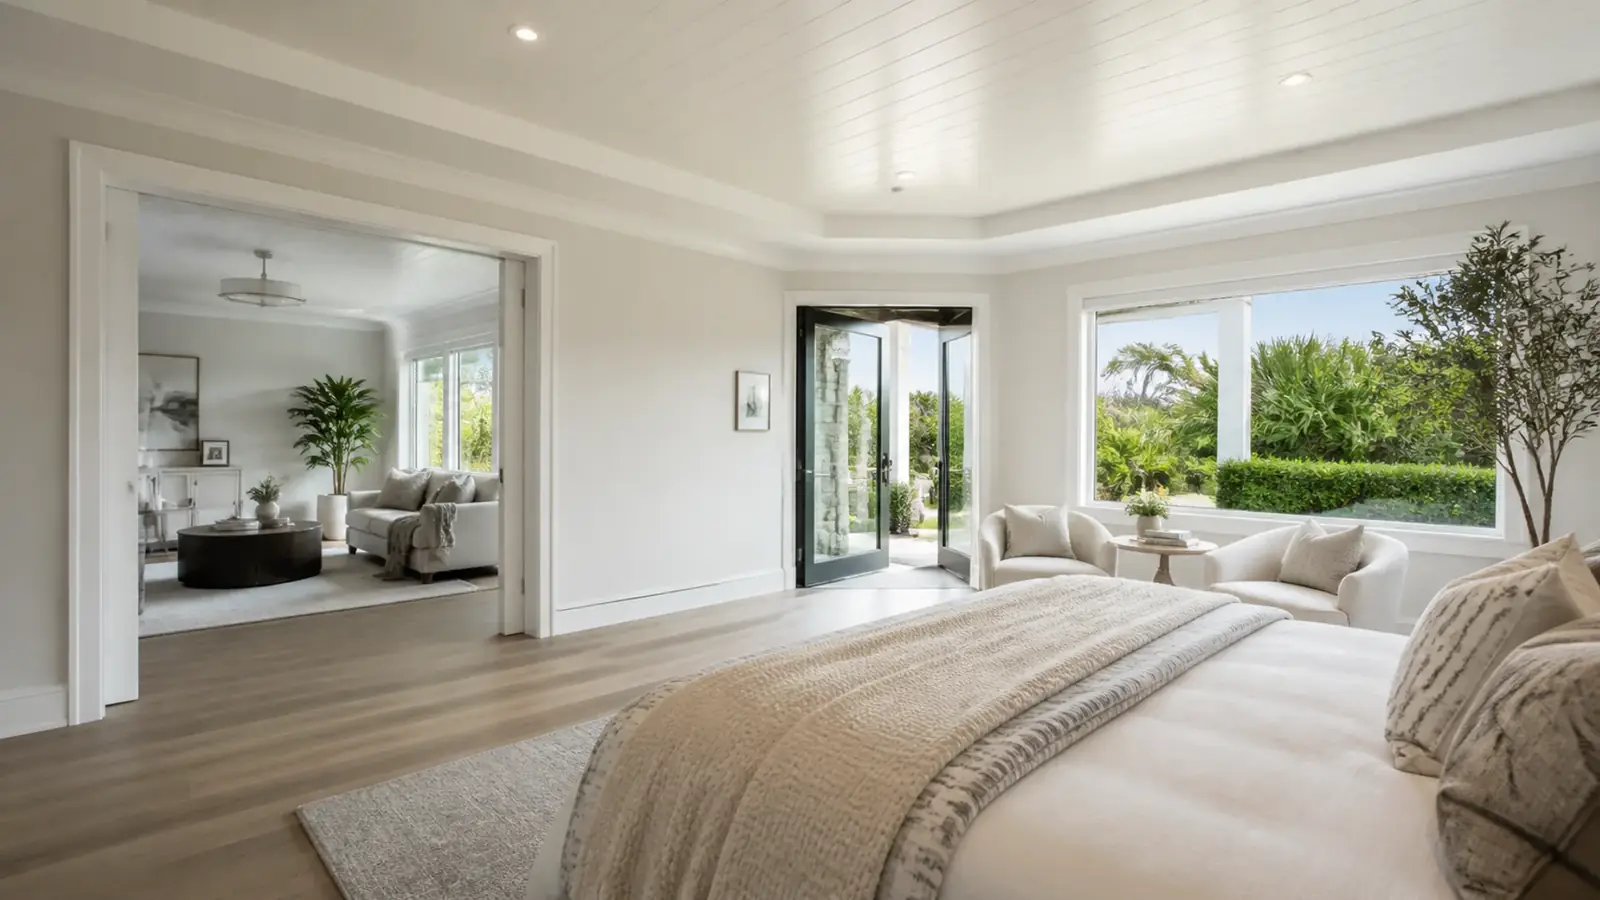
Where there's room at the rear or side, a single-story primary suite with a bathroom and closet is the most livable addition. It avoids stairs, which matters to owners planning to stay long-term, and it disturbs the rest of the house least.
Bump-outs
Pushing a kitchen, family room or bathroom out a few feet can change how a whole floor works. Even small bump-outs need footings, a roof tie-in and permits, so the cost per square foot is higher than a larger addition, but the overall project is smaller.
Room Additions in Newport Beach Neighborhoods
Each part of town has its own typical addition and its own typical problem.
- Balboa Island and the Balboa Peninsula: small cottages on narrow lots, so additions are usually upward. Older wood foundations and sandy soil with high groundwater often mean foundation upgrades, and alley access makes staging tight.
- Corona del Mar: a mix of cottages and newer homes; owners add second floors on the flower streets and primary suites on deeper lots. Height zones and view sightlines shape the design.
- Lido Isle: bayfront and interior lots where the community association reviews exterior changes, and floor elevations and flood rules matter for new space at ground level.
- Eastbluff and Westcliff: 1960s single-story homes on slabs, where ground-floor primary suites and full second stories are both common. Expect to add footings and upgrade the electrical panel.
- Bayfront and oceanfront lots: salt exposure means stainless connectors, coastal-rated windows and careful flashing where new roof meets old.
Approvals: Zoning, Coastal Review and Nonconforming Homes
Room additions are permitted by the City of Newport Beach Community Development Department. Planning staff check the addition against setbacks, height and the maximum floor area your lot allows. Building plan check reviews the structural design, energy compliance and any fire sprinkler requirement triggered by the size of the work.
Two issues catch Newport Beach homeowners off guard. First, many older homes don't meet current setbacks or have a one-car garage, and the city limits how much floor area you can add to a nonconforming house before it must be brought into compliance. Second, homes in the coastal zone may need a coastal development permit for an addition, depending on location and size. We get both answers before design, using the city's resources on newportbeachca.gov and a pre-application check where it helps.
If the answers point to replacing the house rather than adding to it, our custom home builder page for Newport Beach explains what a ground-up project involves.
What Drives the Cost of an Addition
- Foundation work: new footings, deepened footings under existing walls, or a full retrofit on older raised floors.
- Going up versus out: second stories add structural steel or posts, stairs and roof removal; ground additions add excavation and slab work.
- Plumbing in the new space: a bathroom or wet bar adds drain runs, venting and possibly a new water heater.
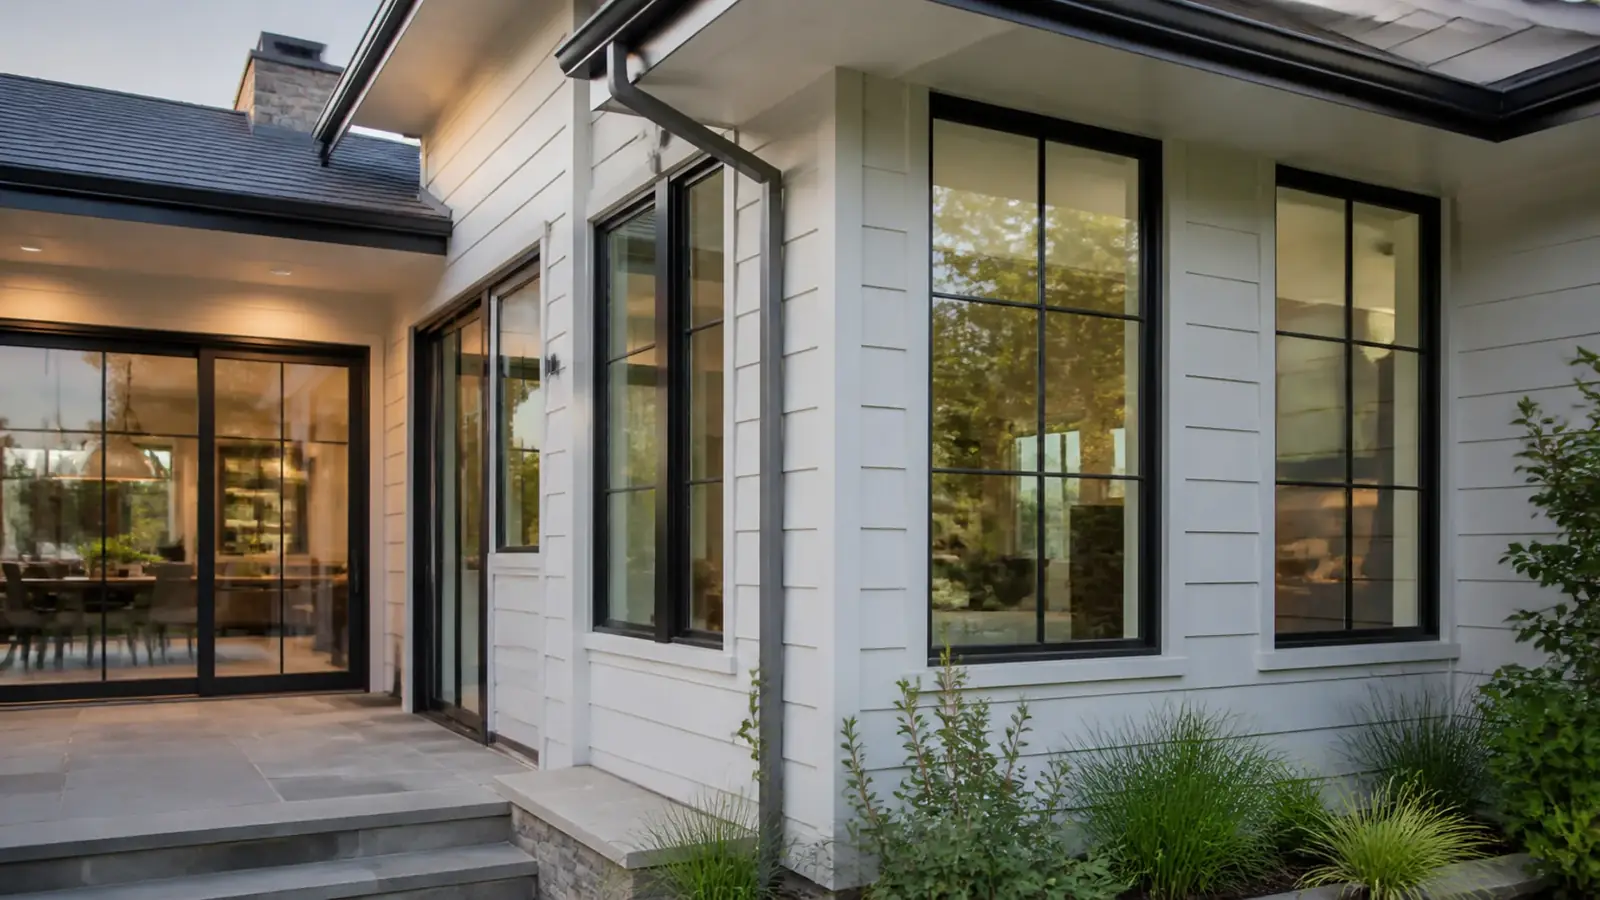
- Tie-ins: matching roof lines, stucco or siding, and windows so the addition looks original.
- Mechanical and electrical capacity: many older homes need a panel upgrade and new HVAC to serve more space.
- Approvals: engineering, plan-check fees, and any coastal or association review.
Our article on what goes into a primary suite addition explains how these add up for that common project.
Timeline and Living Through It
The schedule is front-loaded with design and approvals. Once permits are issued, ground-floor additions move through foundation, framing, rough-ins and finishes with the rest of the house mostly usable behind a temporary wall. Second-story additions are harder to live through, and most families move out for the structural phase. We sequence the work so the house is weathertight as quickly as possible, which matters near the coast where morning fog and wind-driven rain find any gap.
What Mr Build Handles
We take the addition from feasibility to final inspection: zoning review, design, structural engineering, permit drawings and responses, demolition of the affected areas, foundation, framing, roofing, windows, all trades, and finishes that match the existing house. The work follows our five steps, from a free consultation through design and permits, selections, construction and a final walkthrough. See our ADU and home additions service, or compare a second unit on our Newport Beach ADU page.