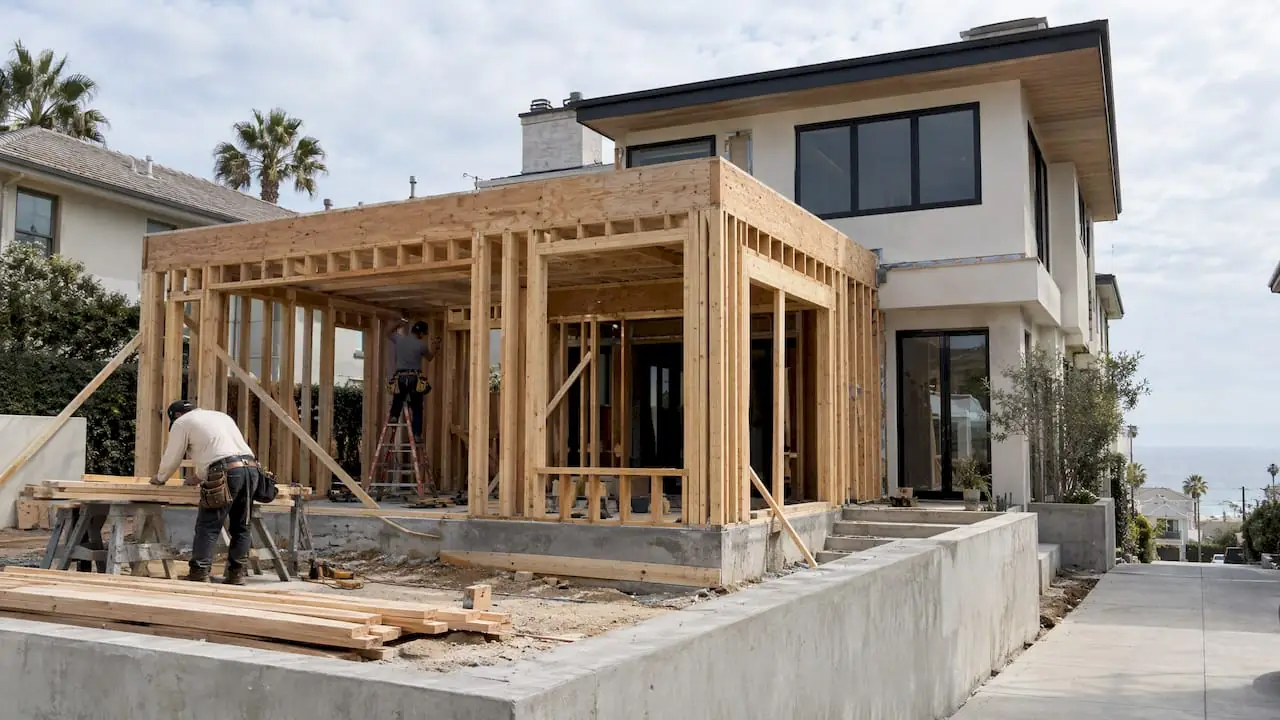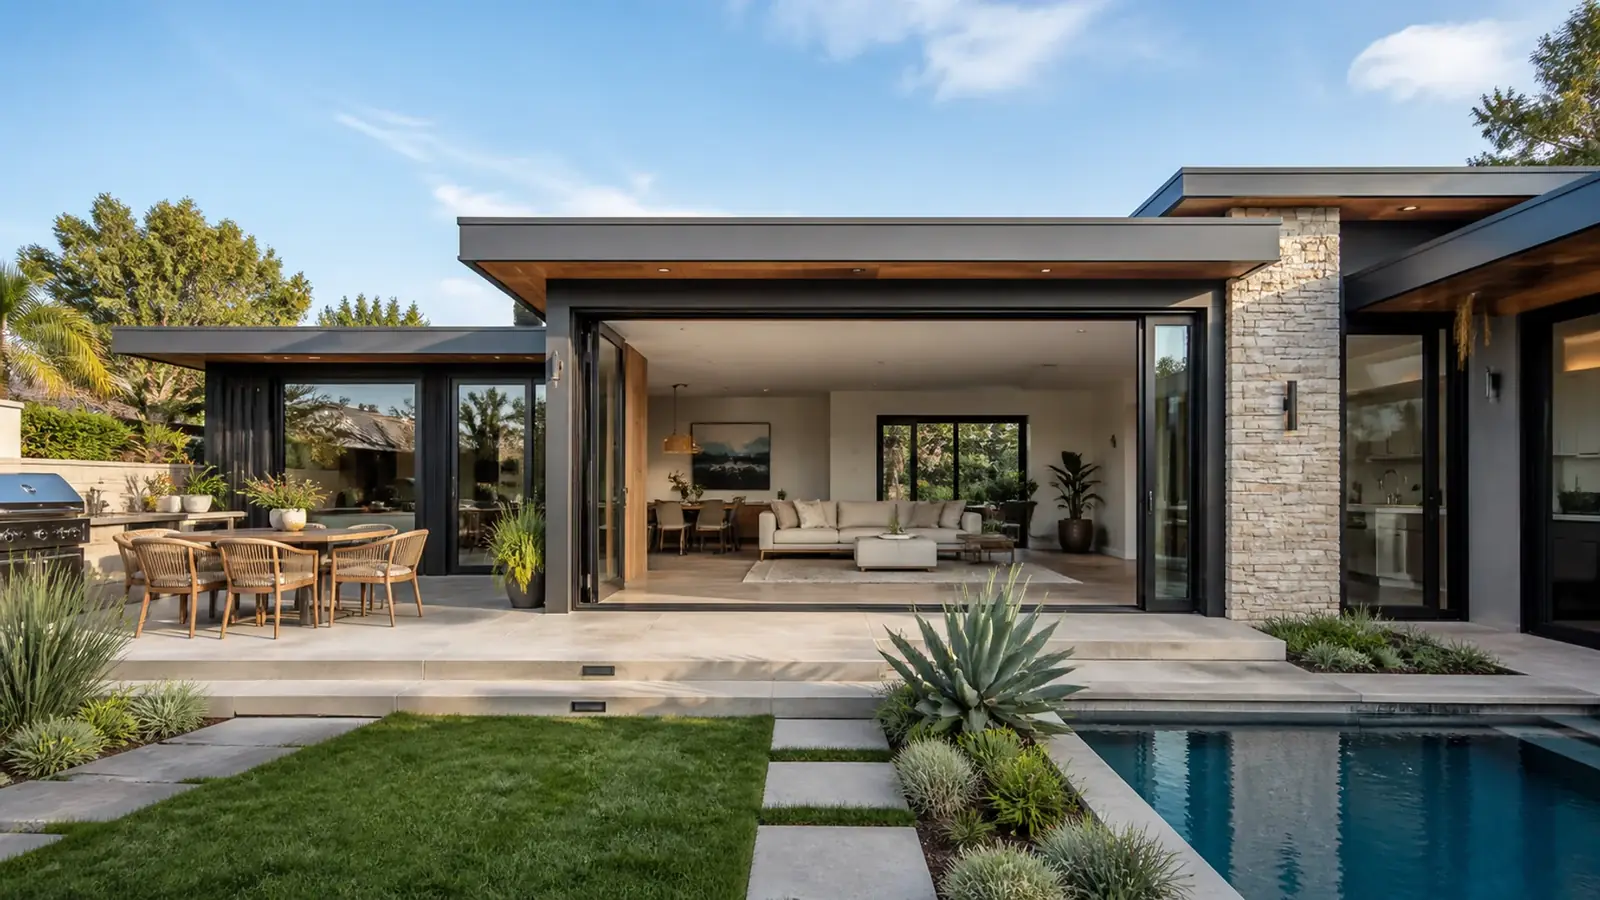
Most Costa Mesa ranch and tract homes were built for families who needed three bedrooms and one or two bathrooms. Room additions are how those houses keep working for people today, by adding a primary suite at the back, a second story over the existing footprint, or a bump-out that turns a cramped dining room into usable space. As a room addition contractor in Costa Mesa, we handle the design, engineering, permits and construction for all three.
The key is choosing the kind of addition your house and lot can actually support.
Three ways to add space to a Costa Mesa home
Ground-floor primary suite
The most common addition we see on Mesa Verde and Eastside lots is a primary bedroom, bathroom and closet extending into the rear yard. It keeps single-level living, which many owners want to age in place, and it ties into an existing hallway with minimal disruption. The trade-off is yard space and the setback the zoning requires at the rear.
Second-story addition
On smaller Westside lots, or where the yard is already used by an ADU, going up may be the only option. A second story can add two or three bedrooms and a bathroom without touching the footprint, but it requires a stair, structural upgrades below and more design review.
Bump-out
A bump-out extends one room a few feet, often the kitchen, dining or family room. It is a smaller project but still needs a foundation, roof tie-in and permits, so it pays to get the size right the first time.
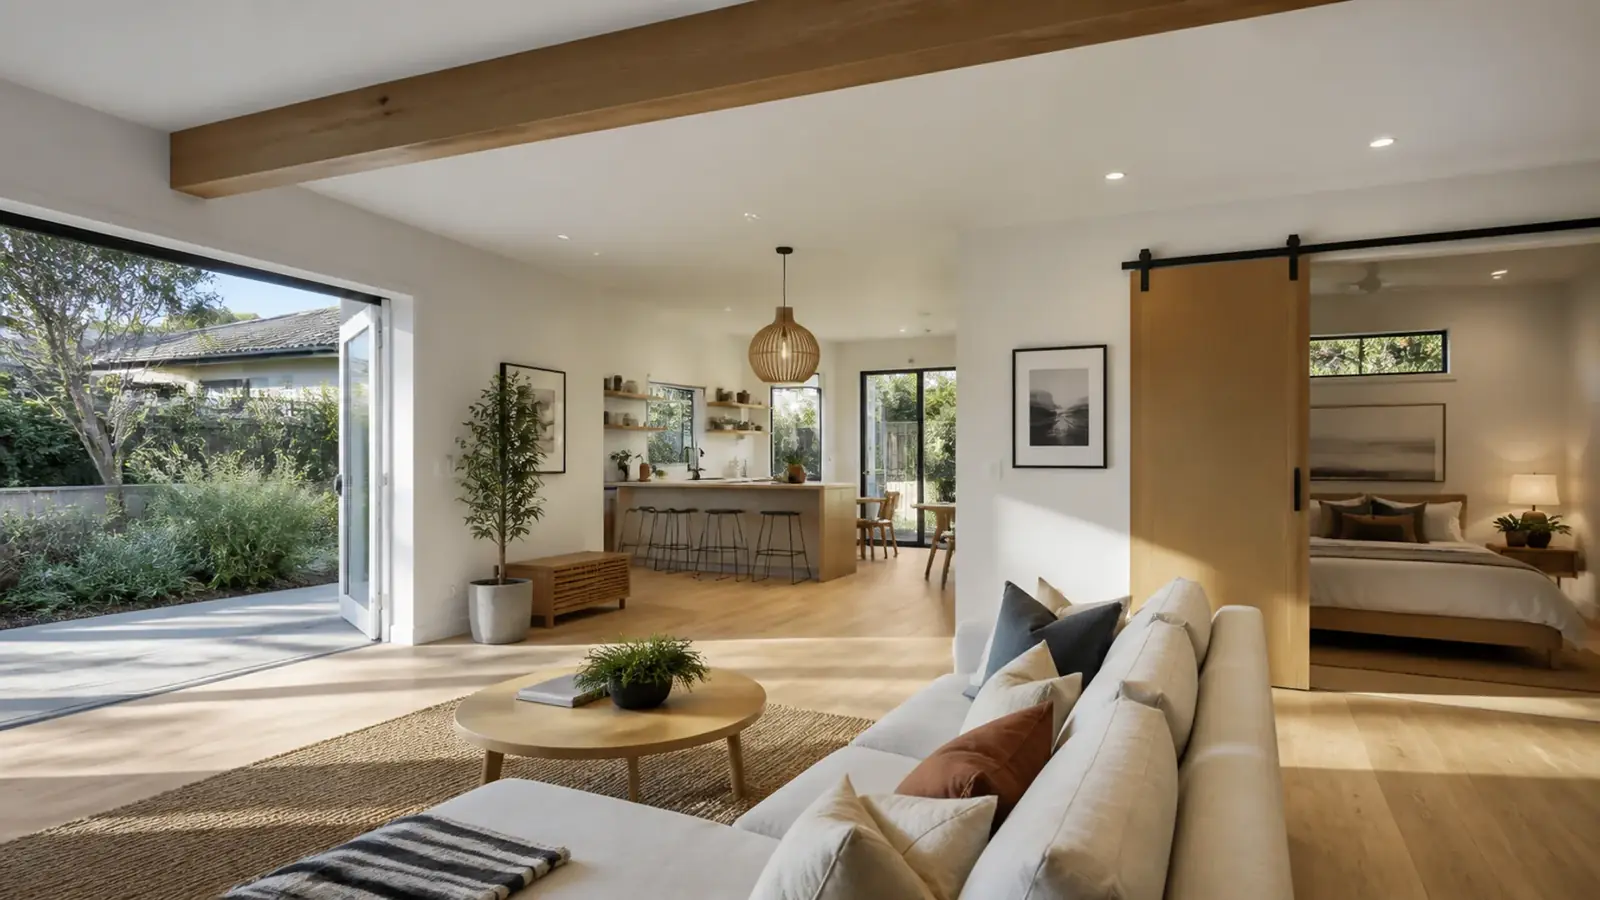
A few feet matter more than people expect. Pushing a kitchen wall out four or five feet can make room for an island or a proper dining table, and a family-room bump-out with high windows can bring light into the middle of a deep ranch plan. Where the roof slope allows, a vaulted ceiling in the new space makes a modest footprint feel much larger.
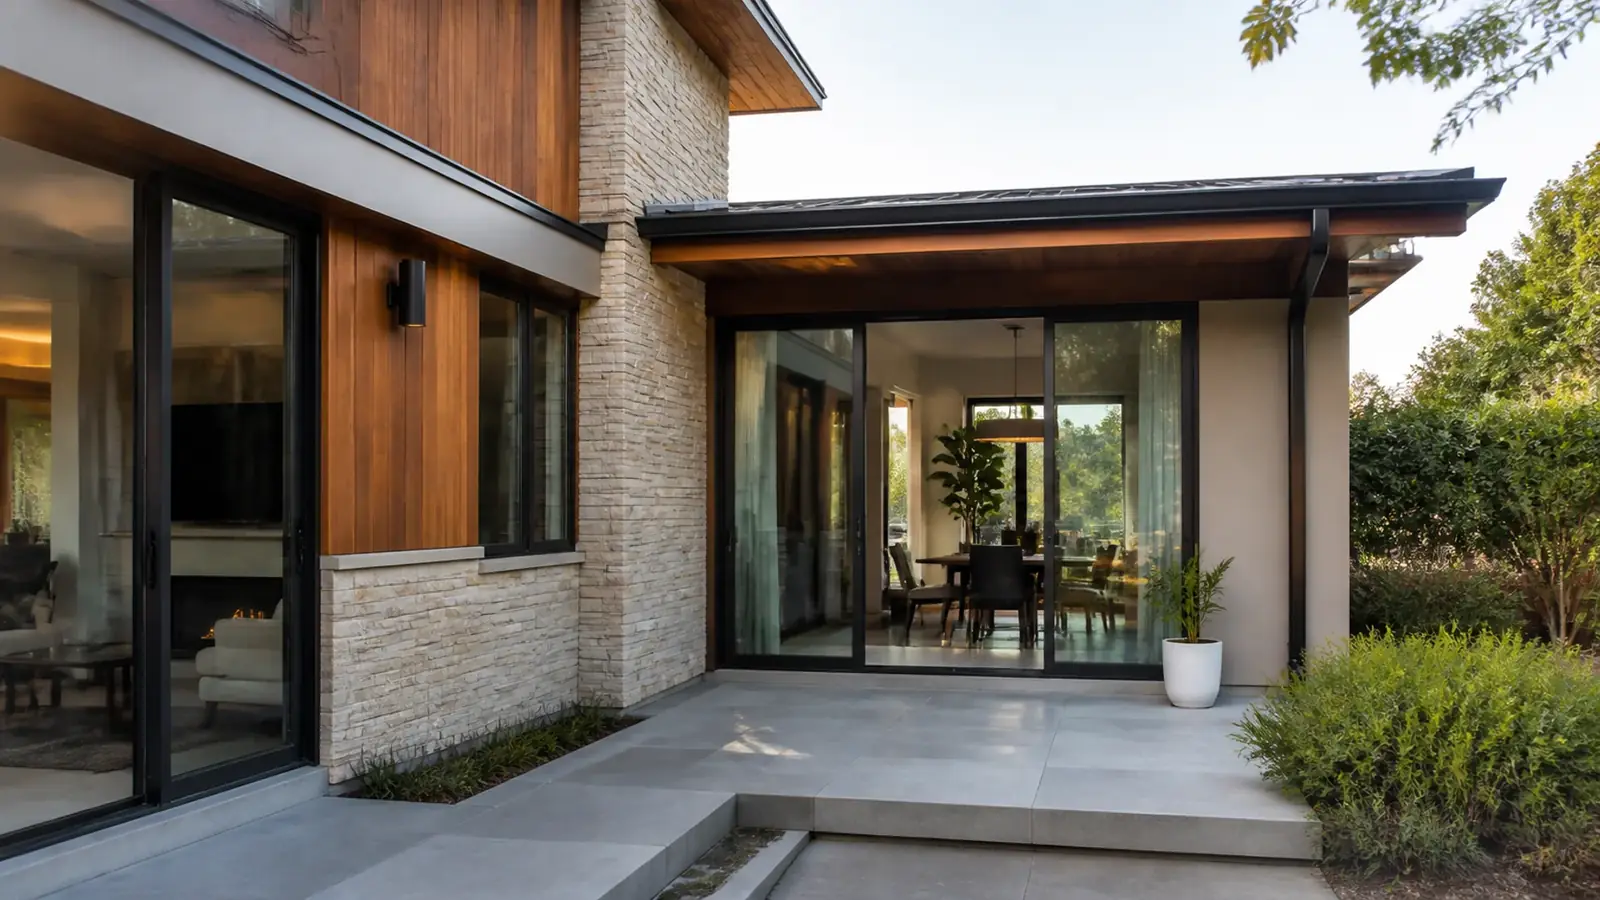
Can the house carry it? Structure in 1950s and 1960s homes
Costa Mesa's post-war houses were built quickly and lightly. Before we commit to a design, our engineering partners look at:
- Footings. Original perimeter footings are often shallow and sized for one story. A second story usually needs new or deepened footings at load points.
- Lateral strength. Tract homes have few solid walls, so a second floor typically requires new plywood shear walls and hold-downs below.
- Roof framing. Rear additions mean tying a new roof into the old one so water drains correctly; this is where many older additions in the city leak.
- Floor level. Matching the new slab or raised floor to the existing one avoids steps between old and new rooms.
We also check the existing electrical panel and HVAC capacity, since an addition with a new bathroom and bedroom often pushes both past their limits.
Costa Mesa approvals for a room addition
Additions go through the City of Costa Mesa's planning review for zoning compliance and building plan check for structure and energy. Planning confirms setbacks, lot coverage and height, and applies the city's residential design standards to second-story projects, which address upper-floor size, step-backs and window placement toward neighbors. Plan check reviews the structural calculations and Title 24 energy compliance. Inspections follow the build, from foundation through framing, rough trades, insulation and final.
If your home is in a community with CC&Rs, the association may also need to approve the exterior design. We prepare drawings for both reviews.
What drives the cost of an addition in Costa Mesa
- Up or out. Second stories carry structural, stair and roof costs that a ground-floor addition avoids, but they save land.
- Plumbing. A bathroom in the addition needs a drain path to the main line, which may mean slab trenching.
- Connection to the existing house. The more walls we open and rooms we touch, the more finish work follows.
- Systems. A panel upgrade or new HVAC equipment may be part of the scope.
- Finishes. Matching existing stucco, roofing and windows can be harder and costlier than starting fresh.
For a closer look at one of the most popular projects, see our article on primary suite addition costs.
Timeline factors
Design, engineering and city review typically take longer than homeowners expect, especially for a second story, which involves design review and more structural detail. Once construction starts, the pace is set by foundation work, framing and inspection scheduling. Ordering windows and selecting finishes before demolition keeps the job from stalling midway.
Living arrangements affect the schedule too. On a ground-floor addition, we build the new rooms as a closed shell and open the wall into the house only near the end, which shortens the period of dust and noise inside. On a second story, the most disruptive stretch is the time between removing part of the roof and getting the new roof dried in, so we schedule that work tightly and protect the open areas every night.
What Mr Build handles
We manage the full addition: measured drawings of the existing house, design, structural engineering and energy calculations through our partners, permit submittal, construction and final sign-off. A dedicated project manager runs the job through our five steps: consultation, design and permits, selections, construction and final walkthrough. If you are not sure whether an addition or a separate unit fits better, compare our ADU builder service in Costa Mesa and our article on ADUs versus home additions. For larger projects that combine an addition with interior remodeling, see our general contractor services in Costa Mesa.