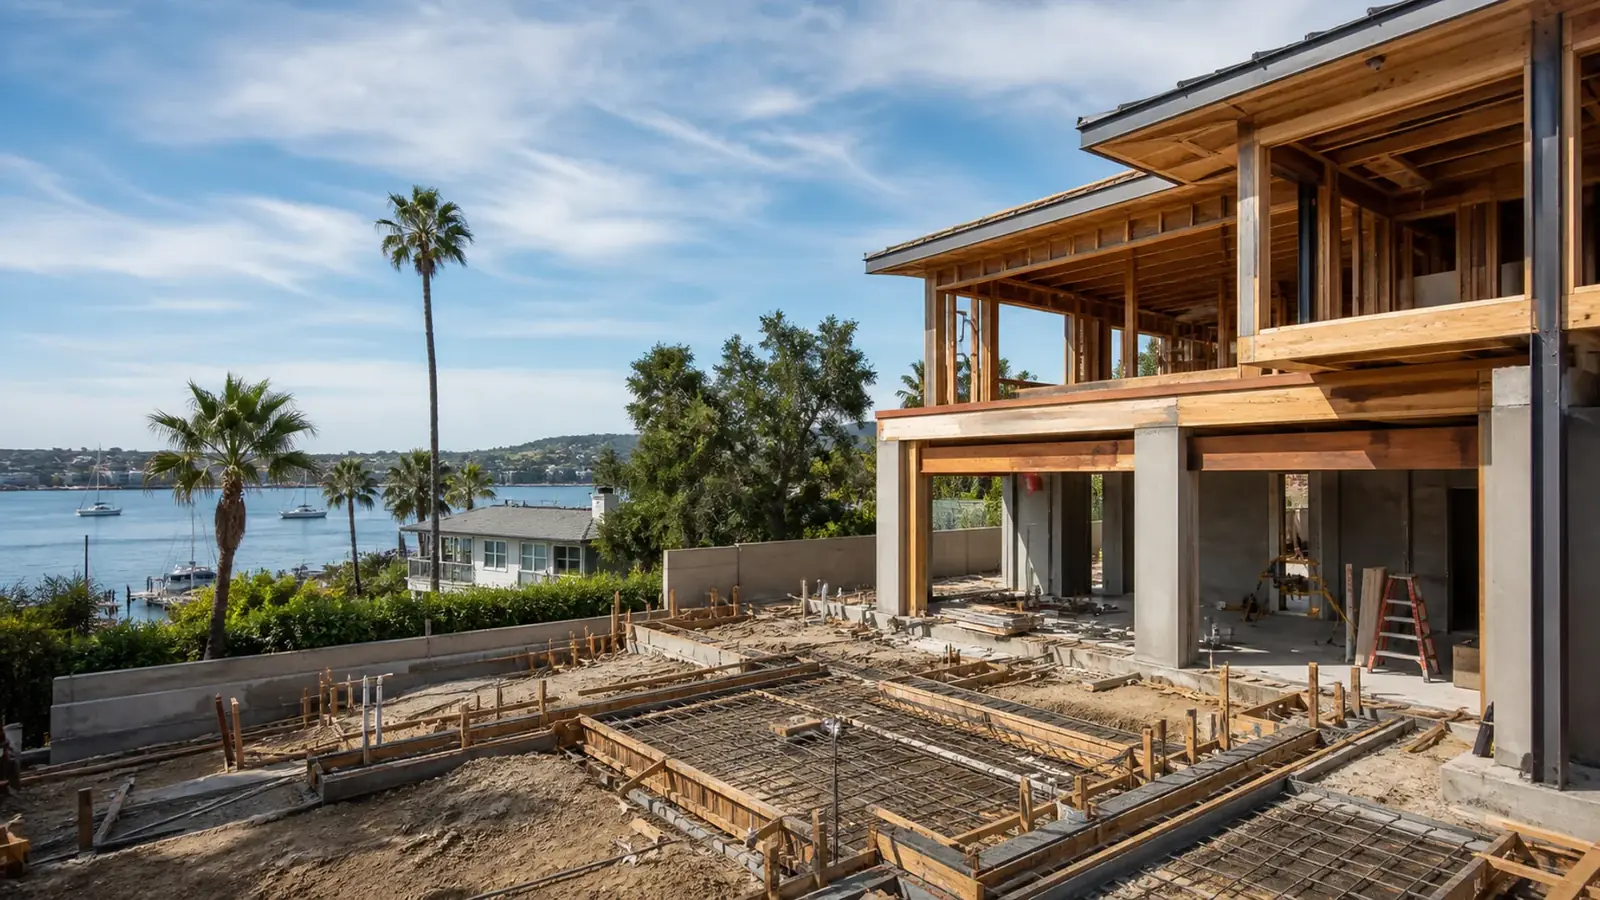
Some Newport Beach houses aren't worth another remodel. A 1950s cottage with a cracked foundation, low ceilings and decades of add-ons can cost more to fix than to replace, and still end up a compromised house. Hiring a demolition and rebuild contractor in Newport Beach means one team handles the teardown, the approvals and the new home, so the lot never sits empty waiting for the next step.
Mr Build Co. has worked as a California general contractor since 1984 (license #439166). We manage surveys, design, engineering and permits through our partners and build the new home under a fixed, detailed written scope with a dedicated project manager.
Remodel or Rebuild? How to Decide on a Newport Beach Lot
The decision usually comes down to the condition of the structure versus what you'd lose by starting over. We walk the house with you and compare both paths on paper.
| Points toward remodeling | Points toward rebuilding |
|---|---|
| The house sits closer to the lot lines than current setbacks allow, and that extra space matters | The foundation is failing, undersized or sits below current flood elevations |
| The structure is sound and the floor plan mostly works | You'd be replacing most framing, plumbing, wiring and the roof anyway |
| You want to keep a historic or character home | You want a layout the existing walls can't give you, such as a third-level deck or garage under living space |
The setback question is the big one in older Newport Beach neighborhoods. A nonconforming house can often be remodeled in place, but once it's demolished, the new home must meet today's setbacks, height zone and floor area limits.
We also price the alternative honestly. If a whole-home renovation gets you most of what you want while keeping a favorable footprint, our whole-home remodeling page for Newport Beach shows what that path looks like. Flood rules are the other swing factor: a rebuilt home in a low-lying area may need a higher finished floor than the old one, which changes the entry steps, the garage ramp from the alley and how the house meets the street.
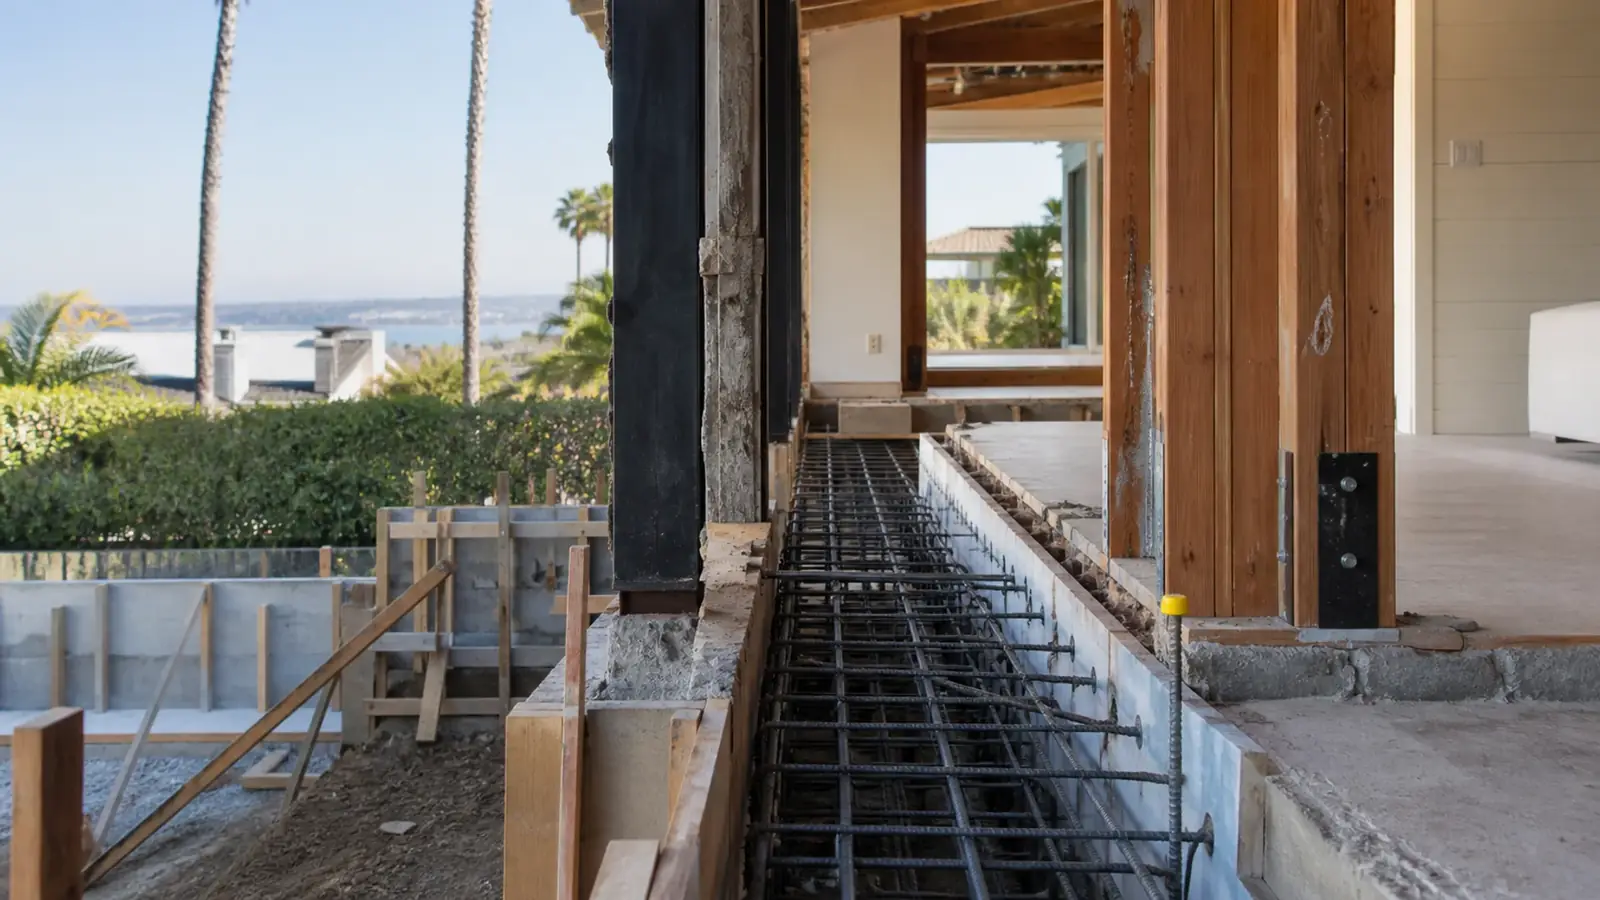
Demolition and Rebuild Site Issues in Newport Beach
Narrow lots and close neighbors
On Balboa Island, the Peninsula and in Corona del Mar, houses can sit a few feet apart with garages off a shared alley. Demolition is done by hand and small machines near the property line, with dust control, protection for the neighbor's walls and windows, and a plan for where the debris bins go. Alleys can't be blocked for long, so haul-offs are scheduled in short windows.
Groundwater and sandy soil
Near the bay and ocean, the geotechnical engineer's report drives the new foundation: piles, deepened footings or a mat. Excavation close to the water table may need dewatering, and removing an old foundation can disturb sand under the neighbor's footings if it isn't sequenced carefully.
Bayfront seawalls
On Lido Isle, Balboa Island and the other harbor lots, the seawall is part of the project even if you don't touch it. Heavy equipment loads it, so the wall is inspected first, and any repair or replacement goes through its own approvals.
Hazardous materials
Older homes often have asbestos in flooring, popcorn ceilings, duct wrap or stucco, and lead paint on trim. Surveys come first, licensed abatement follows, and only then does demolition begin.
Permits for Demolition and New Construction
The City of Newport Beach issues the demolition permit and the building permit for the new home. Before demolition, expect the asbestos survey and required notifications, utility disconnects with the gas, electric and water providers, a capped sewer lateral, and in some cases erosion and construction-management requirements. In the coastal zone, the teardown and replacement are usually reviewed as one project for coastal approval. Any community association, such as on Lido Isle, may want plans and a construction schedule as well. Current requirements are on the city's website.
Cost Drivers
- Abatement: the amount of asbestos and lead found by the surveys.
- Demolition method: hand demolition and small equipment on tight lots cost more than open-site machine work.
- Foundation for the new home: piles or deepened footings on wet, sandy soil.
- Neighbor protection: shoring, monitoring and repairs to shared fences or walls.
- Utilities: new sewer lateral, water service and electrical service sized for the new house.
- The new home itself: size, glazing, structure and finish level, as covered on our Newport Beach custom home builder page.

The Order of Work and What Sets the Timeline
- Feasibility: survey, zoning and flood check, soils report, remodel-versus-rebuild comparison.
- Design and engineering for the new home.
- Approvals: coastal review where required, association review, city plan check.
- Pre-demolition: hazardous-material surveys, abatement, utility disconnects.
- Demolition and haul-off, foundation removal and site prep.
- Construction of the new home through final inspection.
Plan where you will live early. Most families rent nearby for the whole project, and the lease length should cover approvals that run long, not just the construction estimate. Moving out before abatement also lets the surveys and removal happen without working around furniture.
The timeline is driven by approvals and the foundation more than by demolition, which is the shortest phase. Keeping demolition until permits for the new home are in hand avoids months with a vacant lot.
What We Handle
We coordinate surveys and abatement, utility disconnects, demolition and debris recycling, then design, permit and build the new home with every trade under our management. The work follows our five steps: free consultation, design and permits, selections, construction and final walkthrough. Our demolition and rebuild service explains the approach in more depth, and our Newport Coast demolition and rebuild page covers hillside lots and association review.