Building a custom home in Newport Beach means working inside some of the tightest constraints in Orange County: narrow lots, height zones, flood elevations, coastal review and, on the water, soil that turns to wet sand a few feet down. A good custom home builder in Newport Beach treats those as design inputs from the first sketch, not hurdles to clear after the plans are drawn.
Mr Build Co. has been a California general contractor since 1984 (license #439166). We handle design, architectural plans, engineering and permits through our in-house partners, then build the home under one contract with a fixed, detailed written scope and a dedicated project manager.
The Lot Decides More Than You Think
Before anyone talks about style, we look at what your lot allows and what it will cost to put a foundation on it.
Bayfront and oceanfront lots
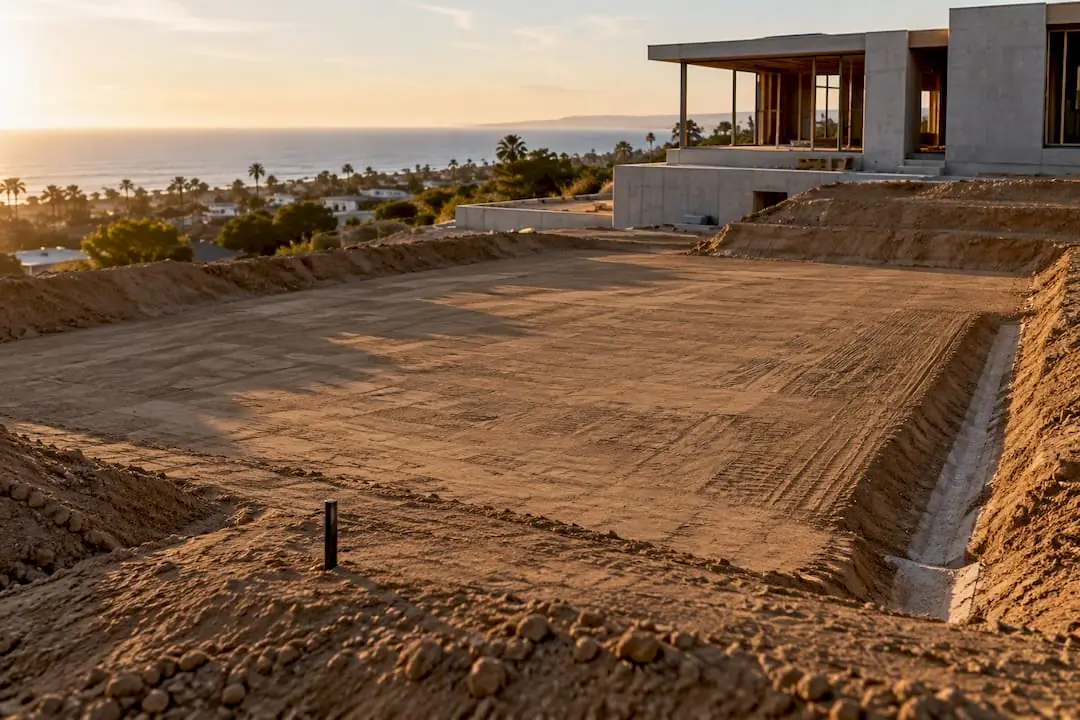
Homes on Lido Isle, Balboa Island, Linda Isle and along the Peninsula sit close to sea level. Expect a flood zone review, minimum finished-floor heights in low-lying areas, and a geotechnical engineer recommending piles or a deepened foundation. On the bay, the seawall's condition matters too: repairing or replacing it is a separate approval and often a separate contractor, and it should be settled before the house is designed around it.
Narrow lots with alley access
Much of Corona del Mar, the Peninsula and Balboa Island is built on narrow lots where the garage faces the alley and the front faces a walk street or the water. Setbacks leave a slim building envelope, so the design work is about stacking: garage and guest space below, living above, a roof deck where the height zone permits one. Staging is hard; there's rarely room for materials, so deliveries are timed to the day.
View lots above the harbor
In Corona del Mar's bluff neighborhoods, Harbor View Hills, Spyglass Hill and Irvine Terrace, the issues shift to slopes, retaining walls, view-protective association rules and drainage. Some of these neighborhoods have their own architectural review in addition to the city's.
City, Coastal and Association Approvals
All building permits come from the City of Newport Beach. For a new home, expect planning review for zoning, floor area, height and setbacks, followed by building plan check for structure, energy compliance, fire sprinklers and grading. Much of the city is in the coastal zone, where a new house typically needs a coastal development permit. The city processes most of those under its Local Coastal Program; some locations and appeals go to the California Coastal Commission.
Where a community association exists, its architectural committee usually reviews plans before or alongside the city. Demolition of the existing house comes under the same permit set; our demolition and rebuild page for Newport Beach explains how teardown and new construction are sequenced.
Designing for Salt, Sun and Sand
A house a block from the ocean ages faster than one in Irvine. We specify stainless or hot-dipped galvanized fasteners and connectors where framing is exposed, fiberglass or coated aluminum windows, stucco or siding systems with proper drainage planes, and decking and railings rated for marine exposure. Mechanical equipment gets coated coils and a sheltered location, often on a screened roof well. Roof decks need a waterproofing system detailed at every penetration, because that's where coastal homes leak.
What Drives the Budget
- Foundation type: piles, deepened footings or a mat foundation on wet, sandy soil cost far more than a standard slab.
- Size and complexity: square footage, number of levels, cantilevers and long glass spans that need steel.
- Glazing: large bay- or ocean-facing doors and windows, especially with coastal-rated hardware.
- Site logistics: alley-only access, no staging space, street parking limits and traffic control.
- Finish level: cabinetry, stone, flooring, plumbing fixtures and lighting control systems.
- Soft costs: design, surveys, soils and structural engineering, plan-check and permit fees, and any coastal or association review.
We put every one of these into the written scope so you can see which decisions move the number.
How Long a Newport Beach Custom Home Takes
The schedule has two halves of roughly similar weight. The first is design, engineering and approvals, where the pace depends on how quickly you make decisions, how many plan-check rounds the city sends back and whether coastal or association hearings are needed. The second is construction, which depends on foundation work, weather during framing and lead times on windows and custom cabinetry. Ordering long-lead items while permits are in review keeps the build from stalling.
- Feasibility: survey, zoning and height check, flood zone, soils report.
- Schematic design: massing, floor plans and a first budget check against the scope.
- Construction documents: architectural, structural, energy and civil drawings.
- Approvals: planning, coastal review where required, association review, building plan check.
- Construction: demolition, foundation, framing, rough-ins, exterior, interiors, final inspection.
Neighbors on a narrow street notice everything, so we also plan deliveries, dumpster placement and crew parking with the city's construction-hour rules in mind. A lot that is easy to reach can save weeks over one served only by a busy summer alley.
Our Role From Lot to Keys
We handle feasibility and zoning review, architectural design, structural and civil engineering through our partners, permit submittal and responses, demolition, foundation, framing, all trades, finishes and final inspection. The process follows our five steps: free consultation, design and permits, selections, construction and a final walkthrough. Our custom homes service outlines the full approach, and our Newport Beach overview covers the city's neighborhoods. If you are comparing lots in the hills, our Newport Coast custom home builder page covers hillside and association-governed sites.