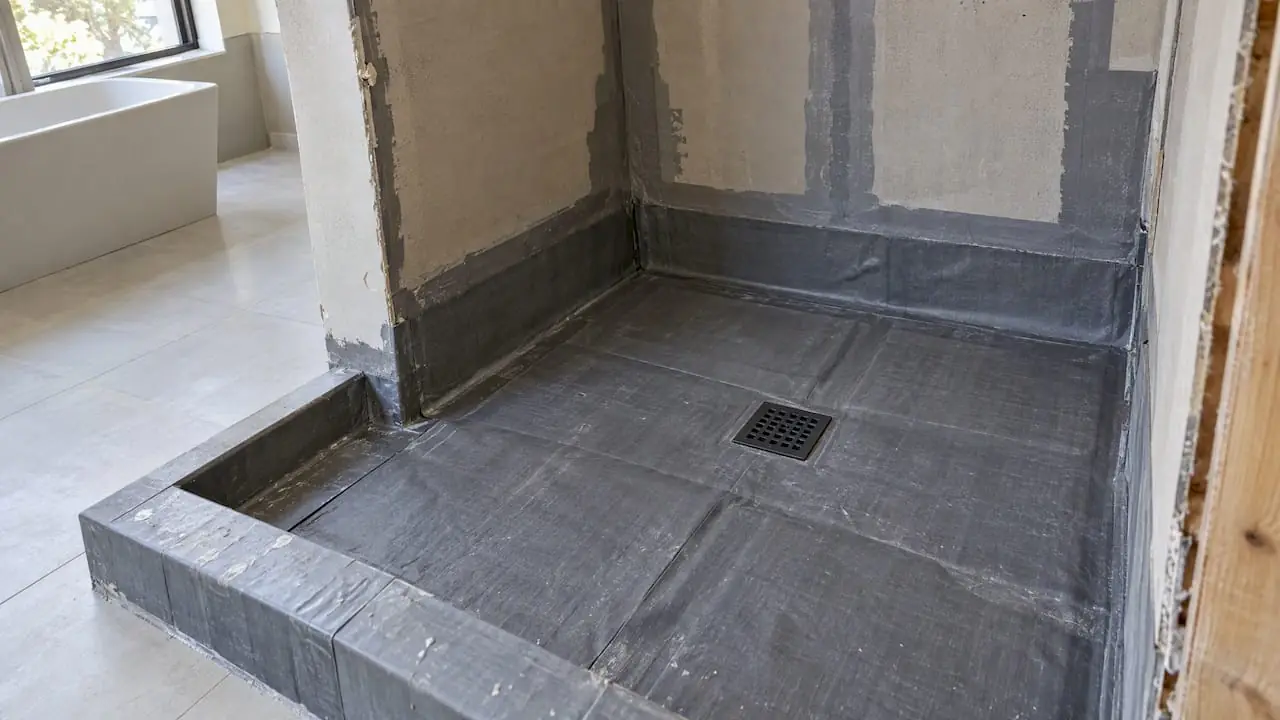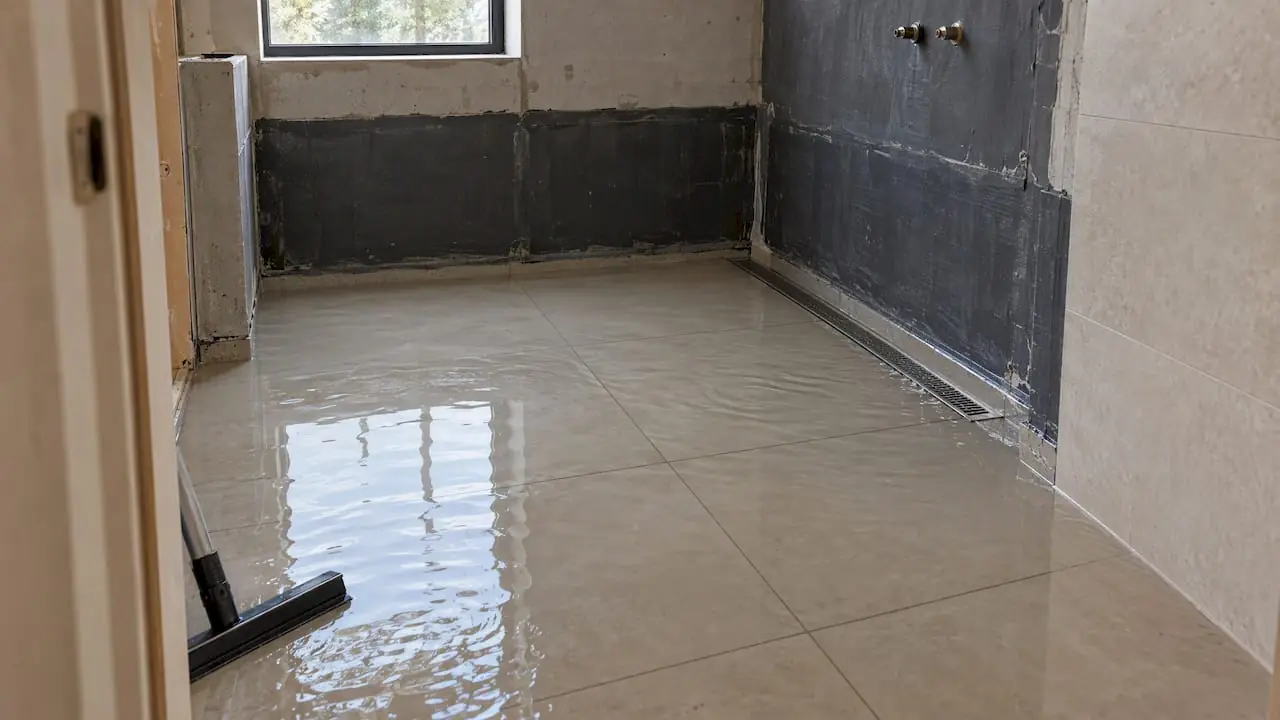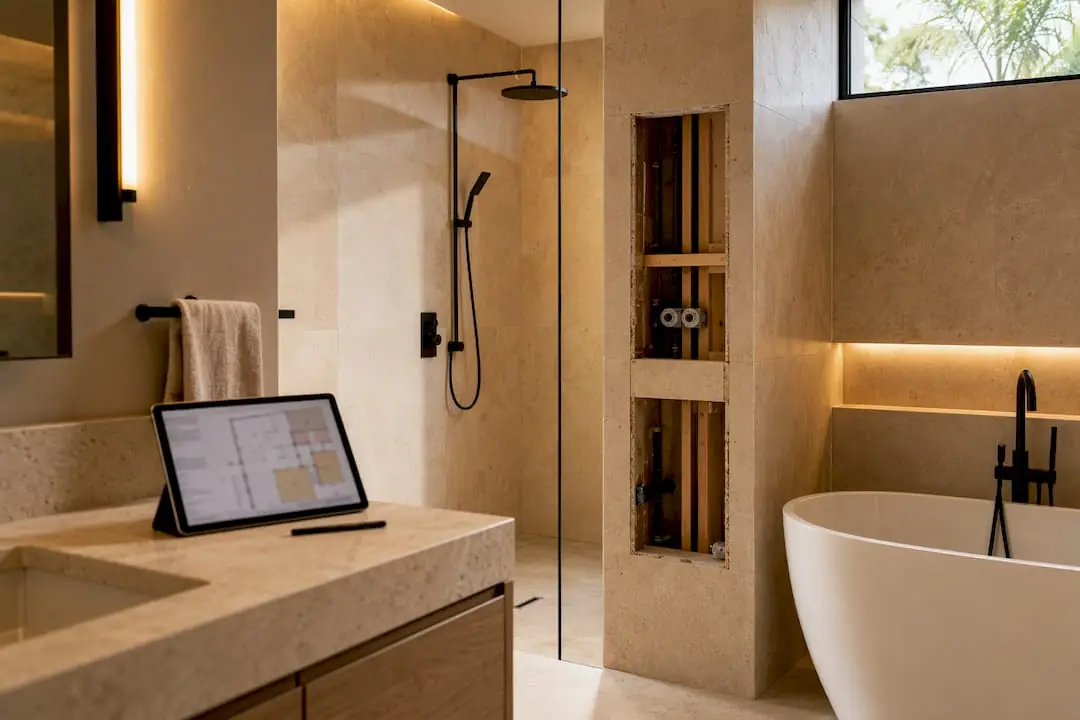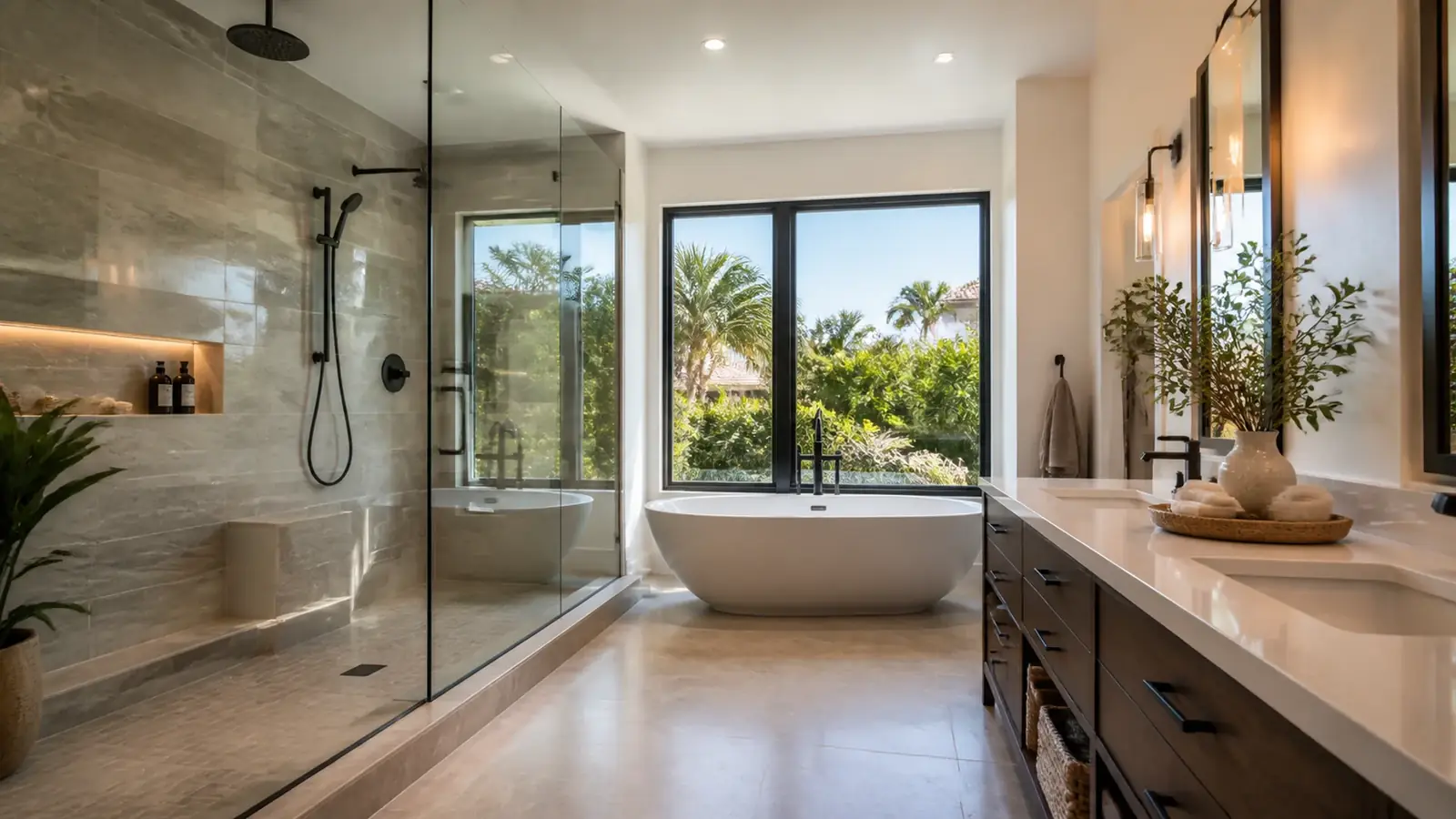
A bathroom near the water gets more abuse than one inland. Sand comes in on feet, damp air never fully dries out, and older plumbing in Newport Beach's beach cottages has often been patched for decades. Good bathroom remodeling in Newport Beach deals with all of that behind the tile, where most failures start.
Mr Build Co. designs and builds bathrooms as a licensed general contractor (California license #439166, in business since 1984). One team handles the layout, permit drawings, demolition, plumbing, waterproofing, tile and finish work, and you sign off on a fixed written scope before work begins.
Bathroom Remodeling in Newport Beach: What the House Asks For
Most of what we find when we open a Newport Beach bathroom falls into a few patterns, and they shape the design as much as your finish choices do.
Older framing under the shower
In Corona del Mar, on Balboa Island and along the Peninsula, many bathrooms sit over raised wood floors built decades ago. Leaking pans and failed grout often leave soft subfloor and damaged joists under the shower. We plan for that by checking from the crawlspace before demolition whenever we can get in.
Slab homes in Eastbluff and Westcliff
The 1960s tract homes around the Back Bay mostly sit on concrete slabs. Moving a toilet or adding a curbless shower means cutting and trenching the slab, and the age of the cast-iron drain lines determines whether we replace them while the floor is open.
Three-story homes on narrow lots
Newer homes on narrow Peninsula and Corona del Mar lots often stack bathrooms on the second and third floors. Here the challenge is weight, waterproofing over wood framing, and getting materials up a tight stair, all of which affect schedule and labor.
Rinse areas near the alley
Many households want an outdoor shower or a small rinse room inside the garage door, so sandy feet stop at the alley. It has to drain to the sewer and be plumbed for hot water, so we design it with the main bath.
Permits and Inspections
Bathroom permits in Newport Beach are issued by the City of Newport Beach Community Development Department. Like-for-like fixture swaps typically go without a permit. Relocating fixtures, rebuilding a shower, rerouting drains, adding a fan or circuits, enlarging a window or moving walls requires plan review and inspections. Inspectors look at rough plumbing and electrical, framing and insulation before drywall, then final.
A new or larger exterior window on a coastal-zone property can also raise coastal questions, and some neighborhood associations ask to review exterior changes. Interior bathroom work is usually a city-only matter. We confirm both at the start so nothing surprises you after demolition.
Choosing How Far to Go
| Approach | What changes | Best for |
|---|---|---|
| Same layout, new everything | Fixtures, tile, vanity, lighting, waterproofing | Hall baths and guest baths in sound condition |
| Reconfigured within the footprint | Tub to shower, toilet relocated, new vanity wall | Primary baths that feel cramped but can't grow |
| Expanded | Borrow a closet or part of a bedroom, new walls and window | Older homes with small original baths |
Materials that suit a coastal bathroom
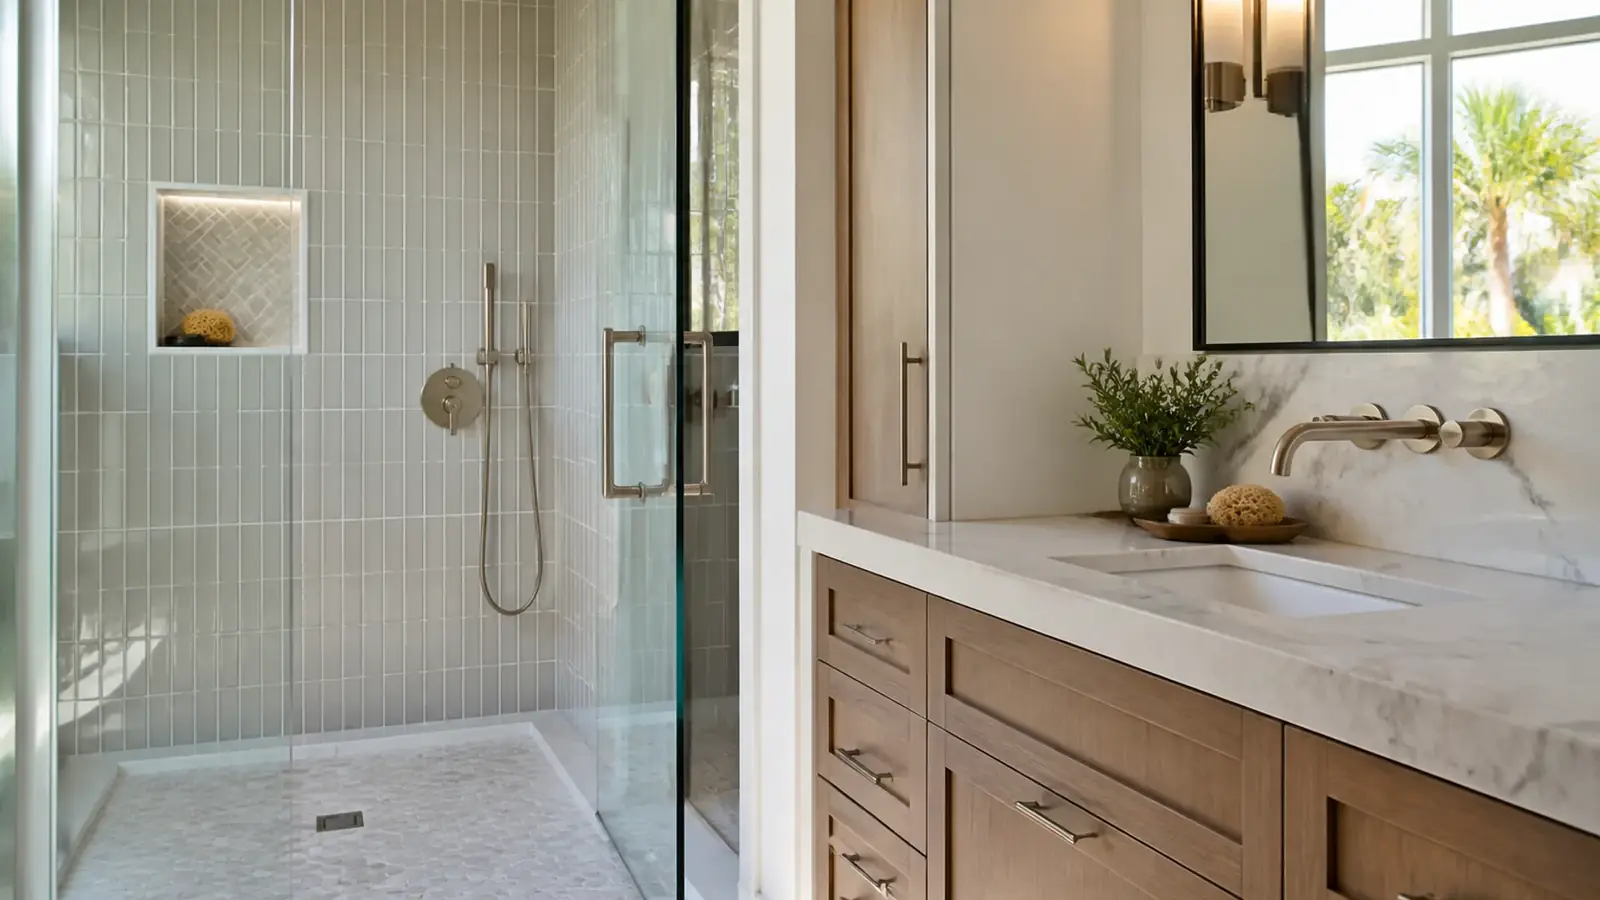
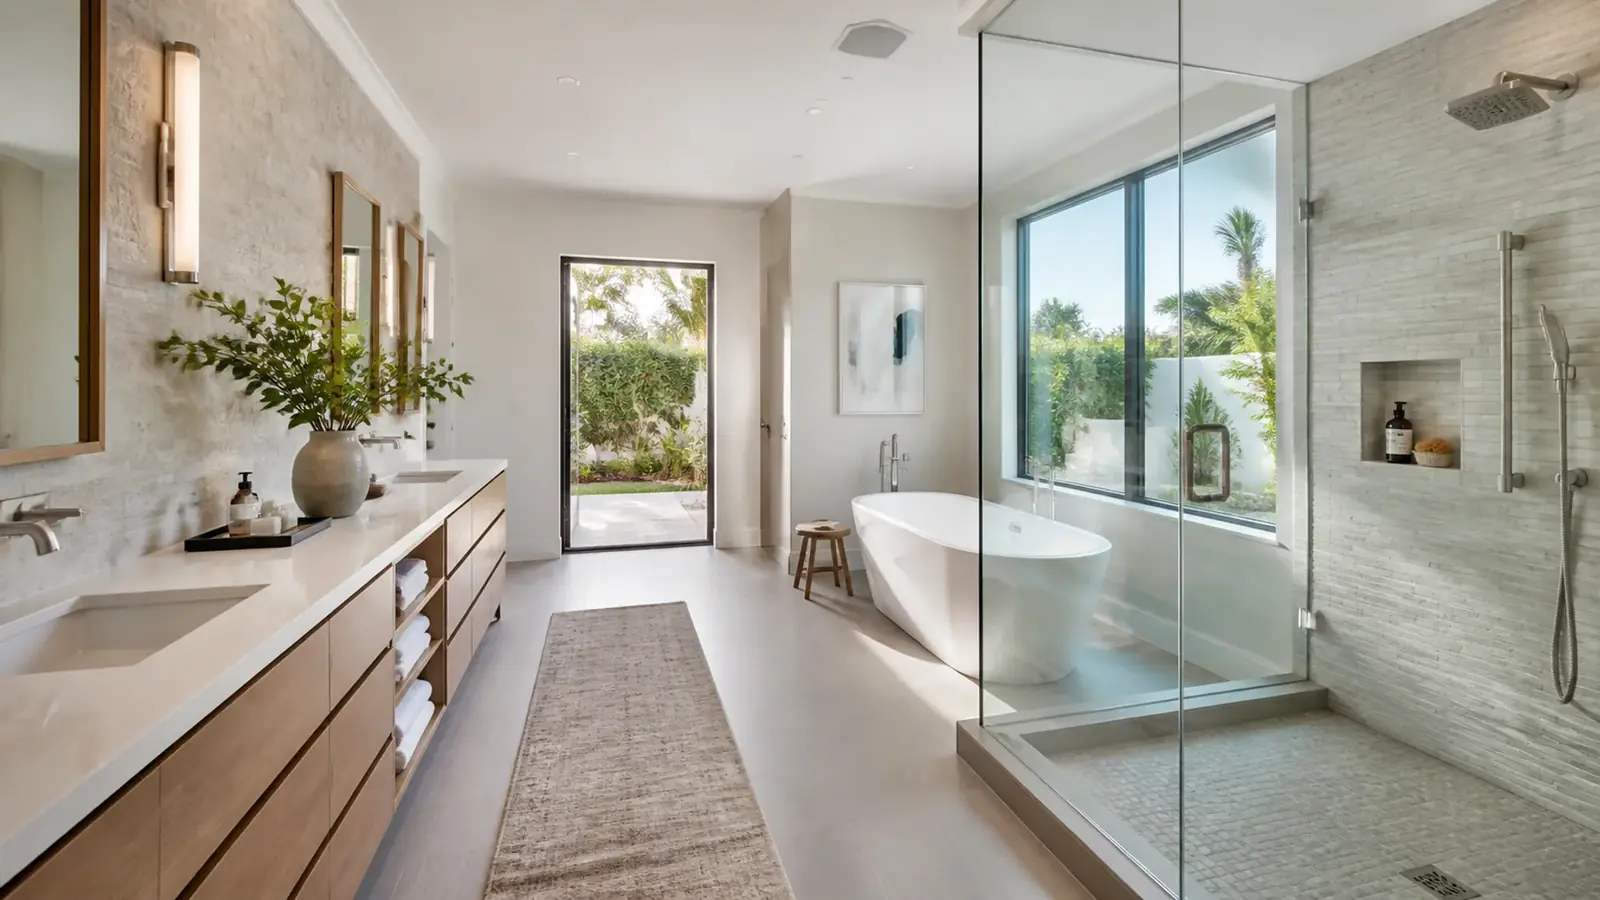
Porcelain tile, quartz or sealed stone tops and plywood vanity boxes handle humidity better than natural wood veneers and particleboard. Brushed nickel and PVD finishes hold up to salt air longer than unlacquered brass, and a fan with a humidity sensor clears steam even when nobody remembers to switch it on. In a beach house that sits closed for weeks, those choices matter more than the paint color.
Make the big decisions before demolition: shower size and glass, tub or no tub, vanity width, and where the lighting goes. Changing them mid-job means reworking rough plumbing that has already passed inspection.
For deeper detail on shower construction, our articles on shower waterproofing methods and what goes into a curbless shower explain the choices.
Cost Drivers for a Newport Beach Bathroom
- Moving the drain. Relocating a toilet or shower drain is the biggest single variable, especially on a slab.
- Shower type. Curbless entries, linear drains, niches, benches and frameless glass each add labor.
- Tile size and pattern. Large-format porcelain needs flatter walls; herringbone and mosaic take longer to set.
- Condition behind the walls. Rot, old galvanized supply lines and ungrounded circuits are common in pre-1970 homes.
- Ventilation and heat. A properly ducted fan is standard; radiant floor heat and towel warmers add electrical work.
- Access. Third-floor bathrooms and alley-only lots mean more carrying and smaller dumpsters.
We price from a site visit and your selections, so you see each of these as a line in the scope rather than a surprise later.
Timeline Factors
The order is predictable: design and selections, permit if needed, ordering, then demolition, rough-in, inspections, waterproofing, tile, fixtures and glass. What stretches it is plan-check comments, special-order fixtures and shower glass, which is measured only after tile is done. Our bathroom remodel timeline breaks each phase down.
What Mr Build Takes On
We handle design, measurements, permit drawings and submittal, demolition, any framing or subfloor repair, plumbing, electrical, ventilation, waterproofing, tile, vanities, fixtures, glass, paint and cleanup. If the bath is part of a larger plan, we can combine it with a kitchen or addition under one permit; see our bathroom remodeling service for the full range. The work runs through our five steps, from a free consultation to design and permits, selections, construction and a final walkthrough. For gated hillside homes, see bathroom remodeling in Newport Coast.