Bathroom remodeling in Irvine tends to follow a pattern. The house is sound, the plumbing mostly works, and the bathrooms look exactly like the year they were built. Primary baths from the 1980s through the early 2000s often have a corner garden tub, a small fiberglass or tiled shower, cultured marble counters and a single fixture over a long mirror. Secondary baths have a tub-shower combo and not much storage.
The fix is usually a better use of the same footprint. A good design does it without moving more plumbing than necessary, and without creating the leak risk that comes with careless work on a second floor.
Bathroom remodeling in Irvine's tract homes
The garden tub problem
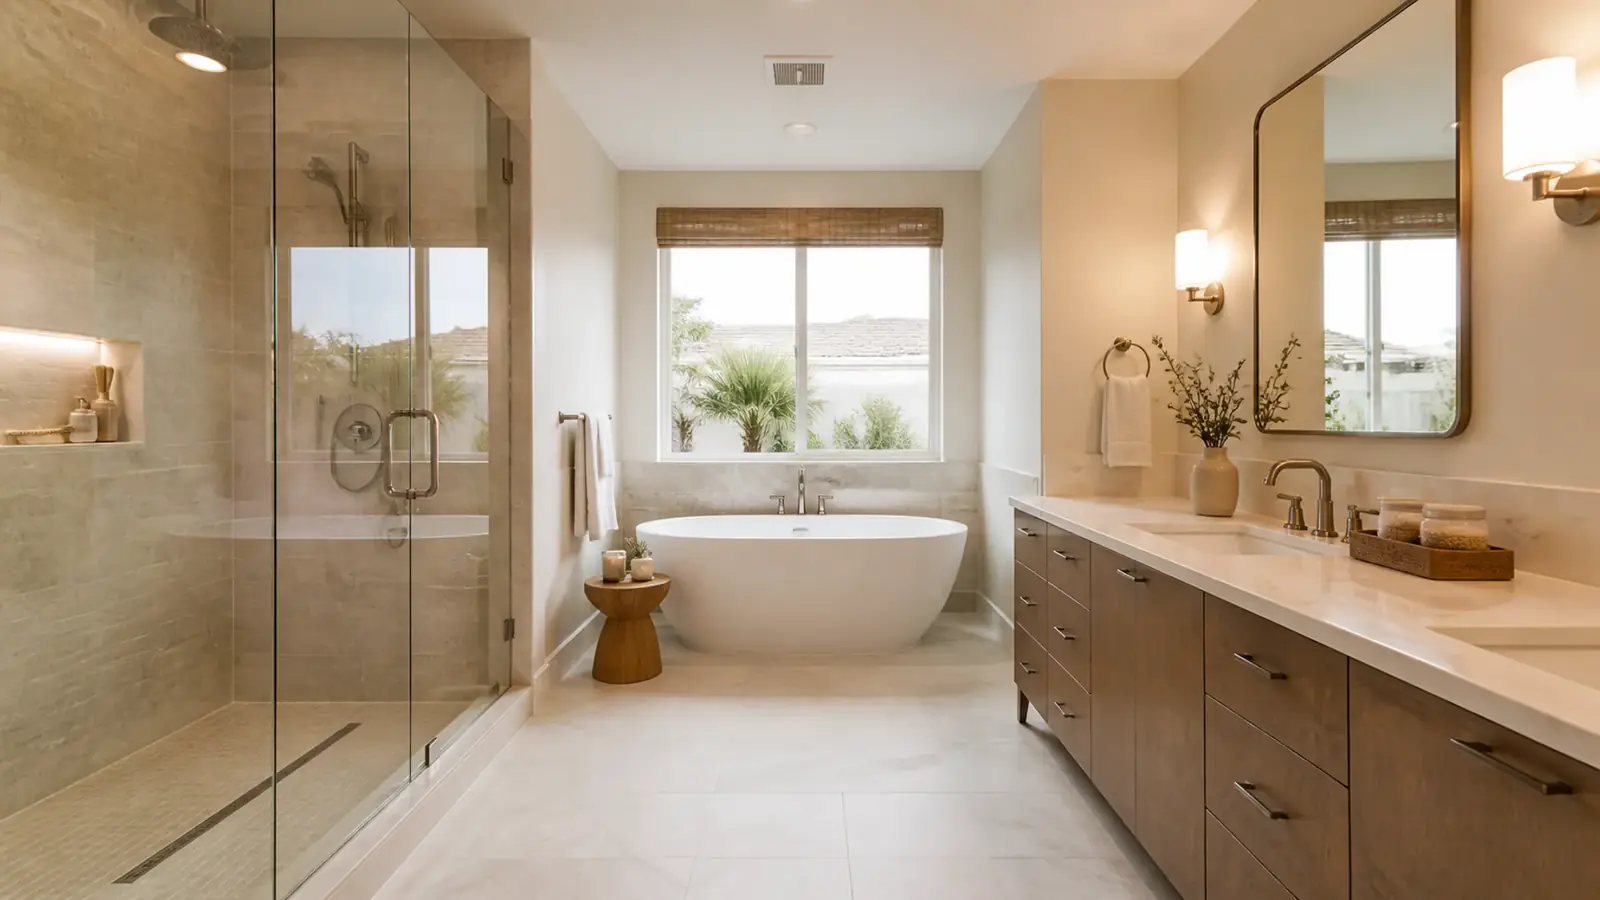
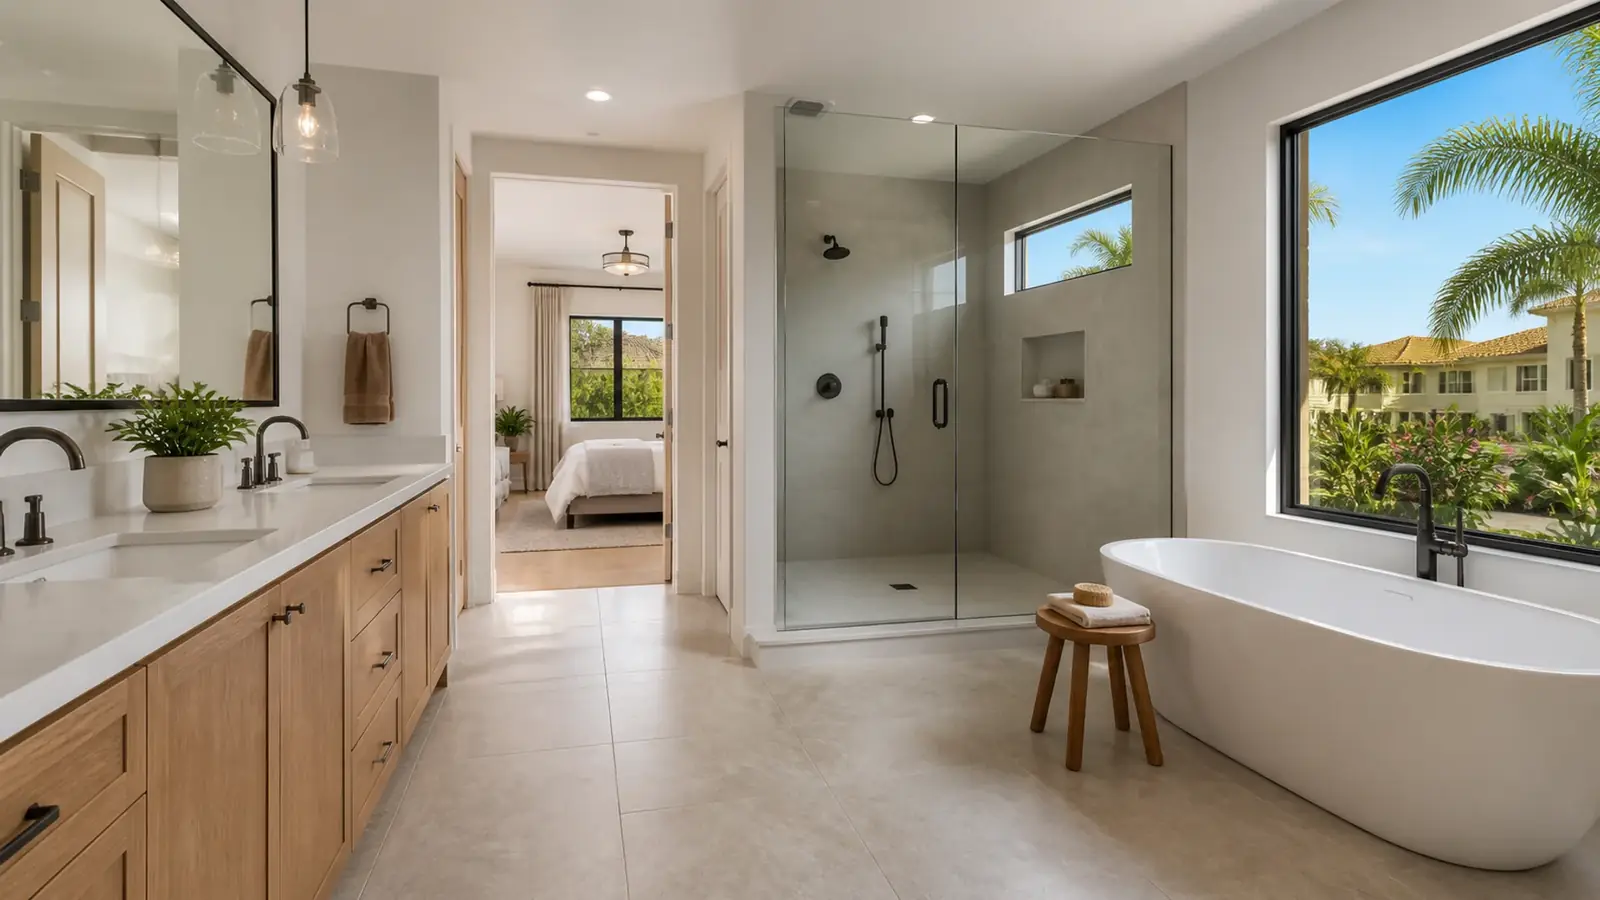
The large corner tub on a tiled deck takes up a big share of many Irvine primary baths and is rarely used. Removing it frees room for a walk-in shower with a bench, a freestanding tub if you still want one, or a larger vanity and linen storage. The drain usually moves, which on the ground floor means cutting the slab and, in many homes from the 1980s on, scanning first for post-tension tendons.
Upstairs bathrooms
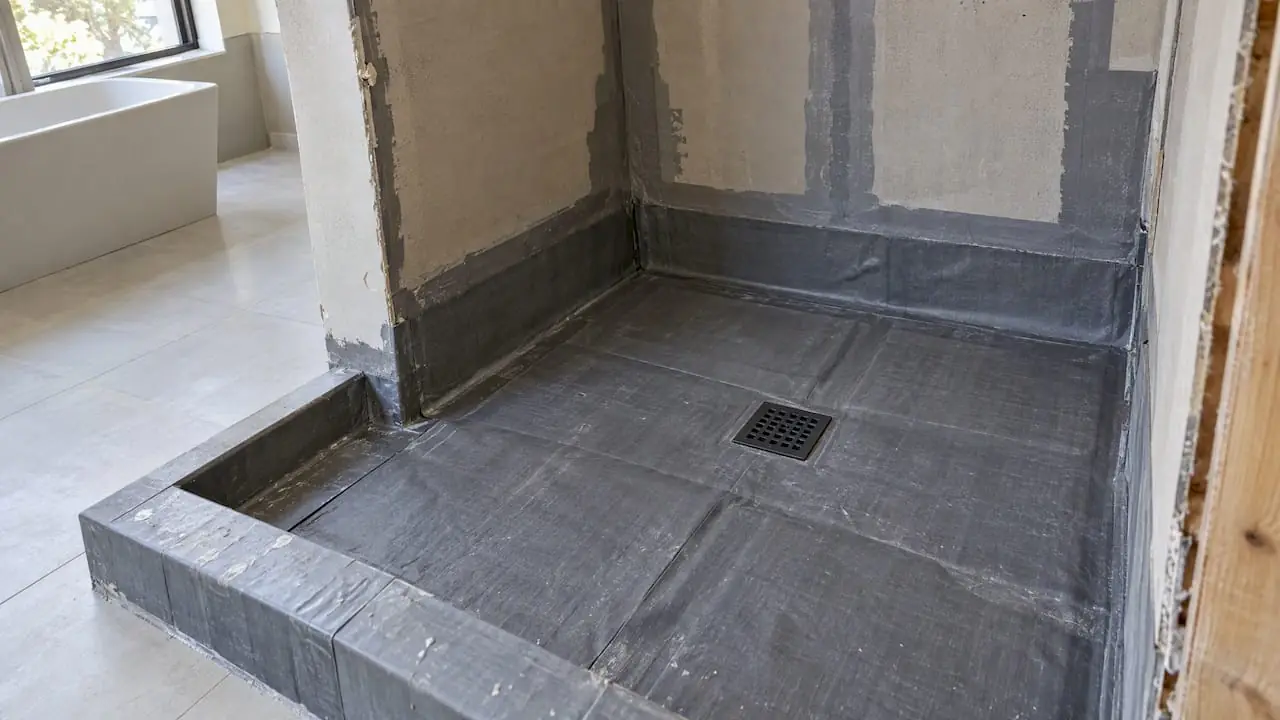
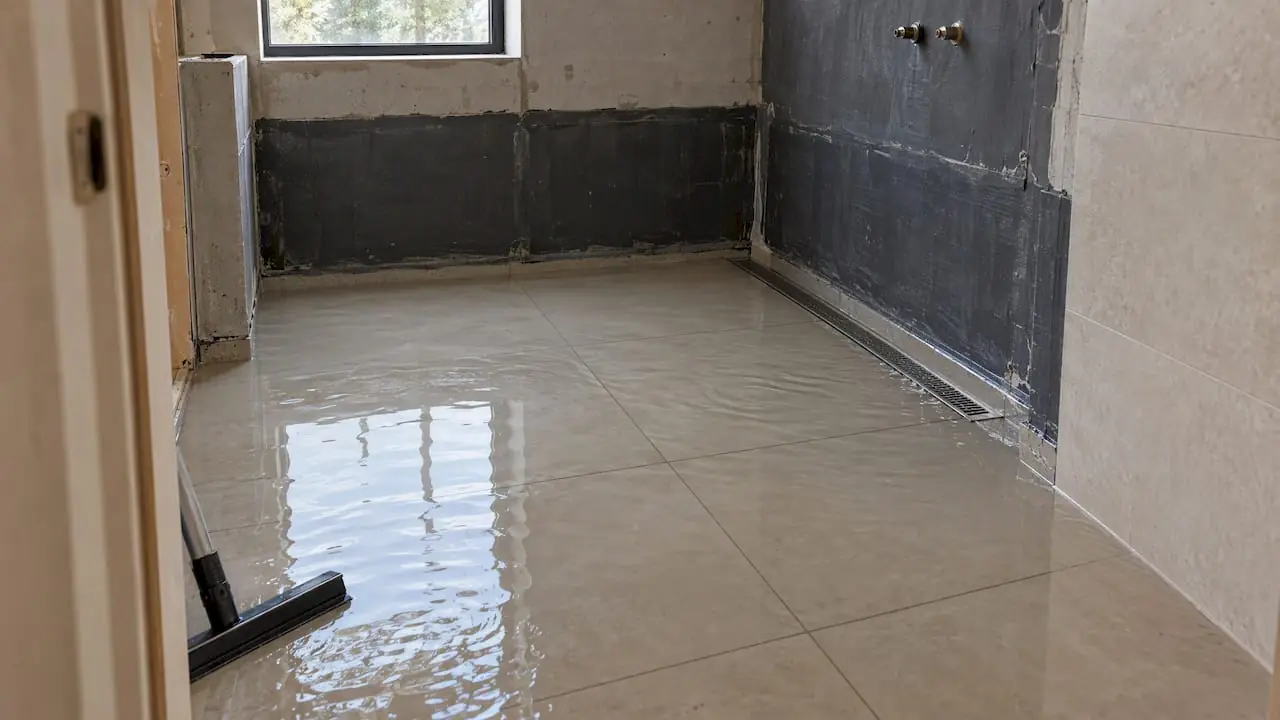
Most Irvine primary suites are on the second floor. That changes the stakes. Waterproofing has to be continuous and tested, because a leak shows up as a stain in the family room ceiling. Shower pans are flood-tested before tile goes on, and the city inspects the pan as well. Curbless showers upstairs depend on how the floor joists run; sometimes they can be recessed, sometimes a low threshold is the practical answer.
Secondary and guest baths
Hall bathrooms shared by kids or guests usually keep a tub, because a tub is still the easiest way to bathe small children. The upgrade is a better tub, a tiled surround in place of the original fiberglass unit, a wider vanity with drawers and a fan that actually clears steam. In 1970s homes in villages like Turtle Rock and University Park, this is also the time to replace original shutoff valves and supply lines, which tend to fail once they are disturbed.
Condos and townhomes
Attached homes are common in Irvine villages, and they add rules. Many associations need to approve plumbing changes and work on shared walls. Upper-floor units are often required to use sound-rated underlayment under tile or plank flooring. Water shutoffs may affect neighbors, so they get scheduled with the association.
Design choices that hold up
- Keep the toilet where it is unless there is a strong reason to move it; it is the most expensive fixture to relocate.
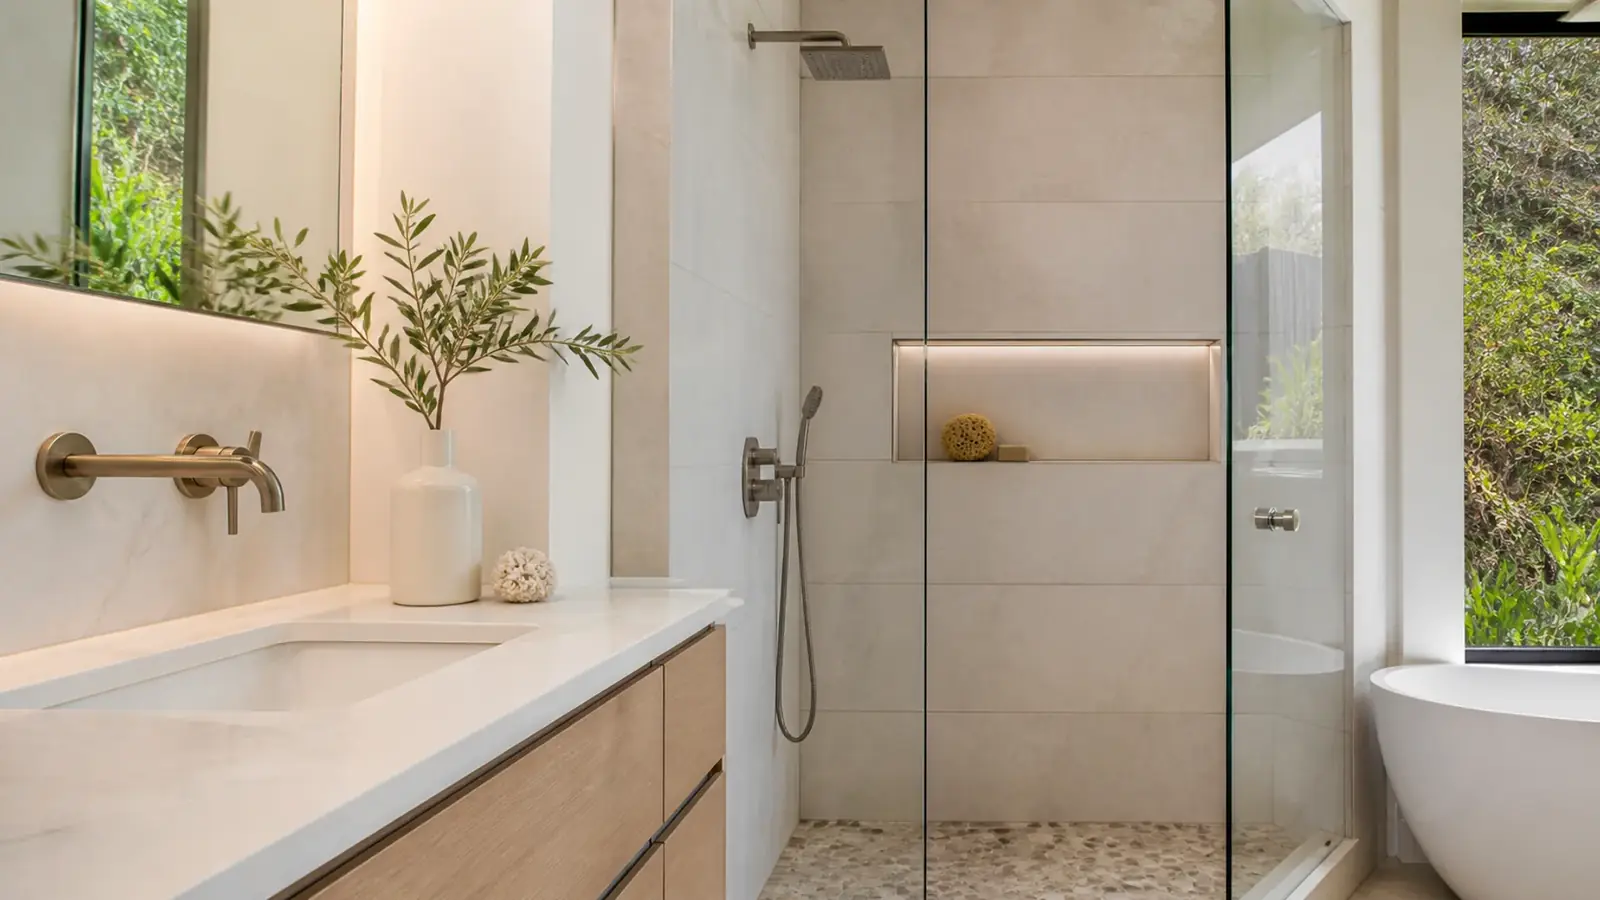
- Size the shower for real use. A bench, a niche at the right height and a handheld on a slide bar matter more than a rain head.
- Plan for later years. Blocking for grab bars, a wider entry and a low or no threshold cost little during a remodel. Our aging-in-place bathroom guide covers the details.
- Ventilation. A quiet fan on a humidity sensor, ducted outside, prevents mildew on the ceiling.
- Lighting. Vertical lights beside the mirror and a dimmable ceiling light work better than one bar above it.
Permits and HOA review
The City of Irvine's Community Development Department issues permits for bathroom work involving plumbing, electrical, ventilation or framing. Inspections usually happen at rough-in, at the shower pan, and at final. New lighting must meet the state energy code, and new fixtures must meet California's water-efficiency limits.
For single-family homes, interior bathroom work typically needs no architectural approval from the HOA, though work-hour, parking and contractor rules still apply. A new or enlarged window in the bathroom is an exterior change and normally does need approval. For attached homes, check the association's alteration rules early.
What drives the cost
We price each bathroom from a written scope rather than a per-square-foot figure. Two primary baths of the same size can land far apart depending on how much changes behind the tile. The main factors:
- Moving drains, especially through a slab or across joists
- Shower type: standard pan, curbless or a full wet room
- Tile size and layout; large-format tile needs flatter walls and floors
- Glass: frameless panels and doors vary with size and hardware
- Vanity size, cabinet line and countertop material
- Extras such as heated floors, steam showers or a freestanding tub
- Sound underlayment and association requirements in condos
For curbless designs specifically, our article on curbless shower costs breaks down what adds to the budget.
Timeline factors
Selecting tile, fixtures, the vanity and glass early is the best way to keep the schedule. Custom glass is measured after tile is set, so it is usually one of the last items installed. Waterproofing systems vary in cure time, and inspections need to be scheduled at each stage. If you are remodeling two bathrooms, doing them one after the other keeps one usable throughout, though running them together shortens the total time if your household can manage with a powder room for a while. Our bathroom remodel timeline guide walks through each stage.
Our scope on an Irvine bathroom
We handle the whole bathroom: design, permit drawings, HOA submittals where needed, demolition, slab or framing work, plumbing, electrical, ventilation, waterproofing, tile, vanities, glass and fixtures. A project manager coordinates the trades and inspections, and a fixed written scope sets out what is included before work begins. The work follows our five steps, from free consultation to final walkthrough.
If the kitchen is next, see our page on kitchen remodeling in Irvine, or learn more about our bathroom remodeling service.