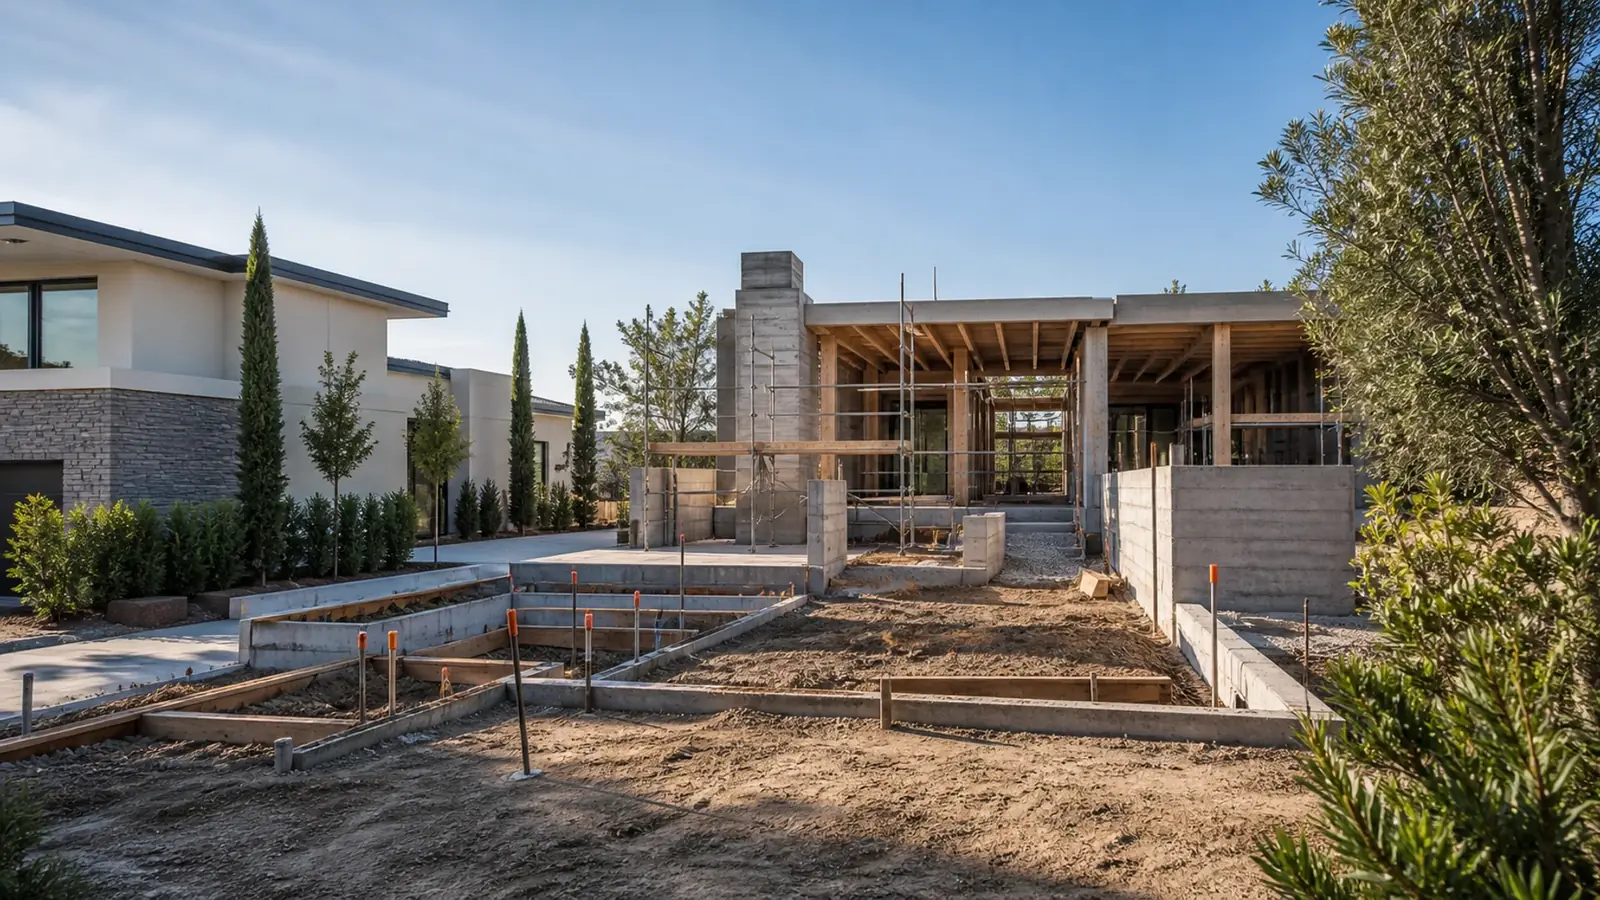
A demolition and rebuild contractor in Irvine works in a city where tear-downs are less common than in older parts of Southern California. Most homes here were built in the last fifty years and are structurally sound. When a rebuild does make sense, it is usually for one of a few reasons: a 1960s or 1970s house on a lot that could hold far more, a home with serious water or fire damage, or a custom lot where the original house never suited the site.
What sets Irvine apart is the second approval. Your homeowners association will review the new home, and often the construction itself, before the city does. Planning for that from day one keeps a rebuild on track.
Is your Irvine home a rebuild candidate?
Before anything else, it helps to know whether your home can be removed at all and whether removal is the right call.
- Detached homes on their own lots are the typical candidates, especially in older villages such as Turtle Rock and University Park, and in custom-lot enclaves.
- Attached homes such as townhomes, condos and many zero-lot-line houses share walls, roofs or foundations, so they usually cannot be torn down individually.
- Damaged homes. After a fire or major water event, an engineer's assessment determines whether repair or replacement is more sensible.
Questions that settle the decision
A few questions usually make the answer clear. Does the plan you want move most of the interior walls? Is there evidence of slab movement, such as cracked tile, sticking doors or sloping floors, that the soils engineer ties to the foundation? Do your community's guidelines allow a meaningfully larger or taller home than the one you have? Would the remodel require replacing the roof, windows, plumbing and electrical anyway? When most of the answers are yes, the cost gap between a deep remodel and a new house narrows, and the new house comes with current energy, fire and structural standards built in.
Keep in mind that a larger replacement home is only possible if the guidelines allow it. In some villages the association caps height or floor area, which can make a rebuild a like-for-like exchange rather than an upgrade in size.
We compare remodel and rebuild side by side. If the structure is sound and you mainly want a better layout and finishes, our Irvine home remodeling page may describe the better path.
What a demolition and rebuild contractor in Irvine needs approved
Association review
Most Irvine communities require architectural approval of the replacement home: site plan, floor plans, elevations, height, materials, colors, landscaping and sometimes exterior lighting. Many also review construction logistics, including where the dumpster and portable toilet go, construction hours, worker parking and how long the project may take. Some require a construction deposit or proof of insurance from the contractor. Gated communities add gate access arrangements for crews and deliveries.
City permits
The City of Irvine's Community Development Department issues the demolition permit and reviews the new home through zoning and building plan check. New homes need structural and energy calculations, fire sprinklers and, in most cases, a solar system under the state energy code. Lots near open space may fall in a fire hazard severity zone and require ignition-resistant construction. The Orange County Fire Authority may review access and fire protection.
Demolition, step by step
- Asbestos survey and abatement. Required under South Coast AQMD rules before demolition. Homes from the 1960s and 1970s may contain asbestos in acoustic ceilings, flooring, drywall compound and duct wrap.
- Utility disconnects. Southern California Edison, SoCalGas and the Irvine Ranch Water District disconnect and cap services; the sewer lateral is capped at the property line.
- Site protection. Fencing, dust control, erosion control and protection for neighboring walls, landscaping and shared slopes.
- Demolition and haul-off, including the old slab and footings.
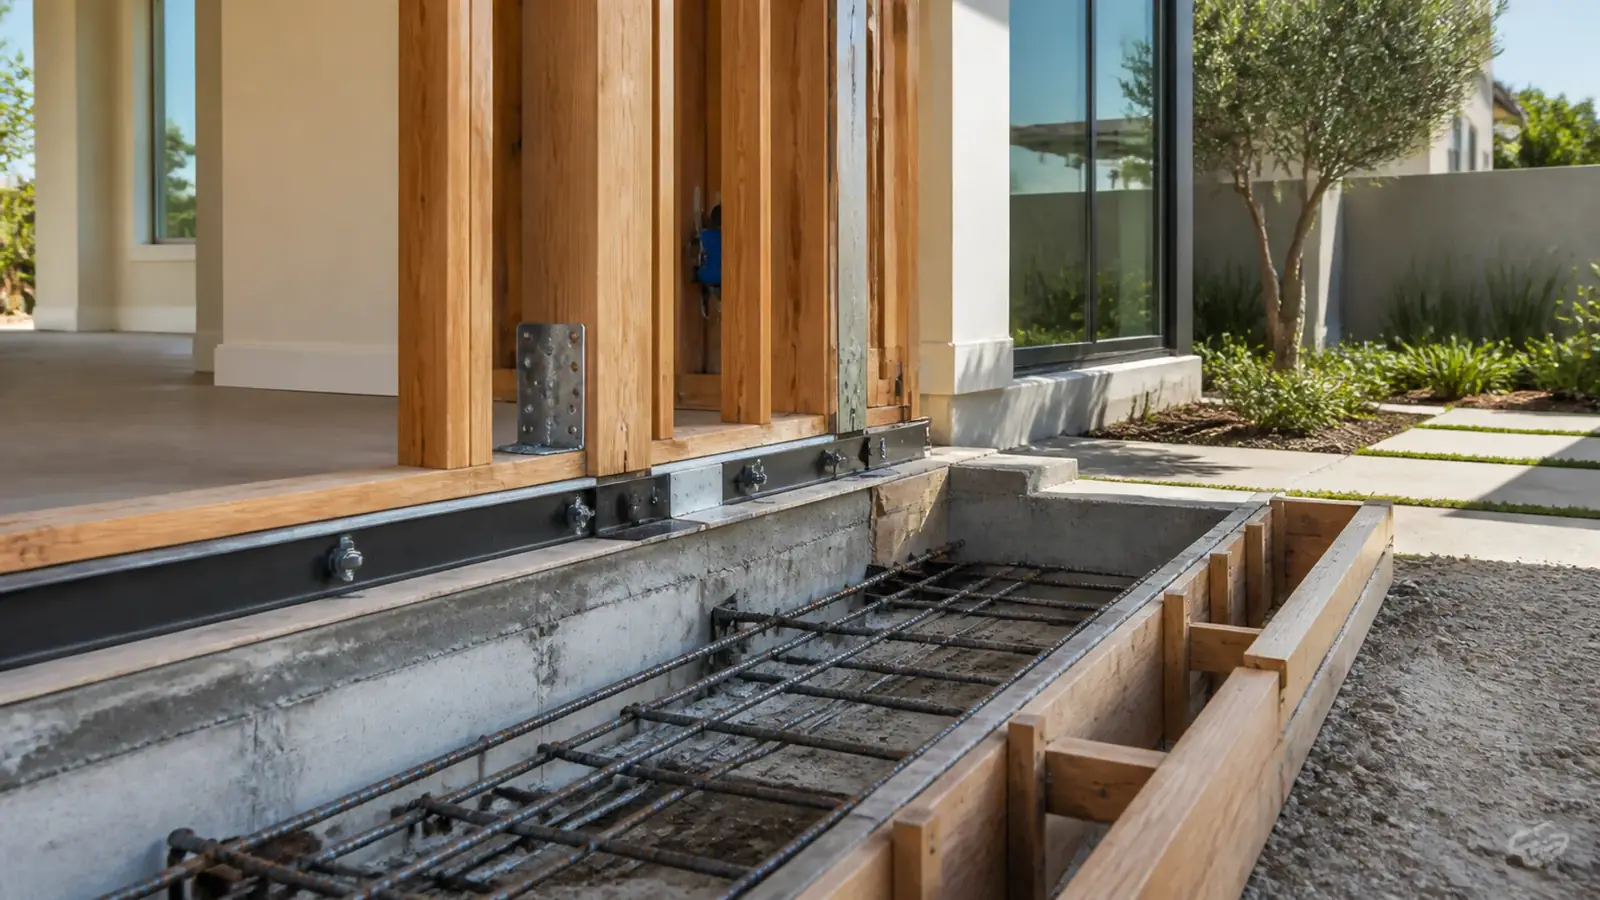
- Site preparation per the geotechnical report, which on expansive clay soils often calls for removal and recompaction before the new foundation.
What drives rebuild costs
- Abatement scope, set by the asbestos survey
- Slab removal and soil preparation required by the soils report
- Foundation type for the new home, often a post-tension slab
- Size, height and structural complexity of the replacement
- Exterior materials required by community guidelines, such as concrete or clay roof tile
- Fire-zone construction requirements on lots near open space
- Utility upgrades and new service connections
- Interior finishes and systems
Unexpected changes after construction starts are the main threat to a rebuild budget. Our article on construction change orders explains how to keep them under control.
Timeline factors
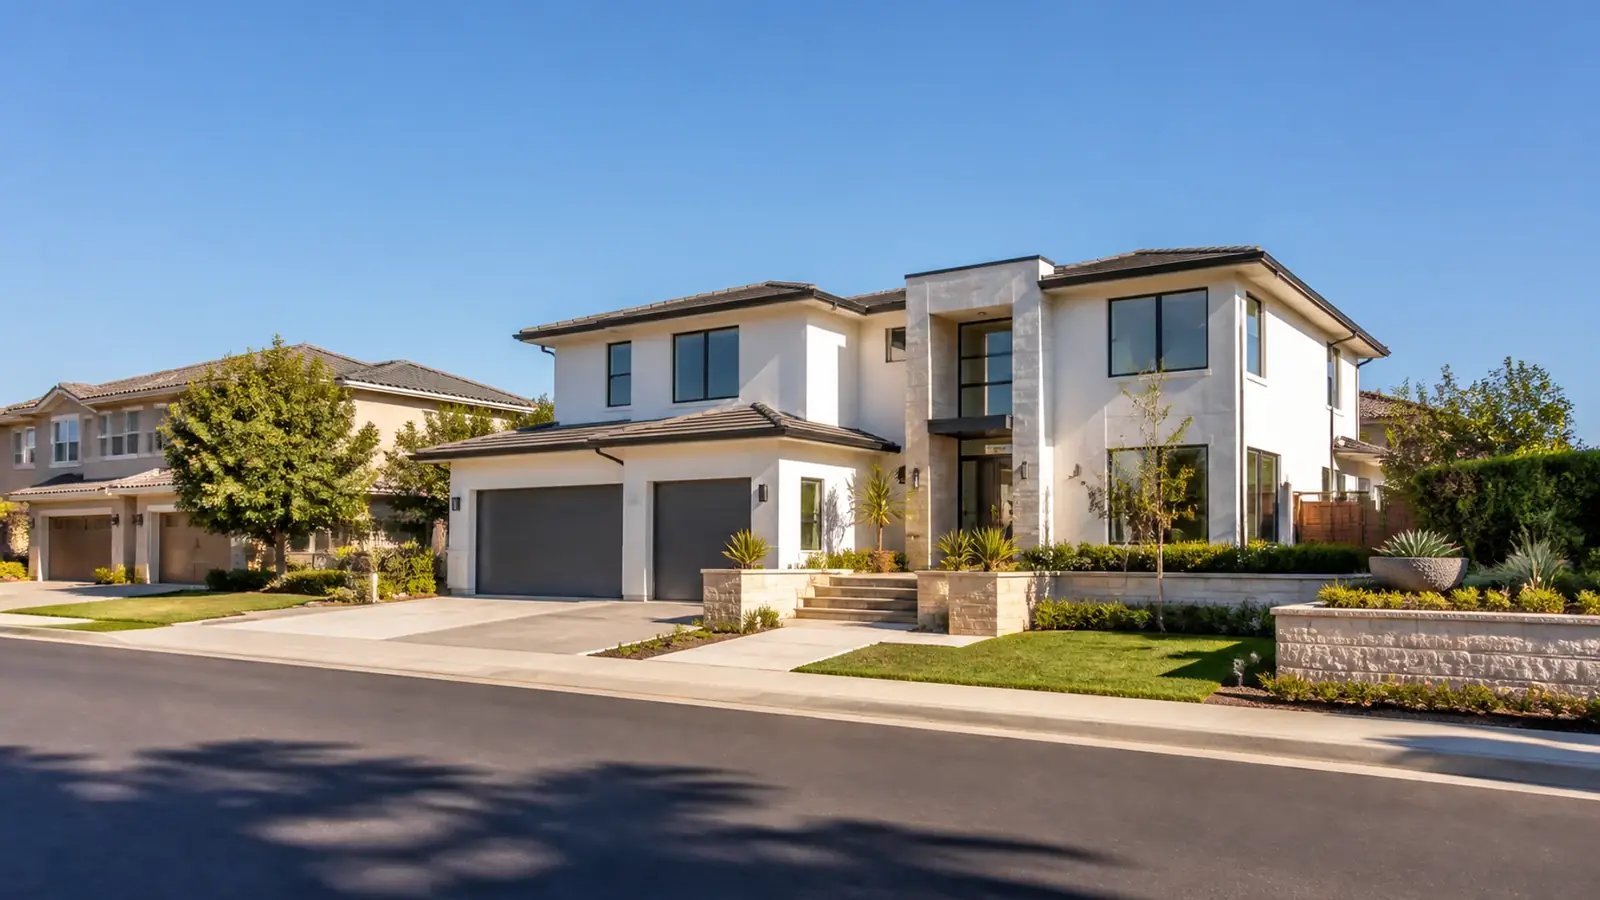
The longest stretch is usually before demolition: design, association review and plan check. Committees meet on set schedules, so a correction can add weeks. Once permits are in hand, demolition and site preparation move quickly, and construction pace is then set by inspections, weather during grading and foundations, and lead times for windows, roof tile and cabinetry. You can often stay in the old house through design and approvals and move out shortly before demolition.
What Mr Build handles
We run the whole project: feasibility, design, engineering, HOA and city approvals, hazard surveys and abatement coordination, utility disconnects, demolition, site preparation and construction of the new home through final inspection. One project manager coordinates everything, including association logistics, and you get a fixed, detailed written scope. The work follows our five steps from free consultation to final walkthrough. For more on designing the new house, see our custom home builder in Irvine page and our demolition and rebuild service.