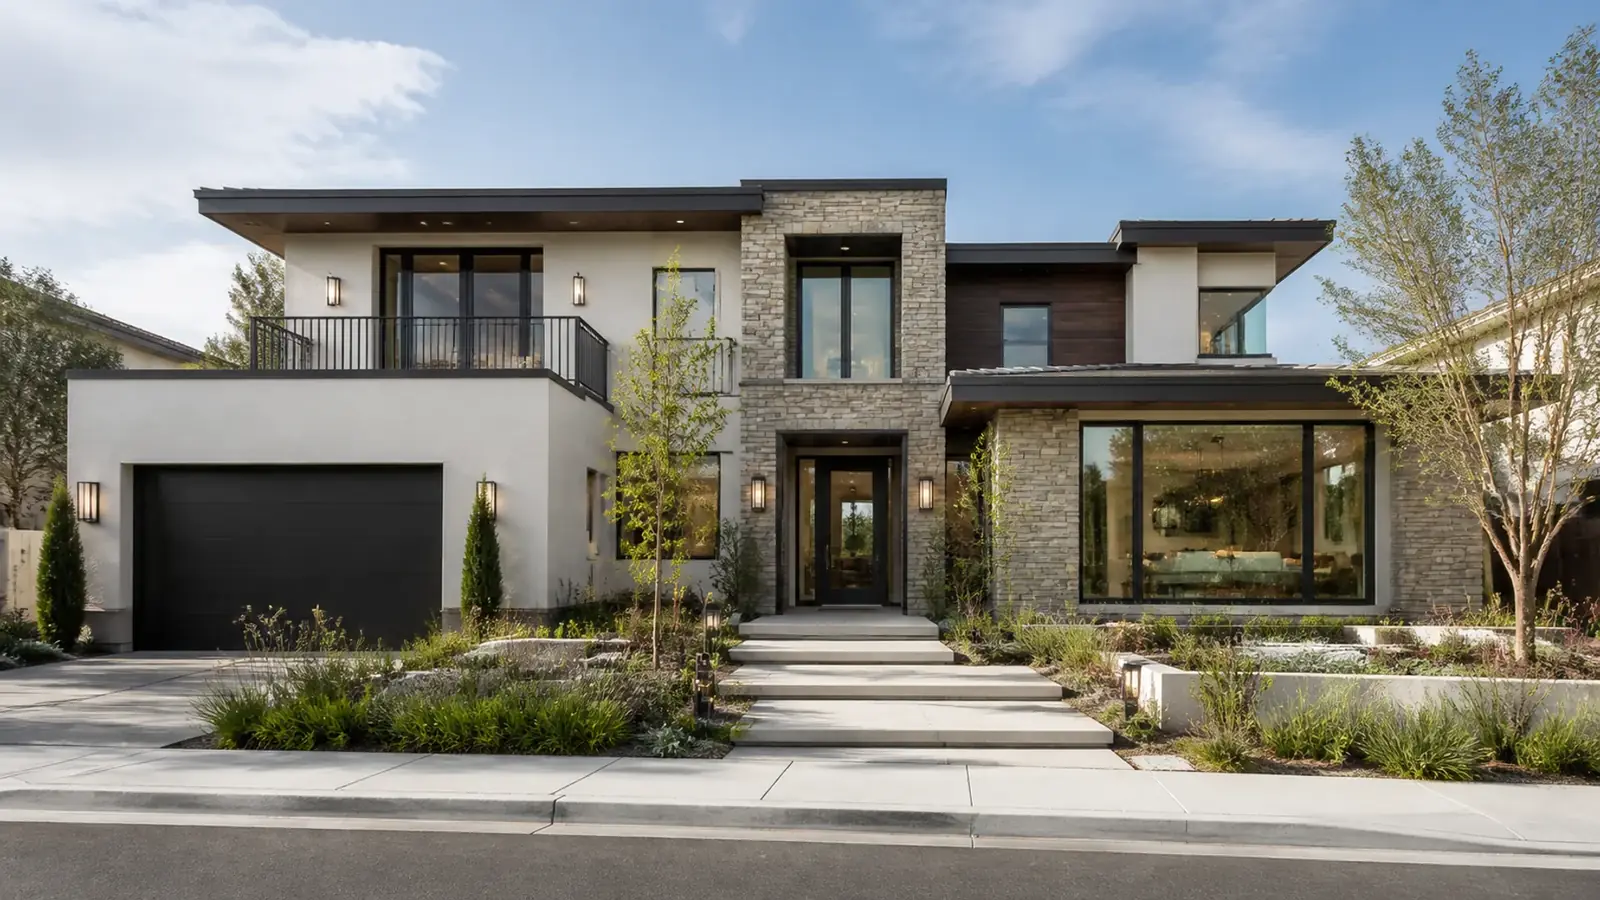
A custom home builder in Irvine works in a city that was planned almost entirely in advance. Villages were laid out by master developers, most homes were built in large tracts, and nearly every neighborhood has its own homeowners association with written design guidelines. That makes custom building here different from older cities: the lot is often easier, but the approvals have an extra layer.
If you are planning a new home in Irvine, the most important early step is learning what your community allows. Height limits, setbacks, roof materials, colors and even architectural style are frequently set by the CC&Rs before the city's code comes into play.
Where custom homes get built in Irvine
True vacant custom lots are uncommon. Most custom projects fall into one of three groups:
- Custom-lot communities. Enclaves such as Shady Canyon were planned for individually designed homes, with design guidelines and a review committee of their own.
- Replacement homes in older villages. Some homes from the 1960s and 1970s, for example in Turtle Rock or University Park, sit on lots that can hold a larger, better-built house. The association has to approve the new design.
- Larger or unusual parcels. Occasional lots near the hills or open space, often with slope, access or fire-zone constraints.
Before you buy, we review the lot, the CC&Rs and the design guidelines together. That tells you what size and style of home is realistic and what each review will focus on. If the plan involves removing an existing house, our Irvine demolition and rebuild page covers that phase.
Custom home builder in Irvine: two layers of approval
The association
Most Irvine communities require architectural committee approval before a new home goes to the city. Typical submittals include a site plan, floor plans, elevations, a materials and color board, and often landscape and lighting plans. Many committees review in stages, starting with a concept and ending with final plans, and some require neighbor notification. Their focus is usually massing, height, privacy, roof form and how the house fits the streetscape.
The city
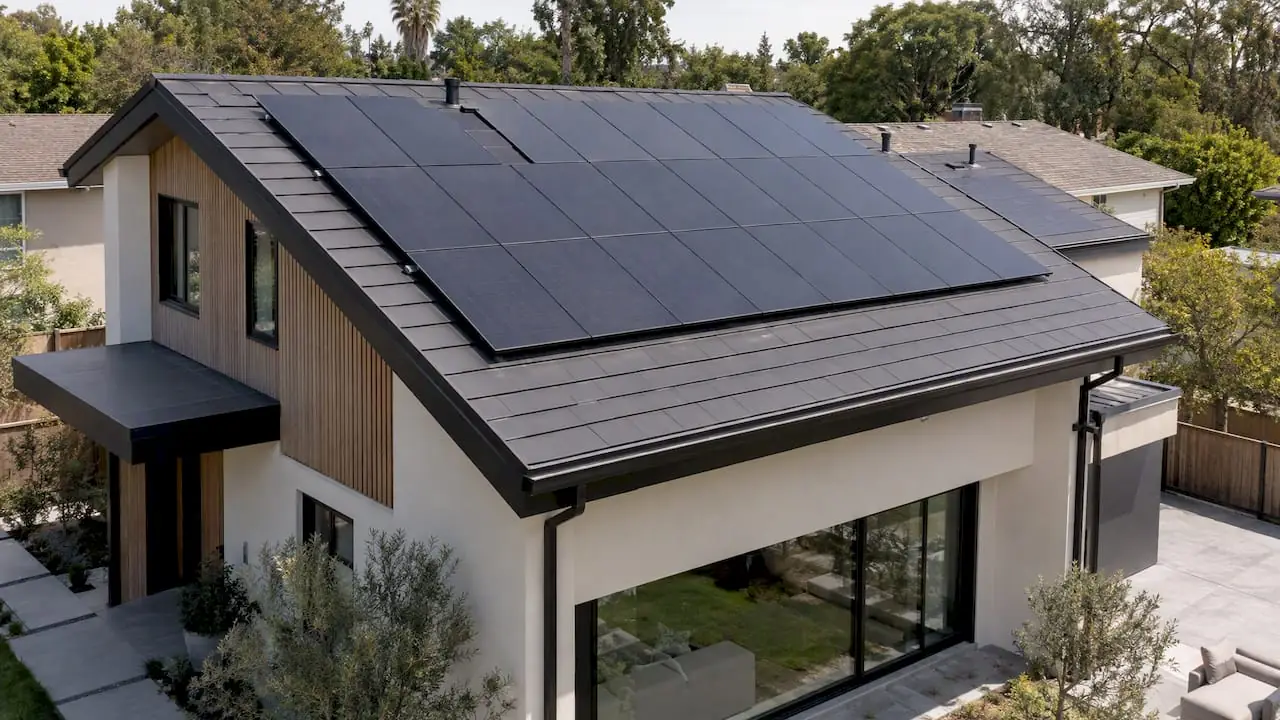
The City of Irvine's Community Development Department handles zoning review, building plan check and inspections. New homes need structural and energy calculations, fire sprinklers, and under the state energy code, a solar system in most cases. Grading and drainage plans are common on sloped lots. The Orange County Fire Authority may review access and fire protection, especially near open space.
Getting through review with fewer rounds
Committees respond best to designs that clearly follow the guidelines. A few habits help: meet with the association manager or committee before full drawings if the community allows it, show the new home in context with neighboring roofs and windows, and explain any request that goes beyond the written standards rather than hoping it goes unnoticed. Privacy is the most common neighbor concern in Irvine, so second-floor windows that face side yards deserve thought. Some communities ask for height verification or staking on the lot, and planning for that keeps it from surprising you late in the process.
We prepare both packages from the same drawing set so they stay consistent, and we sequence them so the design does not have to be redrawn after the committee speaks.
Site conditions that shape the design
Expansive clay soil is common in parts of Orange County, which is why every new home here starts with a geotechnical report. It sets the foundation type, often a post-tension slab or a mat with deepened footings. Hillside lots near the foothills may need retaining walls, drainage systems and caissons.
Lots near open space may be in a fire hazard severity zone. Homes there use ignition-resistant construction: ember-resistant vents, Class A roofing, rated siding and decks, and tempered glass. These choices also affect appearance, so we bring them into the design early rather than swapping materials after review.
What drives the cost of an Irvine custom home
- Size, number of stories and floor-to-ceiling heights
- Foundation design required by the soils report
- Grading, retaining walls and drainage on sloped lots
- Fire-zone construction requirements
- Large glass openings, steel and long structural spans
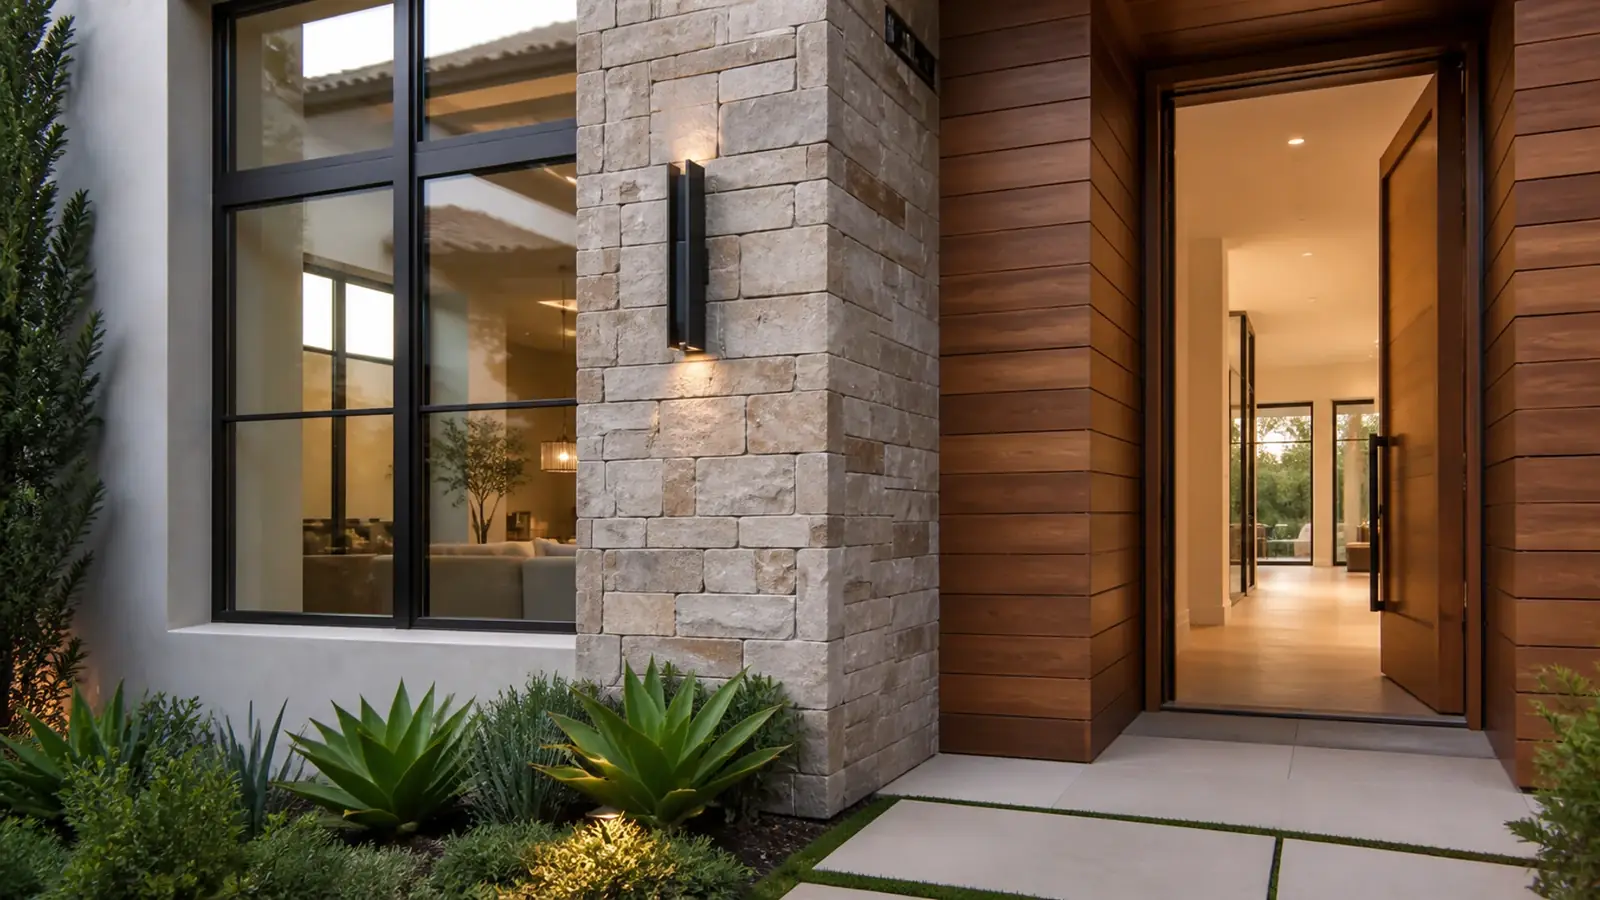
- Exterior materials that meet both design guidelines and code
- Interior finishes, cabinetry, systems such as whole-home automation, and landscape
Our article on the California solar mandate explains how required solar fits into the budget and the roof design.
Timeline factors
Design typically takes a few months, longer if you are still settling on the program. Association review and city plan check usually happen one after the other, and each can involve rounds of comments. Construction follows, shaped by inspections, weather during grading and foundations, and lead times for windows, doors and custom cabinetry. Getting most selections made before construction starts is the most reliable way to protect the schedule. In gated communities, construction hours, site access and staging rules also shape the daily pace, so we plan deliveries and crane days around them.
What Mr Build handles
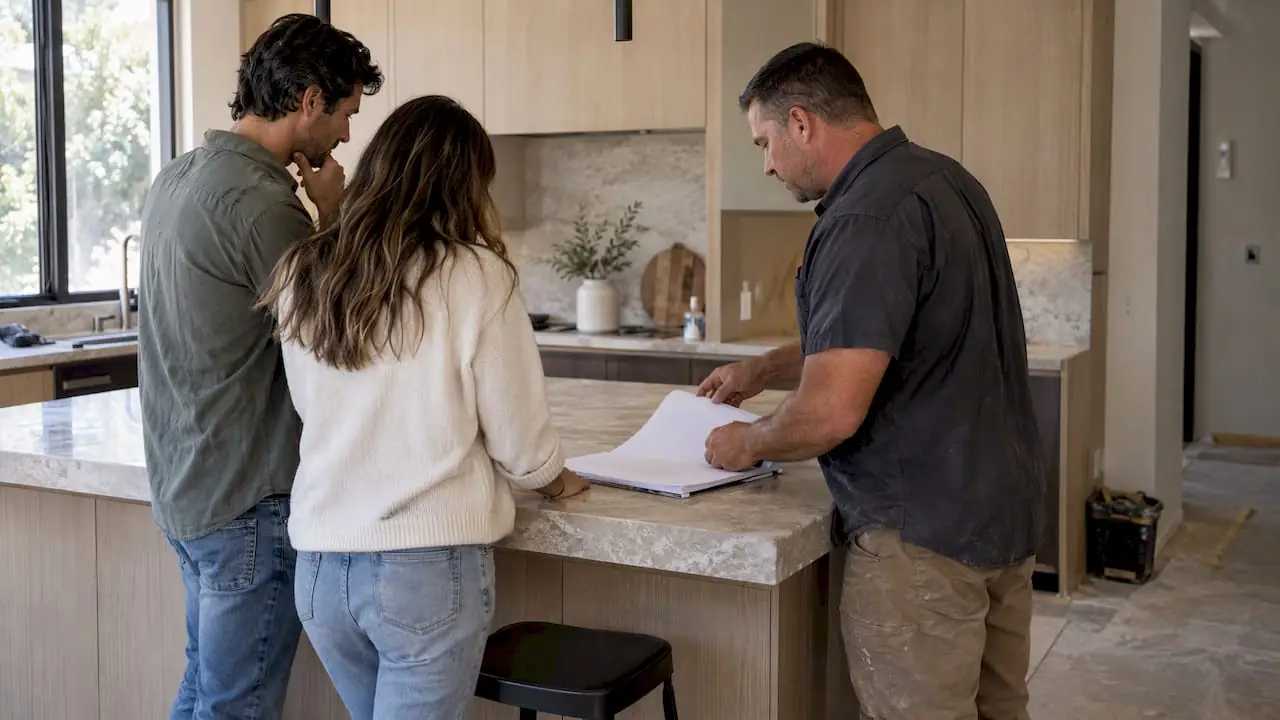
We manage the full project: lot and guideline review, architectural design, structural and energy engineering, association and city submittals, grading and foundation, framing, systems, exterior and interior finishes, and final inspection. One project manager runs the job, and you get a fixed, detailed written scope before construction. The project follows our five steps from free consultation to final walkthrough.
Many new homes include a guest unit; see our page for an ADU builder in Irvine. Our custom homes service page explains how we run new-home projects from first sketch to move-in.