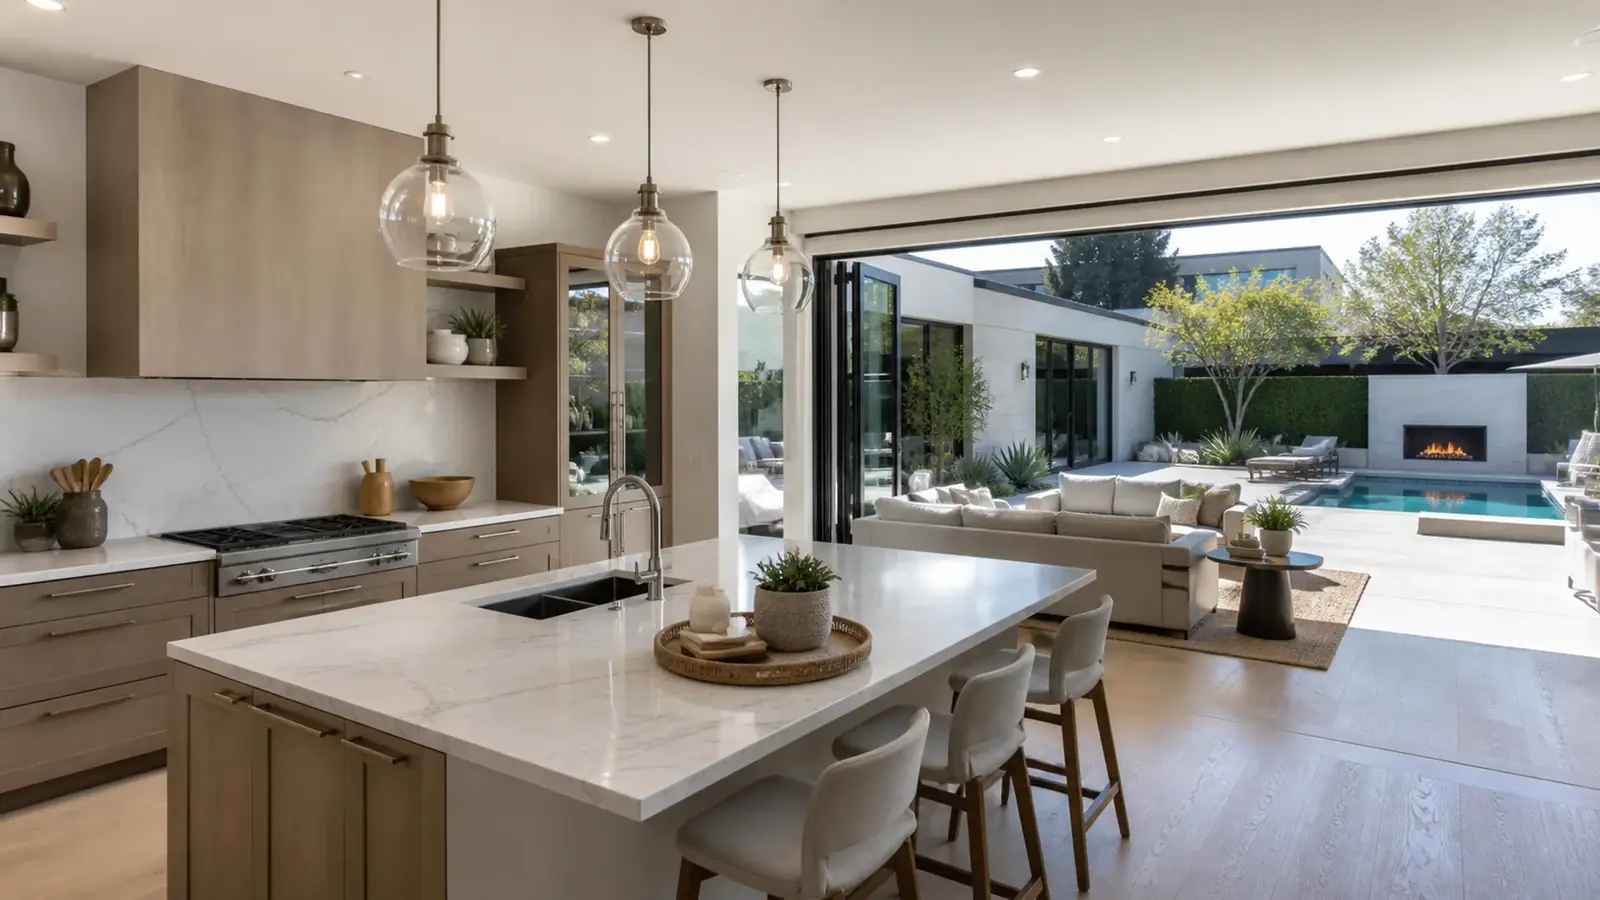
Hiring a general contractor in Irvine is the simplest way to handle a project that crosses several trades or needs approvals. Most Irvine homes are in good shape structurally, so the work here is less about rescuing an old house and more about coordination: reshaping a floor plan, replacing aging systems, and getting the city and the homeowners association to sign off in the right order.
A licensed general contractor holds the permits, sequences the trades, schedules inspections and answers for the result. In Irvine, the GC also manages the association side, which can involve as much paperwork as the city.
What a general contractor in Irvine typically takes on
- Opening floor plans. Removing the wall between kitchen and family room, or between formal living and dining rooms, with an engineered beam in two-story homes.
- Multi-room remodels. Kitchen, bathrooms, flooring and lighting done together.
- Repiping. Replacing aging supply lines in 1970s to 1990s homes, routed through the attic and walls rather than the slab.
- Stair replacements. Swapping carpeted stairs and spindle rails for wood or metal and glass, which can require structural and guard changes.
- Window and door replacements. Retrofit or full-frame, with HOA approval of style and color.
- Garage reconfigurations. Built-in storage, a workshop, or converting part of a three-car garage to living space.
- Additions. Rear bump-outs and second stories; see our room addition contractor in Irvine page.
Systems that age out in Irvine homes
A house from the 1970s or 1980s is now old enough that several systems are due at once, and finding that out before a remodel saves money. During our first walkthrough we look at:
- Electrical panels. Some homes of that era still have original panels, including brands with known reliability problems, and many lack the capacity for an induction range, a heat pump or an EV charger.
- HVAC and ducts. Original furnaces and air conditioners in the attic or garage, with duct runs that leak or have come apart.
- Windows. Single-pane aluminum windows in the oldest villages, and early dual-pane units whose seals have failed.
- Water heaters and supply lines. Tanks near the end of their service life and supply piping that has started to leak.
None of these needs to be done all at once, but a general contractor can show you which ones affect the remodel you are planning and which can wait.
Working with the city and the association
The City of Irvine
The Community Development Department handles building permits, plan check and inspections for structural, plumbing, electrical and mechanical work. Projects are submitted electronically, and the city's review comments have to be answered before permits issue. California's energy code applies to altered systems, lighting and new windows, and permitted work generally triggers smoke and carbon monoxide alarm upgrades.
Your HOA
Most Irvine single-family homes belong to a village association and often a master association. Exterior changes, such as windows, doors, roofing, paint, solar layout, hardscape and additions, generally need architectural approval. Many associations also require contractor registration, proof of license and insurance, set working hours, and limit where dumpsters and trucks can go. Condos and townhomes add rules about shared walls, plumbing stacks and flooring underlayment.
A GC who prepares both submittals from the same drawings keeps the two reviews consistent and avoids approving one version with the HOA and another with the city.
Sequencing a multi-trade project
The order of work matters more than any single trade. On a typical Irvine remodel:
- Approvals from the association and permits from the city
- Protection of floors, stairs and HVAC returns, then demolition
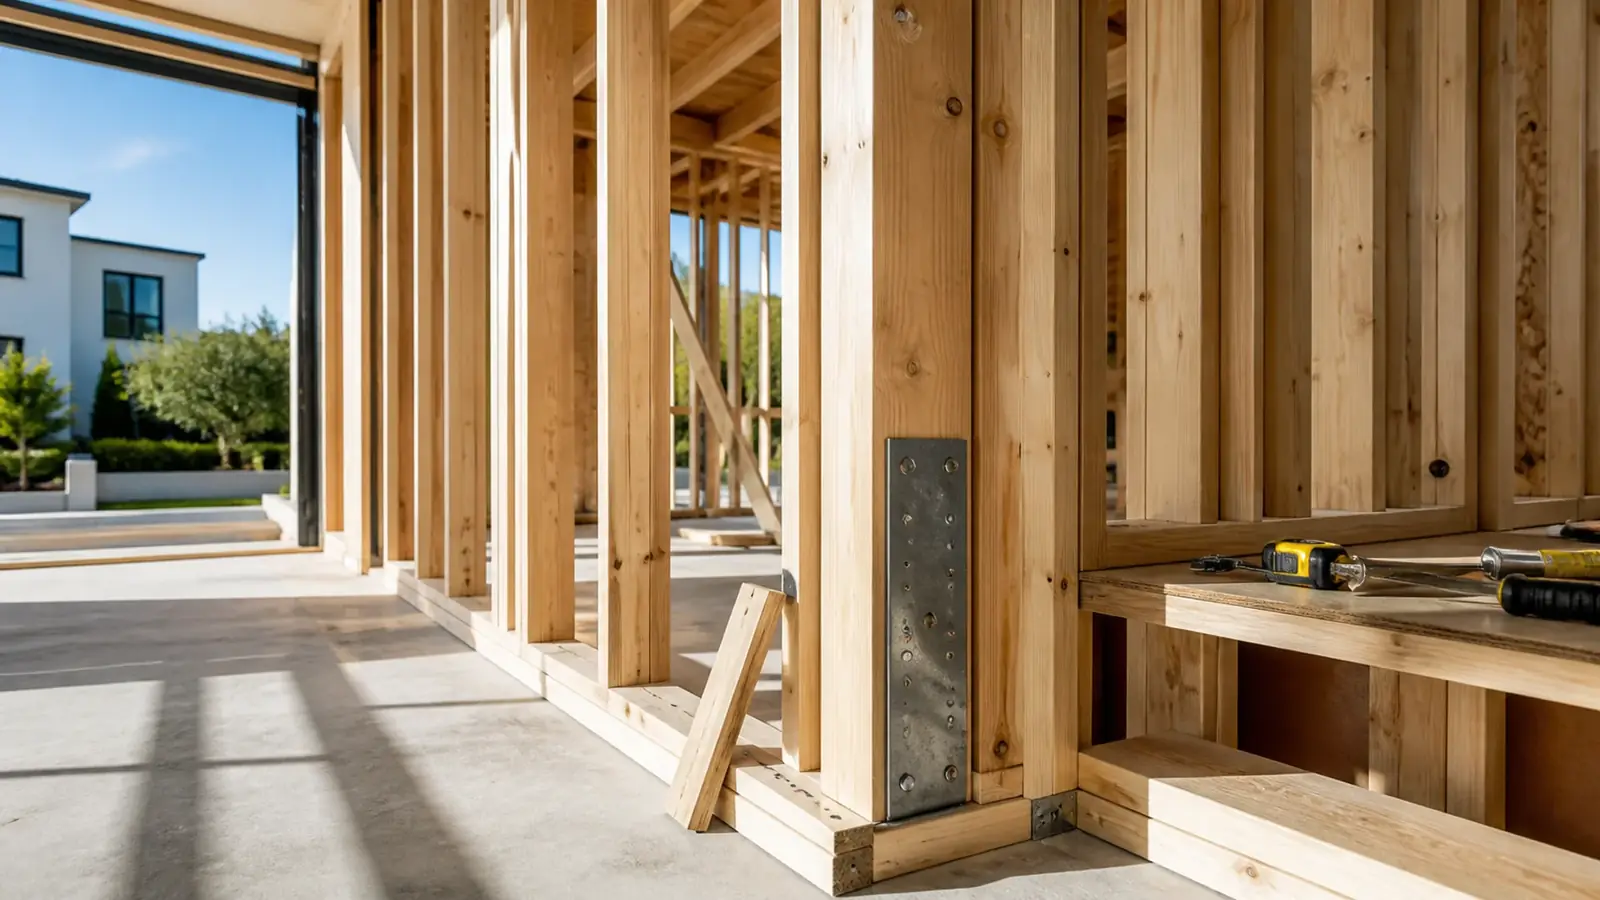
- Structural work, including beams, posts and any slab work after tendon scanning
- Rough plumbing, electrical and HVAC, followed by inspections
- Insulation, drywall and texture matched to the existing walls
- Cabinets, tile, flooring and finish carpentry
- Fixtures, paint, final inspections and walkthrough
Your decisions follow the same order. Layout and structure first, fixture locations before rough-in, and long-lead items such as custom cabinets and windows before construction starts. When the sequence slips, trades end up waiting on each other or redoing work, and that is where schedules and budgets usually go wrong.
What drives cost
We work from a fixed, detailed written scope, so you see the price of each part of the job. The main variables:
- How many trades are involved and how their work overlaps
- Structural changes and the engineering they require
- Slab work, including scanning for post-tension cables
- Extent of system replacement: plumbing, electrical, HVAC
- HOA-required exterior materials and colors
- Finish selections and whether they are fixed or written allowances
- Logistics, such as gated access, limited parking and staging rules
If you are comparing proposals, our article on cost-plus versus fixed-price contracts explains the difference.
Timeline factors
On larger Irvine projects, association review and city plan check together can take longer than the first phase of construction, so starting them early matters. During construction, inspections, material lead times and hidden conditions set the pace. Good communication shortens everything; our guide on communicating with your contractor covers how to keep decisions moving.
Why one licensed contractor
Mr Build Co. has worked as a design-build general contractor since 1984 and holds California license #439166, which you can confirm with the Contractors State License Board. On an Irvine project we handle design, engineering, HOA and city approvals, trades, inspections and the final walkthrough, with a dedicated project manager as your single point of contact. The work follows our five steps, beginning with a free on-site consultation.