Bathroom remodeling in Costa Mesa usually starts in a room that has not changed much since the house was built. Many homes on the Eastside, the Westside and in Mesa Verde date from the 1950s and 1960s, and their bathrooms are small, lined with original tile or a fiberglass tub surround, and plumbed with pipe that has done 60 years of work.
That age shapes the remodel more than the finishes do. Here is how we approach bathrooms in Costa Mesa homes, what the city requires, and what affects price and schedule.
The bathrooms we find in Costa Mesa homes
Each type of bathroom comes with its own usual problem. This is what we plan for during the consultation, before anyone picks tile.
| Bathroom | What we usually find | Typical fix |
|---|---|---|
| Hall bath in a 1950s ranch | Mortar-bed tile over a tub, galvanized supply lines, no exhaust fan | Strip to studs, repipe, new tub or shower with a modern waterproofing system, ducted fan |
| Small primary bath, often a half bath upgraded later | Tight shower stall, leaking pan, undersized drain | Rebuild the shower floor, enlarge the stall where the plan allows, new drain and valve |
| Bath added in a past remodel | Unpermitted plumbing, poor venting, soft subfloor | Open up, correct the drain and vent, permit the work |
| Bath in a converted garage or ADU | Sewer line too shallow for proper slope, cold slab | Re-route the drain, add insulation and a fan sized to the room |
Older Costa Mesa homes also tend to have cast-iron drains under the slab. We run a camera down the line before construction, because replacing a cracked section while the floor is open costs far less than coming back for it later.
Showers, tubs and layout decisions
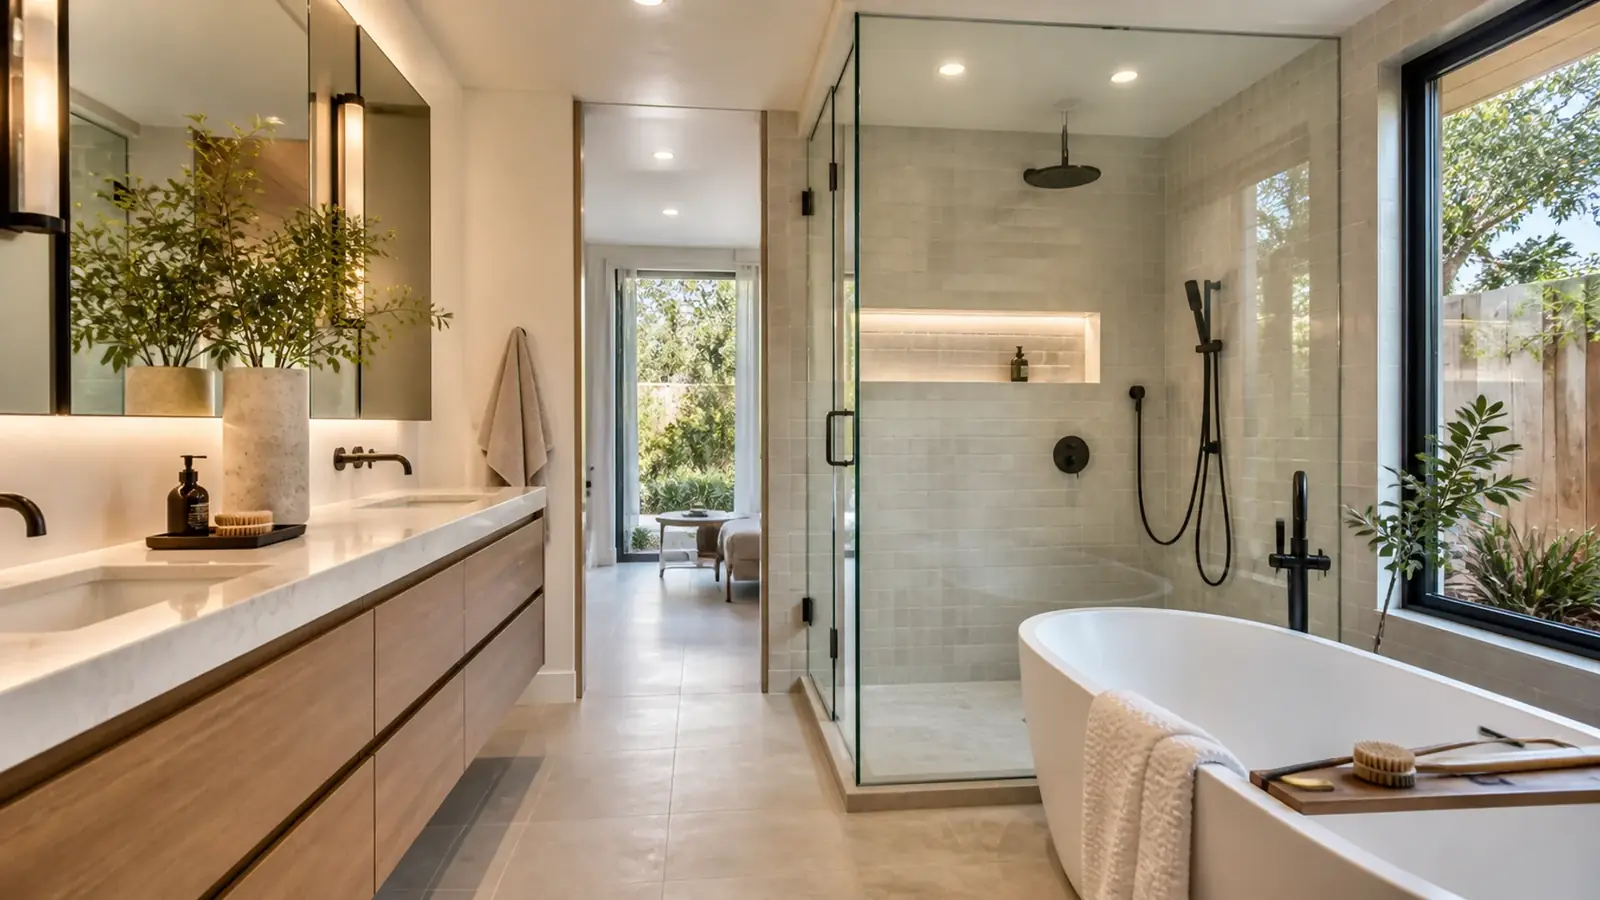
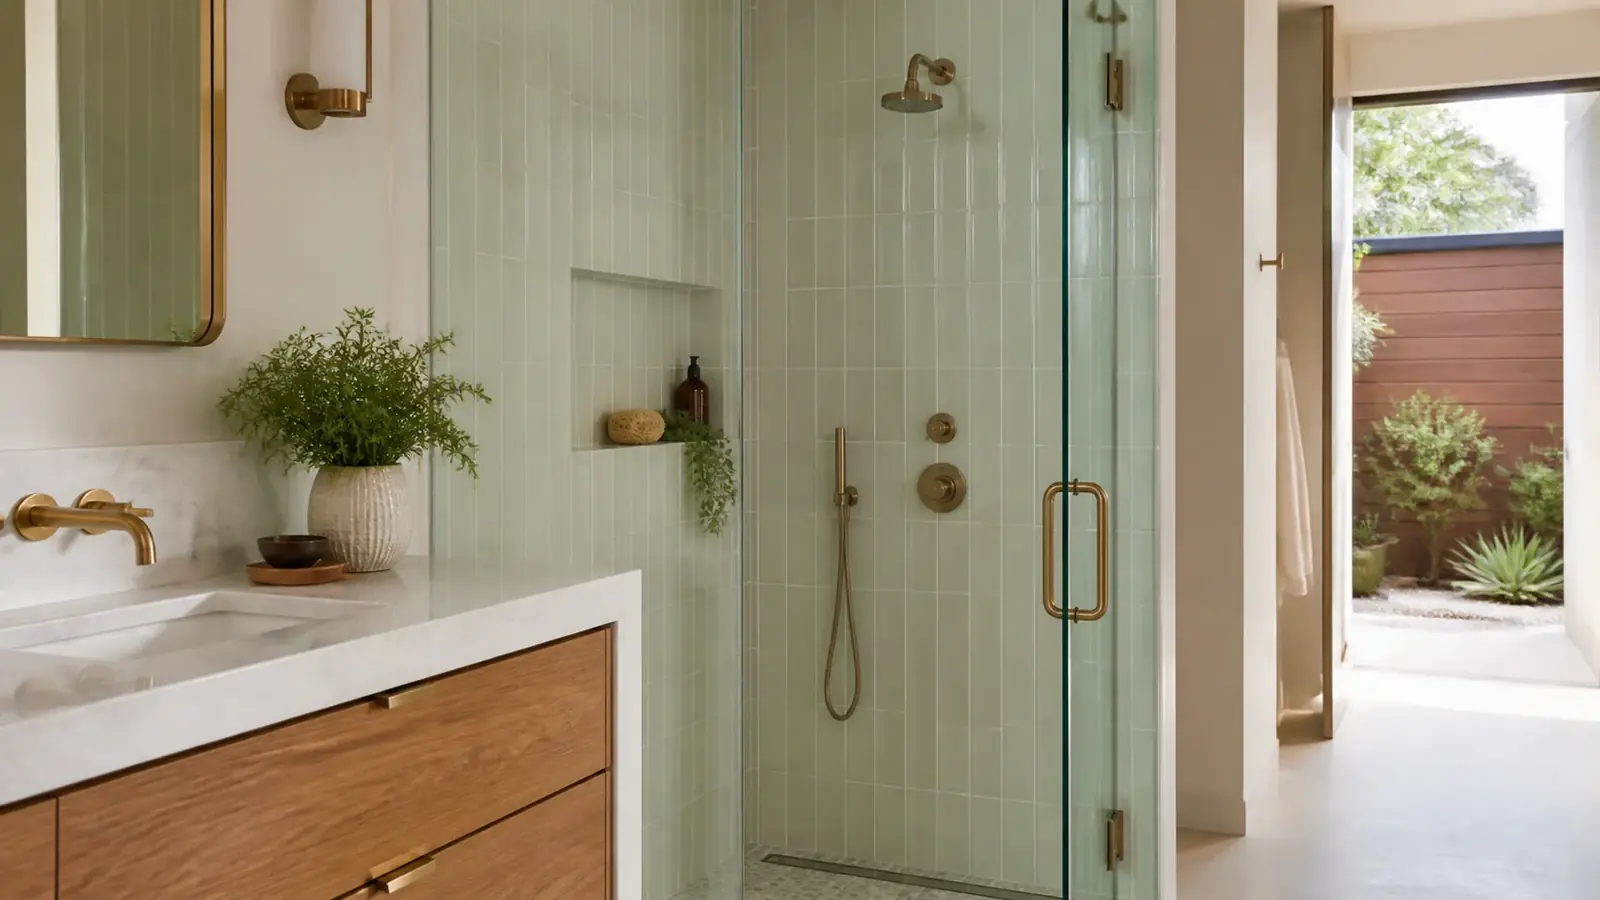
The first big decision is tub or shower. In a 5-by-8-foot hall bath, a tub-to-shower conversion gives you a larger stall and easier access, but it removes the only tub in many smaller homes. Primary baths are where most clients go all shower, sometimes curbless.
The second decision is how far to move things. Keeping the toilet and drain where they are saves the most money. Moving the vanity a few feet is usually manageable. Relocating the toilet across a slab means trenching to the main line, which is worth it only if it fixes a layout that really does not work.
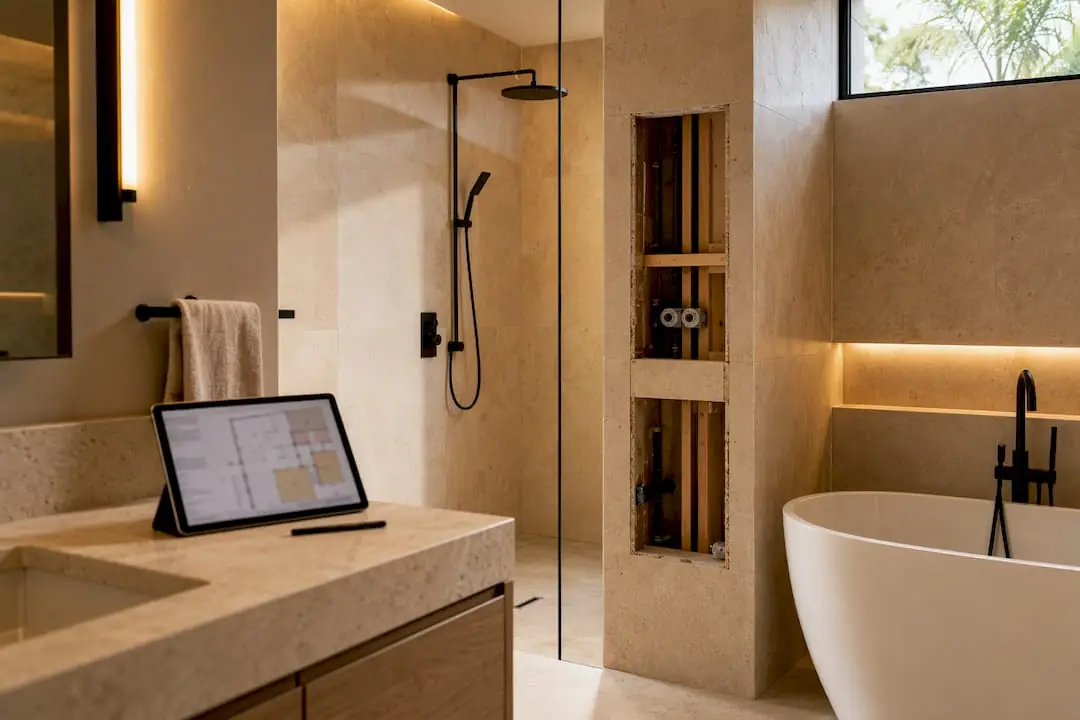
Storage and light are the other two complaints we hear in small Costa Mesa bathrooms. A recessed medicine cabinet between studs, a niche framed into the shower wall and a wall-hung vanity with drawers all add usable space without growing the room. For light, we pair a vanity fixture at face height with a damp-rated recessed light over the shower, so the mirror is not lit from above only. If the window faces a neighbor a few feet away, obscure glass keeps the daylight and the privacy.
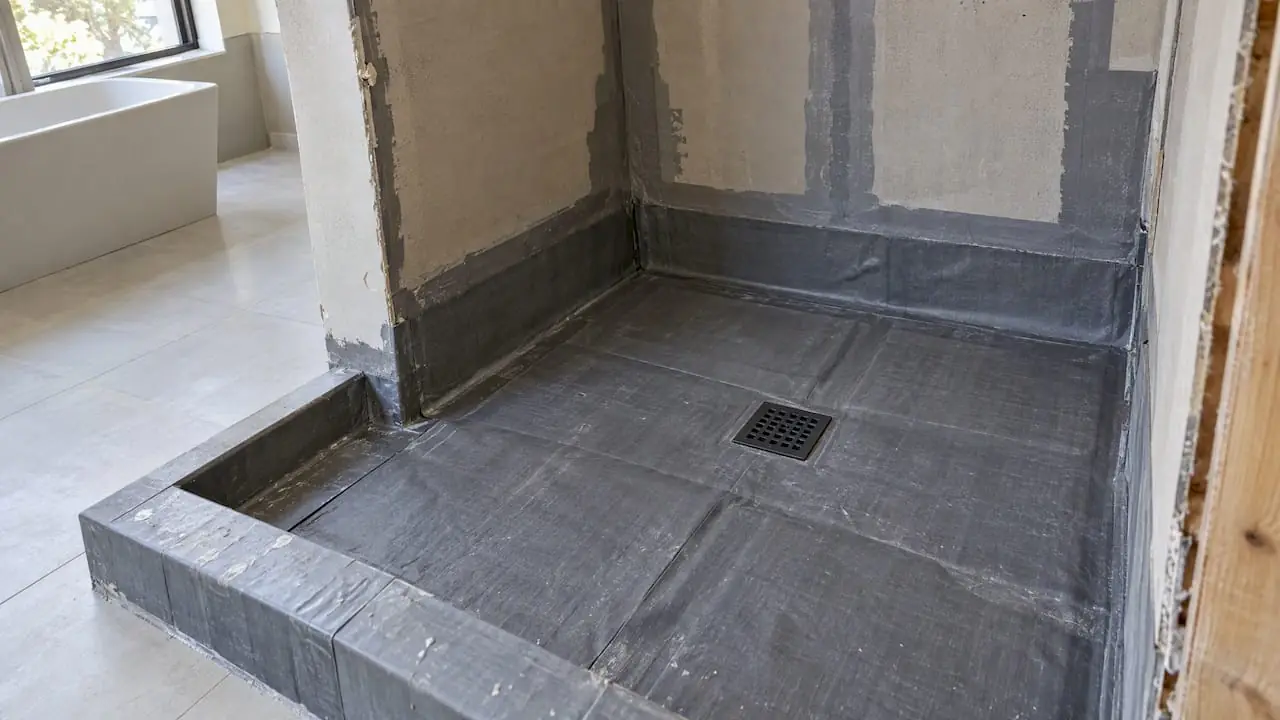
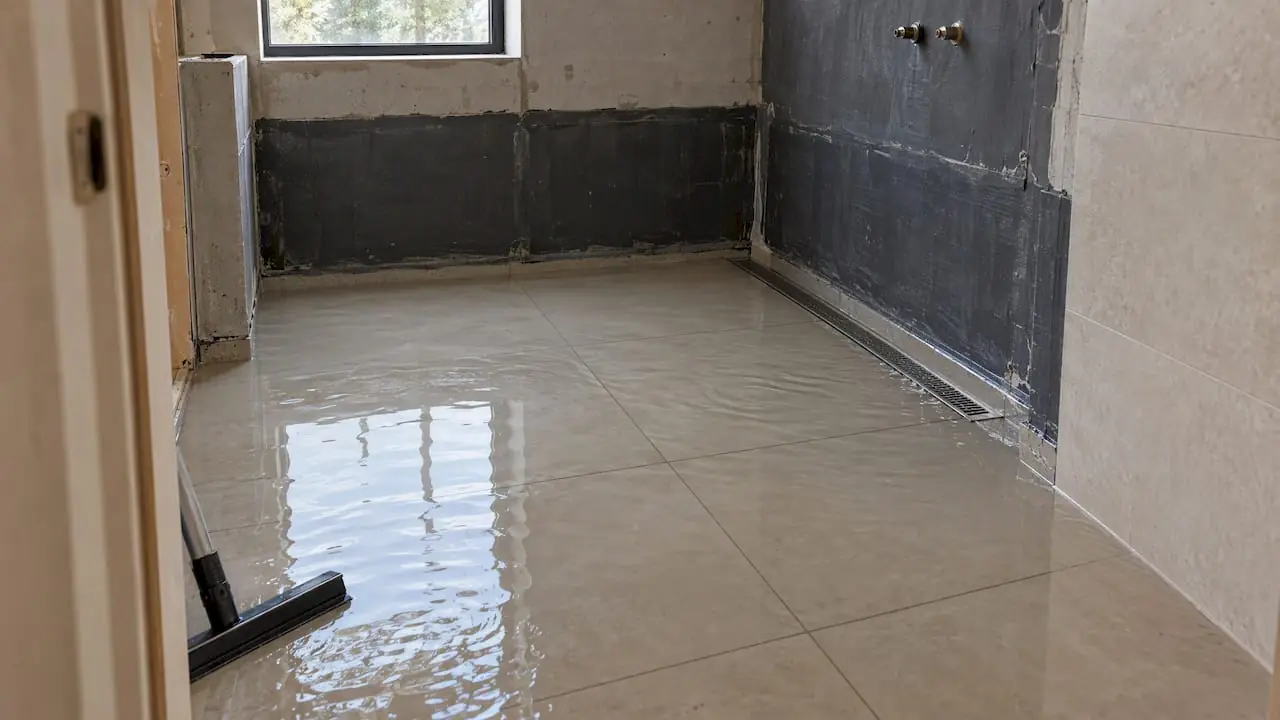
Waterproofing is where a shower succeeds or fails. We use sheet or liquid-applied membranes, tested before tile, rather than the old paper-and-mortar approach. Our article on curbless shower waterproofing explains why the details at the drain and threshold matter so much. If you are planning for the long term, our guide to aging-in-place bathrooms covers grab bar blocking, wider doors and seat heights.
Permits for bathroom remodeling in Costa Mesa
The City of Costa Mesa reviews and inspects bathroom work through its building safety staff. A permit is generally needed when you replace a shower valve, move plumbing, add circuits or open walls. Inspections typically cover rough plumbing and electrical, the shower pan, and final. If your home is in a planned community with an HOA, exterior changes such as a new window or roof vent may need association approval too.
State rules ride along with the permit. Bathrooms with a tub or shower need a humidity-controlled exhaust fan, receptacles need GFCI protection, and permitted work on many older homes triggers upgrades to water-saving fixtures and to smoke and carbon monoxide alarms.
Cost drivers for a Costa Mesa bathroom remodel
We do not publish prices, because bathrooms vary too much. What moves the number:
- How much plumbing moves. Same-location fixtures are the baseline; every relocation on a slab adds concrete work.
- Shower type. A standard curb with a prefabricated base costs less than a site-built curbless pan with a recessed slab.
- Tile choice and layout. Large-format porcelain needs a flatter wall and more labor per piece; small mosaics need more cutting time.
- Glass and fixtures. Frameless glass, thermostatic valves and wall-hung toilets add cost and lead time.
- What is behind the wall. Rot, old drain lines and asbestos-containing materials get handled when found.
How long a bathroom remodel takes
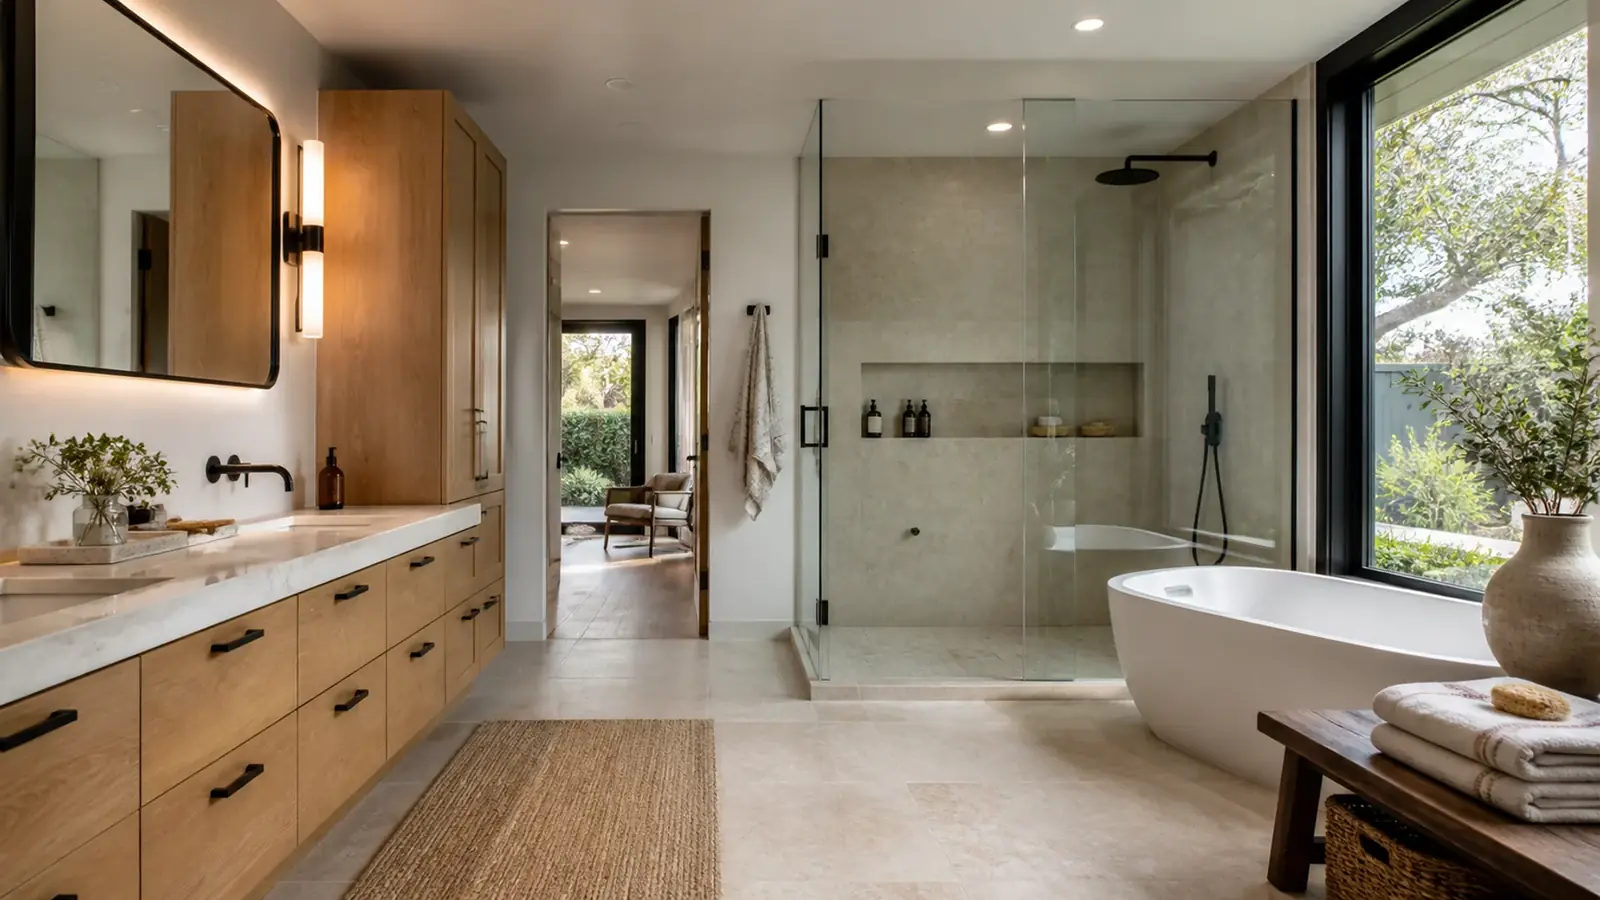
Construction time depends on drying and inspection steps as much as labor. Waterproofing needs cure time and a flood test, tile needs grout cure, and the city has to inspect before walls close. Custom glass is measured only after tile is done, which adds a short wait at the end. Our bathroom remodel timeline shows the sequence step by step. Homes with a second bathroom are much easier to live in during the work.
What Mr Build takes care of
We handle design, permit drawings, demolition, plumbing, electrical, waterproofing, tile, glass, cabinetry and the final inspection. Hazardous material testing and abatement are coordinated before demolition when the age of the house calls for it. You work with one project manager and a fixed, detailed scope, and the job runs through our five steps from consultation to final walkthrough. If the bathroom is part of a larger update, see our whole-home remodeling in Costa Mesa or the Costa Mesa kitchen remodeling page.