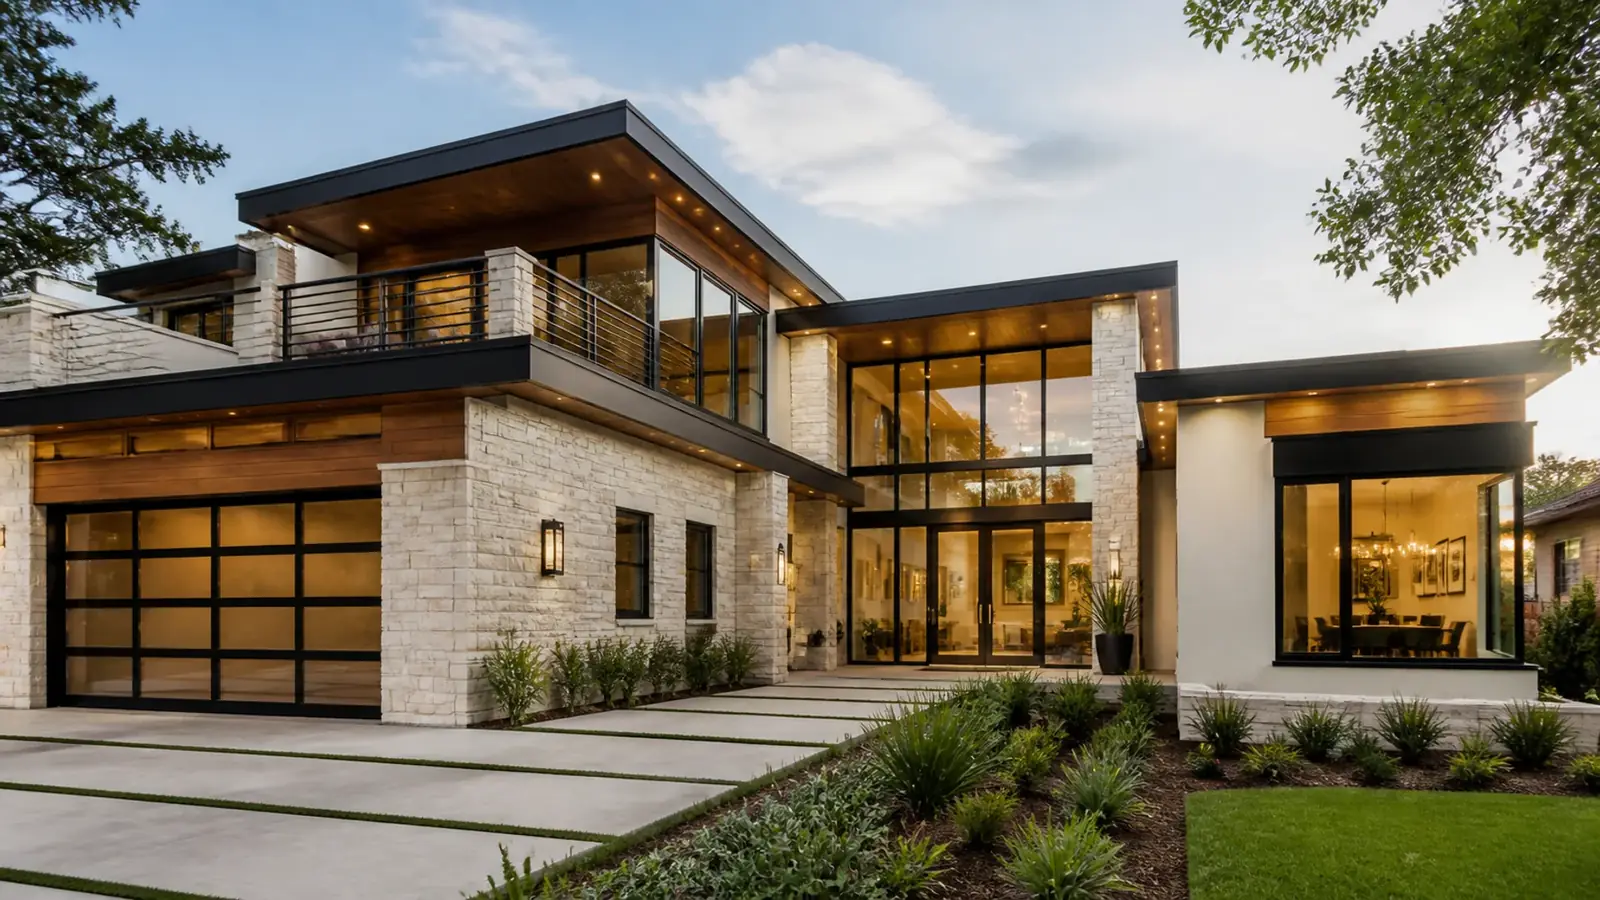
Building a custom home in Costa Mesa usually means replacing something. The city was largely built out by the end of the 1960s, so nearly every new house goes up on a lot that once held a modest ranch or tract home. As a custom home builder in Costa Mesa, our work starts with the lot you already own or are thinking of buying, and with a clear answer to how much house it can legally and sensibly hold.
Below is how a ground-up project comes together here, from the lot study to move-in.
Where custom homes go up in Costa Mesa
Most of the new single-family construction we see happens in a few kinds of places:
- The Eastside. Larger lots, mature trees and proximity to Newport Beach make the Eastside the most active area for replacing original homes with two-story houses. Lot width and tree locations often decide the plan.
- Mesa Verde. Wide ranch lots from the late 1950s and 1960s suit long single-story or partial two-story designs. Owners here often want to keep a low profile toward the street and add volume at the rear.
- The Westside. Smaller and more varied lots, with a growing number of lot splits and small-lot projects. Here the challenge is fitting a full program onto a tighter parcel.
Costa Mesa has also seen many lot splits and ADUs in recent years, which means some new homes are designed alongside a second unit on the same lot, or on a newly created parcel with its own set of conditions.
What your lot allows
Setbacks, coverage and height
Zoning sets how close you can build to each property line, how much of the lot the house can cover and how tall it can be. These numbers vary by district, so we pull them for your parcel rather than assume. On a corner lot, the street-side setback can take a meaningful bite out of the buildable area.
Second-story design standards
Costa Mesa applies residential design standards to two-story homes, which address how the second floor steps back from the first, how its size relates to the floor below, and where upper windows face neighbors. These rules shape massing more than anything else on a typical lot. We design to them from the first sketch instead of revising after plan check.
Soils and site
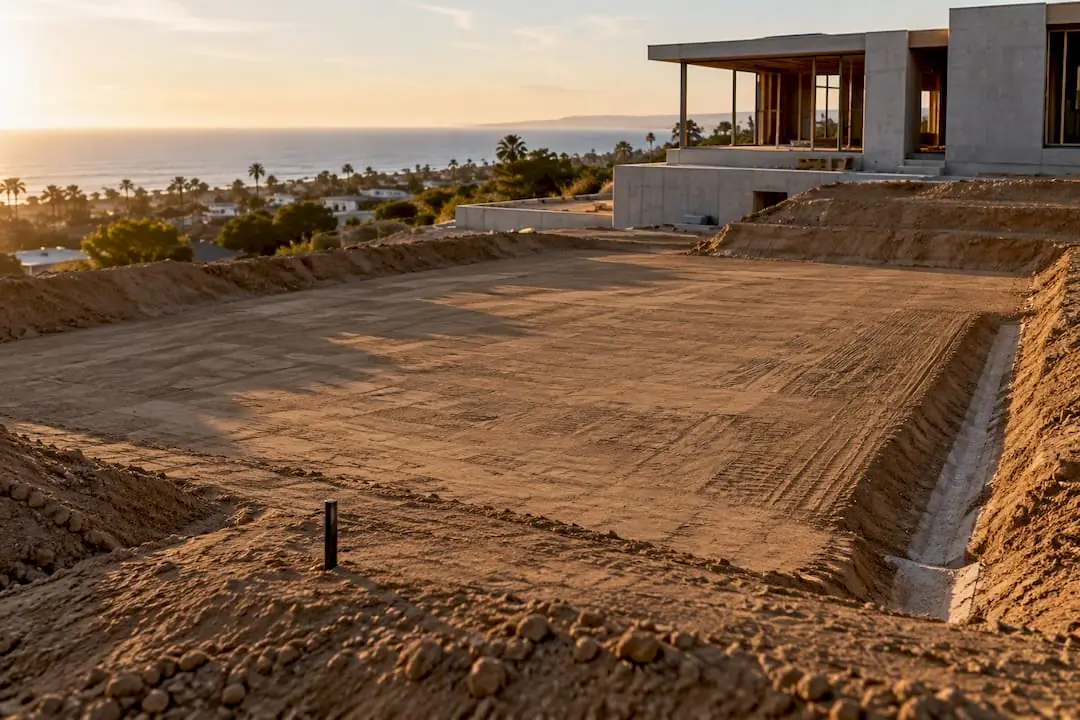
Every new home needs a soils report from a geotechnical engineer. It sets the foundation design and flags issues such as expansive clay, old fill from previous structures or drainage problems. Results come back before structural engineering is finished, so there are no surprises in the foundation price.
Approvals for a new home in Costa Mesa
A new house in Costa Mesa goes through the city's planning review for zoning and design, then building plan check for structure, energy and life safety. Expect comments from several departments, including public works for driveways and drainage and fire review for the required sprinkler system. Utility work runs in parallel: sewer service through the local sanitary district, water from the local water district, and electrical service from Southern California Edison.
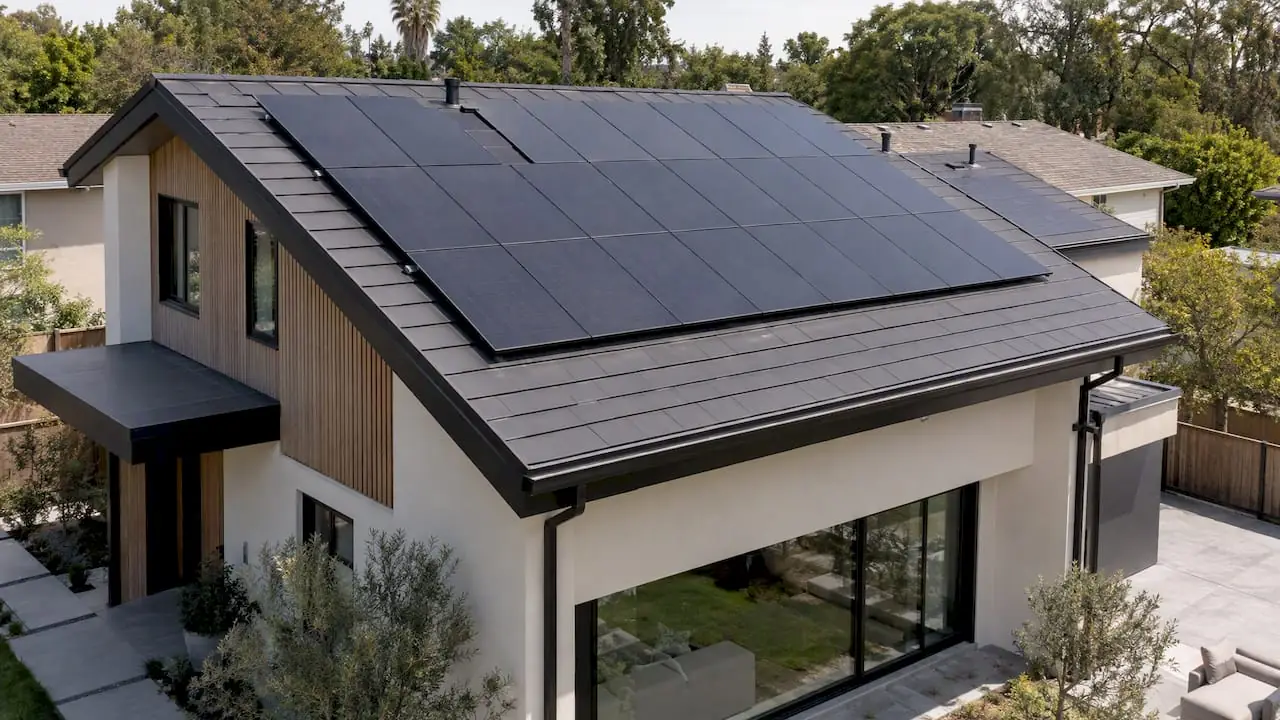
New homes also have to meet the California Energy Code, which includes rooftop solar on most new single-family houses. Our post on the California solar mandate explains what that means for roof design. Submittal checklists are posted on the City of Costa Mesa site; we prepare and track the full package.
What drives the cost of a Costa Mesa custom home
A custom home budget is mostly set during design. The decisions with the biggest effect:
- Size and shape. A simple footprint with stacked walls costs less to frame and roof than a plan with many corners and cantilevers.
- Foundation type. Soils findings can call for deeper footings, grade beams or soil replacement.
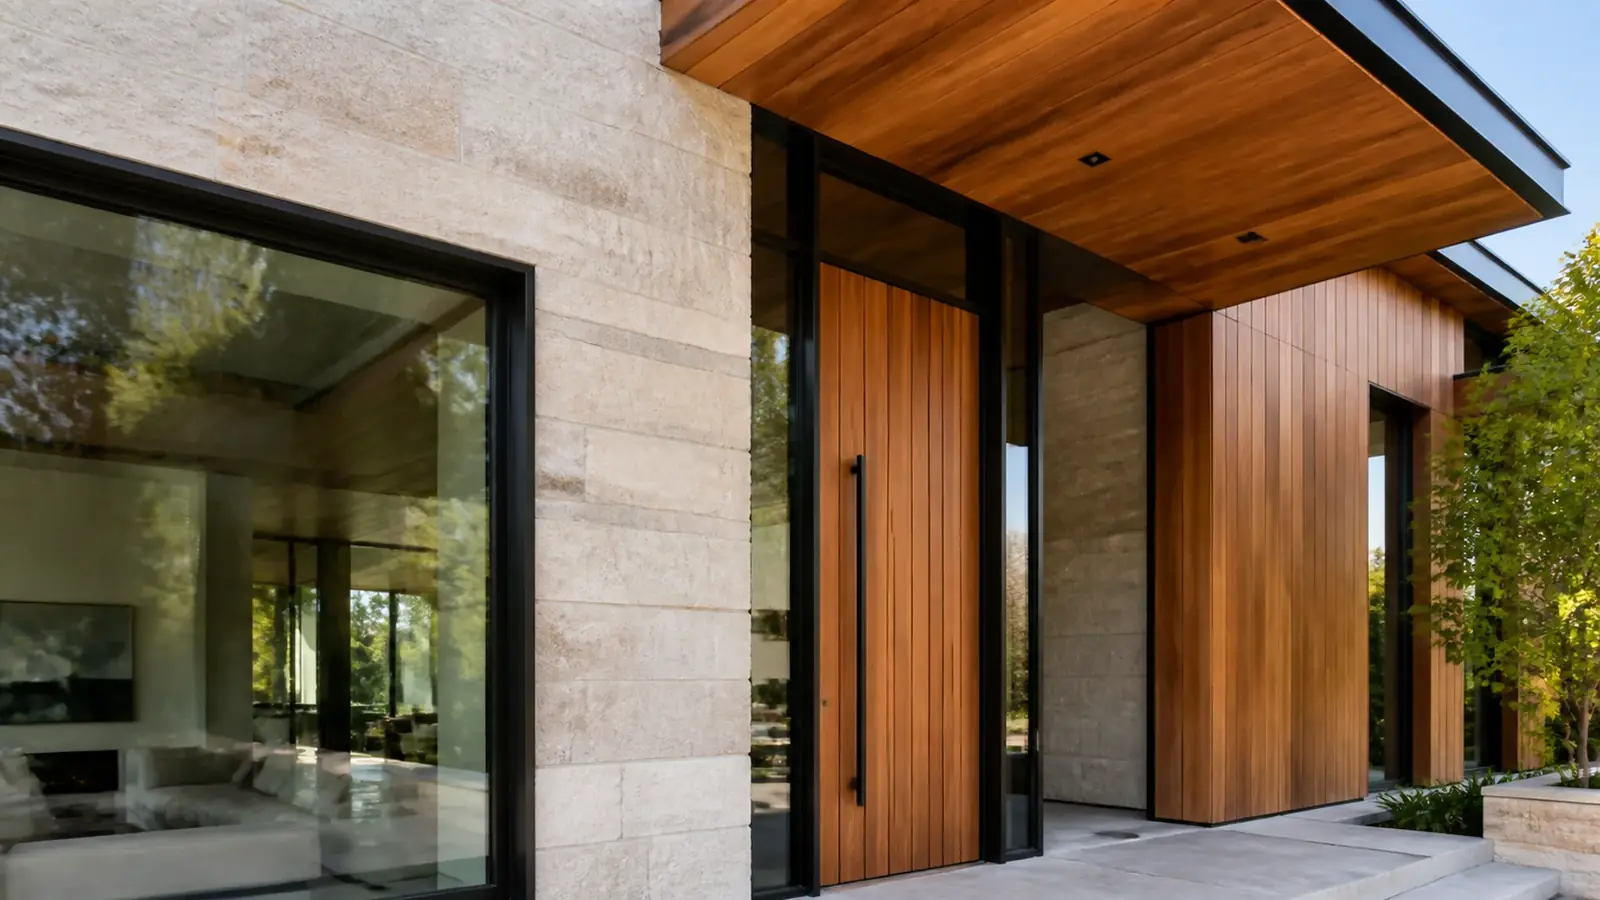
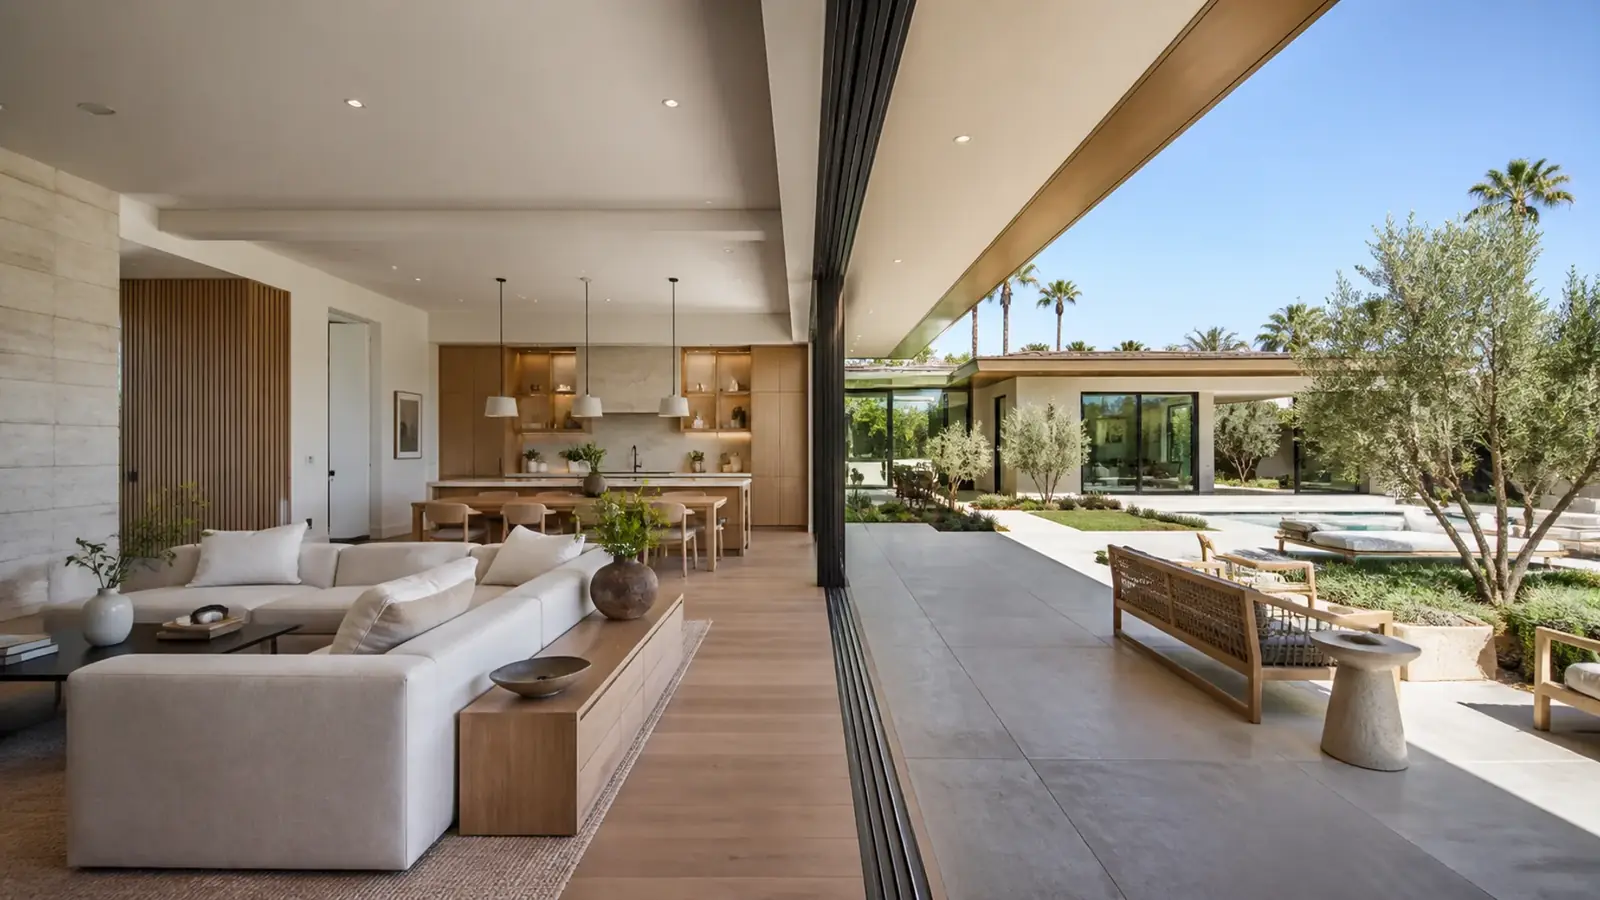
- Window and door package. Large sliding or folding walls of glass are among the most expensive single items in a Southern California house.
- Mechanical systems. Heat pumps, ducted or ductless, battery storage and whole-house ventilation each carry their own cost.
- Finish level. Cabinetry, stone, tile, flooring and plumbing fixtures can swing the total more than most people expect.
- Site work. Utility trenching, driveway approaches, retaining walls and landscaping are easy to underestimate.
We price the full scope in writing before construction. If you are weighing how to organize design and building, our comparison of design-build and architect-led projects lays out the differences.
Schedule: what sets the pace
Design and approvals usually take longer than homeowners expect, because the soils report, structural engineering, energy calculations and city comments all feed into each other. Construction pace then depends on the foundation design, the window lead time and how early finishes are selected. Weather is rarely a factor in Costa Mesa, but the utility connection schedule often is.
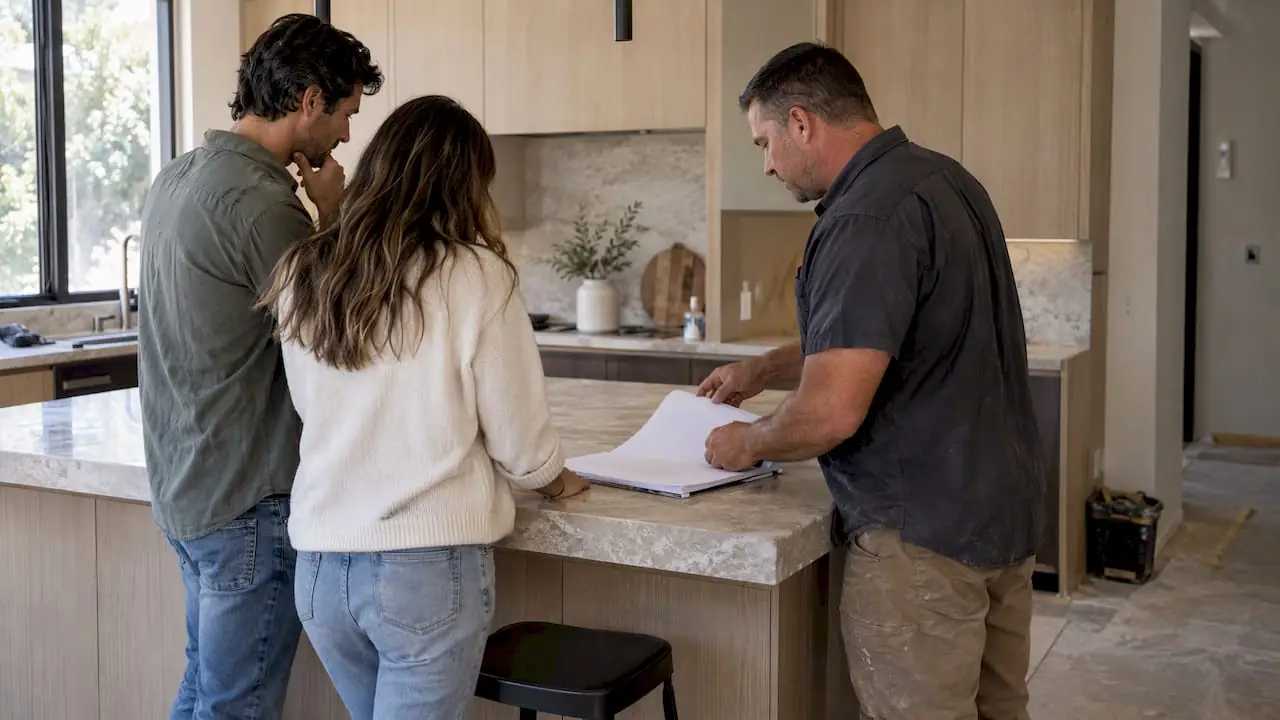
You control part of the schedule yourself. Homeowners who settle the plan before engineering starts, and who choose windows, cabinets and plumbing fixtures during design rather than during framing, see fewer pauses. Changes after plan approval can mean a revision submitted back to the city, so we review the drawings with you room by room before they go in.
What Mr Build delivers
Mr Build manages the entire project: lot study, architectural design, structural and civil engineering through our partners, energy compliance, permits, demolition of any existing structure, construction and final sign-off. One project manager stays with the job from start to finish, and the work follows our five steps: consultation, design and permits, selections, construction and final walkthrough. If the existing house has to come down first, see our demolition and rebuild service in Costa Mesa. If you want a second unit on the property, we can plan it with the house; our Costa Mesa ADU builder page covers the rules. For the broader service, see custom homes.