Bathroom remodeling in Brentwood, Los Angeles is rarely just a tile job. Many homes here are 60 to 90 years old, and the bathrooms are where that age shows: tiny showers, hall baths with original pink or green tile, primary suites added in the 1980s with a jetted tub nobody uses, and condos south of San Vicente with tired builder-grade finishes.
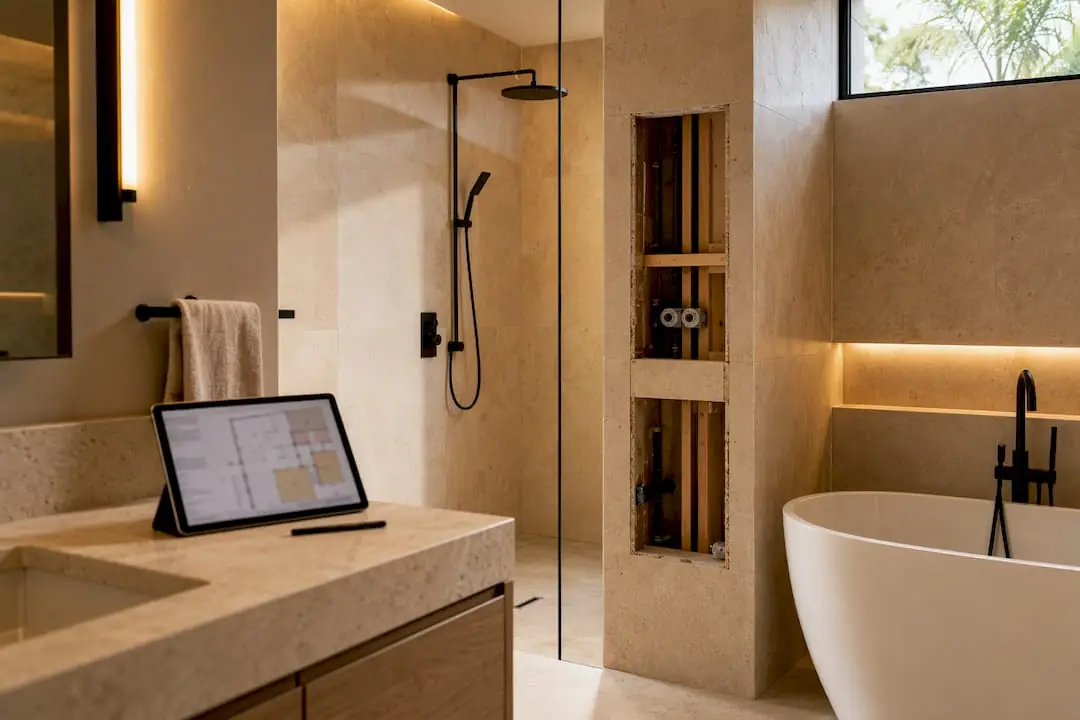
We remodel the room from the framing out, so the new bathroom is watertight and correct behind the walls, not just attractive on the surface. Below is what that involves in Brentwood, what the city and your HOA may require, and what affects the price and the calendar.
What Brentwood bathrooms usually look like before we start
The housing stock shapes the bathroom. A few patterns come up again and again:
- Original mortar-bed tile baths. Common in 1930s to 1950s homes. The tile is set in a thick concrete bed over wire lath, which makes demolition heavy and slow, and the floor beneath is sometimes rotted where water got through.
- Primary suites from earlier remodels. Large footprint, poor layout: a corner tub, a small stall shower and a single vanity. Owners want a bigger shower, two sinks and a separate water closet.
- Mid-century compact baths. In Crestwood Hills and similar homes, bathrooms are small and sometimes have skylights or clerestory windows worth keeping.
- Condo and townhome bathrooms. Limited by shared walls, stacks and building rules.
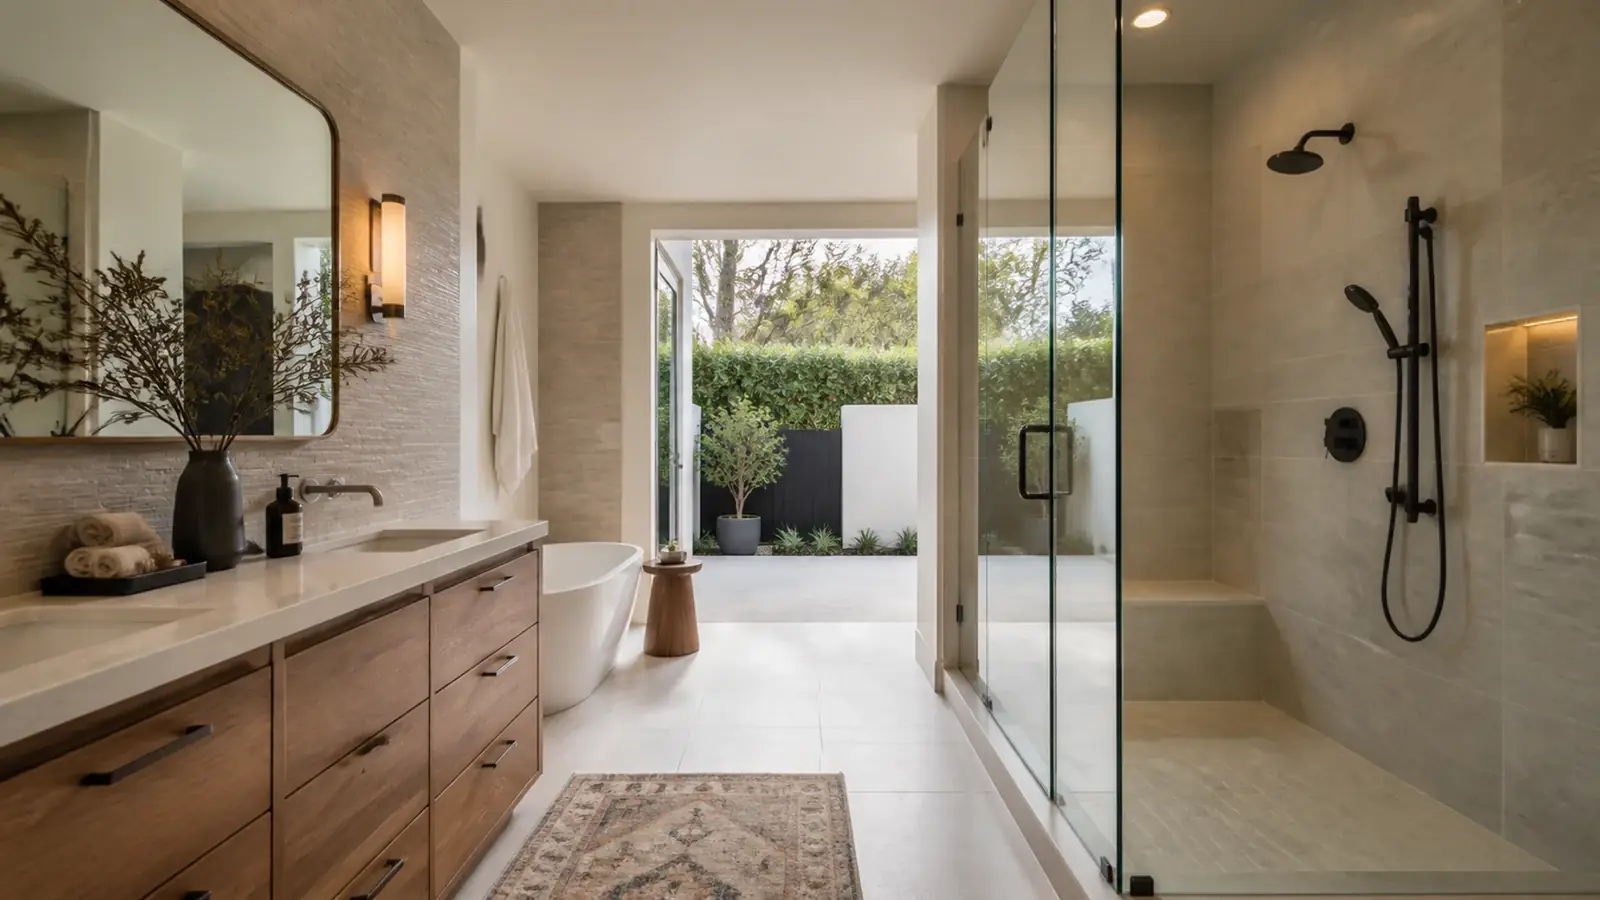
In larger houses, the best fix for an awkward primary bath is often to borrow space. A linen closet, a hall nook or part of an oversized walk-in closet can give you the extra few feet that turn a cramped stall into a real shower or separate the toilet into its own room. Because those walls are interior, this kind of reshuffle usually stays within a standard permit and does not change the home's footprint or floor area.
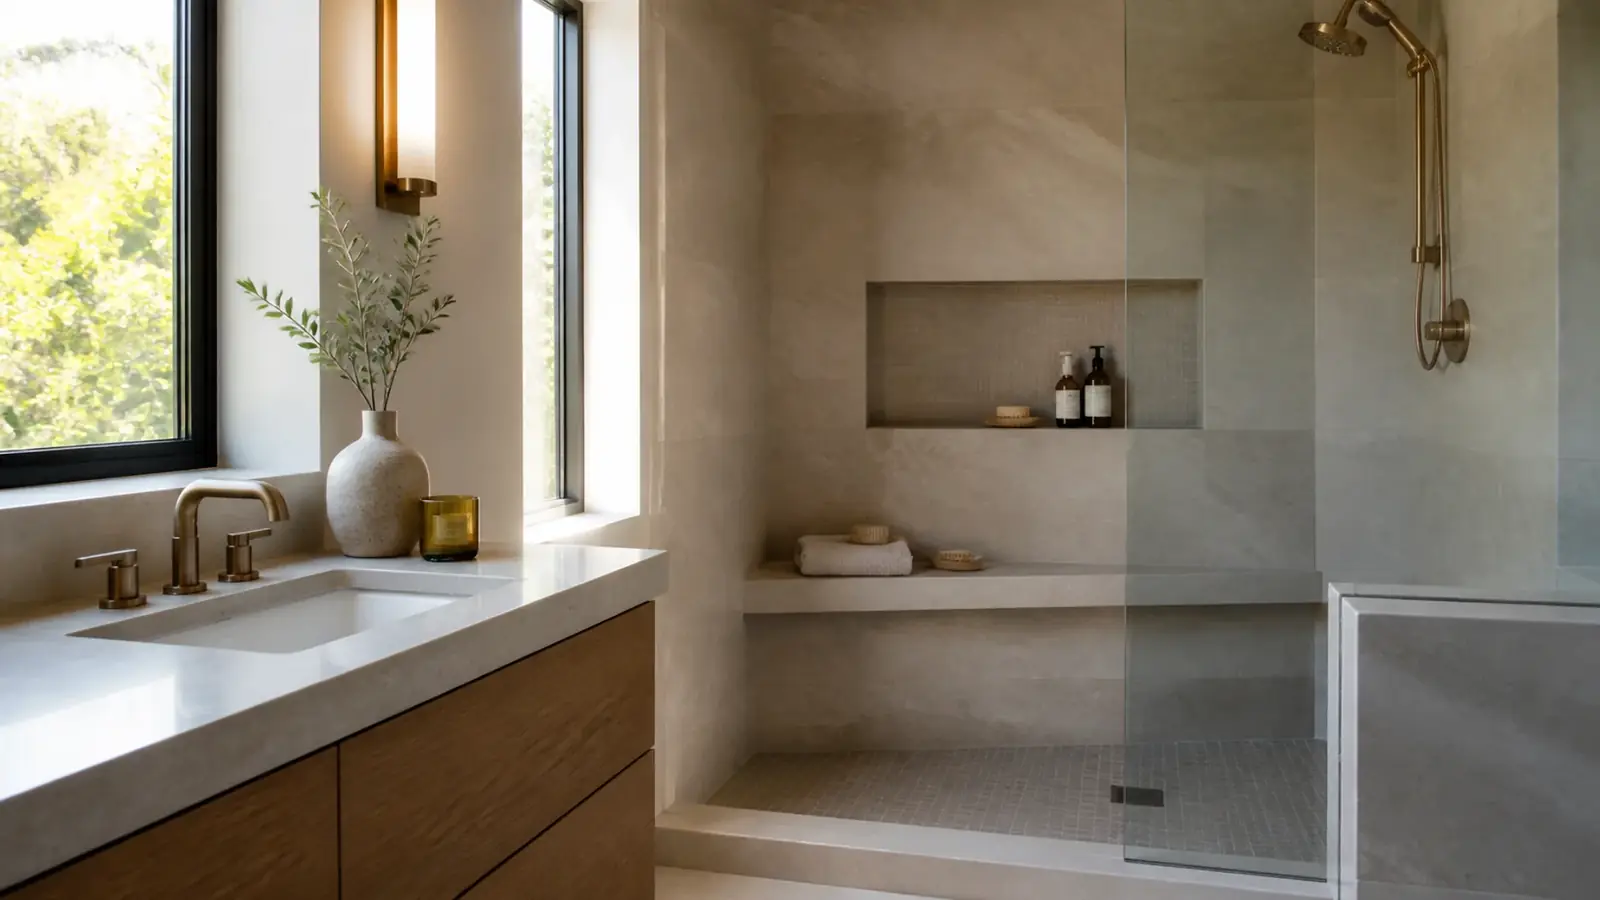
What we find behind the walls
Older bathrooms carry hidden conditions that only show up during demolition. We plan for them in the scope instead of treating them as surprises:
Plumbing
Galvanized supply lines narrow with corrosion and reduce water pressure. Cast iron drains crack along the bottom. Older shower valves lack the pressure-balancing protection current code requires. We replace what is failing while the walls are open.
Water damage and framing
Leaks around a tub or toilet often rot the subfloor and the bottom plates of the walls. On raised foundations we can see some of this from the crawl space before we start, which helps us price it accurately.
Ventilation
Many older bathrooms rely on a window and have no exhaust fan, or a fan that vents into the attic instead of outside. A new fan ducted to the exterior is a code requirement and prevents mold in a room that now has a larger, hotter shower.
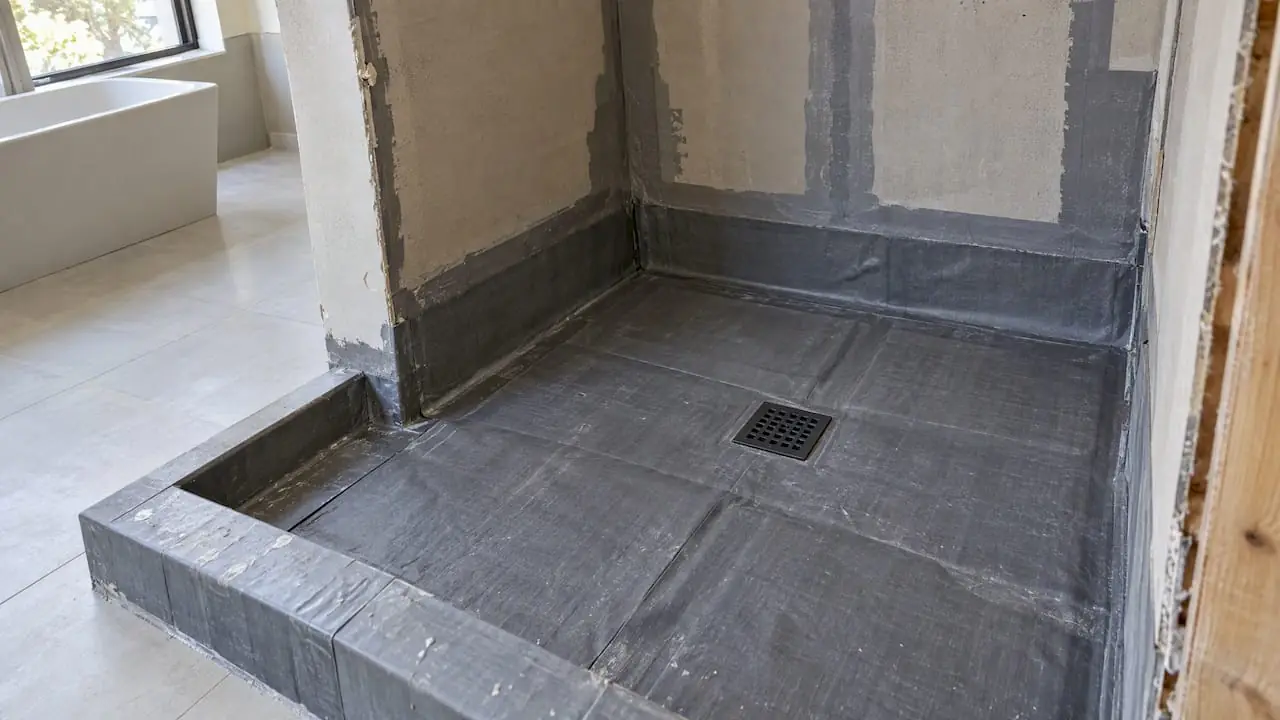
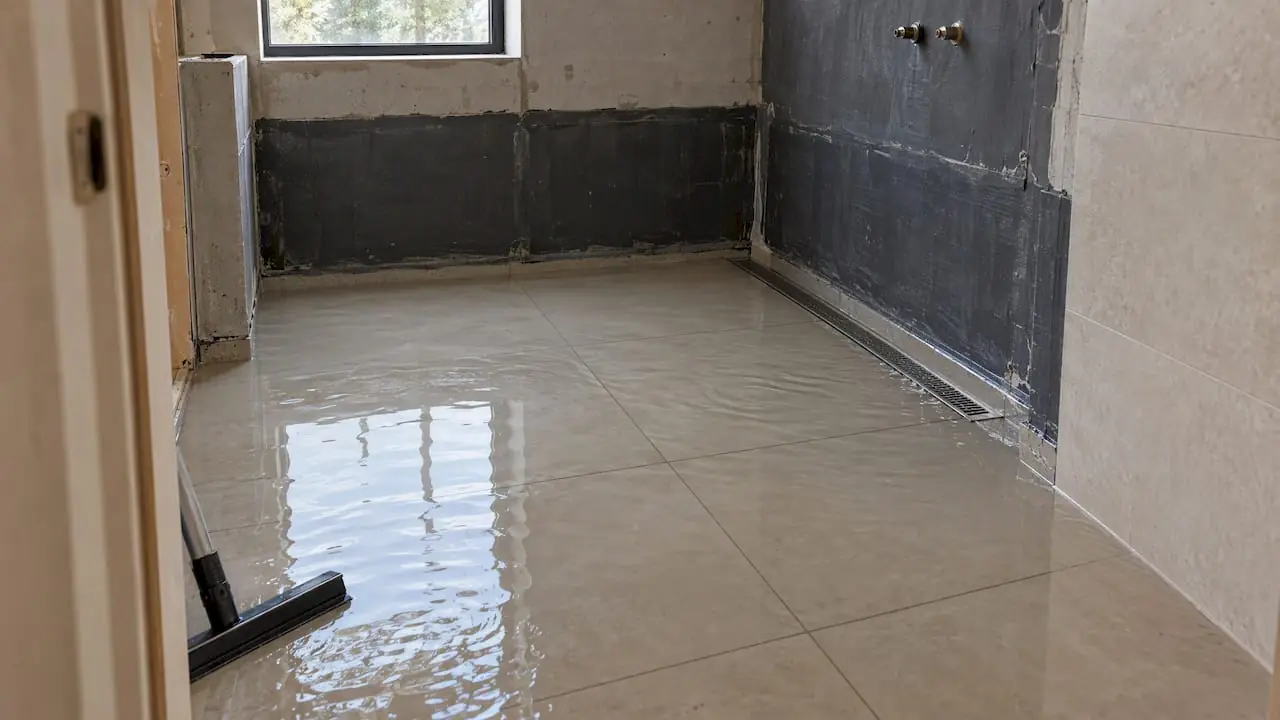
For showers, we use a bonded waterproofing membrane or a properly built liner system and flood-test the pan before tile. Our article on curbless shower waterproofing explains why that step matters most when you remove the curb.
Bathroom remodeling in Brentwood: permits and approvals
Because Brentwood is within the City of Los Angeles, bathroom permits are issued by LADBS. A permit is generally required when you relocate fixtures, add a shower or change a tub to a shower, add circuits or lighting, install a new ducted fan or alter walls. LADBS then inspects rough plumbing, electrical, framing and, in many cases, the shower pan before it gets covered.
A bathroom remodel inside the existing walls does not involve LA City Planning. If you want to push the bathroom out into the side yard, it becomes an addition and has to meet setback and floor-area limits for your lot. In condos, the HOA approval runs in parallel with the city permit, and both have to be in hand before demolition.
Choices that drive the cost
| Decision | Why it changes the price |
|---|---|
| Keep or move the toilet and shower drain | Moving drains means opening the floor and rerouting lines below it |
| Tub, shower or both | A freestanding tub needs floor support and a separate filler; a large shower needs more waterproofing and glass |
| Curbless entry | Requires lowering the floor framing or recessing a slab |
| Tile size and pattern | Large-format slabs and intricate patterns take more labor and more waste |
| Vanity and counter | Custom cabinetry and stone counters cost more than ready-made units |
| Comfort features | Heated floors, steam showers and lighted mirrors add electrical work and controls |
| Hidden repairs | Rotted subfloor or failed drains add framing and plumbing work |
Scheduling your bathroom remodel
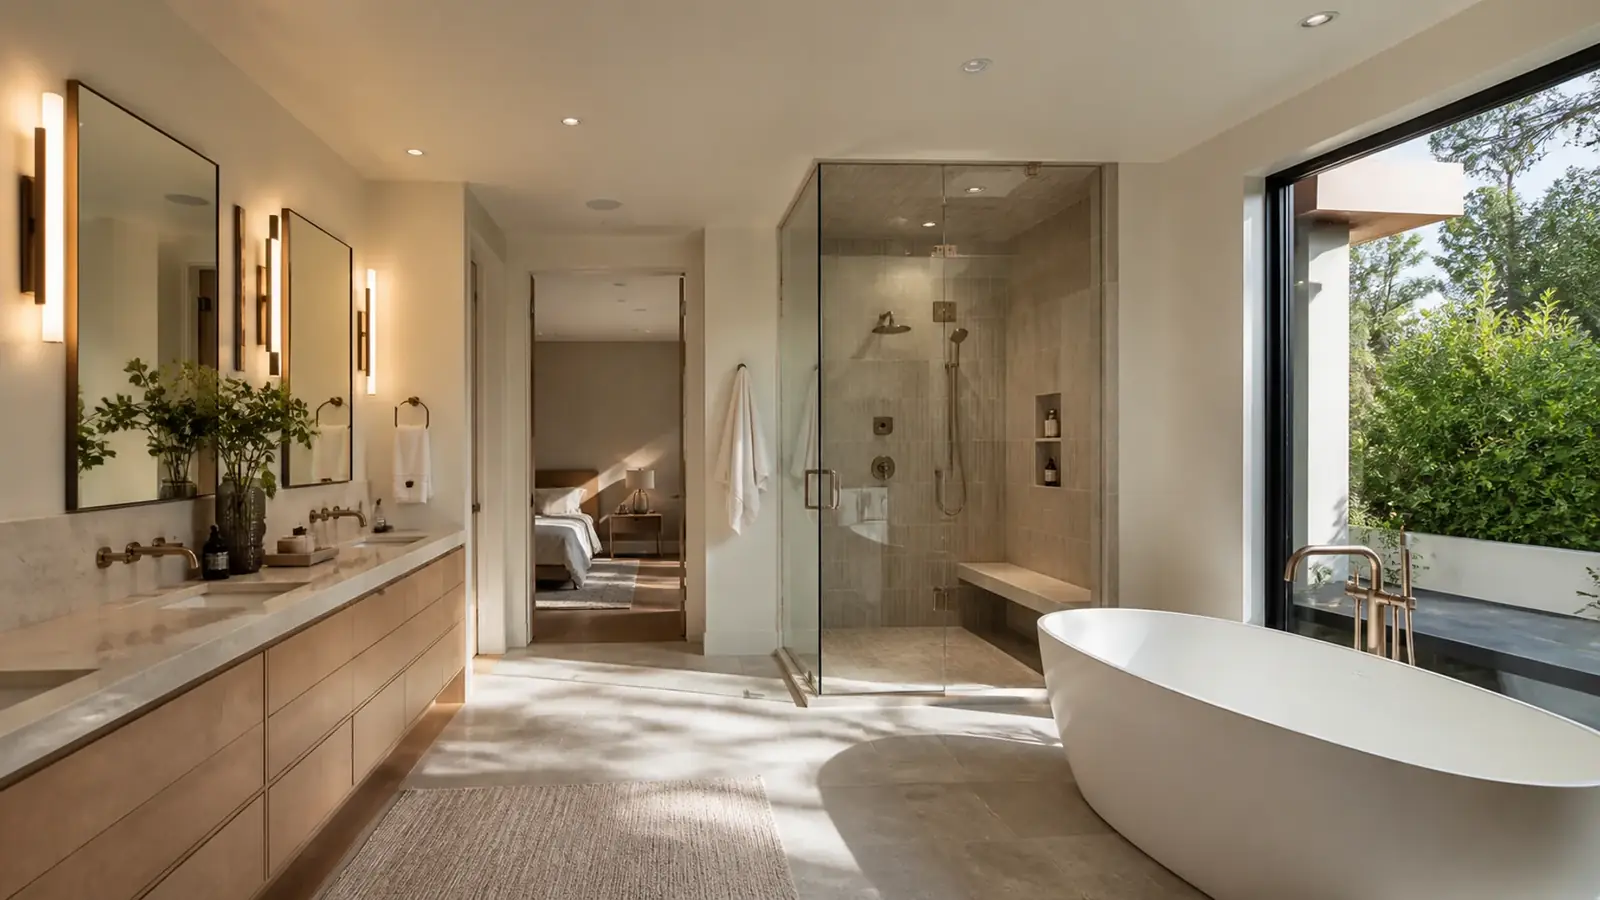
A bathroom has a lot of trades in a small room, and each one waits on the one before it and on an inspection. Timing depends on whether plumbing moves, how many inspections the scope triggers, the tile installation method and the lead time on custom glass, which can only be measured once tile is set. If you are remodeling two or three bathrooms, we can stagger them so one is always usable. Our bathroom remodel timeline article lays out the sequence week by week.
What Mr Build takes care of
Mr Build handles design, drawings, LADBS permits and HOA paperwork, demolition, plumbing, electrical, framing, waterproofing, tile, vanities, glass and fixtures, with a dedicated project manager and a fixed written scope. The project starts with a free visit to look at the room, then moves through design and permits, selections and construction before we walk the finished bathroom with you. If you are planning for the long term, consider the ideas in our guide to an aging-in-place bathroom. To see how bathrooms fit with other work, visit our bathroom remodeling service page or read about kitchen remodeling in Brentwood.