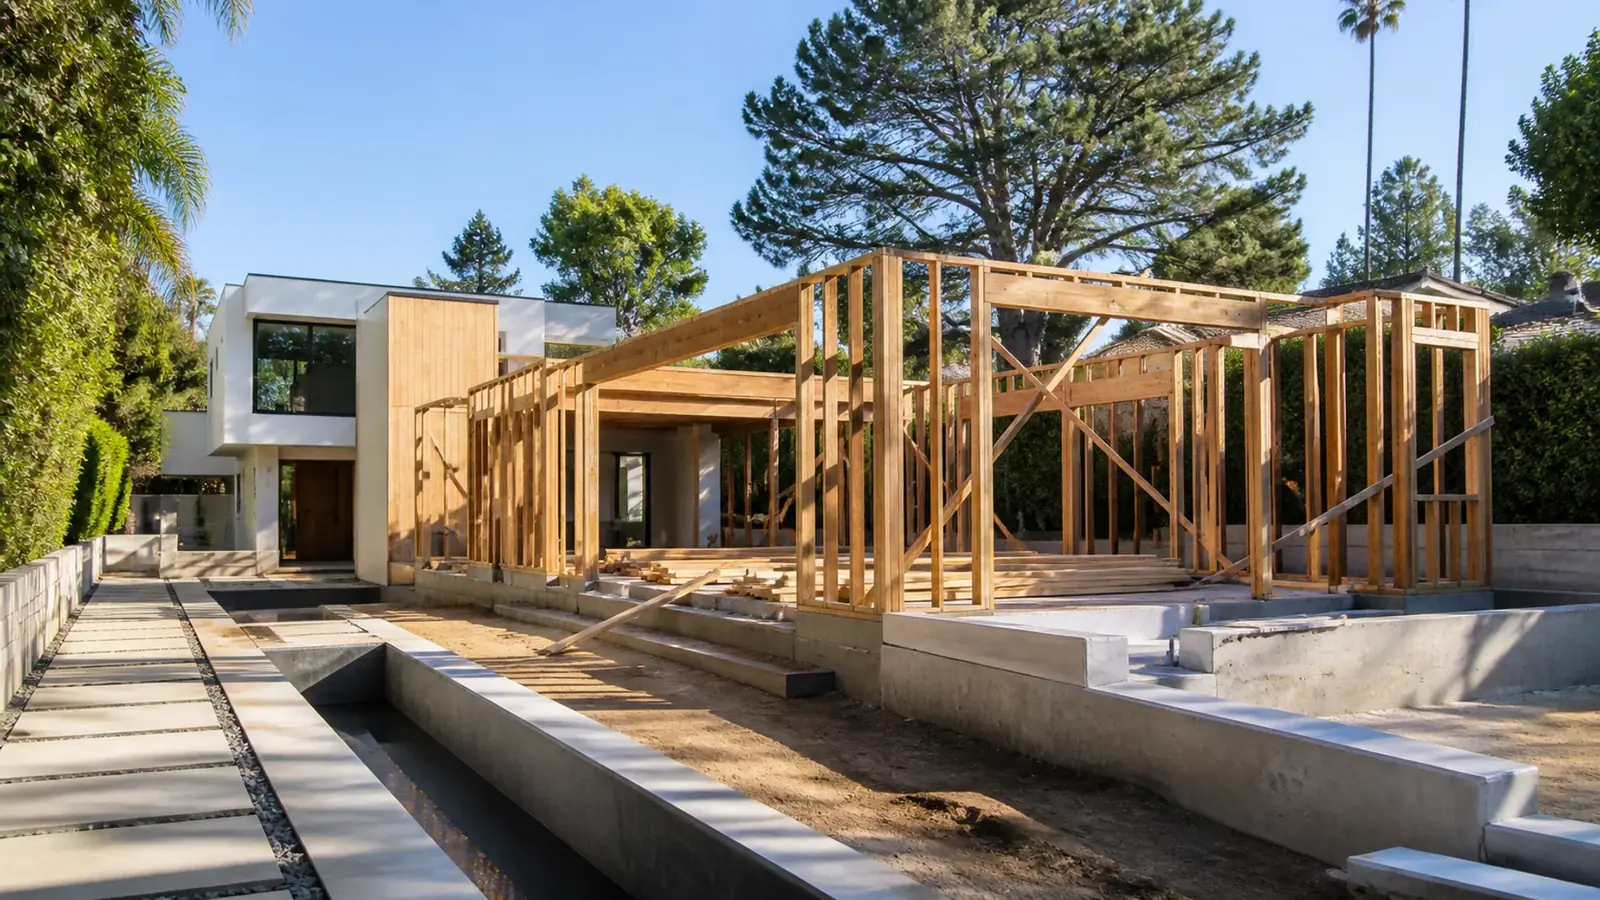
Demolition and rebuild in Brentwood, Los Angeles is often the honest answer for a house that has reached the end of its useful life. We see it with 1940s homes on undersized foundations, postwar ranches that were added on to three times, and hillside houses whose original footings were never designed for the slope they sit on. When the structure, wiring, plumbing and layout all need replacing, rebuilding from the ground up gives you a house built to today's code instead of a remodel that fights the old one.
A teardown is also a sequence of permits and site work that has to happen in the right order. This page explains how we decide whether it is the right call, what has to happen before the first wall comes down, and what governs the new house that replaces it.
Remodel or rebuild? How we make the call
We start with a site visit and an honest look at the existing house. The questions are practical:
- Is the foundation reinforced and bolted, or would it need full replacement to carry a remodel?
- How much of the framing, roof, plumbing and electrical can be kept?
- Does the current floor plan work, or would you be moving most walls?
- How much unused floor area does the lot allow under current rules?
- Does the existing house hold square footage or setbacks that a new house could not repeat?
That last question matters more in Brentwood than many people expect. Some older homes are legally nonconforming: built larger, taller or closer to the property line than current zoning allows. A remodel may be able to keep those conditions; a new house generally cannot. We put both options side by side so the decision is based on your lot, not a general rule.
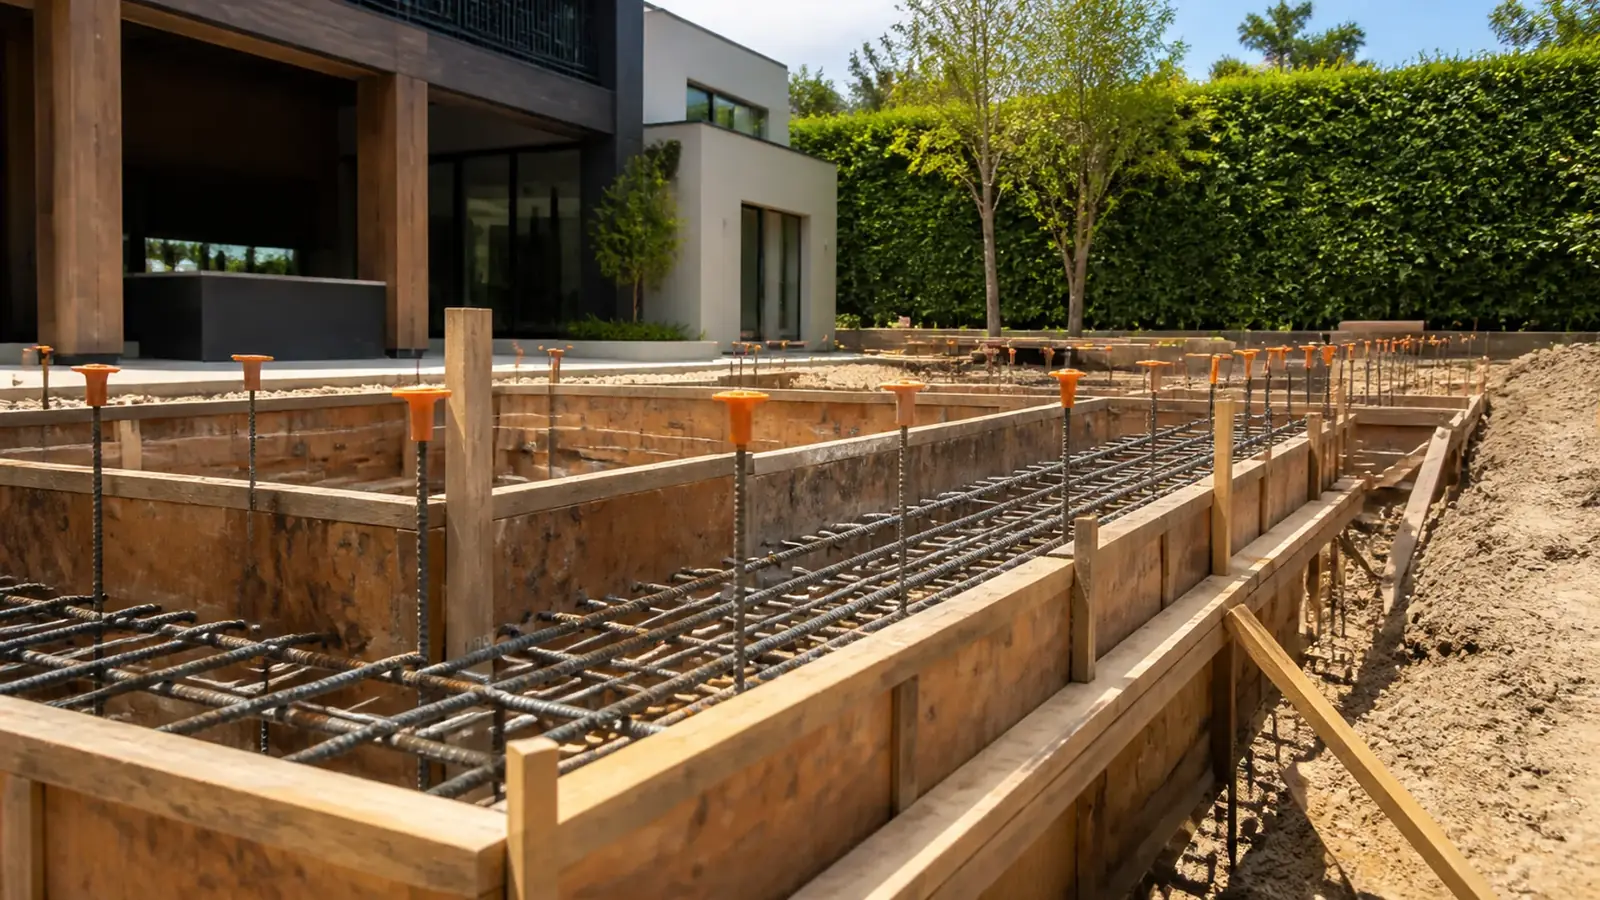
Before demolition: permits, surveys and abatement
Demolition in Brentwood is permitted by LADBS, and several steps come before it:
- Survey and existing-conditions documentation. A boundary and topographic survey sets up the new design and records the site before it changes.
- Historic status check. We confirm the house is not a designated or identified historic resource, which matters in parts of Brentwood with notable mid-century architecture.
- Asbestos and lead. South Coast AQMD requires an asbestos survey and advance notification before demolition. Older homes often have asbestos in flooring, duct wrap, popcorn ceilings or stucco, and lead paint is common in pre-1978 houses. Licensed abatement comes first.
- Utility disconnections. LADWP for water and power and SoCalGas for gas must disconnect service, and the sewer lateral is capped and inspected.
- Protected trees. Native oaks, sycamores, black walnuts and bay trees are protected by the city. Removing or working near one requires a separate permit.
Most owners time demolition so it follows soon after the new building permit is ready. An empty lot sitting for months gains nothing and still needs fencing, erosion control and insurance.
What the new Brentwood house must comply with
Once the old house is gone, the replacement is reviewed as new construction. On flat lots, the Baseline Mansionization Ordinance sets the maximum floor area and the encroachment plane. On hillside lots, the Baseline Hillside Ordinance governs floor area by slope, grading quantities and height. Large parts of Brentwood north of Sunset are also in the Very High Fire Hazard Severity Zone, so the new house must meet wildland-urban interface construction standards and include fire sprinklers. If you want to understand the full design and permit path for the new home, see our page on building a custom home in Brentwood.
Site logistics on Brentwood streets
Demolition generates a lot of truck trips, and many Brentwood streets are narrow, winding or shared with school traffic along Sunset. We plan where dumpsters and equipment sit, how trucks enter and leave, and how to keep driveways clear for neighbors. In hillside areas, exporting large amounts of soil can require a haul route approval from the city, which adds review time and sets the hours and streets trucks may use. Our article on the grading permit in Los Angeles explains when hillside grading triggers extra steps.
We also document the condition of neighboring walls, fences and driveways with photos before work starts, which protects everyone if a question comes up later.
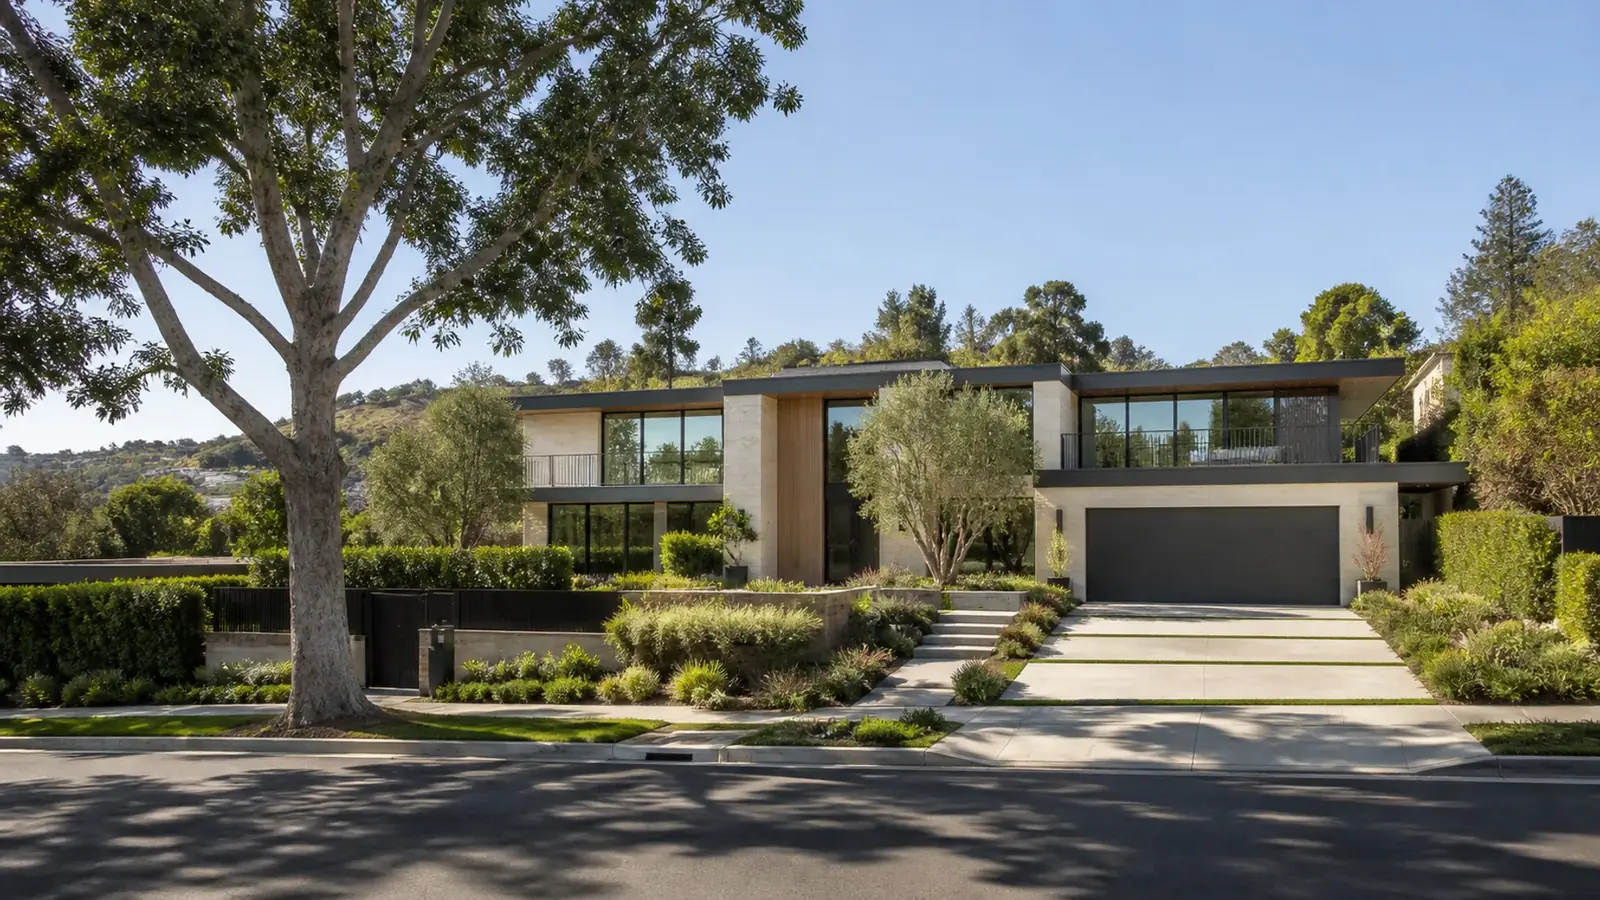
What drives the cost of demolition and rebuild in Brentwood
- Abatement scope, which depends on what the asbestos and lead surveys find
- Demolition of basements, pools, retaining walls and hardscape, not just the house
- Soil export and import, and whether a haul route is needed
- Foundation type for the new house: slab, raised or caissons on a slope
- New utility services, including possible electrical service upgrades and a new sewer connection
- Size, structural complexity and finish level of the new home
- Fire-zone construction requirements north of Sunset
We prefer a fixed price on a detailed written scope. Our article comparing cost-plus and fixed-price contracts explains why.
Timeline factors
Most of the calendar is spent before demolition: survey, soils work, design, engineering and plan check. Abatement and demolition themselves move quickly once permits and notifications are in place. After that, timing depends on foundation complexity, inspection scheduling, weather during excavation and lead times on windows, roofing and custom millwork.
Mr Build's demolition and rebuild scope
Mr Build, licensed in California under #439166 and in business since 1984, manages the whole project: feasibility, surveys, design, engineering, demolition and abatement permits, utility coordination, demolition, site work and construction of the new home. You work with one dedicated project manager under a fixed, detailed written scope, following our five steps from consultation to final walkthrough. See our full demolition and rebuild service for more.