As a custom home builder in Brentwood, Los Angeles, we spend the first weeks of most projects on questions that have nothing to do with finishes: how much floor area the lot allows, how the slope affects that number, how the house will meet fire-zone construction rules and how trucks will reach the site. The answers shape everything that follows.
Brentwood offers two very different building environments. South of Sunset and in Brentwood Park, lots are flat or gently sloped, wide and lined with mature trees. North of Sunset, in Mandeville, Kenter, Sullivan and Bundy canyons and the hills of Crestwood Hills and Westridge, lots are steep and roads are narrow. We plan each one differently.
Flat lots and hillside lots follow different rules
The City of Los Angeles limits single-family house size through two ordinances. Flat lots fall under the Baseline Mansionization Ordinance, which caps residential floor area as a share of lot size and adds an encroachment plane that pulls upper floors back from the side property lines. Lots inside the designated Hillside Area fall under the Baseline Hillside Ordinance, which calculates allowable floor area by slope band, limits grading, and sets a height envelope that follows the terrain.
In practice, two Brentwood lots of the same size can allow very different houses. A canyon lot with steep sections may support far less floor area than its acreage suggests, and grading limits can rule out a large flat pad. That is why we start with a zoning study and survey, not a sketch.
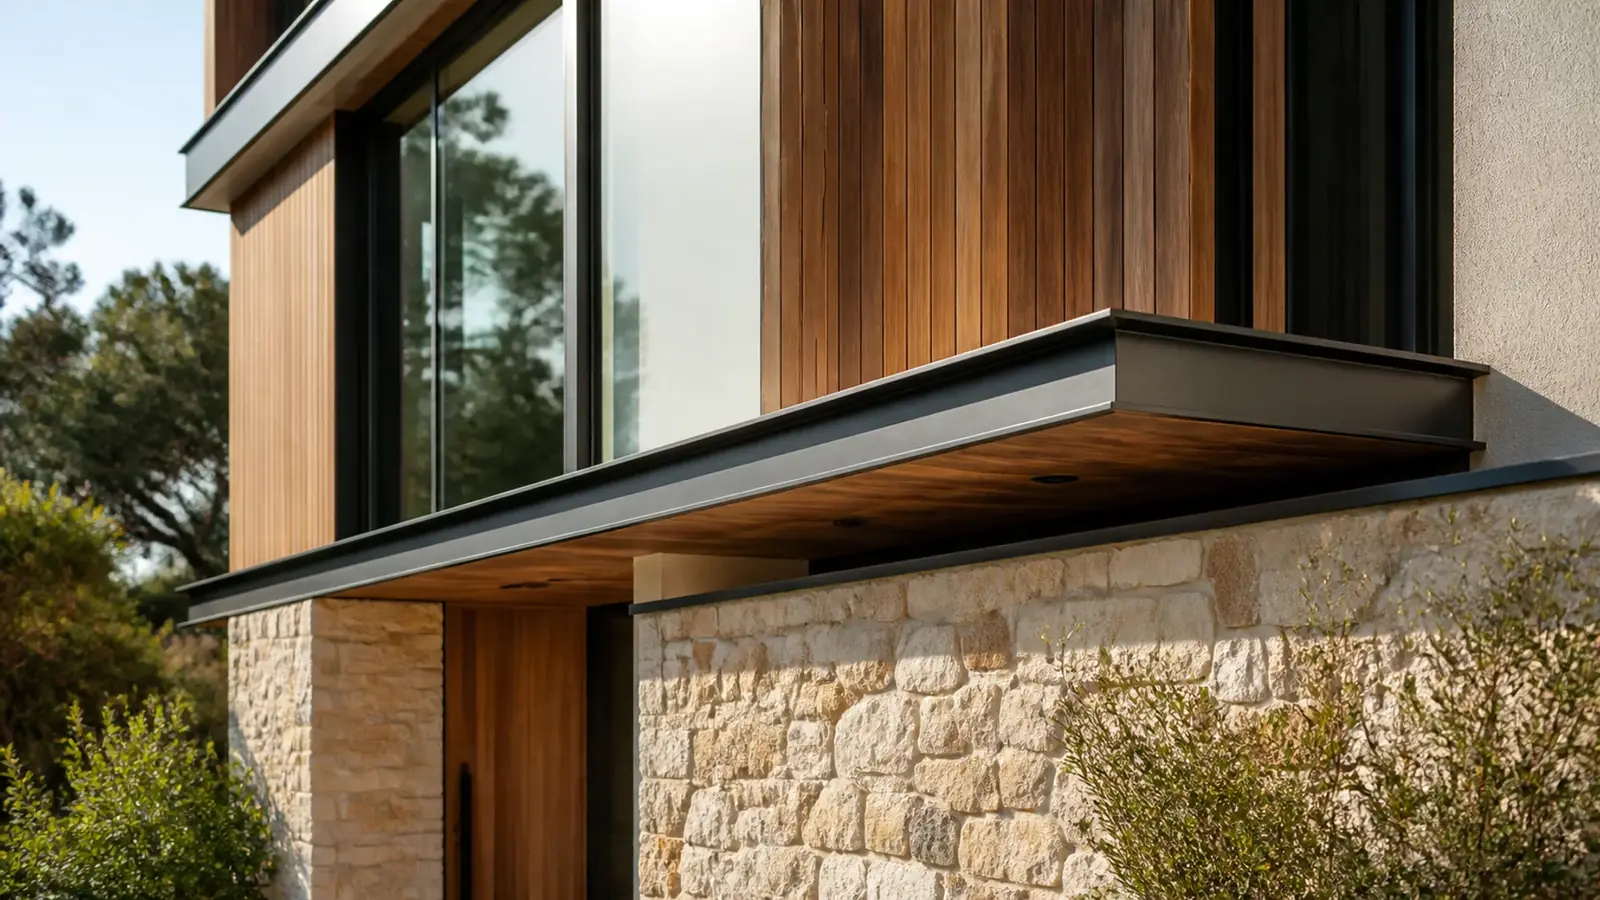
Designing for Brentwood's fire zone
Much of Brentwood north of Sunset sits in the Very High Fire Hazard Severity Zone. Residents remember the 2019 Getty Fire, which burned into the hills above the neighborhood. New homes in the zone must be built to the wildland-urban interface standards in the California Building Code, and we design to them from the beginning:
- Class A roof assemblies and noncombustible gutters with ember guards
- Ember- and flame-resistant attic and foundation vents
- Ignition-resistant or noncombustible exterior siding, soffits and eaves
- Tempered, multi-pane glass in windows and doors
- Decks and stairs built from qualifying materials
- Fire sprinklers, which are required in new California homes
- A landscape plan that supports the city's brush clearance requirements
Fire access matters too. On narrow canyon streets, the fire department reviews driveway width, turnaround space and hydrant distance as part of plan check.
From feasibility to permit: building a custom home in Brentwood
Permits for new homes in Brentwood come from LADBS, with LA City Planning involved only when a project needs discretionary approval. Brentwood is part of the city's Brentwood–Pacific Palisades Community Plan area, and some streets have additional overlays, so we check the zoning record for your parcel early. You can look up the planning context yourself on the LA City Planning website.
The typical order is:
- Boundary and topographic survey, plus a tree survey for protected native species
- Geotechnical investigation, especially on hillside lots
- Zoning and floor-area study
- Schematic design and design development
- Structural, civil and energy-compliance engineering
- LADBS plan check, with fire, grading and other agency reviews as required
Trees deserve early attention in Brentwood. The city protects certain native species, including oaks, western sycamores, Southern California black walnuts and California bay trees. Removing one, or building close enough to affect its roots, requires a permit from the city's Urban Forestry Division and usually replacement planting. Because many Brentwood lots have mature specimens, we locate them on the survey and let them inform where the house sits rather than discovering the conflict at plan check.
Hillside sites often need a separate grading review. Our article on the grading permit in Los Angeles explains when that applies and what the soils report must cover.
What determines the cost of a Brentwood custom home
Every custom home is priced from its own drawings. The factors with the most influence are:
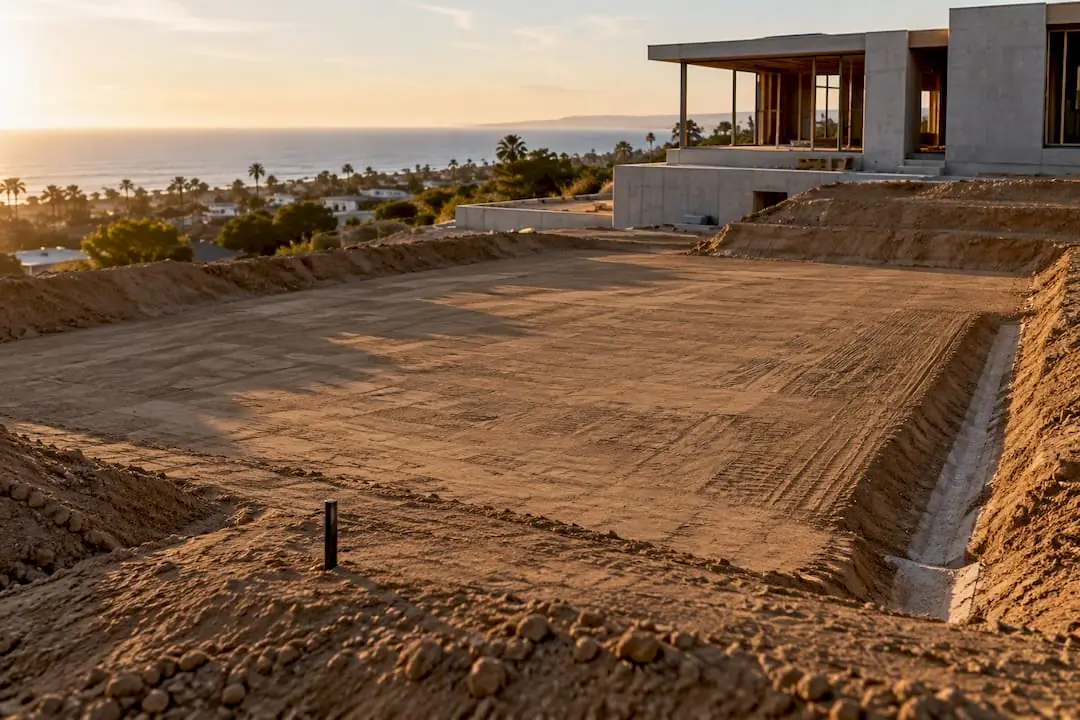
- Site work. Caissons, grade beams, retaining walls and drainage on a slope can be a major share of the budget before the house rises above ground.
- Size and complexity. Floor area matters, but so do the number of corners, roof planes and cantilevers.
- Structural systems. Large glass openings and open spans need steel moment frames or heavy framing.
- Fire-zone materials. Qualifying siding, glazing and decking cost more than standard options.
- Finish level. Cabinetry, stone, windows, lighting and plumbing fixtures swing the budget widely.
- Access and logistics. Limited staging, small trucks on canyon roads and haul route requirements add cost.
Timeline factors
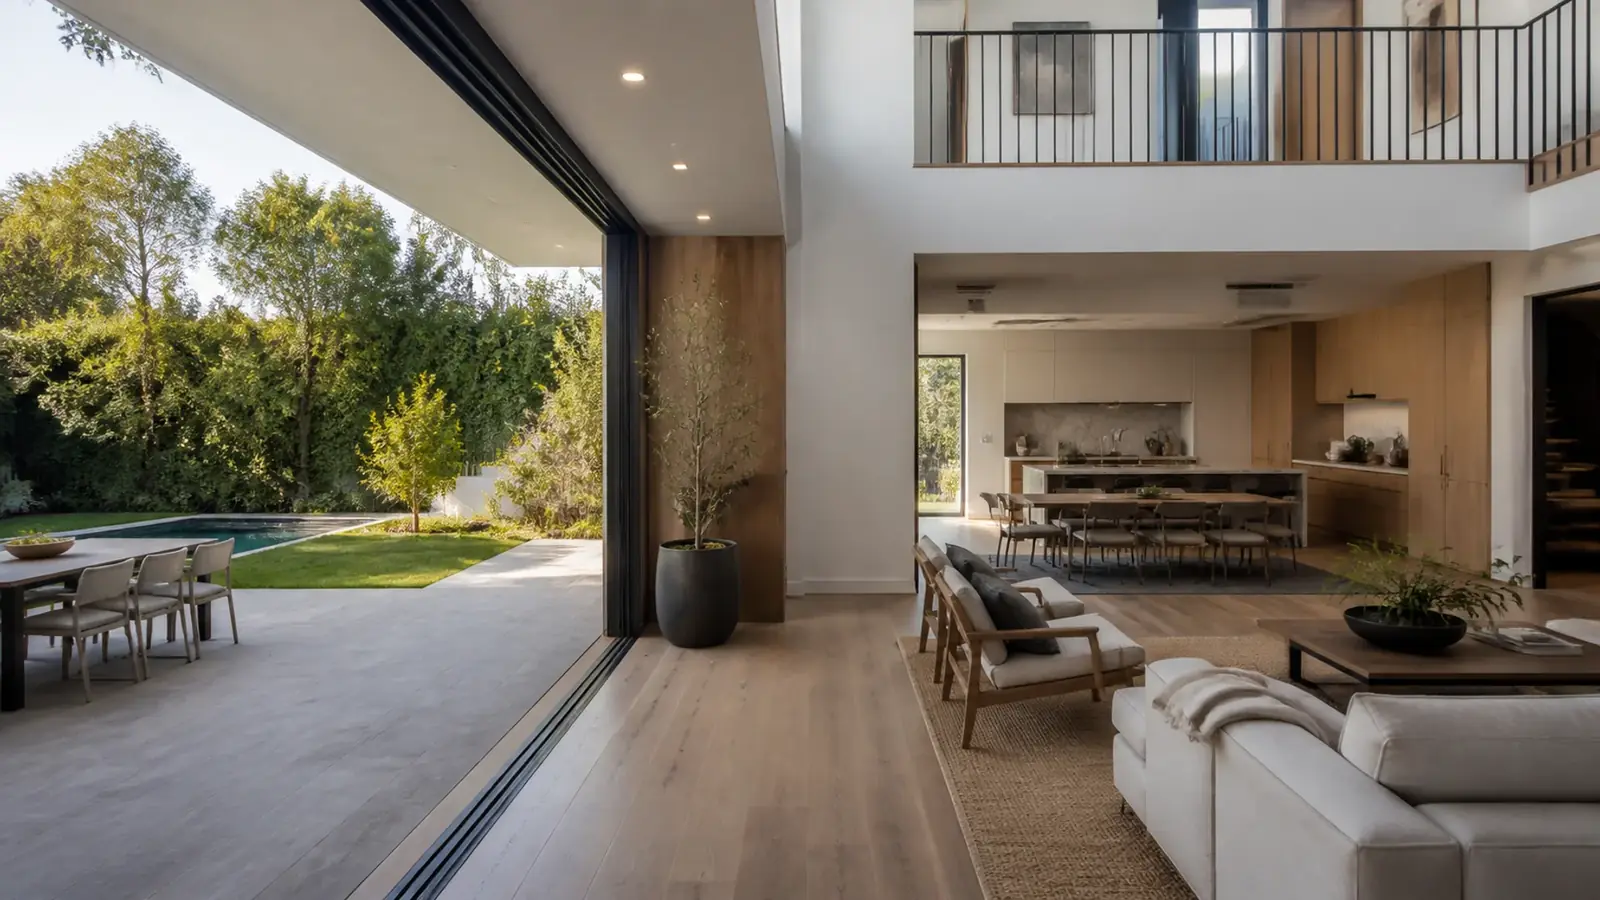
Design and permitting often take as long as construction itself on a hillside lot. The biggest variables are the time needed for geotechnical work, how many plan check correction rounds the drawings go through, whether any discretionary approval is needed, and lead times on windows and custom millwork. During construction, foundation work on a slope and the rainy season can affect pace. We give you a schedule tied to each phase and update it as decisions are made.
Mr Build's role from first survey to move-in
Mr Build is a design-build contractor, in business since 1984, holding California license #439166. On a Brentwood custom home we coordinate survey, soils, architecture, structural engineering and permits through our in-house team and partners, then build the house with a dedicated project manager and a fixed, detailed written scope. The process moves through consultation, design and permits, selections, construction and final walkthrough.
If an existing house is on your lot now, read about demolition and rebuild in Brentwood for the steps before construction. You can also review our broader custom homes service, or compare design-build with hiring a separate architect.