Working with a custom home builder in Beverly Hills starts with a question most people skip: what will the city actually let you build on this lot? Floor area, height, setbacks, design review, hillside grading and hauling rules all shape the house long before you choose finishes. Getting those answers early is what keeps a design from being redrawn after months of work.
Mr Build Co. is a design-build general contractor and has been building in Los Angeles since 1984. We coordinate the architecture, engineering, city approvals and construction of new homes under one contract, with one project manager responsible for the whole schedule.
What your lot allows: the Flats, Trousdale and the hillside
Beverly Hills applies different standards depending on where the lot sits.
The Flats and south of Wilshire
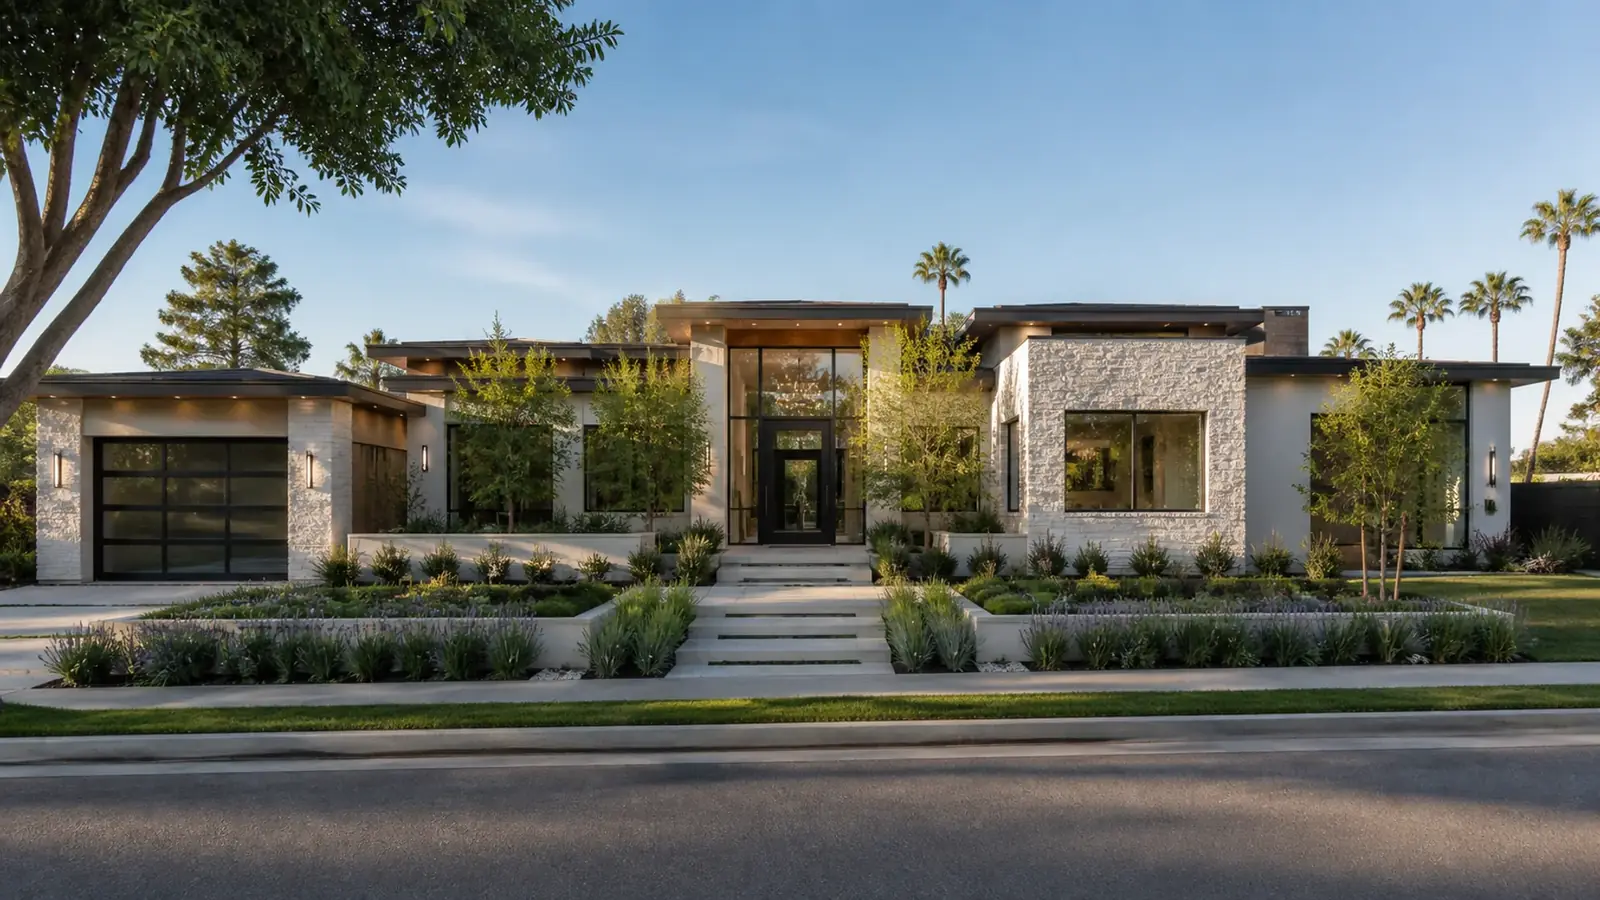
Lots between Santa Monica Boulevard and Sunset are generally level and rectangular, often with rear alley access. Maximum floor area is tied to lot size, and setbacks and height step back the upper floor from neighbors. Most new homes here are two stories, many with a basement. Because the streets are full of period architecture, the facade gets close attention in design review.
Trousdale Estates
Trousdale was laid out in the 1950s and 1960s with view protection in mind. Homes are generally limited to one story, and ridge heights, rooflines and landscaping are reviewed for their effect on neighbors' views. Hauling and heavy truck traffic follow separate rules. A new Trousdale home is usually low, wide and built down into the site.
The hillside area north of Sunset
Hillside lots bring grading limits, retaining walls, drainage, geology and fire safety into the design. Much of the hillside is in a very high fire hazard severity zone, which means ignition-resistant construction, ember-resistant vents and defensible space planning. Access on narrow canyon streets affects how concrete, steel and lumber reach the site.
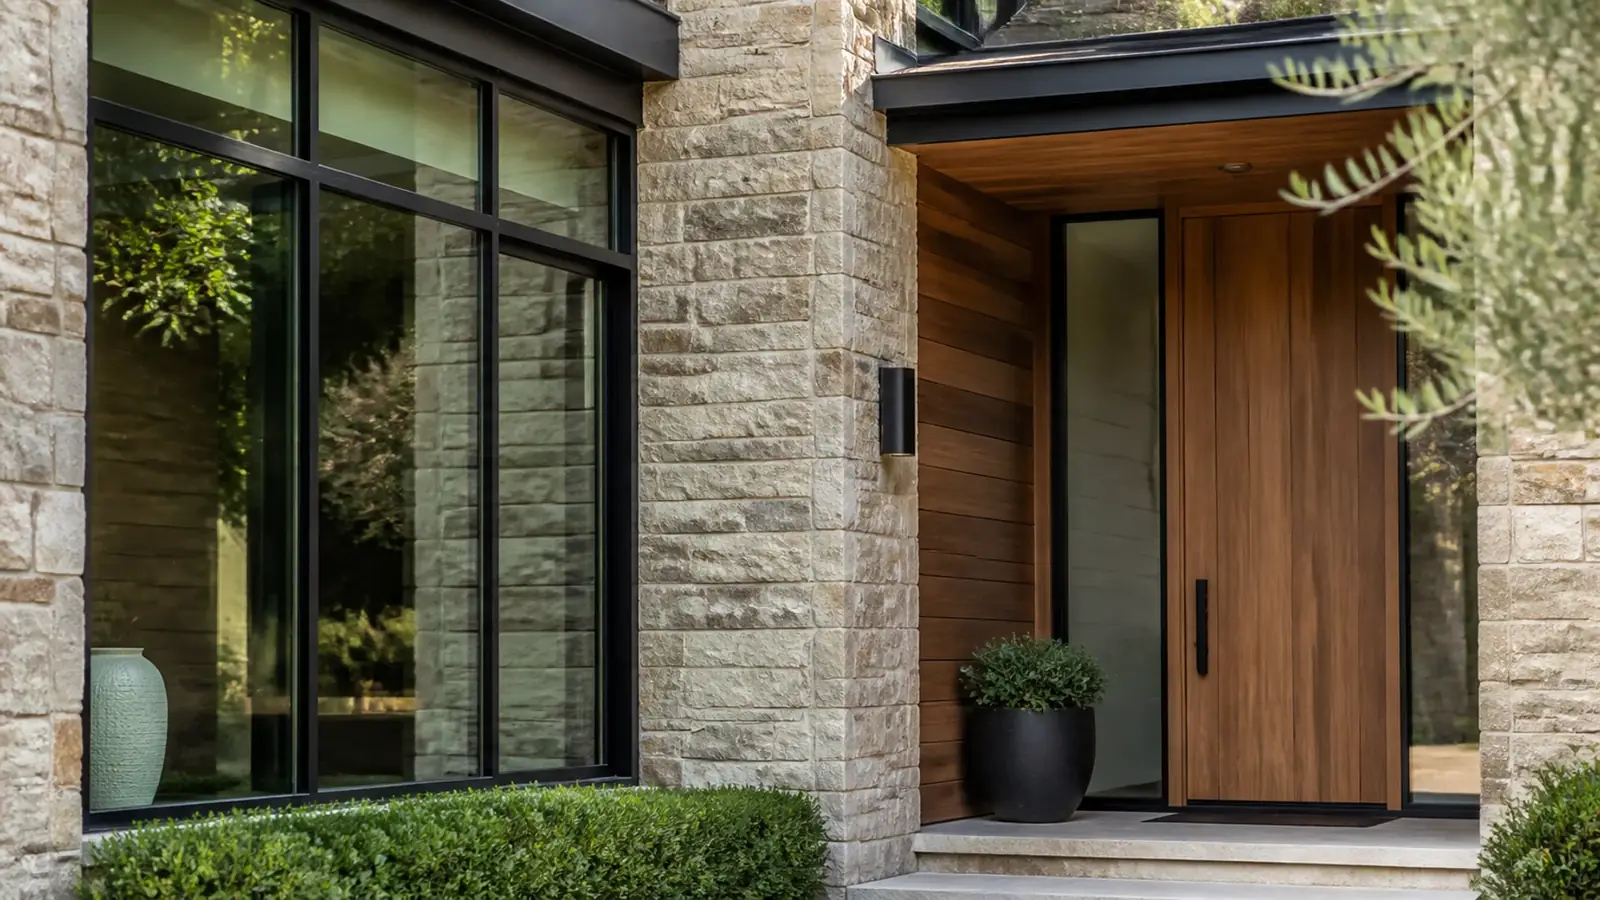
Design review and approvals in Beverly Hills
New homes are reviewed by the City of Beverly Hills Community Development Department, which includes the Planning Division and Building and Safety. The usual path looks like this:
- Zoning and feasibility check. We confirm floor area, height, setbacks and any hillside or Trousdale standards for your parcel, and whether the address is truly in the City of Beverly Hills. Some 90210 hillside properties are in the City of Los Angeles.
- Design review. Plans, elevations, a site plan and often a landscape plan are reviewed for massing, style and neighborhood fit. Designs that follow the city's recognized residential styles can often stay at staff level; others may go to the Design Review Commission with public notice.
- Additional entitlements if needed. Large hillside homes, significant grading or requests that depart from the standards can require a Planning Commission hearing.
- Building plan check. Structural, energy, mechanical, plumbing, electrical, fire and green building review, plus any public works permits for the driveway, sidewalk or utility work.
If the lot still has a house on it, demolition is part of the same plan. Our page on demolition and rebuild in Beverly Hills explains that side of the project.
Engineering and site work
The parts of a custom home that cost the most to change are below grade. A soils report tells the structural engineer how to design the foundation, whether caissons or grade beams are needed on a slope, and what the basement walls must resist. Basements bring shoring, waterproofing, sump and drainage design, and lightwells that count toward planning rules.
California's energy code also shapes the design: insulation, windows, mechanical systems and the solar requirement for most new homes are documented in the energy compliance report. Read our summary of the California solar mandate if you want the background.
Cost drivers for a Beverly Hills custom home
- Size and number of stories, and whether there is a basement.
- Foundation type, shoring and retaining walls, driven by soils and slope.
- Grading, export of soil and the hauling plan.
- Structural steel for long spans, cantilevers and large openings.
- Window and door systems: steel, bronze or large-format sliding glass.
- Fire-zone construction on hillside lots.
- Mechanical, smart home, pool and landscape scope.
- Finish level and the amount of custom millwork, stone and metalwork.
- Design review outcomes that change massing or materials.
We work from a fixed, detailed written scope so you can see how each of these decisions affects the total. Our article on cost-plus versus fixed-price contracts explains why that matters on a project this size.
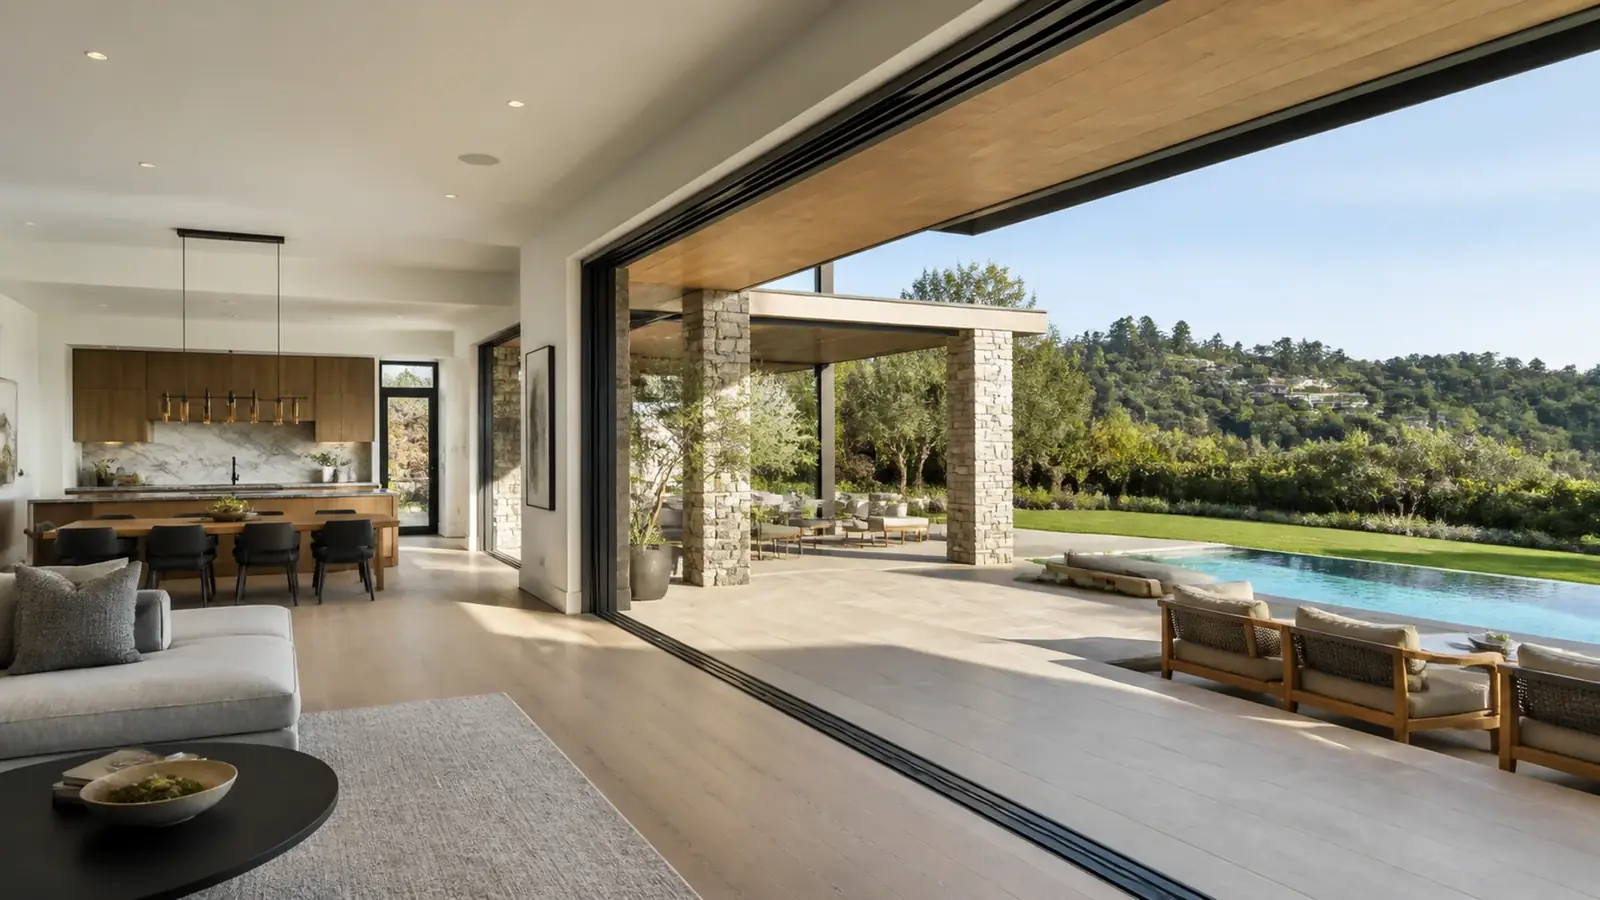
Timeline factors
A custom home has two clocks: approvals and construction. The approval clock depends on design review, any hearing, plan check corrections and utility coordination. The construction clock depends on excavation and foundation work, framing, rough systems, inspections, and long-lead items like windows, elevators and custom stone. Beverly Hills construction hours and hauling rules also limit how many hours a week the site can run. We sequence orders so materials arrive when the crew is ready for them.
Your own decisions set part of the pace. Floor plan and exterior style need to be settled before design review, structural and window choices before plan check, and most finish selections before framing ends so electrical, plumbing and blocking go in the right places. Changes after those points are possible, but each one ripples through drawings, permits and orders.
What we handle as your custom home builder in Beverly Hills
Our scope covers feasibility, architectural plans, structural and civil engineering through our partners, design review submittals, plan check, demolition if needed, excavation, foundation, framing, all systems, finishes and site work. For an overview of our ground-up work, see custom homes. If you already have an architect, read about design-build versus a separate architect to decide how to structure the team.
We follow five steps: consultation, design and permits, selections, construction and final walkthrough, with fixed written pricing before construction begins.