In this article
The design-build process puts design and construction under one contract and one team, so the people drawing your project are the same people pricing and building it. On a home project it usually runs in five phases: consultation and feasibility, design and permits, selections and final pricing, construction, and a final walkthrough. Because the builder prices the design as it develops, budget problems show up on paper instead of in the middle of framing.
This guide explains what happens in each phase, what you decide along the way, how the contracts usually work, and when design-build is or is not the right choice for a remodel, addition or new home in Los Angeles or Orange County.
How the design-build process differs from design-bid-build
In the traditional route, called design-bid-build, you hire a designer or architect to complete drawings, send those drawings to several contractors for bids, and then sign a separate construction contract. Each handoff is a point where cost assumptions and design intent can drift apart.
| Question | Design-build | Design-bid-build |
|---|---|---|
| How many contracts? | One, with the design-builder | Two or more: designer, then contractor |
| Who checks cost during design? | The builder, continuously | Usually nobody until bids come in |
| When do you know the price? | Progressively, firm once selections are made | After drawings are finished and bid |
| Who solves field problems? | The same team that drew the plans | Contractor and designer, sometimes in dispute |
| Schedule | Design, pricing and ordering overlap | Each step waits for the one before it |
Large studies of construction projects in the United States have generally found that design-build delivers faster, with less schedule growth, than the traditional method. Those studies mostly cover commercial and public work, and they tie the best results to experienced teams and owners who stay involved. The method helps; it does not guarantee anything on its own.
The five phases of the design-build process
Every firm names its steps a little differently, but residential design-build follows the same logic. Here is what each phase involves and what you are asked to decide.
1. Consultation and feasibility
The process starts on site. The builder walks the property, looks at existing conditions, and talks through your goals and budget. For a remodel, that means checking framing, electrical panel capacity, plumbing routes and anything that may limit the layout. For an addition, ADU or new home, it includes setbacks, height limits, easements, slope and utility locations.
Your job in this phase is to be specific. List what the project must include, what would be nice, and the budget you do not want to exceed. Vague goals here tend to turn into redesigns later.
2. Design, engineering and permits
The design team develops layouts while the construction side prices them. If a layout pushes past your budget, you hear about it before the drawings are finished. Once the layout is approved, the plans are developed into a permit set with structural engineering, Title 24 energy calculations and any other reports the city requires.
Plans then go to plan check. In Los Angeles, Brentwood, Encino and Pacific Palisades that is LADBS, with LA City Planning involved when zoning review applies. Beverly Hills, Irvine, Santa Ana and the other cities in the region have their own building departments. Coastal properties may need a Coastal Development Permit, and many Newport Coast homes need HOA approval as well. Expect at least one round of corrections on most projects.
3. Selections and final pricing
This is where you choose cabinets, tile, plumbing fixtures, appliances, windows, flooring and lighting. Selections affect more than looks: a range with a larger hood, a freestanding tub or a heavier stone countertop can change electrical, plumbing or framing work.
Once selections are made, the scope and price can be fixed in writing. Items with long lead times, such as custom windows, cabinetry or specialty tile, should be ordered now so they arrive before the crew needs them.
4. Construction
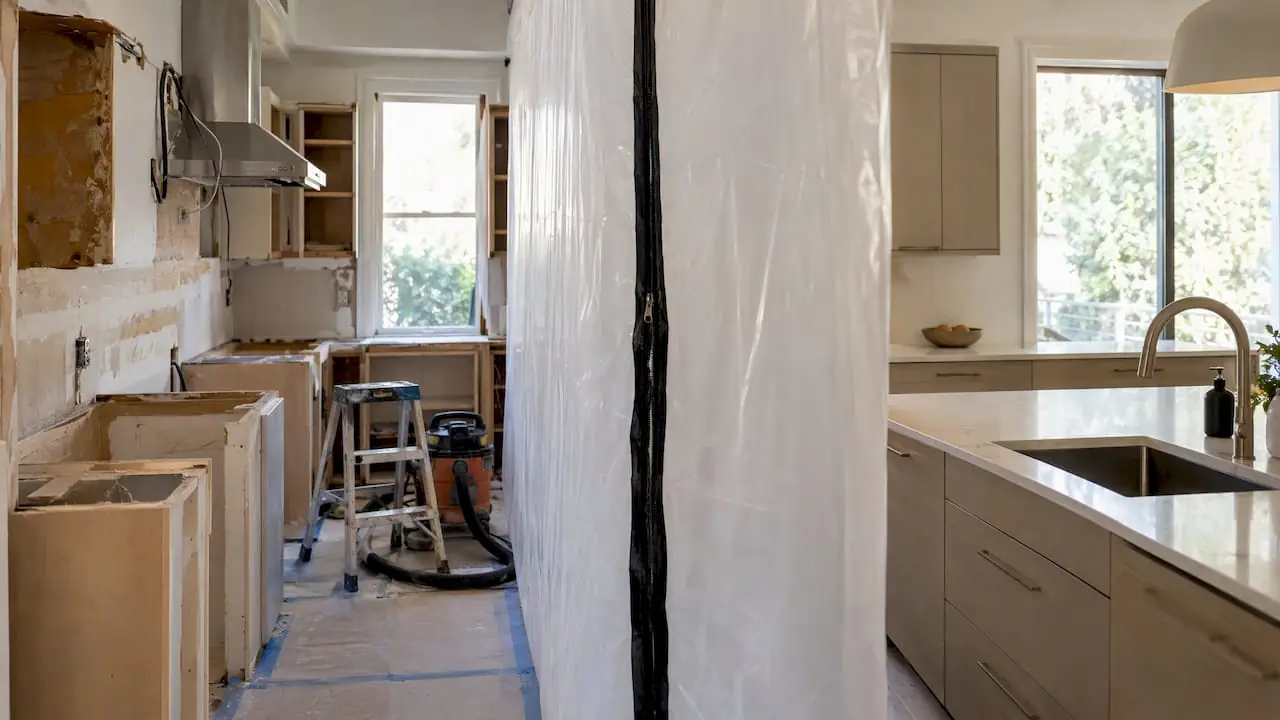
Construction follows the approved plans, with inspections at each stage: foundation or underfloor, framing, rough plumbing, electrical and mechanical, insulation, and drywall where required. Because the design team is still involved, questions from the field get answered quickly instead of waiting on a formal request to an outside office.
Your role shifts to approving any changes and reviewing progress. When a change is needed, because of a hidden condition or your own request, it should be priced and approved in writing before the work happens.
Agree at the start on how you will get updates: a regular call or meeting, a shared schedule, photos of work that is about to be covered. Clear communication habits matter more on a design-build job than the contract form, because you are trusting one team with both the drawings and the execution.
5. Final walkthrough and closeout
Near the end, you walk the project with the builder and build a punch list of anything that needs adjustment or touch-up. The final inspection closes the permit. You should receive warranties and manuals for equipment and fixtures, plus records of what was installed.
What you decide, and when
Most frustration in design-build comes from decisions made too late. This table shows where the big decisions fall.
| Phase | Decisions that are yours |
|---|---|
| Consultation | Must-haves, budget ceiling, rough timing, whether you will live in the home during work |
| Design and permits | Layout, room sizes, window locations, structural changes, exterior look |
| Selections | Every finish, fixture and appliance, ideally before construction starts |
| Construction | Responses to hidden conditions, any changes you request |
| Closeout | Punch list sign-off |
The window for changing your mind cheaply is the design phase. Moving a wall on paper costs an afternoon of drafting. Moving it after framing costs labor, material and inspection time.
Common contract structures
Design-build contracts for homes usually take one of a few forms:
- Fixed price. A set price for a defined written scope, agreed once design and selections are complete. Changes are priced separately.
- Phased agreement. A separate, smaller agreement covers design and permits. The construction price is fixed once the plans and selections are done.
- Guaranteed maximum price. Costs are tracked against a ceiling the builder commits to.
- Cost-plus. You pay actual costs plus a fee, with less price certainty and more transparency into each cost.
Each spreads risk differently. Our article on cost-plus vs. fixed-price contracts covers the trade-offs in detail. Whatever the form, the written scope should be detailed enough that you and the builder would describe the finished project the same way.
Who is responsible for what
The design-builder is responsible for coordinating design and construction, which is the main reason people choose it. Some firms keep designers on staff; others work with partner architects and engineers under the same contract. Either way, you have one company to call.
In California, anyone contracting for construction work over a small threshold must hold a contractor license, and you can check a license and its history on the Contractors State License Board site. Structural engineering is done by licensed engineers, and stamped drawings are required wherever the city asks for them.
You remain responsible for timely decisions, approvals at each milestone and payments on the agreed schedule. Design-build rewards owners who stay engaged; it does not run on autopilot.
When design-build fits, and when it does not
Design-build tends to work well for:
- Whole-home remodels where structural, mechanical and finish work all overlap
- Kitchens and bathrooms where layout, plumbing and cabinetry depend on each other
- Additions and ADUs on tight lots where site constraints shape the design
- Rebuilds where speed matters, including homes in Pacific Palisades being rebuilt after the January 2025 fire, where owners should confirm current rebuild rules with LADBS
It is a weaker fit when you want an independent architect checking the builder's work throughout, when the design itself is the main goal and schedule is secondary, or when you want competitive bids on a finished set of drawings. Our comparison of design-build vs. hiring an architect walks through that choice.
How to vet a design-build firm
- Check the license. Confirm the license number, status and classification with the CSLB.
- Ask for similar work. A firm that builds new homes may approach a small bathroom differently than a remodeling specialist, and the reverse is also true.
- Ask who manages your job. Find out who your day-to-day contact will be and whether that person stays through closeout.
- Read a sample scope. A good scope names materials, quantities and responsibilities, not just room names.
- Understand change orders. Ask how changes are priced and approved, in writing and before work proceeds.
- Clarify the design phase. Ask what you receive if you stop after design, and who owns the plans.
How Mr Build runs the design-build process
Mr Build has worked as a design-build general contractor in Southern California since 1984, with more than 130 homes transformed and 50+ ADUs delivered. Our process follows five steps: Consultation, Design & Permits, Selections, Construction and Final Walkthrough. Design, architectural plans, engineering, permits and approvals are handled in-house through our partners, so you are not coordinating separate firms.
It starts with a free on-site consultation. After design and selections, you receive a fixed, detailed written scope and pricing, and a dedicated project manager runs the job through the final walkthrough. Learn more about our complete home remodeling and custom home services, or see how we work as a general contractor in Brentwood. When you are ready, schedule your free consultation.
Sources and further reading
- fhwa.dot.gov: designbuild2 fhwa.dot.gov
- builder input paired with design decisions cobbcole.com
- identifying long-lead materials terrapincg.com
- CII/Pankow research summarized by WSDOT des.wa.gov
- similar due-diligence pattern ttpdllc.com
- integrated design and construction reduces the small execution gaps duetdesigngroup.com