As a custom home builder in Encino, we spend the first weeks of every project on the land rather than the floor plan. An Encino lot can be a level parcel with room for a pool and guest house north of Ventura Boulevard, or a steep site in the hills toward Mulholland Drive where grading, geology and fire rules decide what can be built. Most new homes here replace a 1950s or 60s ranch house, so the existing structure, trees and utilities are part of the plan too.
Mr Build Co. is a design-build general contractor, licensed in California since 1984 under license #439166. We bring design, architectural plans, engineering and permits together through our partners and build under a fixed, detailed written scope.
Two kinds of Encino lots
Flat lots north of Ventura Boulevard
The level streets of Encino have some of the larger single-family lots in the city. That space invites a sprawling single-story plan, a two-story house with a big backyard, or a main house with a detached ADU. The Baseline Mansionization Ordinance sets how much residential floor area you can build relative to lot size, and its height and encroachment-plane rules shape the second floor. Setbacks, the existing driveway apron and any pool you plan to keep all affect where the house can sit. Basements are worth discussing on a flat lot, since they add living space below grade and can help keep the visible house within the height and floor-area envelope.
Hillside lots south of Ventura Boulevard
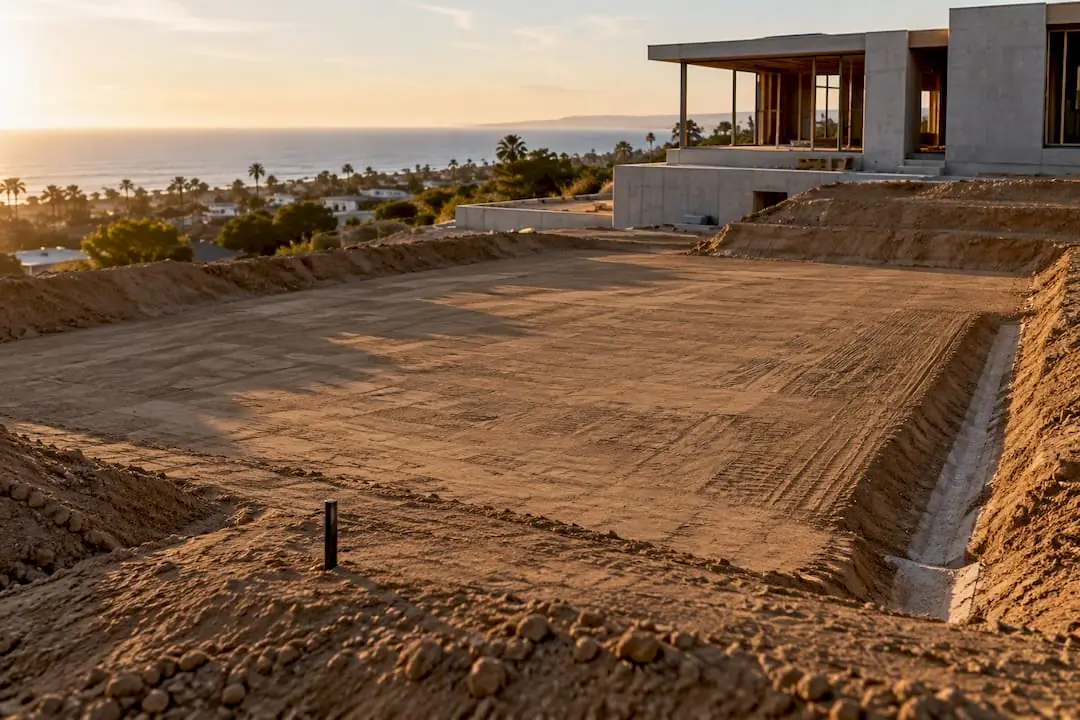
In the hills, the Baseline Hillside Ordinance replaces those rules with its own floor-area and grading limits based on slope. Geology and soils reports, an engineered grading plan, retaining walls and caisson or deepened foundations are common. Driveway slope and fire department access matter, and many of these parcels sit in a Very High Fire Hazard Severity Zone, which brings ignition-resistant materials, ember-resistant vents and brush clearance. See our explainer on grading permits in Los Angeles for how that review works.
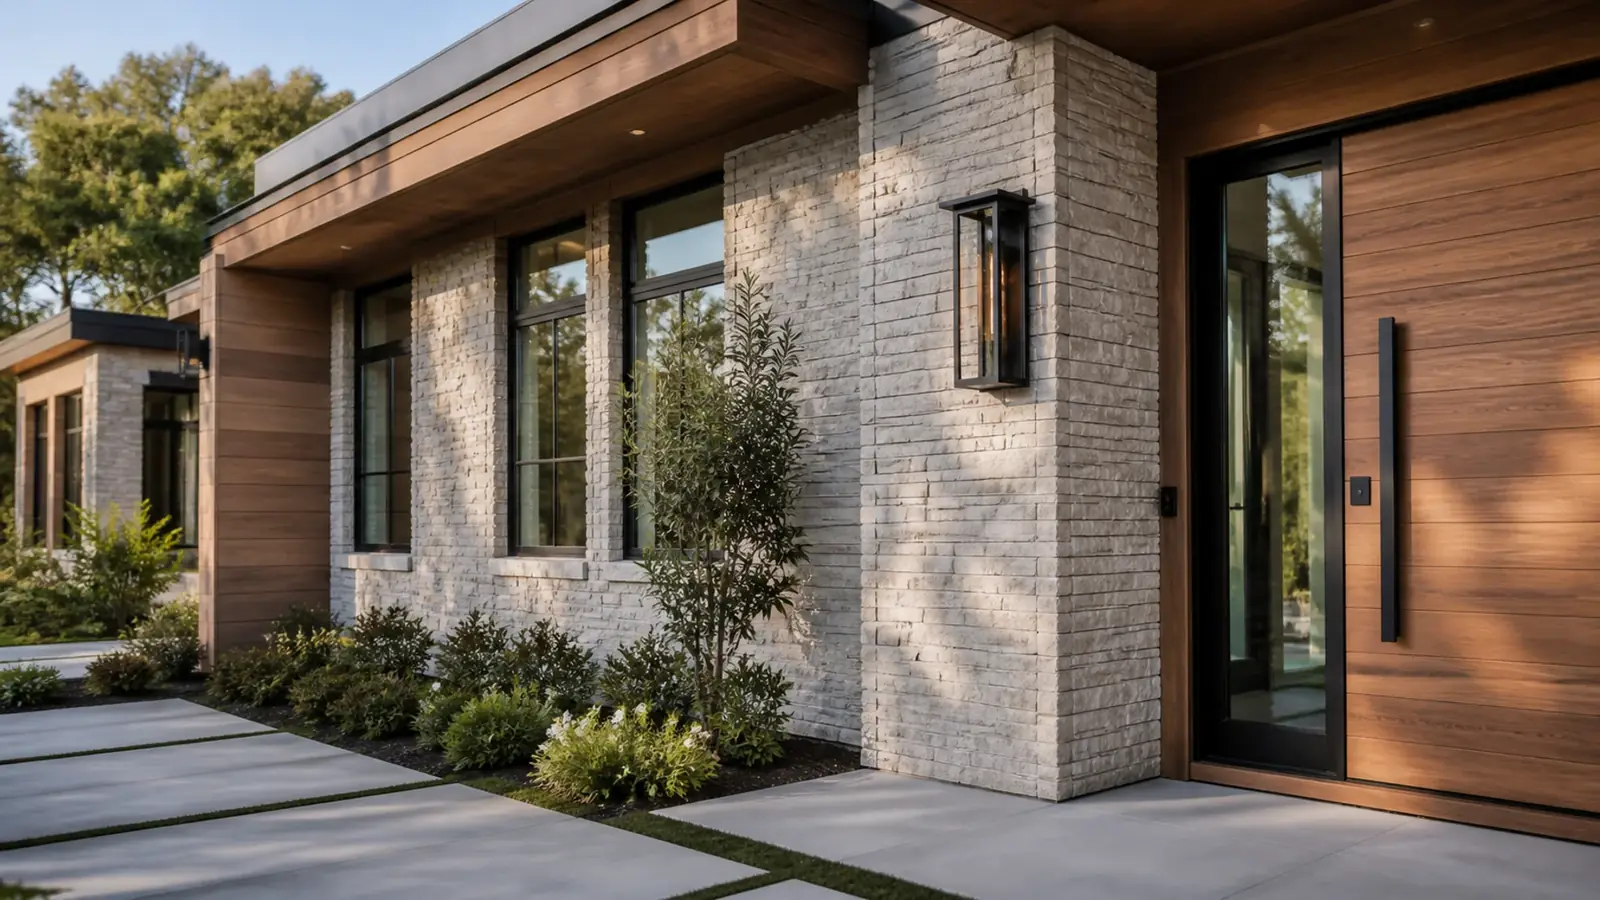
Designing a custom home for Encino's climate
The San Fernando Valley is hotter in summer than the Westside or the coast, and a new house is the one chance to design for that from scratch.
- Orientation: place large glass toward the north and east, and shade south and west walls with deep overhangs or covered patios.
- Envelope: specify high-performance windows and continuous insulation, and keep ducts inside conditioned space.
- Systems: heat pumps for heating, cooling and water heating fit current energy-code direction and pair well with solar.
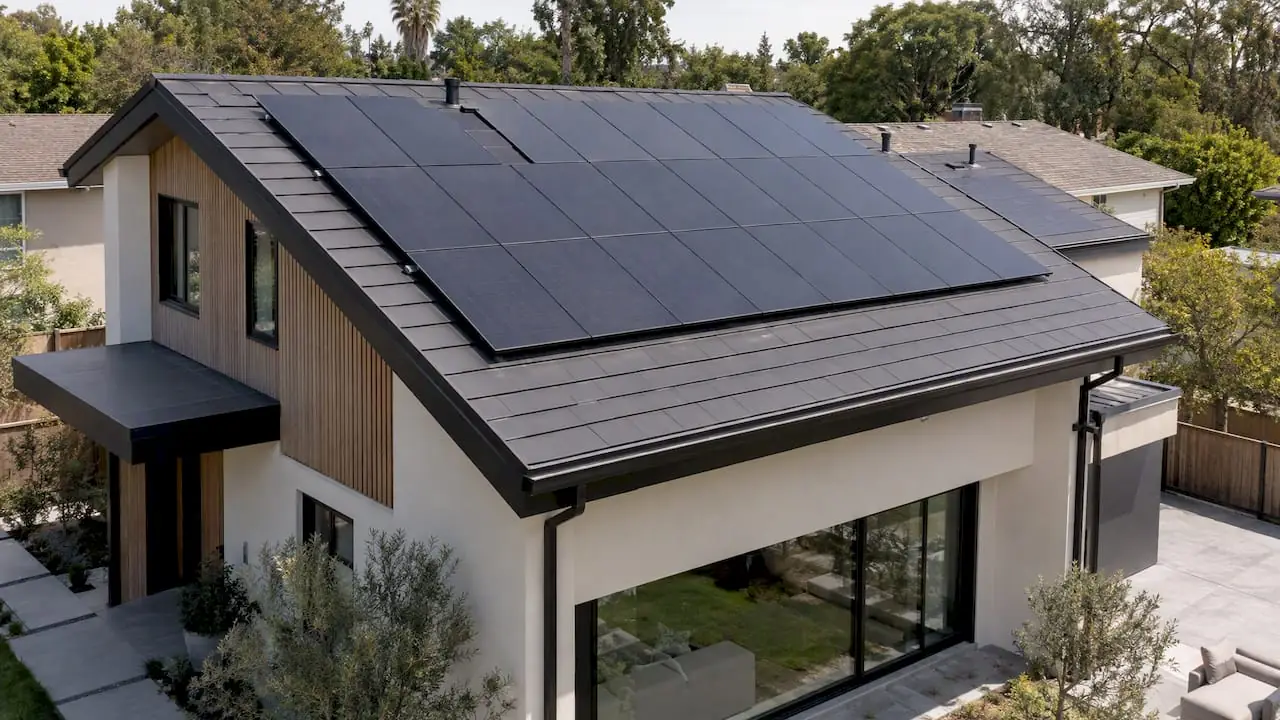
- Solar: California requires photovoltaic panels on new homes; plan the roof so panels face the right way and stay out of the street view. Our guide to the California solar mandate explains the basics.
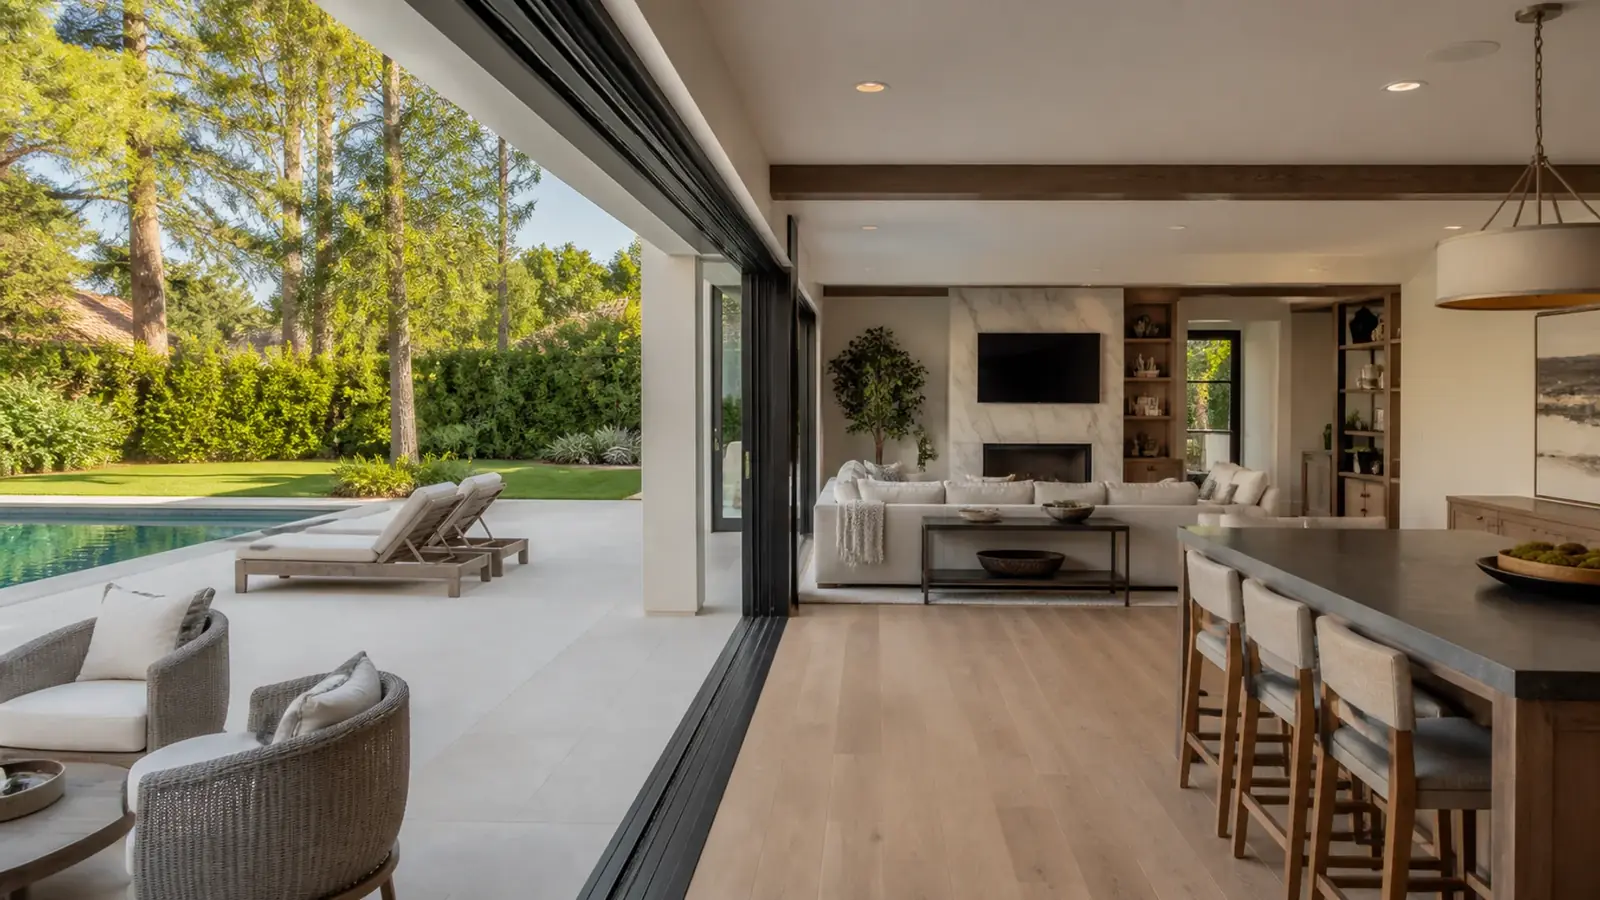
- Outdoor living: pools, outdoor kitchens and shaded loggias are part of how Encino families use their lots, so we design the house and yard together.
Permits and approvals for a new Encino home
Because Encino is a neighborhood of the City of Los Angeles, LADBS handles plan check, permits and inspections, and LA City Planning sets the zoning rules behind them. A typical approval path includes:
- A zoning check in ZIMAS for zone, hillside status, fire zone and overlays
- Surveys, a soils report and, on hillsides, a geology report
- An arborist report if protected oaks, sycamores or other native species are on or near the site
- Architectural, structural and energy plan check with LADBS, plus grading review where needed
- Utility planning with LADWP for water and power and with SoCalGas if gas is used
- A demolition permit for the existing house, issued with or ahead of the new building permit
Discretionary approvals are unusual for a single-family home that meets the code, but a variance or an adjustment request adds a hearing and months. We design to stay within the rules whenever we can.
What drives the cost of a custom home in Encino
- Lot conditions: hillside foundations, retaining walls and soil export cost far more than a level pad
- Size and shape: complex rooflines and long spans need more steel and engineering
- Window and door package: large sliding or folding systems are a major line item
- Finish level in kitchens, baths and millwork
- Fire-zone construction requirements on hillside parcels
- Pools, site walls, landscaping and hardscape, which are often underestimated
- Utility work, such as a new water meter, larger electrical service or a longer sewer connection
Timeline factors
Pre-construction is the part people underestimate. Surveys, reports, design and plan check corrections take months, and hillside grading review adds more. During construction, foundations and framing go quickly on a flat lot and slowly on a slope with caissons. Long-lead items such as windows, doors and custom cabinetry need to be ordered while the frame goes up, not after. Good decisions on finishes before construction protect the schedule more than anything the crew does.
Utility timing matters too. A new home usually needs a larger electrical service from LADWP, and the service request, the meter location and any transformer work run on the utility's schedule rather than ours. We submit those requests as soon as the electrical load is known so power is ready when the house needs it.
Working with a custom home builder in Encino
We take responsibility for the full project: site studies, architecture, engineering, permits, demolition of the existing house, foundations, framing, systems, finishes and final inspection, with one project manager throughout. A custom home follows the same five steps as every Mr Build project, with more time at each stage: consultation, design and permits, selections, construction and a final walkthrough. If you are still deciding whether to remodel or start over, our page on demolition and rebuild in Encino covers that decision, and our custom homes page explains how we build across Los Angeles.