Working as a custom home builder in Pacific Palisades today means working with families who lost their homes in the January 2025 fire, and with owners and buyers deciding what to build on lots the fire cleared. It is a hard place to start from. Our job is to make the path practical: what has to happen on the lot first, what rules apply, how the new house can be built to resist the next fire, and how the scope fits your insurance and budget.
Not every project here is a fire rebuild. Some owners are replacing older homes in parts of the Palisades that were spared. The planning steps are similar either way, and this page walks through them.
Building a custom home in Pacific Palisades after the fire
The first big decision is whether to rebuild close to what you had or design something new. The city and state have created special rules for fire-damaged properties, including options intended to speed up rebuilding a similar home. Those rules have been updated several times, and some depend on the size and placement of the new house. Before committing to a direction, confirm the current rebuild and expedited-permit options for your property with the Los Angeles Department of Building and Safety.
A like-for-like rebuild can be the faster path. A new design lets you fix what never worked in the old plan, add floor area the lot allows, and build around current fire-resistant standards from the start. We can price and schedule both options so the choice is based on your situation, not a guess.
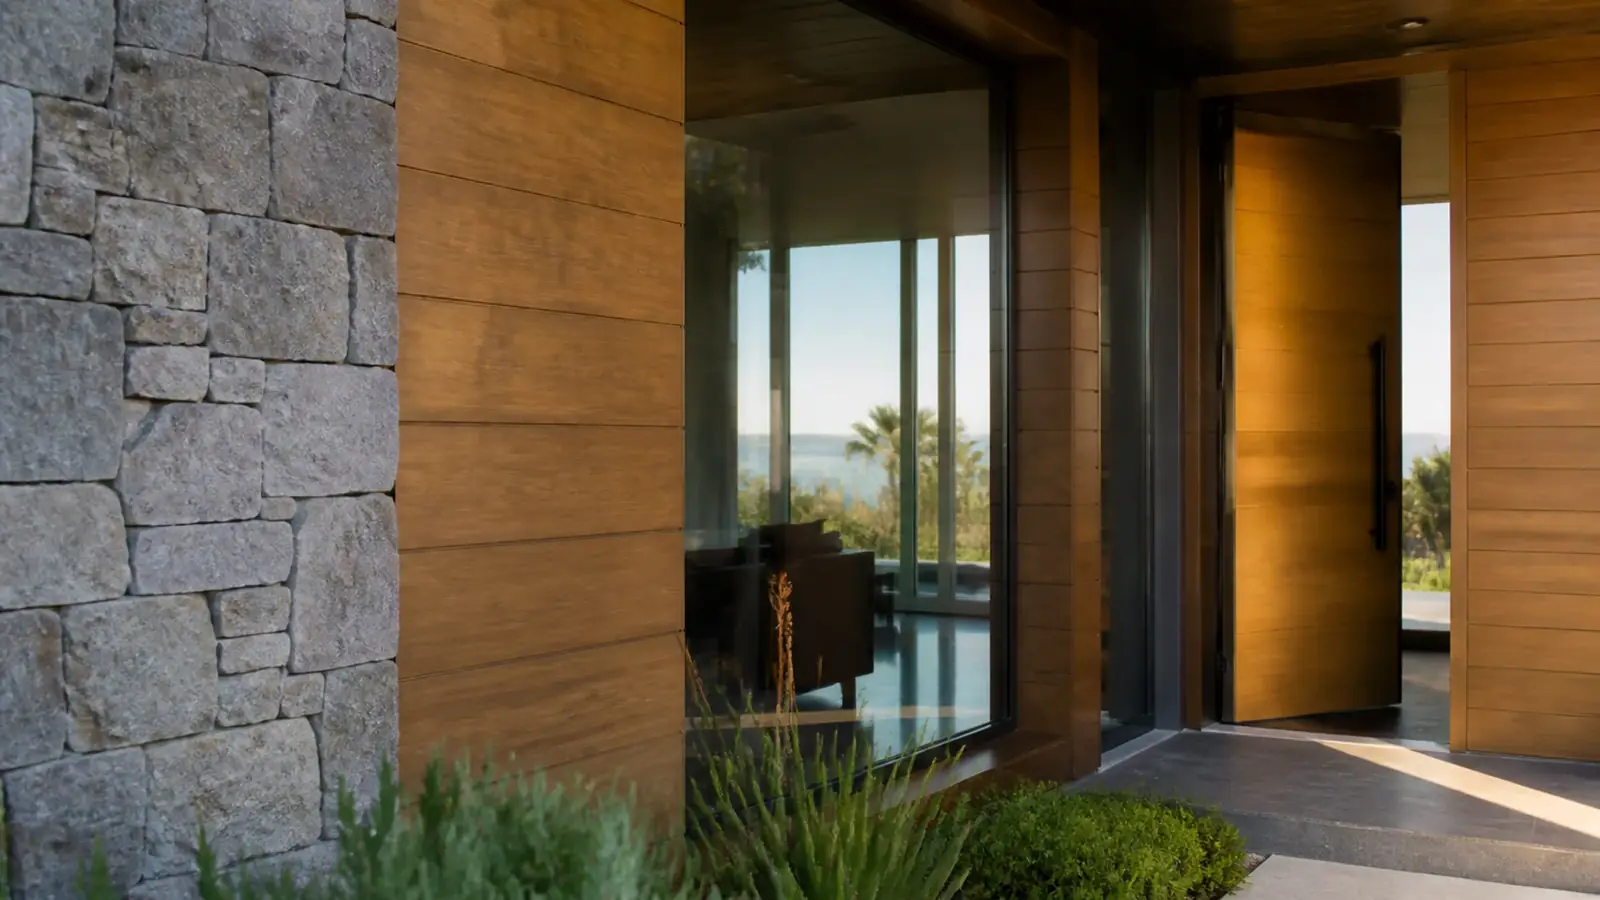
What your lot needs before design starts
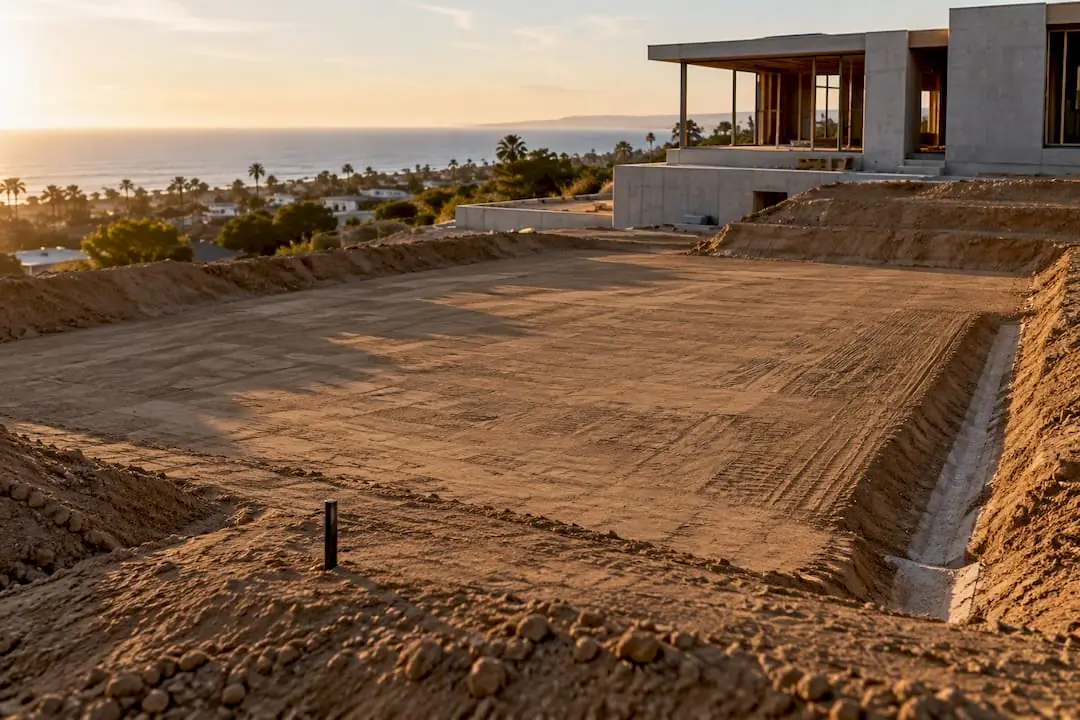
- Confirm debris removal and soil clearance. Find out whether your lot was cleared through a government program or privately, and whether soil testing and sign-off are complete. Construction cannot begin on an uncleared lot.
- New boundary and topographic survey. Fences, walls and markers may be gone. A licensed surveyor re-establishes property lines and maps grades, trees and remaining structures.
- Geotechnical investigation. Many Palisades lots are on slopes, bluffs or in areas with a history of landslides. The soils report sets foundation design and drainage requirements.
- Evaluate what remains. Foundations, retaining walls, pools and site walls are tested and assessed before anyone decides to reuse them.
- Utility status. Confirm service status with LADWP for water and power and SoCalGas for gas, and camera-inspect the sewer lateral, which may have been damaged.
Zoning, hillside rules and the coastal zone
Pacific Palisades is part of the City of Los Angeles, so LADBS handles plan check and permits, and LA City Planning handles zoning and discretionary approvals. A new or substantially changed design is reviewed against current zoning: the Baseline Mansionization Ordinance on flat lots or the Baseline Hillside Ordinance on hillside lots, plus setbacks and height. Some lots near the coast are in the coastal zone, where a new home may need a Coastal Development Permit; the California Coastal Commission explains how coastal permitting works. Hillside lots may also need grading approval and fire department access review.
Fire-resistant construction
Most of Pacific Palisades is in the Very High Fire Hazard Severity Zone. Every new home must meet the wildland-urban interface standards in the California Building Code, and we treat those as a starting point. Features we design for include:
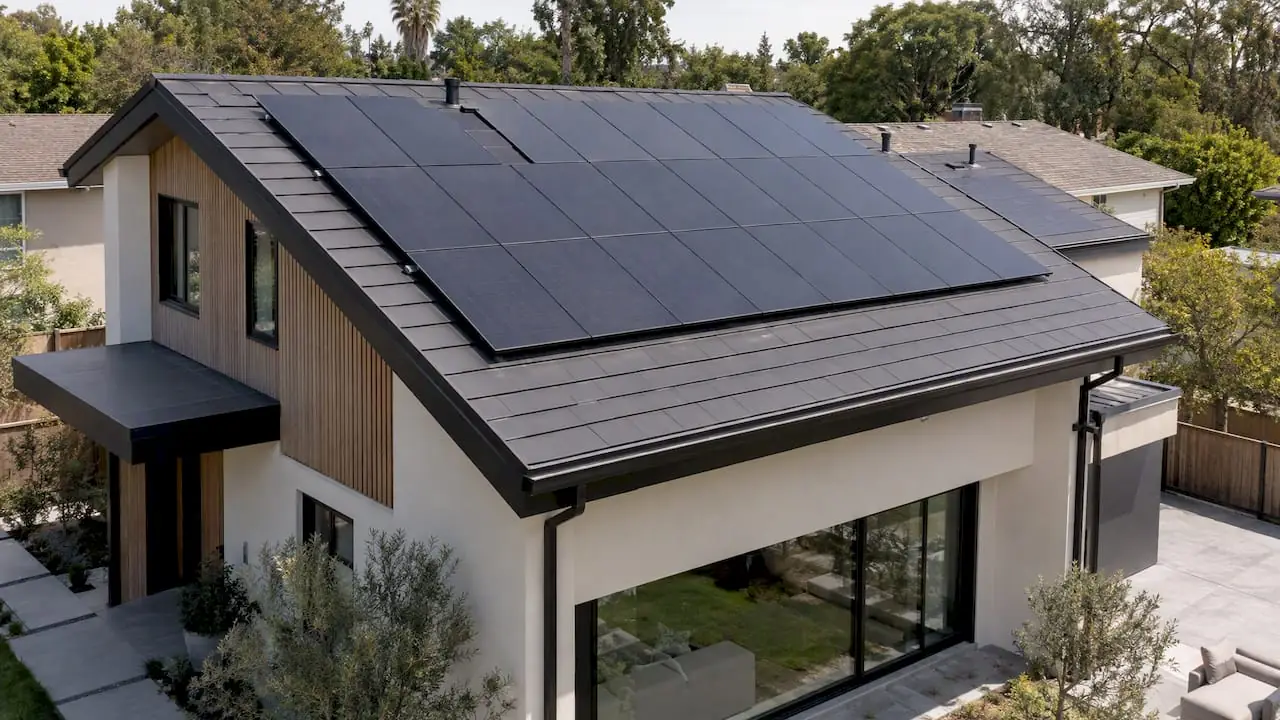
- Class A roof assemblies, often metal or tile, with noncombustible gutters and ember guards
- Ember- and flame-resistant vents for attics, eaves and crawl spaces
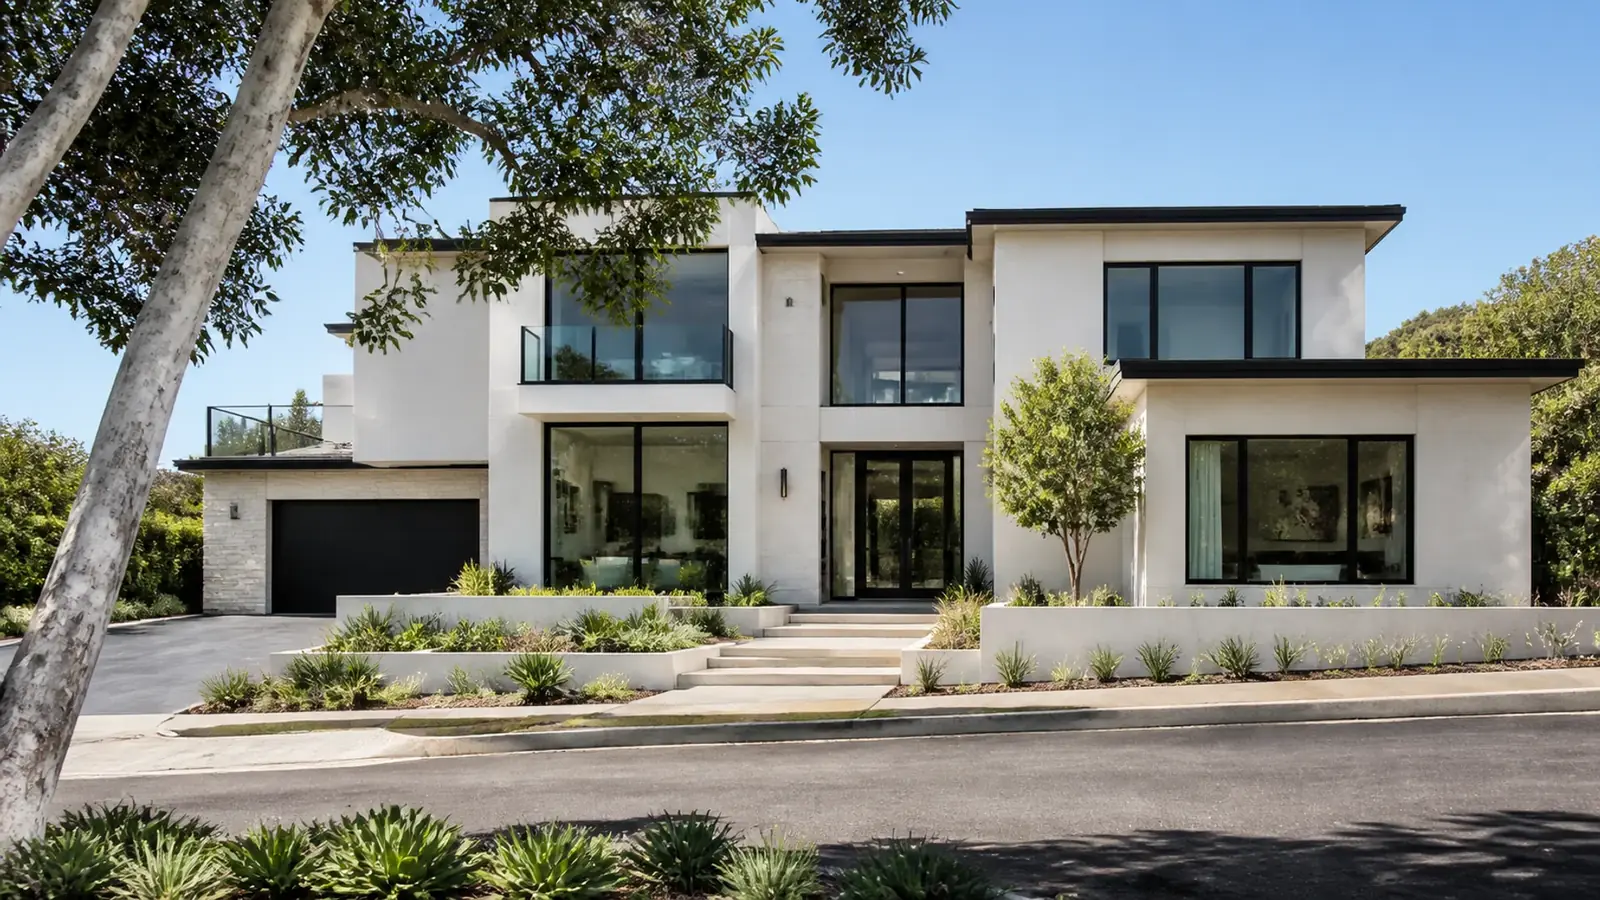
- Noncombustible or ignition-resistant siding, such as stucco, fiber cement or masonry
- Enclosed eaves and soffits that resist ember intrusion
- Tempered, multi-pane windows and fire-rated exterior doors
- Decks of qualifying materials, or decks replaced with on-grade patios
- Residential fire sprinklers, required in new California homes
- A noncombustible zone right around the house and a landscape plan that supports brush clearance
State rules for the area immediately around homes are still being developed, so we confirm current requirements during design.
Insurance and the scope of your rebuild
For fire rebuilds, the insurance policy often shapes the project as much as the lot. Dwelling coverage, extended replacement cost, ordinance or law coverage for code upgrades, and debris removal coverage each affect what is funded. The insurer's estimate is usually based on the original house; a redesigned or larger home, or upgrades beyond code, are typically yours to fund. We provide a fixed, detailed written scope that separates code-required work from upgrades, which helps you and your adjuster see where each dollar goes.
Cost drivers and timeline factors
What moves the cost
- Foundation design on slopes or bluffs: caissons, grade beams and retaining walls
- Size, roof complexity and structural steel for large openings
- Fire-resistant materials above code minimums
- Utility reconnection and any new service upgrades
- Finish level throughout the house
- Site access and staging on streets with many active rebuilds
What moves the schedule
Lot clearance status, survey and soils work come first. After that, the biggest variables are the review path (like-for-like versus a redesigned home, and any coastal or grading review), plan check correction rounds, inspection availability during a period of heavy rebuilding, and lead times on windows, roofing and specialty materials.
How Mr Build delivers your custom home
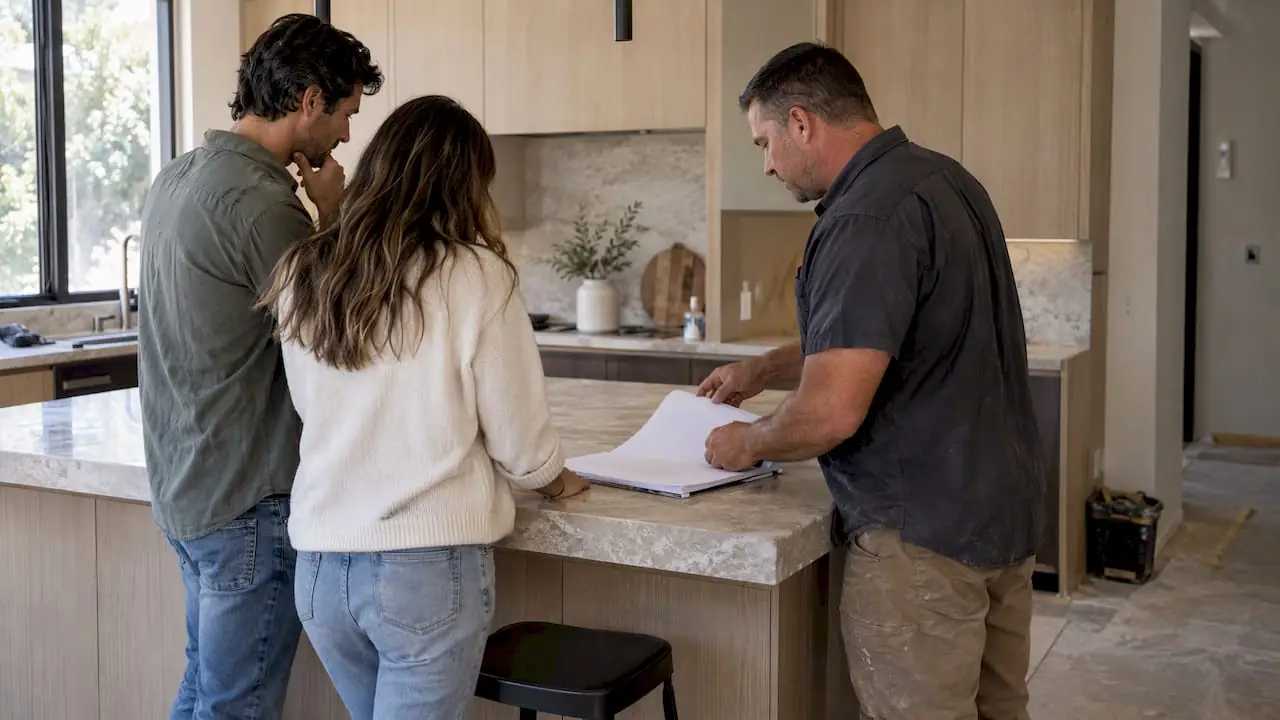
Mr Build is a design-build general contractor, in business since 1984, holding California license #439166. We coordinate surveying, soils engineering, architecture, structural engineering, energy compliance and permits through our team and partners, then build the house under one fixed, detailed written scope with a dedicated project manager. Our design-build process follows five steps: consultation, design and permits, selections, construction and final walkthrough.
If structures remain on your lot, see our page on demolition and rebuild in Pacific Palisades. Many owners also plan an ADU in Pacific Palisades alongside the main house. For our wider work, visit custom homes.