


If your project changes the existing grade, cuts into a slope, adds fill, or involves a retaining wall, pool enclosure, or basement on hillside property, you almost certainly need a grading permit before work starts. The next move is straightforward: pull your plans together and start the application through LADBS ePlanLA or the Huntington Beach permit portal, depending on where the parcel sits and what agency has jurisdiction.
TL;DR:
- Projects involving slope stabilization, retaining walls, pools, or basements on hillside properties almost always require a grading permit, regardless of small-scale exceptions.
- Proper application requires submitting detailed grading plans, soils or geology reports, and possibly hydrology studies to avoid delays or rejection.
- Large hillside work triggers mandatory bonds scaled to the volume of earth moved and the extent of structural protections, ensuring project remediation if needed.
- Inspections occur at key stages during grading, with permits expiring after two years if work does not commence or progress, risking project delays.
- Unpermitted grading can lead to stop-work orders, fines, retroactive permits, and serious complications in property transactions.
Table of Contents
- When Does a Los Angeles Project Actually Require a Grading Permit?
- How Does the Grading Permit Application Process Work?
- What Documents Do You Need for a Grading Permit?
- When Do You Need a Grading Bond for Hillside Work?
- What Happens During Inspections, and When Does a Grading Permit Expire?
- How Long Does It Take to Get a Grading Permit Approved?
- Why Do Grading Permit Applications Get Denied?
- Can You Modify a Grading Permit After It’s Issued?
- What Environmental Rules Apply to Grading Projects?
- What Happens If You Grade Without a Permit?
- Contractor Perspective: Coordinating Grading Permits on Real Projects
- Let Mr Build Co. Handle Your Grading Permit Coordination
- Sources
- FAQ
When Does a Los Angeles Project Actually Require a Grading Permit?
Grading, under Los Angeles building code, means any excavation, fill, or a combination of both that reshapes a lot’s existing surface. That covers everything from leveling a backyard for a patio to cutting into a hillside for a new foundation pad. Not every dirt-moving job triggers a permit, though. Code carves out a handful of exceptions for small-scale work.
Typical exceptions include:
- Excavations of less than 2 feet in depth on relatively flat ground.
- Fill of less than 1 foot when the site has a gentle slope and no drainage impact.
- Small volume changes that don’t alter runoff patterns or affect neighboring parcels.
Where permits almost always apply: site preparation for a new custom home, slope stabilization or repair work, retaining walls that hold back cut or fill, and pools or basements built into hillside lots. These projects change how water moves across a property and how stable the soil stays underneath structures, which is exactly why LADBS reviews them closely.
Skipping the permit step on a qualifying project isn’t just a paperwork risk. Unpermitted grading can trigger stop-work orders, fines, and in some cases a requirement to undo the work entirely, especially if a later inspection or a neighbor’s complaint flags it.
How Does the Grading Permit Application Process Work?
The Los Angeles grading permit process runs through three connected stages: plan check, permit issuance, and field inspections. Skipping ahead in this sequence isn’t possible. Each phase depends on the one before it clearing review.
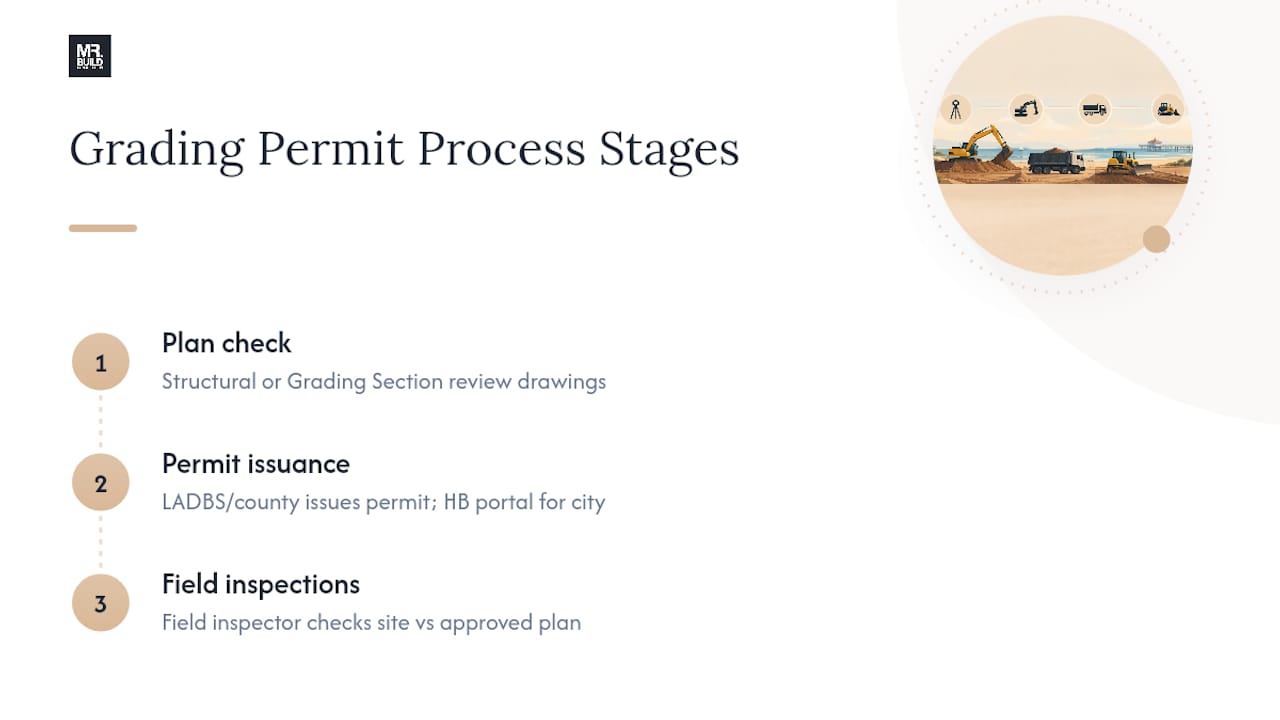
Plan check comes first. Depending on the scope of the work, your grading plan lands with either the Structural Plan Check division or the dedicated Grading Section, which handles grading-only submittals and substantial hillside projects. A plan checker reviews your drawings against slope stability rules, drainage requirements, and any site-specific hazards flagged by your geotechnical report.
Once the plan clears review, LADBS or the county issues the grading permit. For property inside Huntington Beach city limits, the local permit application portal handles the submission, letting you create an account, enter your parcel or APN, and log earthwork quantities directly online.
Inspections follow permit issuance. A field inspector checks the site at defined milestones, comparing what’s on the ground to what the approved plan shows. Grading is often the very first improvement plan cleared on a project, since building permits for the structure itself typically wait on grading approval. Getting this stage right early saves weeks later.
What Documents Do You Need for a Grading Permit?
Three documents form the core of most grading permit applications: the grading plan itself, a soils or geology report, and, where applicable, a hydrology study.
The grading plan shows existing and proposed contours, cut and fill volumes, drainage paths, and any retaining structures. It needs to be drawn to the standard LADBS or county plan check reviewers expect, with clear cross-sections where slopes are involved.
Soils and geology reports matter more than most homeowners expect. LADBS requires them for many grading plan reviews because slope stability and expansive or unstable soils directly affect how a structure performs over time. A geotechnical engineer typically drills test borings, evaluates soil composition, and issues recommendations that get folded into your grading plan design, things like foundation depth, compaction requirements, or drainage details.
Hydrology reports come into play when a project changes how stormwater flows across a site, particularly on larger lots or those near drainage easements. Not every project needs one, but if your grading alters natural runoff paths, plan reviewers will ask for it before approving anything.
Missing or incomplete reports are one of the most common causes of plan check delays. Submitting all three documents together, rather than trickling them in after a reviewer asks, keeps your timeline intact.
When Do You Need a Grading Bond for Hillside Work?
Projects moving a significant amount of earth in a designated hillside area trigger a mandatory grading bond. This threshold applies specifically to hillside zones, where the consequences of a failed slope or an abandoned project are more serious than on flat land.
The bond amount scales with the volume of cut or fill and with any protective devices, retaining walls, drainage structures, erosion control measures, required by the plan, a larger excavation with more retaining infrastructure means a larger bond obligation.
The bond itself works as a financial guarantee. If a contractor walks away from a job mid-grade or the work fails inspection and never gets corrected, the bond gives the city or county resources to complete or remediate the site. LADBS publishes detailed bond instructions covering the forms, the CAO review step, and submittal requirements.
Release of the bond isn’t automatic once construction wraps. For homeowners financing hillside work, understanding this timing matters. The bond stays in place until the inspector confirms the graded slope and drainage improvements match the approved plan.
What Happens During Inspections, and When Does a Grading Permit Expire?
Inspections happen at defined points as grading progresses, not just once at the end. An inspector checks initial excavation, verifies compaction and drainage installation, and confirms final grades match the approved plan before signing off.
Timing matters as much as the inspection itself. Grading plan approvals commonly expire two years after the approval date if no permit gets pulled in that window. Miss that deadline, and you’re often looking at resubmission, sometimes with updated soils reports or plans if site conditions or code requirements have shifted in the interim.
Once a permit is issued, keep the approval active by scheduling inspections as work proceeds rather than waiting until the whole job is finished. A gap of inactivity on an open permit can also lead to expiration, forcing a restart of at least part of the review process. For hillside projects carrying a grading bond, the two-year clock and the inspection schedule are tightly linked. Delayed inspections can stall bond release even after the physical work is done.
How Long Does It Take to Get a Grading Permit Approved?
Timelines vary widely depending on project complexity, but a few patterns hold across most Los Angeles and Huntington Beach applications. Simple projects that qualify for express or over-the-counter review, work with no plan check required, move fastest. Both LADBS and the Huntington Beach portal operate streamlined web applications for these smaller jobs, cutting out the multi-week plan check queue entirely.
Larger hillside projects requiring full plan check, geotechnical review, and possibly hydrology analysis take longer. Multiple review cycles are common if the first submittal has gaps, each round adding time before the plan gets a final stamp.
A few factors consistently speed things up: submitting a complete package on the first try, including soils and geology reports upfront rather than after a reviewer requests them, and responding quickly to any correction comments from the plan checker. Projects that stall usually do so because of incomplete submittals, not because reviewers are slow.
Coordinating grading approval early also protects your broader construction schedule. Since grading plans are typically the first improvement plan cleared on a project, delays here push back everything downstream, including the building permit for the structure itself.
Why Do Grading Permit Applications Get Denied?
Most denials trace back to a small set of recurring issues, and nearly all of them are avoidable with better upfront preparation.
Incomplete documentation tops the list. A grading plan submitted without the required soils and geology report, or without adequate drainage detail, gets bounced back rather than approved with conditions. Reviewers need the full technical picture before they can sign off on slope stability and site safety.
Inaccurate or outdated site information causes similar problems. If your submitted plan doesn’t reflect actual field conditions, existing utilities, current grades, adjacent structures, reviewers will catch the discrepancy and require revisions.
Underestimating cut and fill volumes near the 250 cubic yard bond threshold creates another common snag. If your application understates yardage and later inspections reveal the real numbers exceed that mark, you may need to retroactively secure a bond, delaying the whole approval.
Drainage conflicts with neighboring properties also trigger denials. Grading that redirects stormwater onto an adjacent lot without addressing it violates code, regardless of how well the rest of the plan is designed. Working with a soils engineer and a plan preparer who understands local review standards from the start avoids most of these pitfalls entirely.
Can You Modify a Grading Permit After It’s Issued?
Site conditions change once excavation starts more often than most homeowners expect. Unexpected soil composition, an unmarked utility line, or a rock formation not visible in the original survey can all force a design adjustment mid-project.
When that happens, the right move is notifying the grading plan check engineer and submitting revised plans before continuing work, not after. Proceeding without that step risks a stop-work order and rework that costs more time than the notification would have.
Extensions follow a similar logic to the original application. If a permit is nearing its expiration and work is genuinely still active, requesting an extension before the deadline passes keeps continuity. Once a permit lapses entirely, you’re typically back to a fresh submittal, sometimes with updated technical reports if enough time has passed for code or site conditions to have shifted.
Amendments for design changes, adding a retaining wall that wasn’t in the original plan, for instance, go through a scaled-down version of the original plan check. The reviewer evaluates just the change, not the entire project, which usually moves faster than a first-time submittal.
What Environmental Rules Apply to Grading Projects?
Stormwater pollution prevention sits at the center of environmental compliance for grading work. Disturbed soil is highly susceptible to erosion, and runoff carrying sediment, debris, or construction materials off-site can violate local water quality regulations even on a relatively small residential job.
Best management practices typically required during active grading include silt fencing along the perimeter, gravel or straw wattles at drainage points, and covering exposed soil piles during rain events. Inspectors check for these controls as part of the standard grading inspection process, not as a separate environmental review.

Sites near coastal drainage systems, which describes a meaningful share of Huntington Beach properties given the city’s proximity to the coast, face closer scrutiny on runoff management. Grading plans for these parcels often need to show specifically how stormwater will be captured and treated before it reaches storm drains that lead to the ocean.
Getting this right isn’t just about avoiding a citation. Erosion control that fails during a storm can undo weeks of grading work and create liability with neighboring properties downhill.
What Happens If You Grade Without a Permit?
Unpermitted grading carries real enforcement consequences, not just a theoretical risk. Inspectors can issue stop-work orders the moment they identify grading activity without an active permit, halting the project immediately regardless of how far along it is.
Penalties typically scale with the severity and duration of the violation. Fines accumulate, and in cases involving significant unpermitted cut or fill on hillside property, the city or county can require the work be partially or fully undone, an outcome far more expensive than the original permit process would have been.
Selling or refinancing a property with unpermitted grading also creates complications. Title companies and lenders increasingly flag permit history during transactions, and unresolved grading violations can delay or derail a sale until they’re addressed retroactively, often requiring after-the-fact permits and inspections on work that’s already complete.
The safest path is always securing the permit before the first shovel hits the ground, not after a neighbor complaint or a routine city drive-by inspection flags the work.
Contractor Perspective: Coordinating Grading Permits on Real Projects
Grading rarely happens in isolation on a residential job. It’s tied directly to foundation design, drainage planning, and often ADU or addition footprints, which means the grading plan, soils report, and civil drawings need to move in sync, not as separate tracks that reconcile later.
A skilled contractor coordinates these pieces from the start, keeping the grading plan aligned with geotechnical findings so revisions don’t ripple through the whole submittal. Staying ahead of plan check engineers and inspectors, flagging site changes before they become problems, is often what separates a smooth approval from a stalled one.
— David S.
Let Mr Build Co. Handle Your Grading Permit Coordination
Mr Build Co. is the alternative to juggling plan checkers, soils engineers, and inspectors on your own for grading work in Huntington Beach. Coordinating a grading plan across geotechnical reports, civil drawings, and city review takes constant follow-up, and most homeowners simply don’t have the bandwidth to chase down every correction comment while managing a job and a household.

This approach offers one point of contact managing the full submission, from plan preparation oversight through inspector scheduling, rather than fielding calls from multiple specialists who aren’t talking to each other. That coordination shows up most on projects where grading feeds directly into the build, hillside custom homes and ADU or addition projects where a delayed grading approval pushes back everything else on the schedule. If you’re planning excavation, a retaining wall, or a hillside pad in Huntington Beach, request a consultation through the Mr Build Co. services page to get your grading and permitting timeline mapped out before you break ground.
Sources
Start with LADBS for citywide grading permit rules, plan check requirements, and bond procedures. The department’s grading permit and plan check page breaks down which section reviews your submittal.
For county-jurisdiction parcels, the LA County DPW grading guidance covers plan approval timelines and expiration rules. Huntington Beach residents should use the city’s online grading permit portal directly for parcel-specific submissions, forms, and fee schedules.
- Los Angeles Department of Building and Safety (LADBS)
- Huntington Beach — Grading permit application
- LA County grading fees and bond calculations (2026-27)
FAQ
How Much Does a Grading Plan Cost?
Grading plan costs vary by project size, slope, and whether a full plan check or express review applies, so there’s no single flat figure. Check the LA County grading fee schedule or contact LADBS directly for current fee tables tied to your specific cubic yardage and review tier.
Do I Need a Permit to Remodel My Bathroom in Los Angeles?
Most bathroom remodels need a building permit if they involve plumbing, electrical, or structural changes, but they typically don’t require a separate grading permit unless the project also involves excavation or fill outside the home’s existing footprint. If your remodel stays within the existing structure, grading rules generally don’t apply.
Is Huntington Beach More Conservative or Liberal?
Huntington Beach has a reputation as one of Orange County’s more politically conservative coastal cities, though like most communities its residents hold a range of views. That political character doesn’t affect the technical grading permit process, which follows the same code-based review regardless of a city’s general political leaning.
What Permits Do I Need to Demolish a House?
Demolishing a house requires a demolition permit, and if the site work afterward involves significant cut, fill, or slope changes, a separate grading permit as well. Both permits typically need to be secured before any equipment moves onto the site, and utility disconnections must be documented as part of the demolition process.

