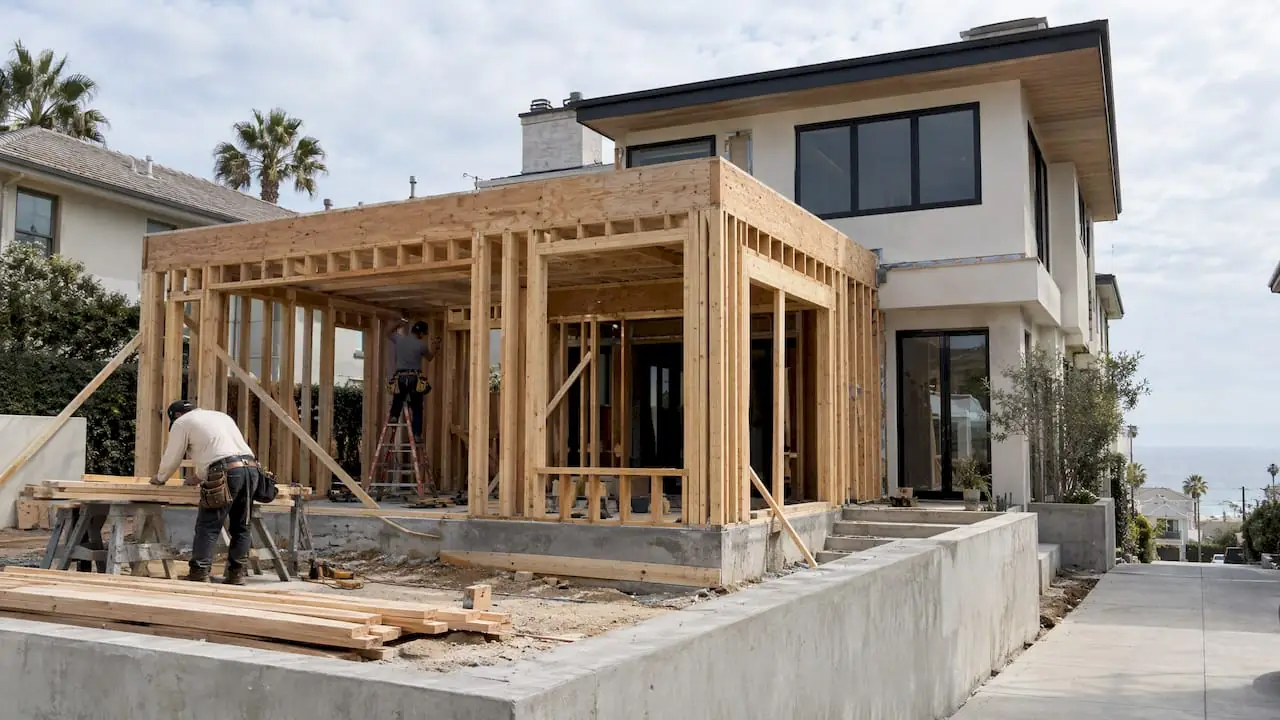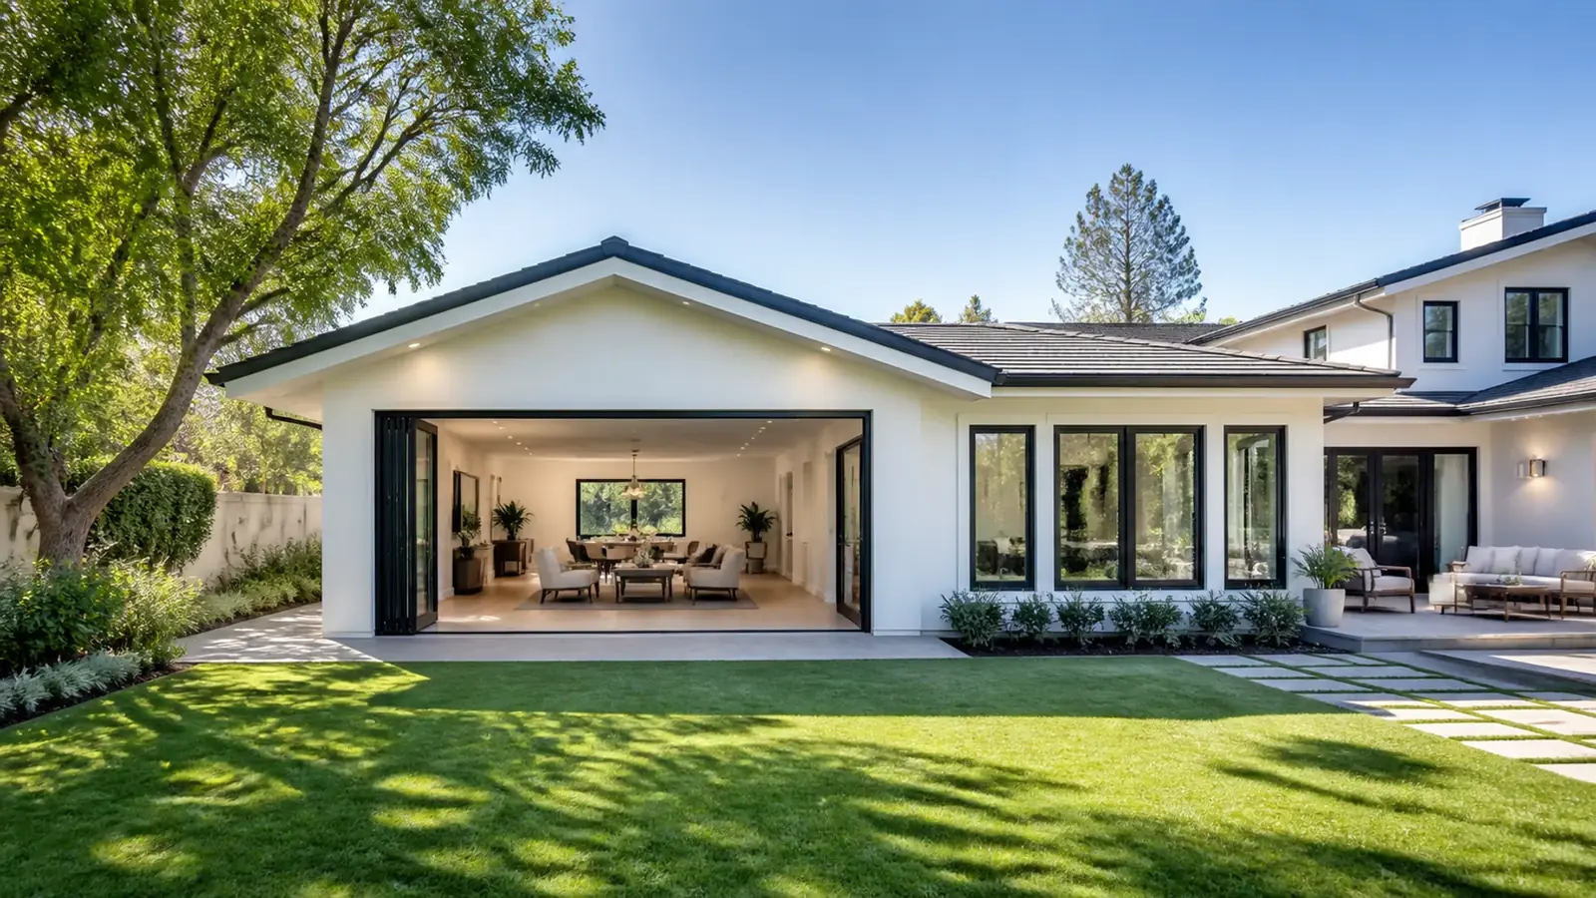
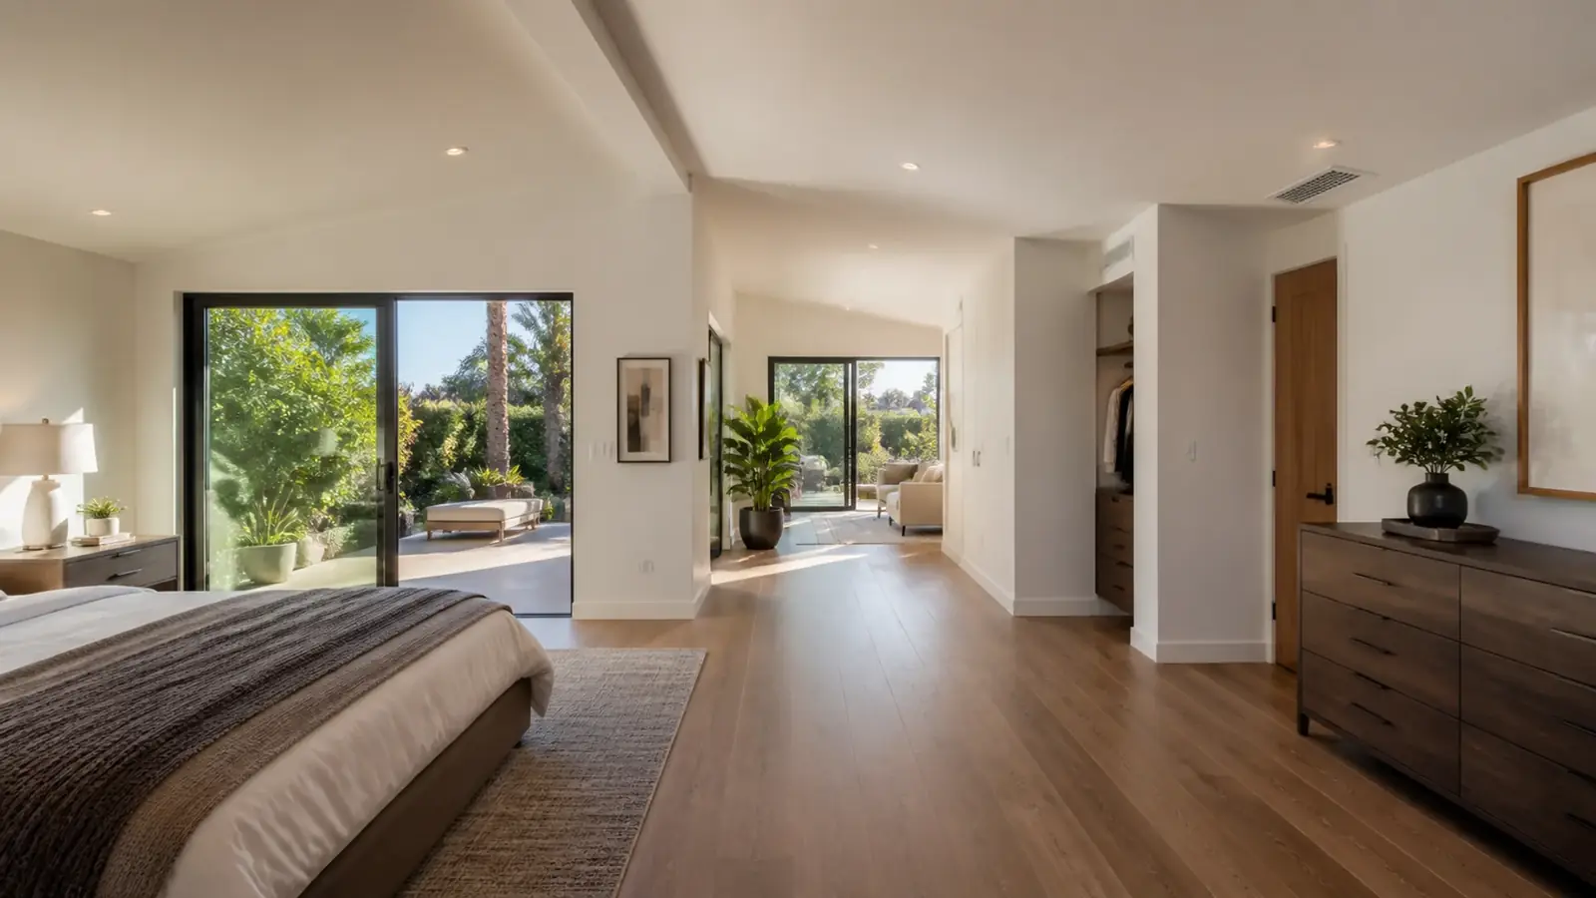
Most Encino homeowners who want more room already love their location and their lot. The house is the limit: a single-story ranch built in the 1950s or 60s with three bedrooms, a small primary bath and a family room that once felt big. As a room addition contractor in Encino, we add primary suites, second stories, family rooms and bump-outs that make the house work for how families live now, without giving up the yard that brought you here.
Mr Build Co. has been building additions as a design-build general contractor since 1984, under California license #439166. We coordinate design, architectural plans, engineering and permits through our partners, then build with one project manager and a fixed written scope.
Choosing the right kind of addition
Encino lots give you choices that many parts of Los Angeles do not. The right one depends on the yard, the existing structure and your budget.
| Addition type | Typical use | Key considerations |
|---|---|---|
| Rear or side ground-floor addition | Primary suite, family room, home office | Uses yard space; foundation and roof tie-in to the existing house |
| Second story | Bedrooms and a bath over the existing footprint | Foundation upgrades, a new stair, encroachment-plane limits, more disruption |
| Bump-out | Larger kitchen, bath or dining area | Small footprint, but still a full permit and foundation |
| Garage integration | Converting an attached garage into living space | Floor level, insulation and parking rules |
Where the addition sits matters as much as its type. Rear additions eat into the yard, so we lay out the new rooms against the pool, patio and any trees before drawing walls, and we keep the existing side yard access open for equipment and future work. Side additions on corner lots face different setbacks on the street side. Before you commit, compare the cost and use of an addition with a backyard unit. Our article on ADUs versus home additions lays out how each affects taxes, rental options and daily life.
Tying a room addition into an Encino ranch house
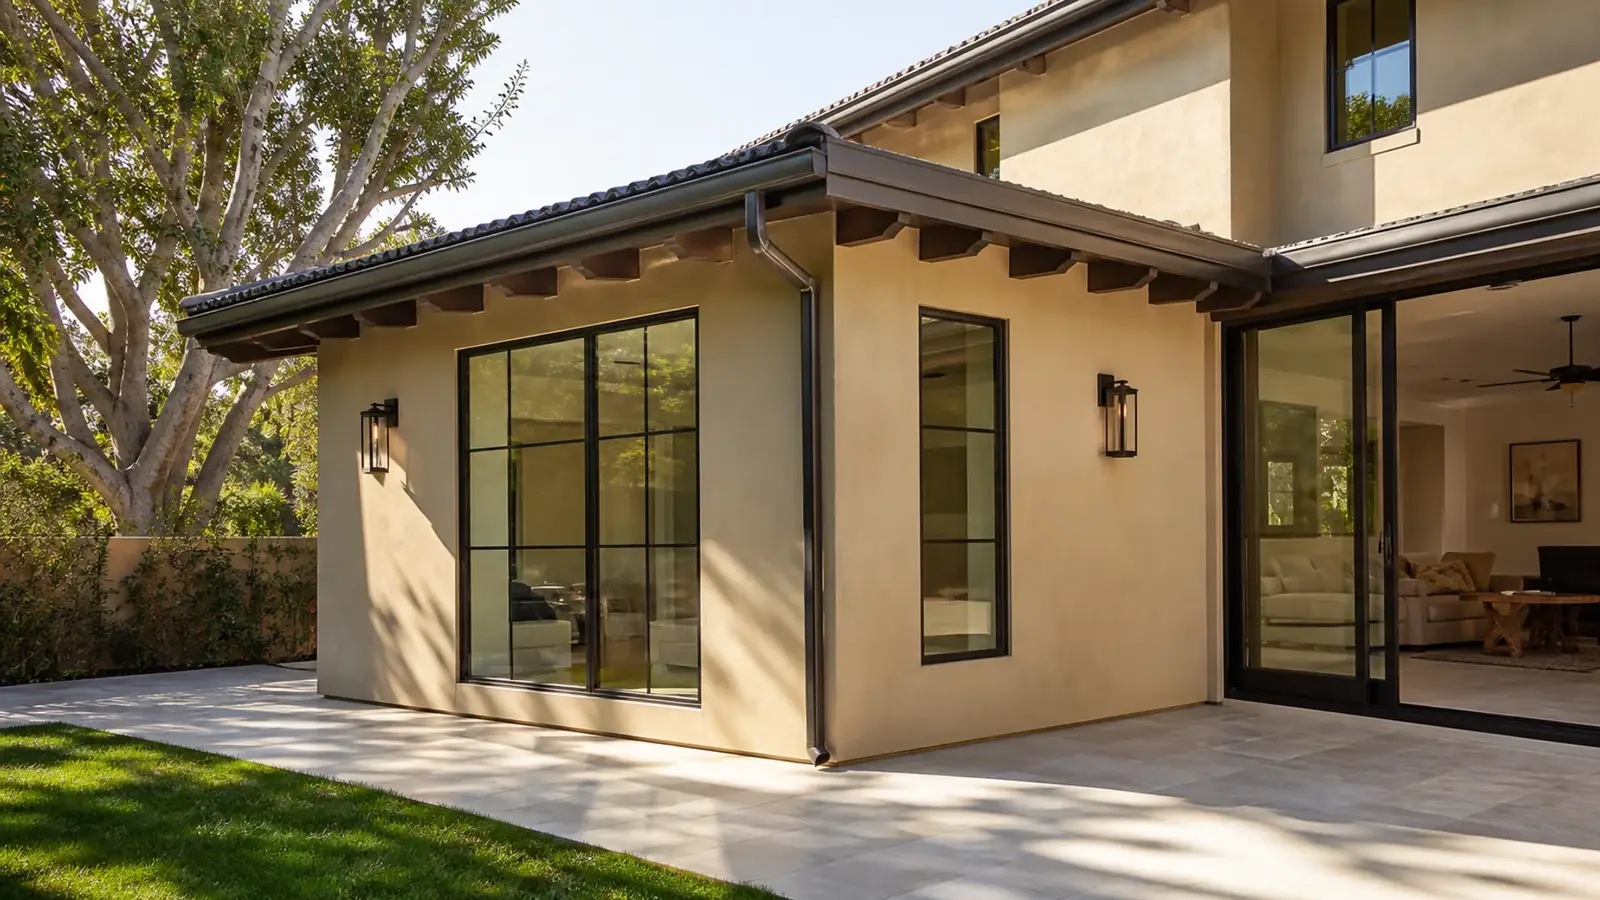
The hard part of an addition is where new meets old. Ranch homes have specific features that shape the design.
Low-slope roofs
Long, low roofs are part of the ranch look, but they leave little room to tie in a new roof without creating a flat valley that collects water. Sometimes the best answer is to reframe a larger section of the existing roof so both drain cleanly. We decide that during design rather than on the roof.
Floor heights and foundations
The new floor has to meet the old one without a step. On a slab house, that means matching the slab height; on a raised foundation, matching the framing. For a second story, an engineer checks whether existing footings can carry the new load. Often some footings need to be enlarged, and shear walls are added below to resist earthquake forces, a lesson the Valley learned in 1994.
Systems that were sized for a smaller house
An addition often pushes the electrical panel, water heater and HVAC past their capacity. The Valley's summer heat makes cooling the main concern: a primary suite on the west side of the house will not stay comfortable on an undersized system. We run a load calculation and plan the right equipment.
Permits for a room addition in Encino
Encino is part of the City of Los Angeles, so additions are permitted by LADBS through plan check. Expect to submit architectural drawings, structural calculations, energy-code compliance and a site plan showing setbacks. The zoning check covers floor area under the Baseline Mansionization Ordinance on flat lots or the Baseline Hillside Ordinance in the hills, along with height and, for second stories, the encroachment plane.
Protected native trees near the addition can require an Urban Forestry permit, and hillside lots can add soils reports and grading review. Our guide to addition permits in Los Angeles explains the steps and the documents each one needs.
What drives the cost
- Type: second stories cost more than ground-floor additions because of foundation work, stairs and roof removal
- Plumbing: a primary suite with a full bath costs far more per square foot than a bedroom or office
- Roof: how much of the existing roof must be reframed to tie in properly
- Foundation: soil conditions, footing upgrades and whether the site is level
- Systems: panel upgrades, new HVAC equipment and water heater capacity
- Interior changes: remodeling the rooms the addition connects to
- Finishes: windows, flooring and fixtures that match or upgrade the existing house
For cost ranges and what affects them, see our article on primary suite addition cost.
Timeline factors
Design and engineering take time to get right, especially for second stories. LADBS plan check follows, with corrections to answer before permit issuance. In construction, a ground-floor addition moves from foundation to framing to roof to rough-ins in a predictable sequence, and the connection to the house is opened near the end. A second story involves removing the roof, so weather protection and a tighter sequence matter. Window lead times and the timing of any utility service upgrade can also set the pace.
Our scope as a room addition contractor in Encino
We manage the full scope: feasibility and floor-area checks, design, plans, structural engineering, energy calculations, LADBS permits, foundations, framing, roofing, plumbing, electrical, HVAC, insulation, drywall, finishes and the remodel of connected rooms. Our five steps are consultation, design and permits, selections, construction and a final walkthrough. If a backyard unit fits your plans better, see our Encino ADU builder page; for more on how we approach additions, visit ADUs and additions.