Bathroom remodeling in Encino often starts in a room that has not changed since the house was built. Original hall baths in the area's 1950s and 60s ranch homes still have colored tile set in a thick mortar bed, a tub-shower combination, a single small window and no exhaust fan. Primary bathrooms were an afterthought in many of these plans, so they are usually smaller than the bedroom they serve deserves.
Mr Build Co. has remodeled homes as a licensed design-build contractor since 1984 (California license #439166). We draw the layout, pull the LADBS permits, coordinate every trade and give you a fixed written scope before work starts.
What is behind the tile in an older Encino bathroom
Demolition in these bathrooms tells you a lot, and it is better to plan for it than to be surprised. Mortar-bed tile is heavy and slow to remove, but it was often installed well; what fails is usually behind it.
- Galvanized steel supply pipes that have narrowed inside and restrict water pressure
- Cast iron drains with corrosion or root intrusion, best checked with a camera before design
- Original wiring without ground-fault protection near water
- No mechanical ventilation, which means moisture damage around the window and ceiling
- Rotted subfloor around the toilet flange on homes with a raised foundation
We price the likely replacements up front in the written scope, so a supply-line repipe is a planned line item rather than a change order halfway through.
Two more checks matter in this neighborhood. Houses that came through the 1994 Northridge earthquake sometimes show cracked tile, out-of-plumb door frames or patched drywall that hint at past movement, and we look at the framing behind those patches before closing the walls again. And if a previous owner added a bathroom without a permit, LADBS may need that earlier work legalized as part of your remodel, which is easier to deal with at the drawing stage than at final inspection.
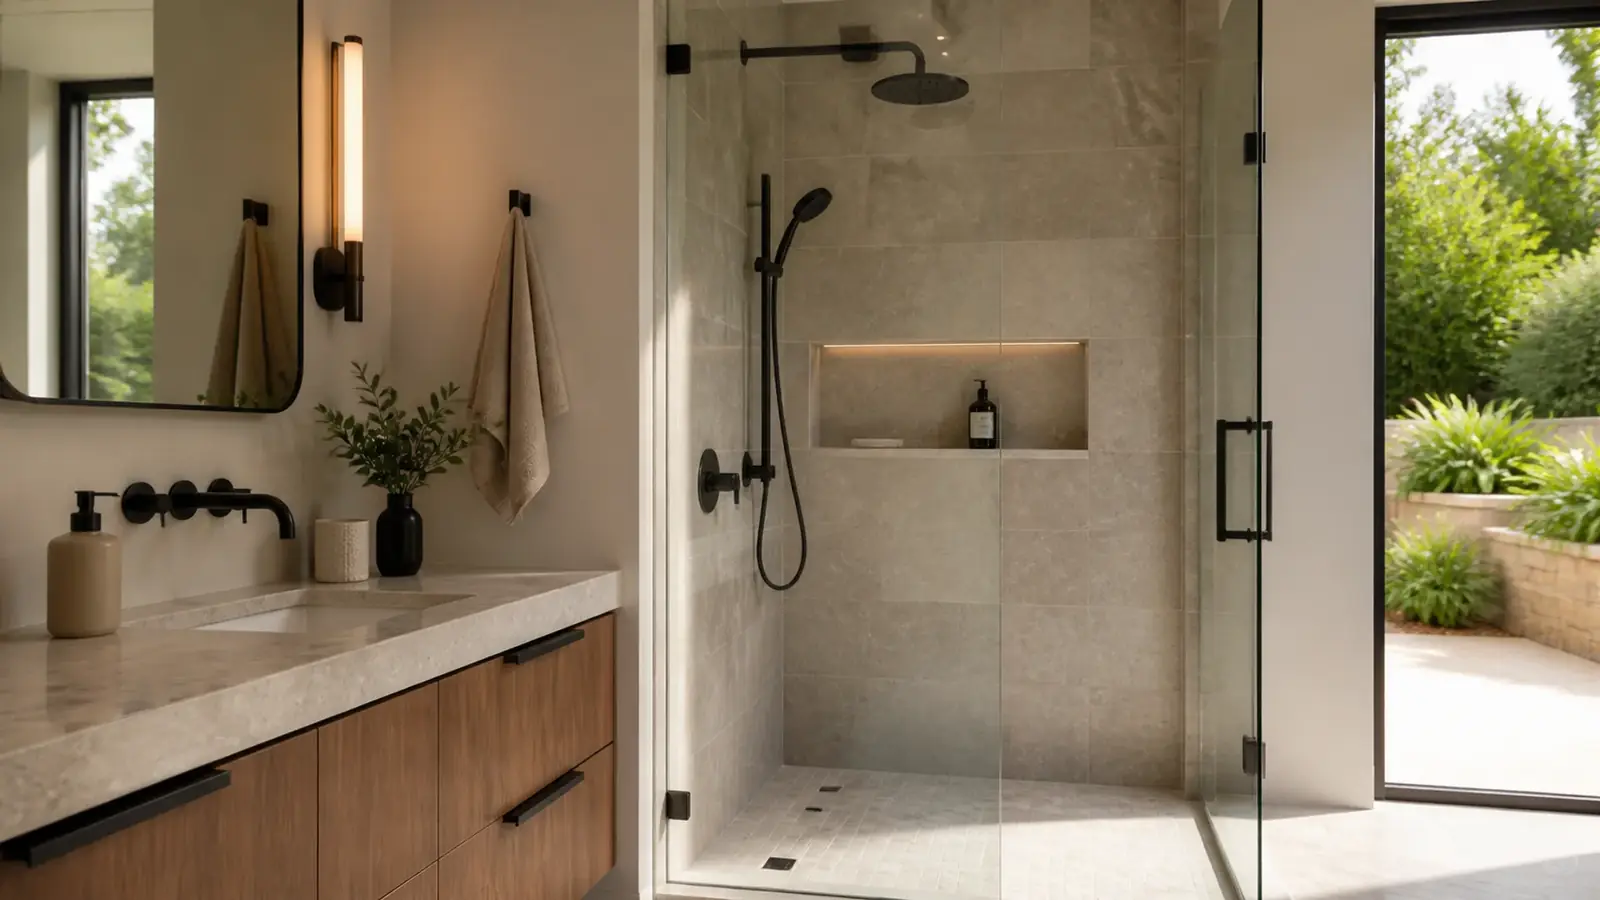
Bathroom remodeling in Encino ranch-house layouts
Single-story homes on wide lots give you options that a narrow two-story house does not. These are the projects Encino homeowners ask about most.
Growing the primary bath
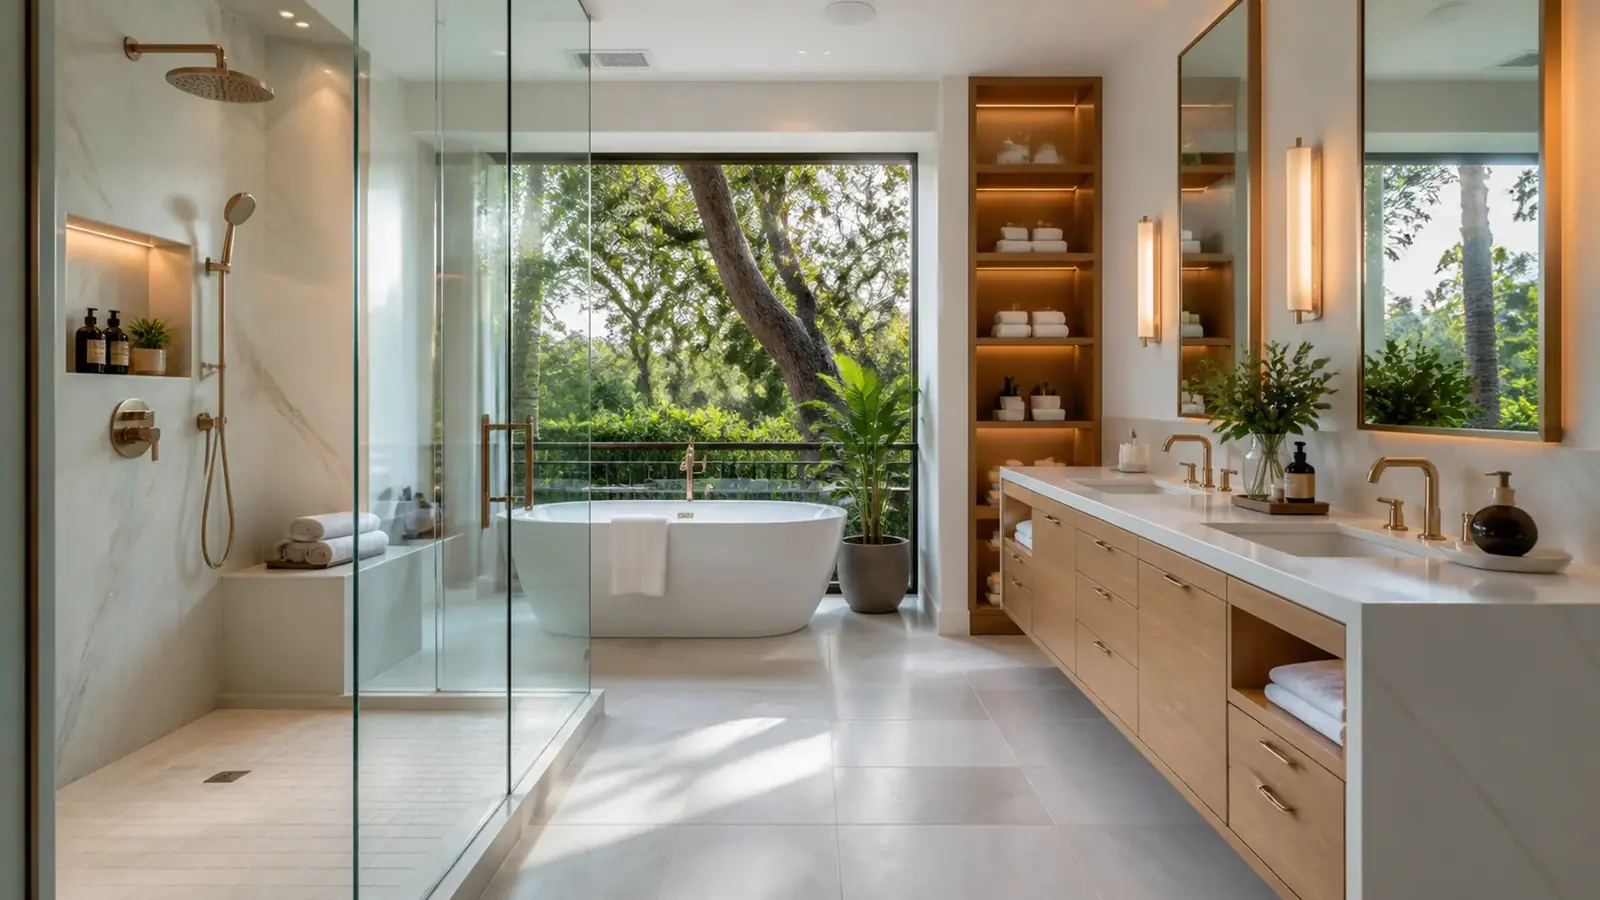
Ranch-house bedrooms tend to be generous while the attached bath is cramped. Moving one wall a few feet into a closet or the bedroom can make room for a walk-in shower, a separate tub and two sinks. Keeping the toilet and main drain where they are controls cost. Before committing, we check whether the bedroom wall you want to move carries ceiling joists, because in a low ranch roof it sometimes does.
Curbless showers on a slab
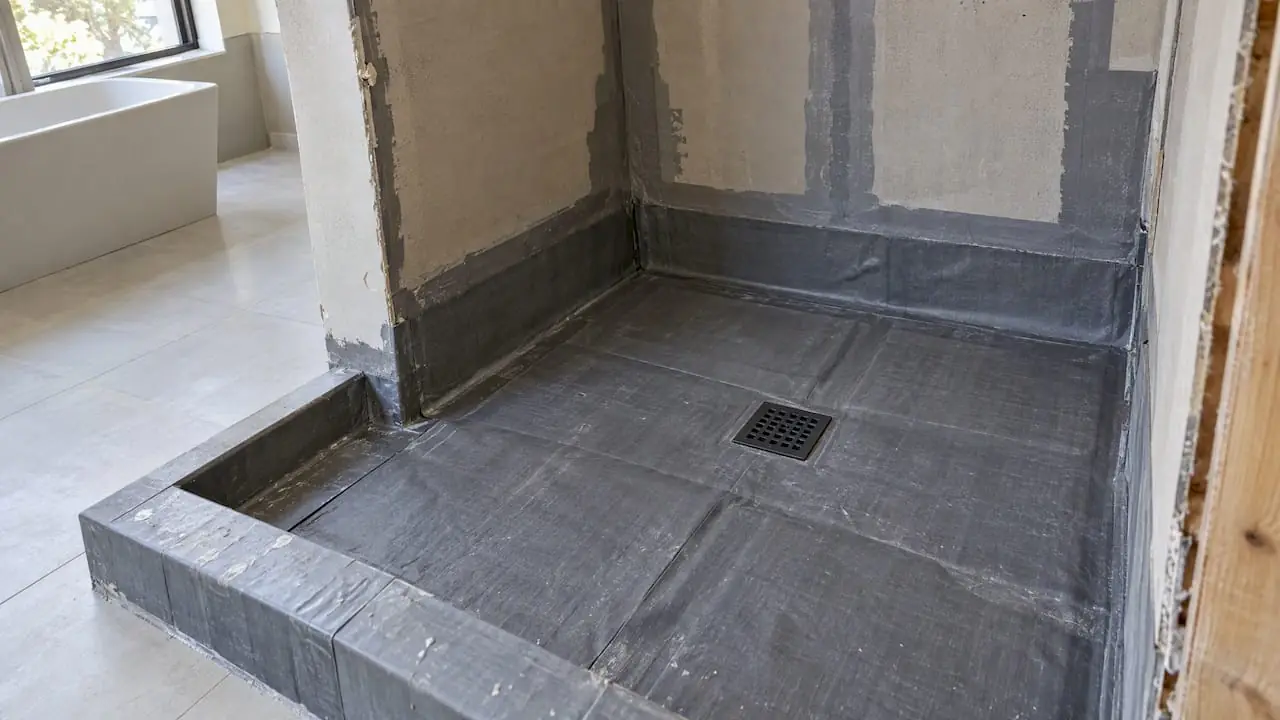
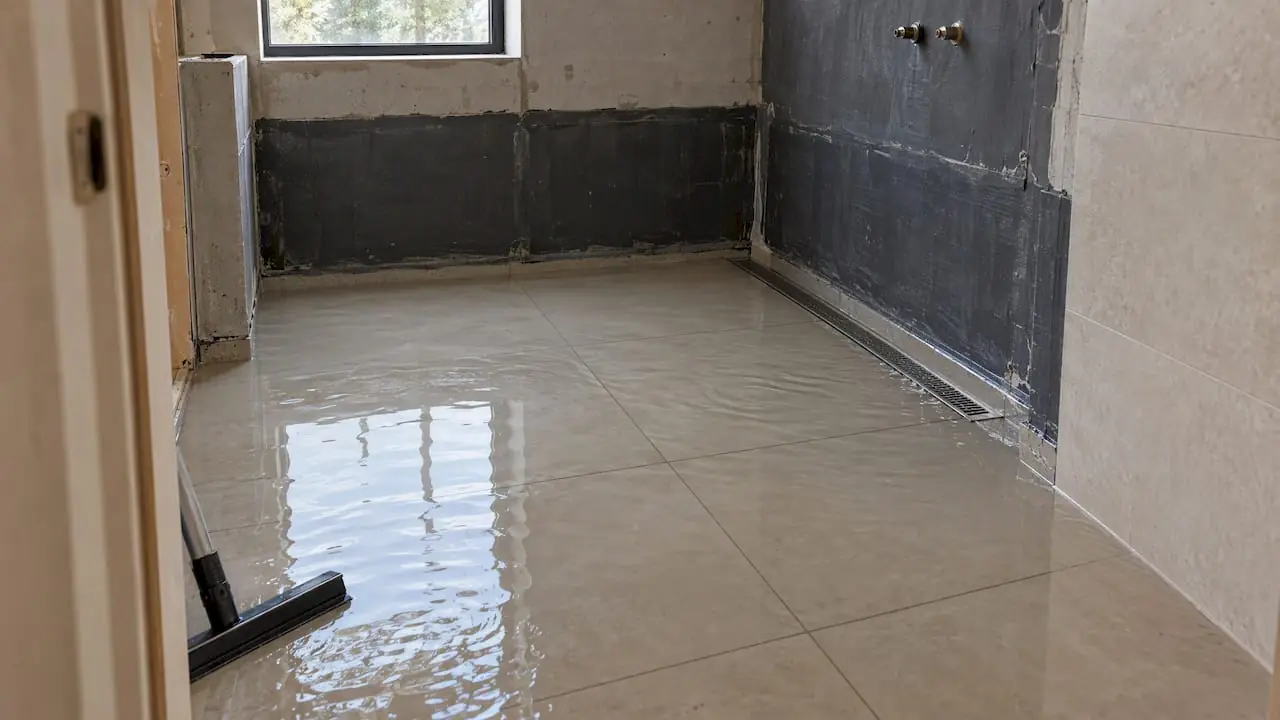
A step-free shower suits a single-level house, and many owners plan one as part of aging in place. On a slab, the concrete under the shower is cut and recessed so the floor can slope without a curb. The waterproofing has to be right, which is why we follow the methods in our guide to curbless shower waterproofing.
The pool bath
With so many Encino backyards built around a pool, a bathroom with an exterior door saves wet feet tracking through the house. A hall bath or laundry near the back of the house is often the easiest conversion.
Light without the heat
Skylights brighten an interior bathroom but can add heat in a Valley summer. A tubular skylight or a small, low-solar-gain unit gives daylight with much less heat gain than a large flat skylight.
Permits, inspections and code items
Encino falls under the City of Los Angeles, so LADBS handles bathroom permits. In-place replacements of fixtures, tile and vanities often need none. A new shower location, a repipe, new circuits, an exhaust fan or wall changes generally do, and straightforward plumbing and electrical scopes can usually go through an express permit instead of full plan check.
Expect inspections at rough plumbing and electrical, at the shower pan or waterproofing stage where required, and at final. New fixtures must meet California's water-efficiency limits for toilets, showerheads and faucets, and a permitted alteration typically requires smoke and carbon monoxide alarms to be brought up to current standards elsewhere in the house.
What affects the cost
Bathrooms pack many trades into a small room, so a few decisions drive most of the budget:
- Whether the toilet, shower drain and vanity stay on their existing lines
- Slab cutting for a curbless shower or a relocated drain
- Repiping galvanized supply lines and replacing cast iron drain sections
- Tile size and pattern, since large-format porcelain and detailed layouts take more labor
- Custom glass, steam showers, heated floors and specialty fixtures
- Moving walls into a bedroom or closet, which adds framing, drywall and finish work
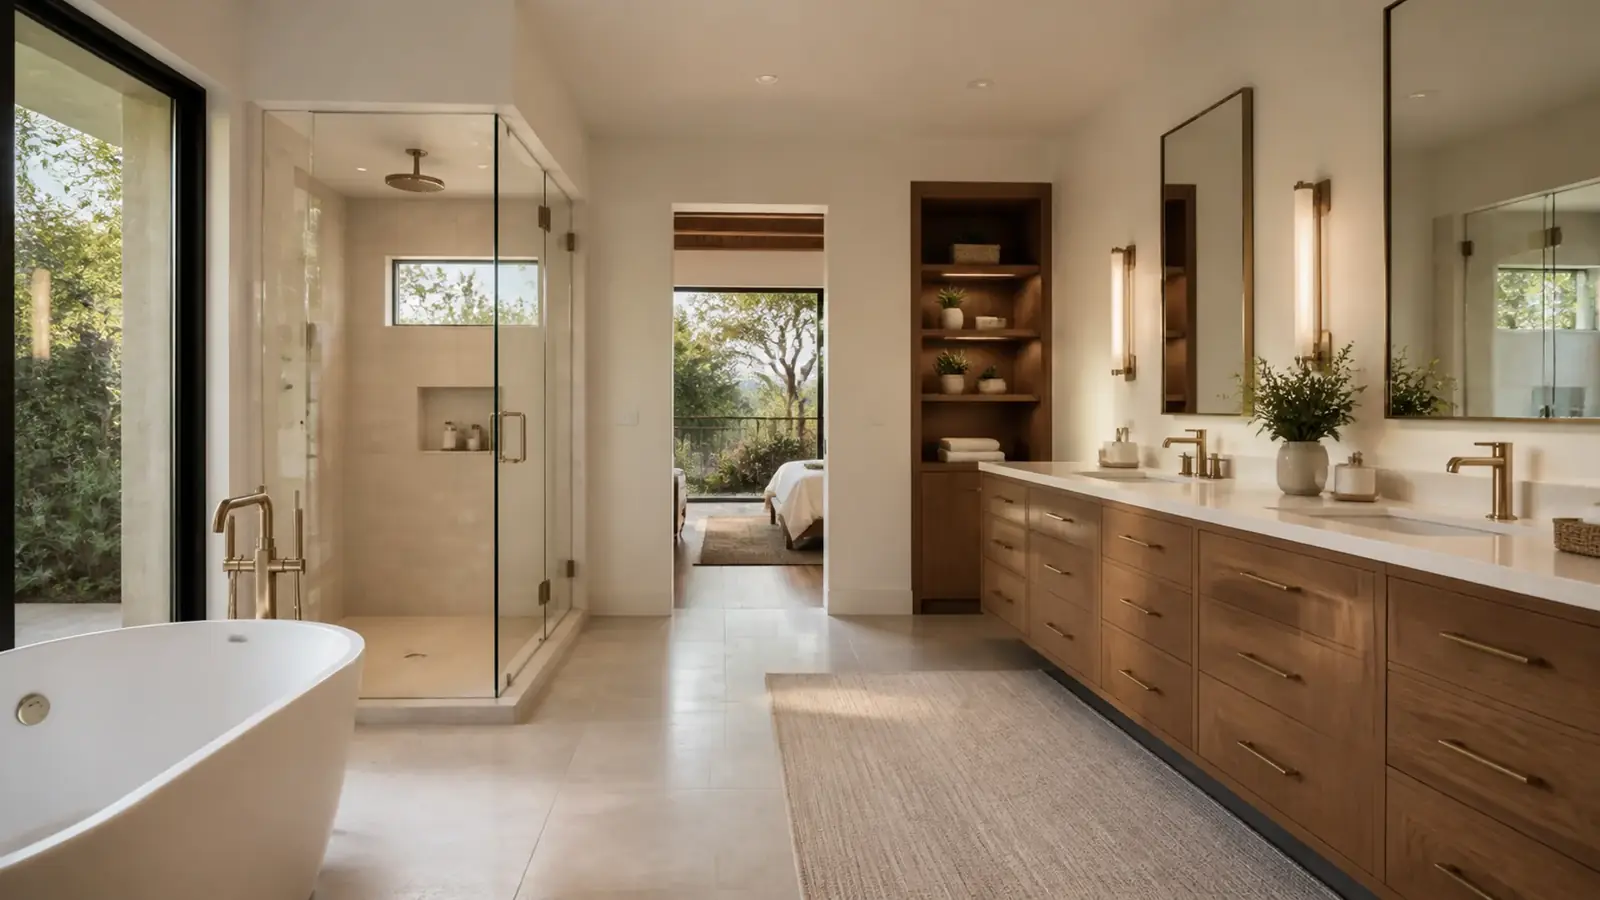
Timeline factors
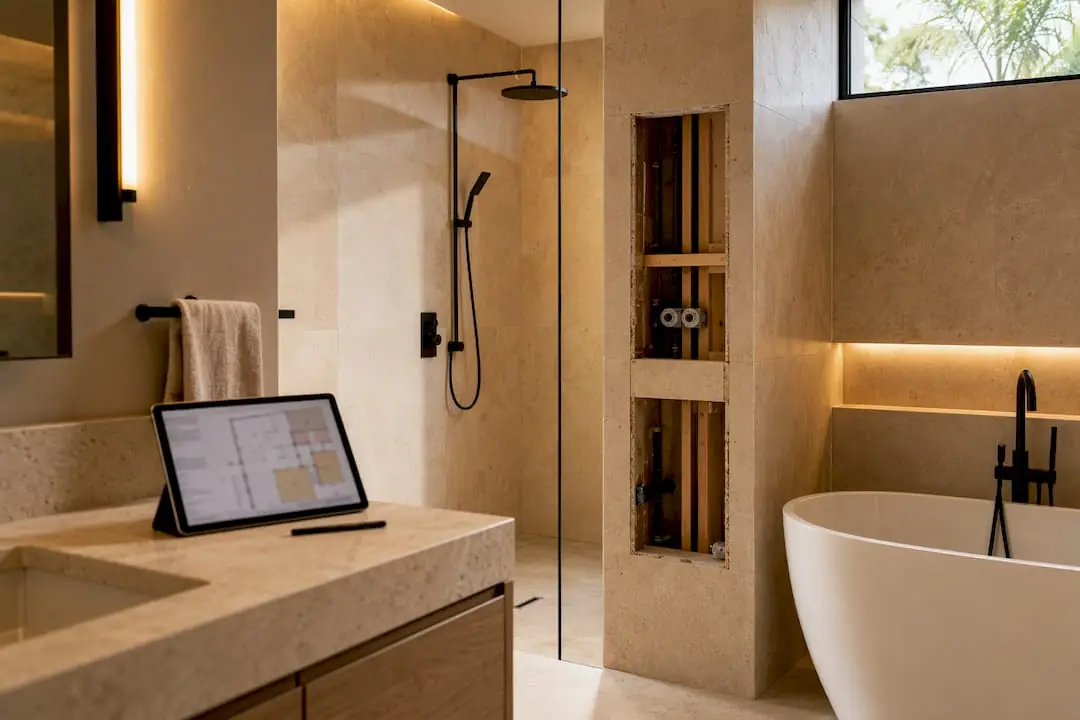
The order of work is fixed: demolition, rough plumbing and electrical, inspection, waterproofing, tile, fixtures and glass. A hall bath that keeps its layout moves through that list quickly. Slab work, wall moves and permit review add time, and custom glass cannot be measured until the tile is in. Ordering tile, fixtures and vanity before demolition keeps the room from sitting open. Our bathroom remodel timeline article explains each stage in detail.
Our scope on Encino bathroom remodels
Mr Build handles design and drawings, permits, demolition, plumbing and electrical, ventilation, waterproofing, tile, cabinetry, glass and final inspection. One project manager runs the job, and your scope is fixed in writing before we start. We start with a consultation in the bathroom itself, move through design and permits and then selections, build it, and close with a final walkthrough. Many homeowners pair a bathroom with a kitchen remodel in Encino to share one permit cycle and one mobilization, and our bathroom remodeling page covers the full range of what we build.