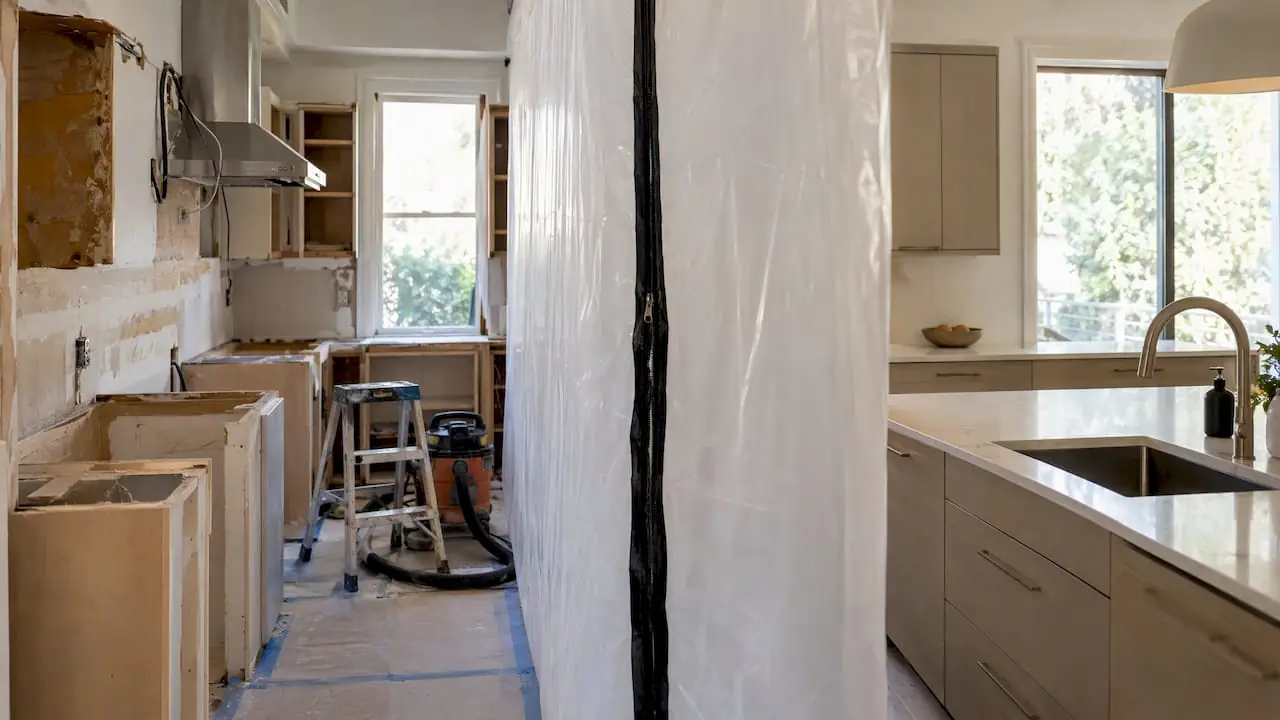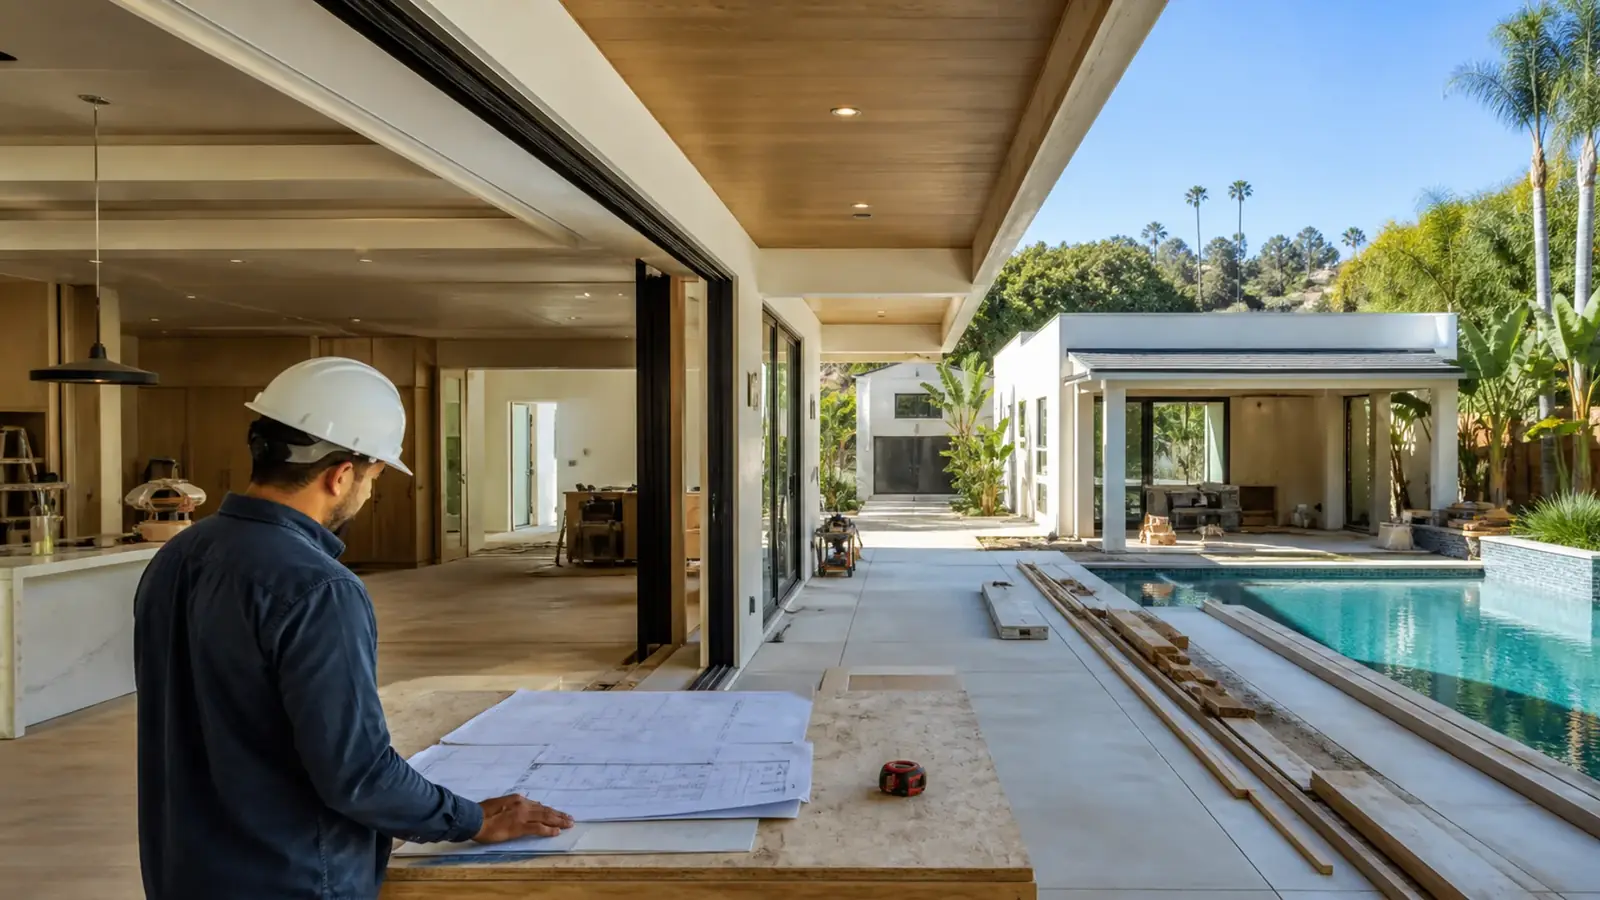
Many Encino projects are too big for a single trade and too important to coordinate yourself. Opening a bearing wall involves an engineer, a framer, an electrician who reroutes the wiring inside it, a drywall crew, a painter and at least two LADBS inspections. As a general contractor in Encino, we take responsibility for that whole chain: the permits, the structure, the trades and the result.
Mr Build Co. has been a licensed general contractor and design-build remodeler since 1984, under California license #439166. We bring design, engineering and permits together through our partners, write a fixed and detailed scope and assign one project manager to every job.
What a general contractor actually does
The license is the start, not the job description. On a typical Encino project, we:
- Turn your goals into a written scope that lists materials, quantities and who does what
- Line up the design, structural engineering and energy calculations needed for permits
- Submit to LADBS, answer plan check corrections and pull the permit
- Schedule trades in the right order so no one waits on, or undoes, someone else
- Book and attend inspections and correct anything the inspector flags
- Track change orders in writing, with cost and schedule impact approved before work
- Collect lien releases from subcontractors and suppliers as they are paid
Our articles on construction change orders and lien waivers in California explain two of those protections in detail.
When you need a general contractor in Encino
Structural changes in ranch homes
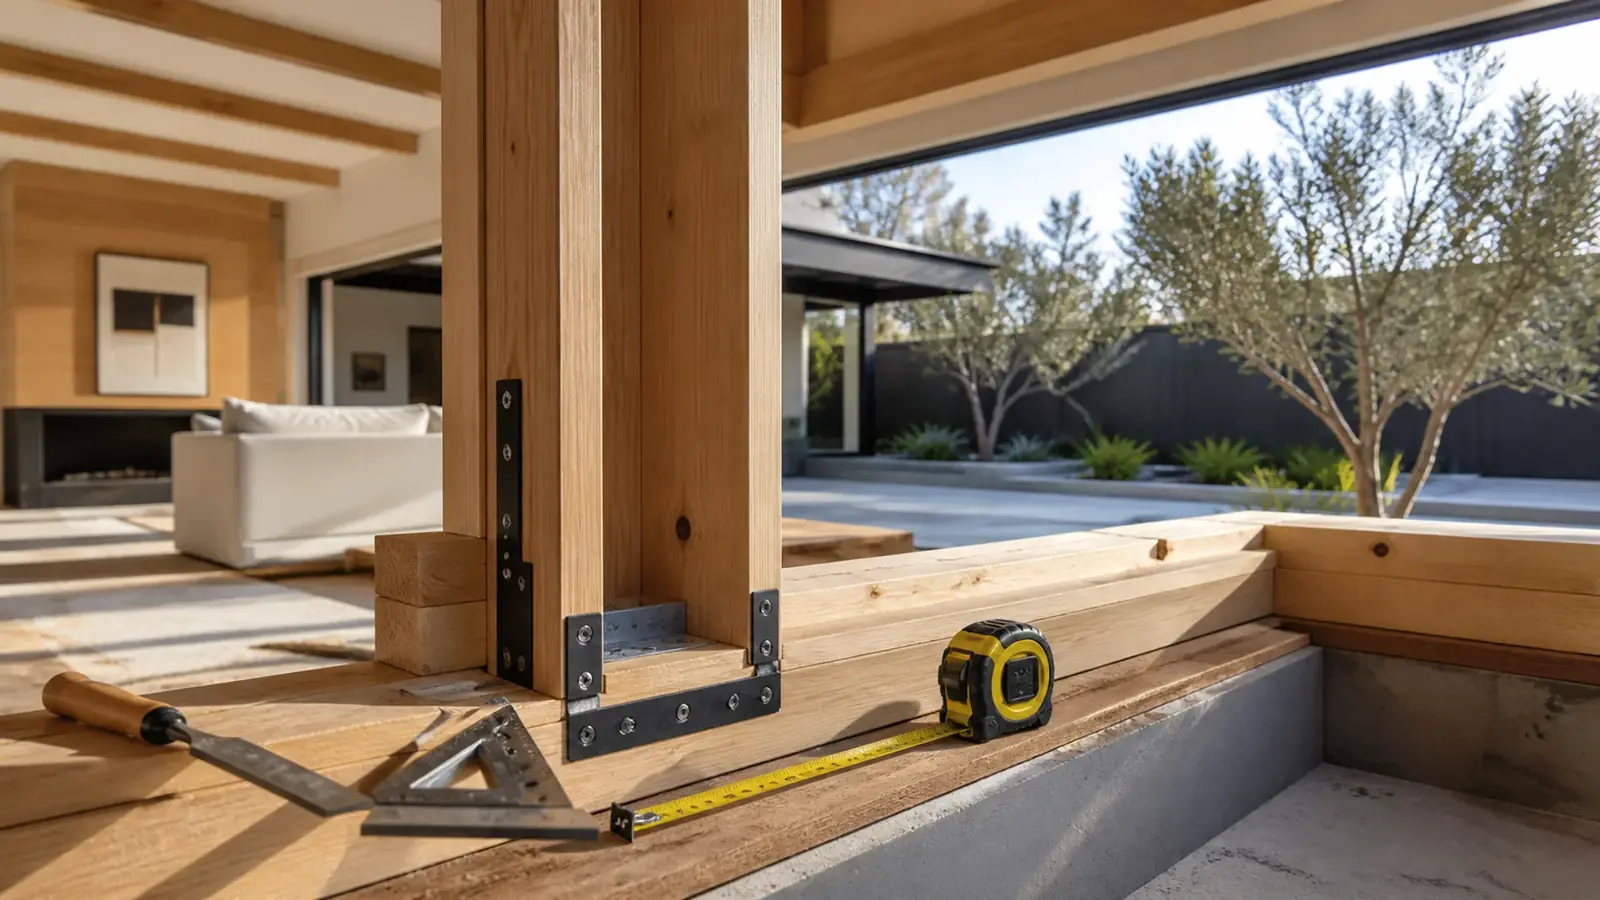
Removing or moving walls, enlarging openings to the backyard and raising ceilings all involve the structure of a low-roofed ranch house. These need engineered beams, posts, footings and inspection. We open a small section of ceiling during the estimate so the engineer designs for what is really there, not what the original plans suggest.
Seismic upgrades
The 1994 Northridge earthquake damaged many Valley homes. Houses on raised foundations with unbraced cripple walls or missing anchor bolts can be retrofitted from the crawlspace, a modest project with a real payoff.
Systems replacement
Repiping galvanized supply lines, replacing cast iron drains, upgrading an original electrical panel for a heat pump, induction range or EV charger, and moving ducts out of the hot attic are common in Encino. Each touches walls and ceilings, so finish work has to follow.
Envelope work for Valley heat
Window replacement, attic insulation, a cool roof and air sealing are often done together because they share access, scaffolding and inspections.
Legalizing earlier work
Decades of ownership changes mean some Encino houses have a family room, garage conversion or patio enclosure that was never permitted. It often surfaces during a sale or when a new permit is pulled. Legalizing it usually means drawings of what exists, opening walls so the inspector can see framing and wiring, and correcting anything that does not meet code. It is the kind of mixed design, permit and construction task a general contractor is built for.
Multi-room scopes
A kitchen, two bathrooms and new flooring throughout is a single project, not four. Sequencing them under one permit and one schedule saves time and avoids rework. Our complete remodeling page shows what those projects include.
LADBS permits, inspections and sign-offs
Encino is part of the City of Los Angeles, so LADBS issues building, electrical, plumbing and mechanical permits. Smaller, standard scopes often qualify for express permits. Anything structural, any added floor area and most window or door enlargements go through plan check, with drawings and calculations reviewed before issuance.
Inspections follow the work: foundation, framing, rough plumbing, rough electrical, insulation, drywall nailing where required, and final. Projects can also involve LA City Planning for zoning questions, Urban Forestry for protected trees and LADWP for service changes. Owner-builder permits are available, but they make you legally responsible for the work and for anyone you hire, so read the conditions carefully before choosing that route.
What drives cost on a general contracting project
The scope sets the price, and the details inside it move the number:
- Structural work: beams, posts, new footings and steel
- Number of trades and how many times each must return
- Hidden conditions, such as damaged framing, old wiring or failing drains
- Permit path: express permit versus full plan check with engineering
- Material choices and their lead times
- Access, protection of finished areas and whether you live in the house
We price work as a fixed, detailed scope. Our article on cost-plus versus fixed-price contracts explains the difference and when each fits.
Timeline factors
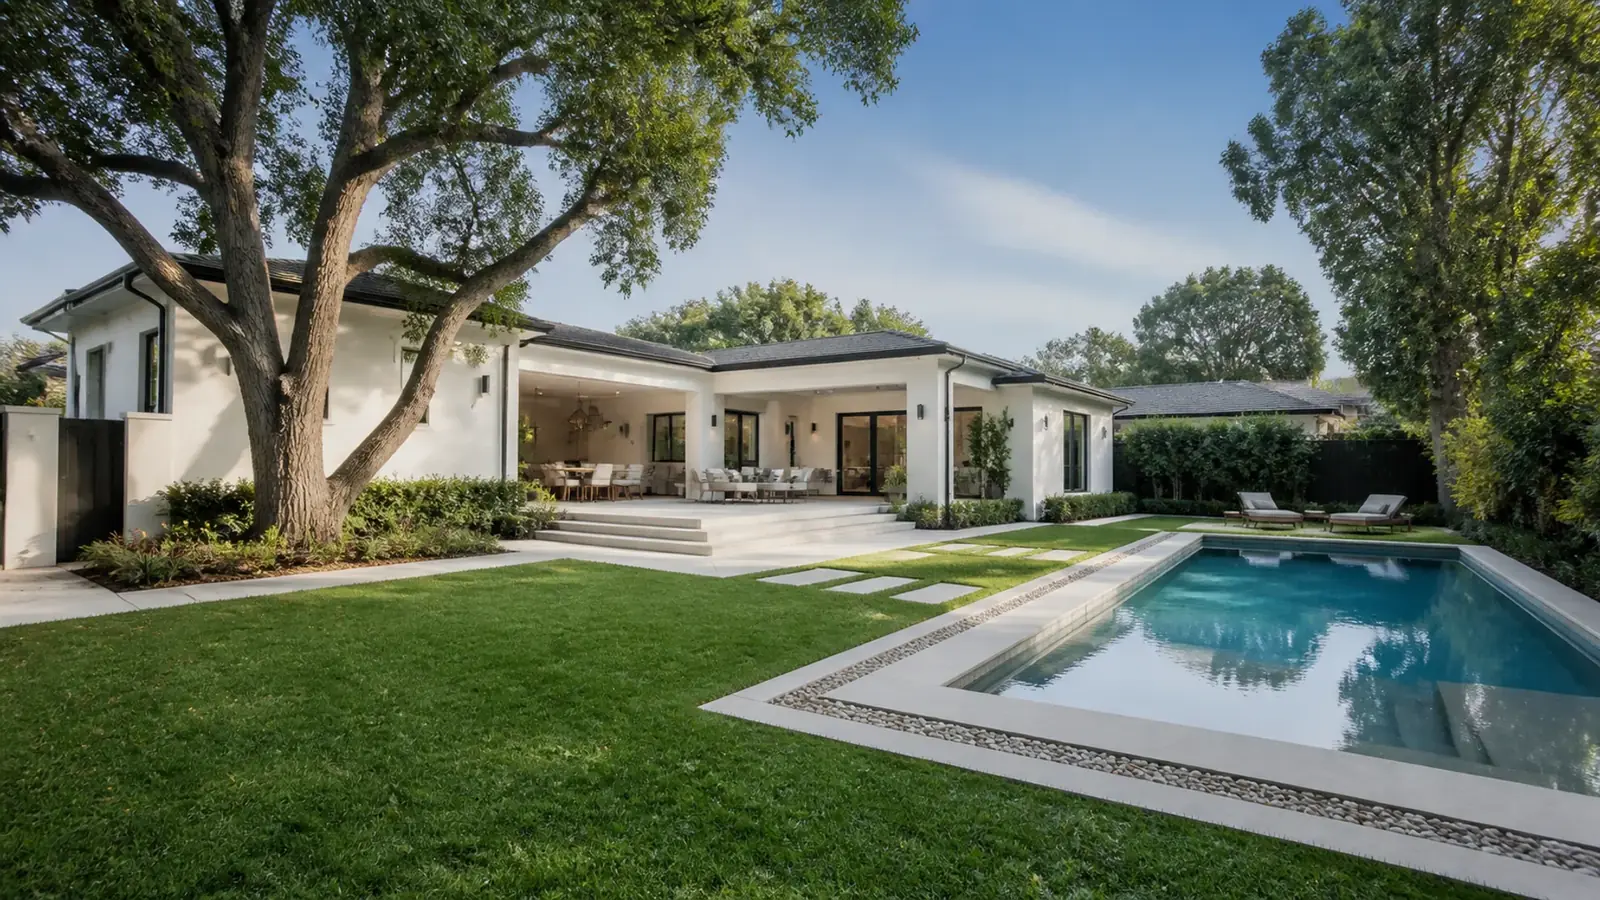
The schedule depends on the permit path, the order of trades and how fast decisions are made. Express permits move quickly; plan check adds time for review and corrections. Structural work, inspections and long-lead materials set the critical path. Making selections before construction starts keeps crews from waiting.
Weather matters less in the Valley than heat does. Summer afternoons slow roofing and exterior work, so we schedule those trades early in the day, and we plan any shutdown of your air conditioning for the cooler months when the scope allows it.
How we run an Encino project
Mr Build handles the scope from start to finish: design coordination, engineering, LADBS permits, demolition, structural work, all mechanical, electrical and plumbing trades, finishes, inspections and closeout. You get one project manager and regular updates. The job moves through consultation, design and permits, selections, construction and a final walkthrough, and you always know which step you are in. If your plans include more space, see our page on room additions in Encino. To verify any contractor's license, use the Contractors State License Board lookup.