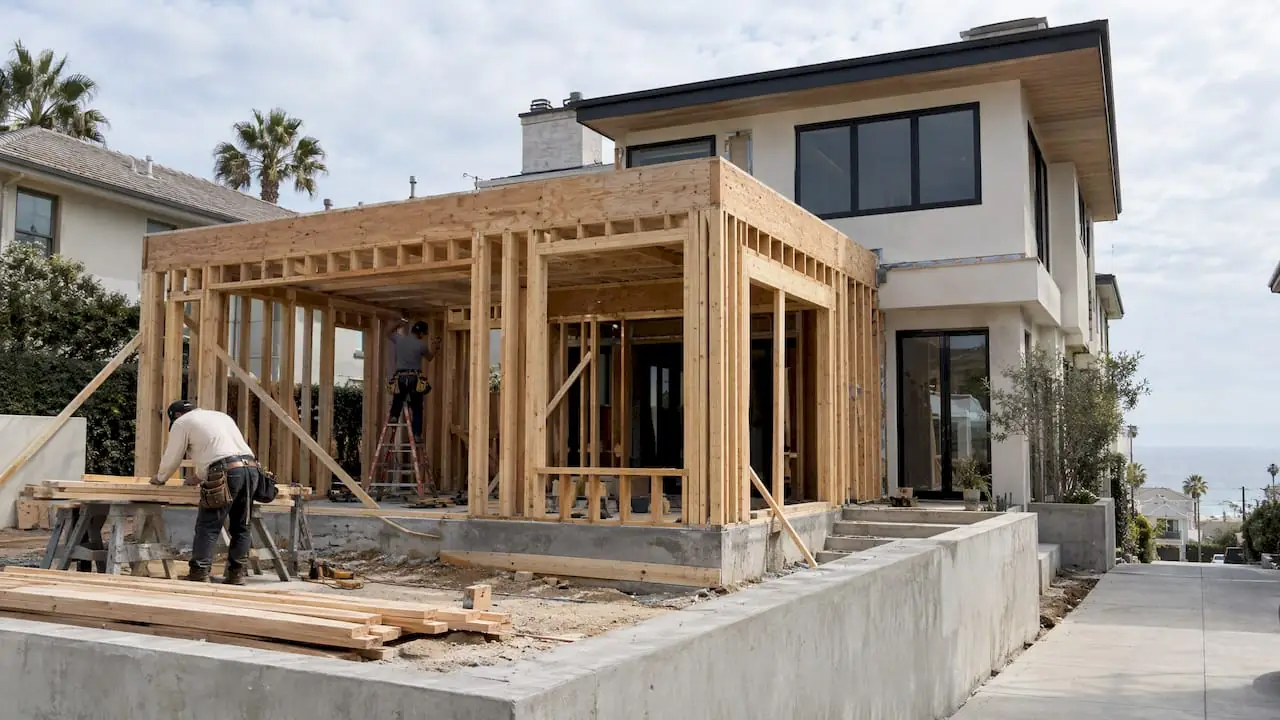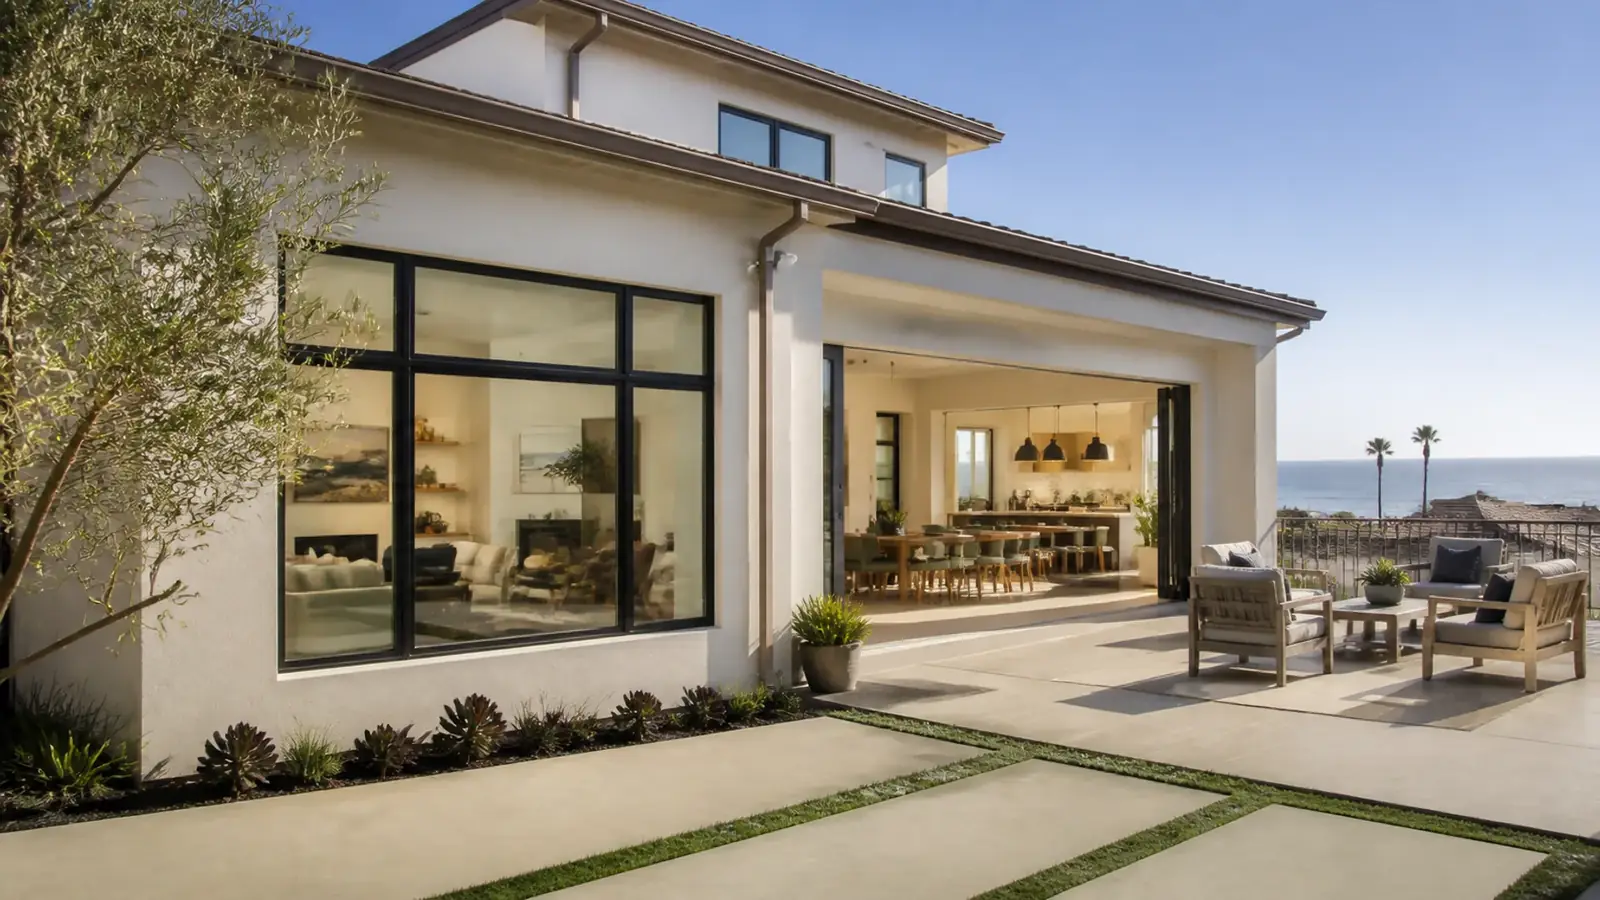
As a room addition contractor in Pacific Palisades, we start with the site, not the floor plan. Two homes of the same size can have very different options here. A ranch on a flat lot near the Village may have room to grow at the back. A house on the bluffs, in Castellammare or up a canyon may only be able to grow upward, and doing so involves soils engineering, view considerations, possible coastal review and fire-zone construction standards.
The additions we plan most often are second stories that capture a view, ground-floor primary suites, and family room or kitchen bump-outs that connect better to the yard. Here is how we approach each, and what shapes the cost and schedule.
Common additions in the Palisades
Second stories with a view
On many lots, a second floor is the way to see the ocean or the mountains. It also preserves yard space. The existing house has to be evaluated to carry the new load, and the upper floor has to fit within height and floor-area limits.
Primary suites
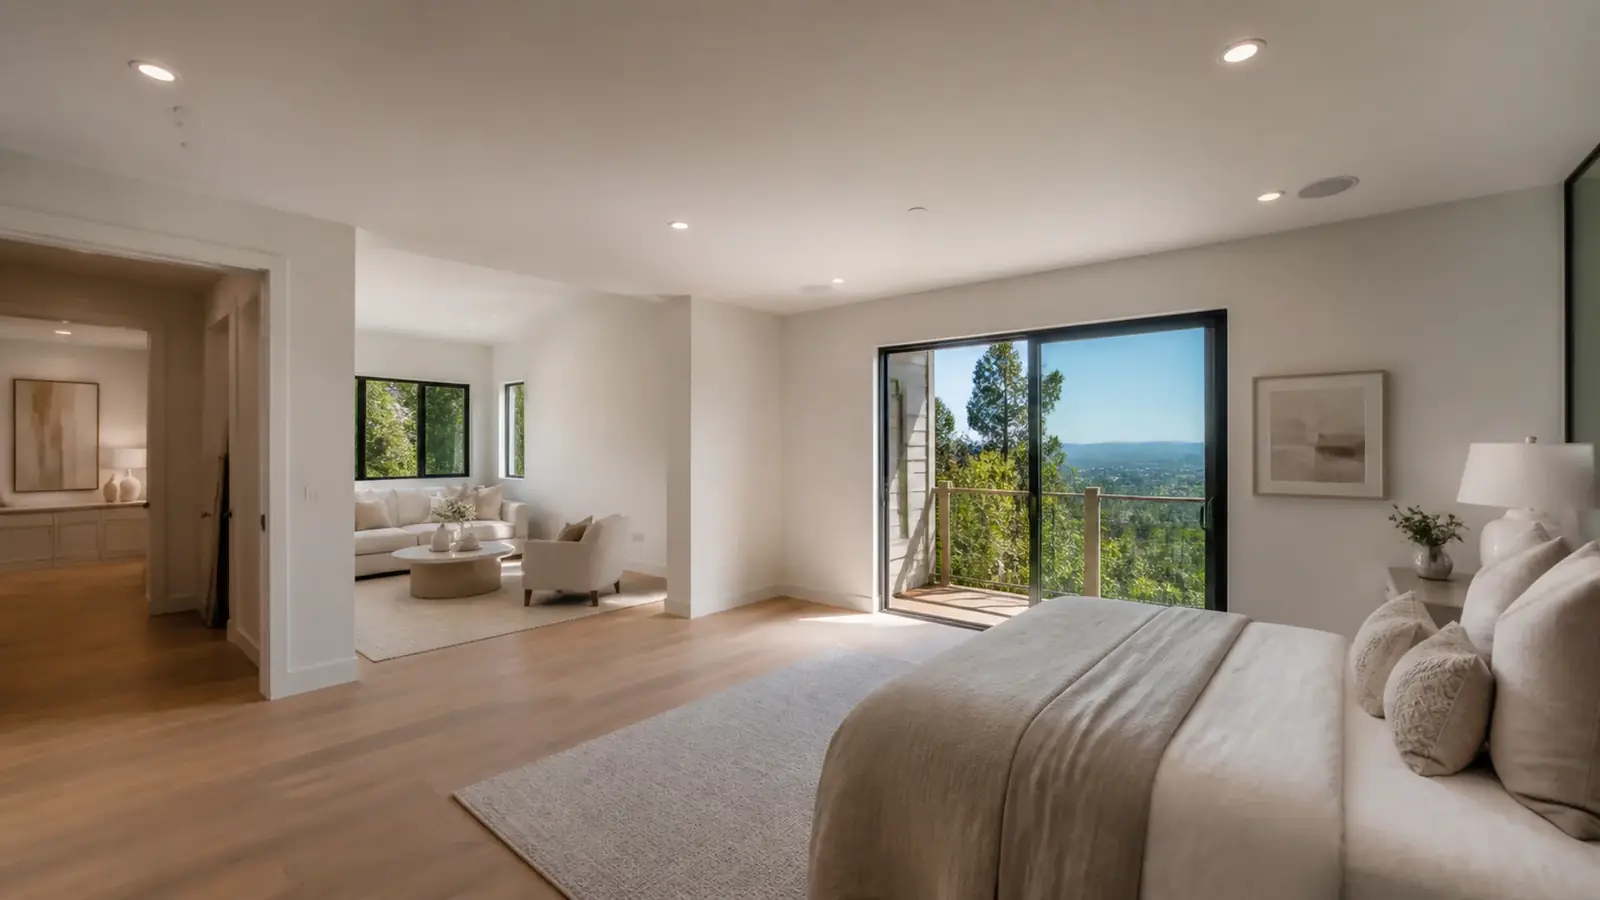
Older Palisades homes often have small bedrooms and a single shared bath. A suite addition with a proper bathroom and closet, either at the rear on the ground floor or as part of a new upper level, is one of the most common projects we price.
Bump-outs
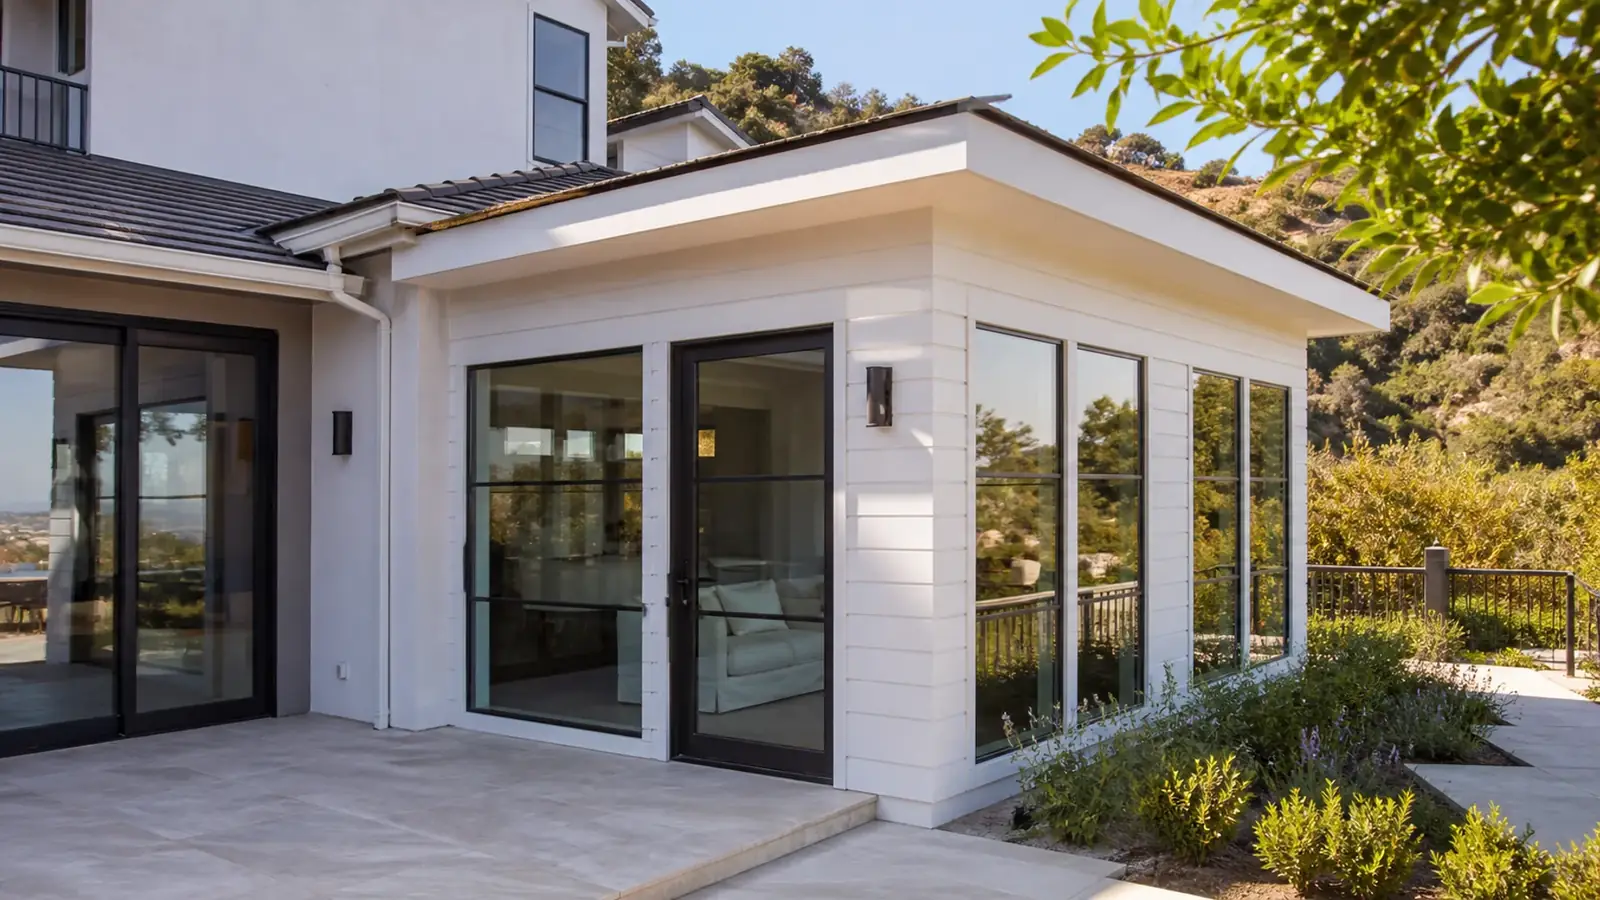
Extending a kitchen or family room 10 to 15 feet toward the garden, often with large sliding doors, can change how the whole house lives. Our guide to home addition costs in Los Angeles explains what goes into each type.
Whichever type you choose, the stair and the connection to the existing house decide how well the addition works. A new stair takes a surprising amount of floor area from the level below, so we place it where it also improves circulation. And where new meets old, we match floor heights, roof lines and exterior materials closely enough that the addition reads as part of the original house.
The lot comes first: slopes, bluffs and views
Pacific Palisades has some of the most varied terrain in the city. Before design, we look at:
- Geology. Bluff-top and canyon lots, and areas with a landslide history, need a geotechnical investigation. New footings may need to reach competent material, sometimes with caissons.
- Drainage. More roof means more water. Hillside sites need a drainage plan that keeps water away from slopes and neighbors below.
- Views and privacy. The city has no general view ordinance, but some tracts carry deed restrictions or CC&Rs that limit height. A title report review before design avoids a costly redesign.
- Access. Narrow streets and steep driveways limit equipment size and staging.
Floor area, height and the coastal zone
Pacific Palisades is part of the City of Los Angeles. Flat lots fall under the Baseline Mansionization Ordinance, which caps residential floor area and adds an encroachment plane for upper floors. Hillside lots fall under the Baseline Hillside Ordinance, which reduces allowable floor area on steeper ground and limits grading. We calculate your existing and allowable floor area first, so you know how much you can add.
Lots in the coastal zone add another layer. Depending on location and scope, an addition may need a Coastal Development Permit or may qualify for an exemption. That review can affect your schedule as much as plan check, so we identify it at the feasibility stage.
Permits for room additions in Pacific Palisades
LADBS handles plan check, permits and inspections for additions in the Palisades. A typical permit set includes architectural drawings, structural engineering, a soils report for hillside sites, Title 24 energy calculations and fire department review where access is a question. Because most of the Palisades is in the Very High Fire Hazard Severity Zone, the addition's roof, vents, siding, windows and any deck must meet wildland-urban interface standards. LA City Planning is involved if you need a discretionary approval or coastal permit. For an overview of the city process, read our article on addition permits in Los Angeles.
If your home was damaged in the 2025 fire and you are combining repairs with an addition, confirm with LADBS how current rebuild rules apply to your project.
Cost drivers and timeline factors
| Factor | What it changes |
|---|---|
| Up or out | Second stories require foundation and framing upgrades below; ground-floor additions need new foundations and roof tie-ins |
| Hillside foundations | Caissons, grade beams and retaining walls add cost and time |
| Coastal review | Adds a separate approval step on some lots |
| Fire-zone materials | Qualifying roofing, siding and glazing cost more than standard options |
| Bathrooms and kitchens | Plumbing-heavy rooms cost more per square foot than bedrooms |
| Window walls toward views | Large openings may need steel or engineered framing |
| Trade and inspection demand | The rebuilding period has tightened schedules across the Westside |
If you are weighing an addition against a separate unit, compare it with an ADU in Pacific Palisades, which follows different setback and size rules.
How Mr Build handles your addition
Mr Build is a design-build contractor, licensed in California under #439166 and working since 1984. For a Palisades addition we coordinate the zoning and floor-area study, survey, soils, architectural design, structural engineering, energy compliance, coastal and building permits, and the full build, with a dedicated project manager and a fixed, detailed written scope. From the first site visit to the final walkthrough, the addition follows our five-step process, with design, permits and selections completed before the crew breaks ground. Many owners also refresh the rest of the house at the same time; see home remodeling in Pacific Palisades or our ADUs and additions service.