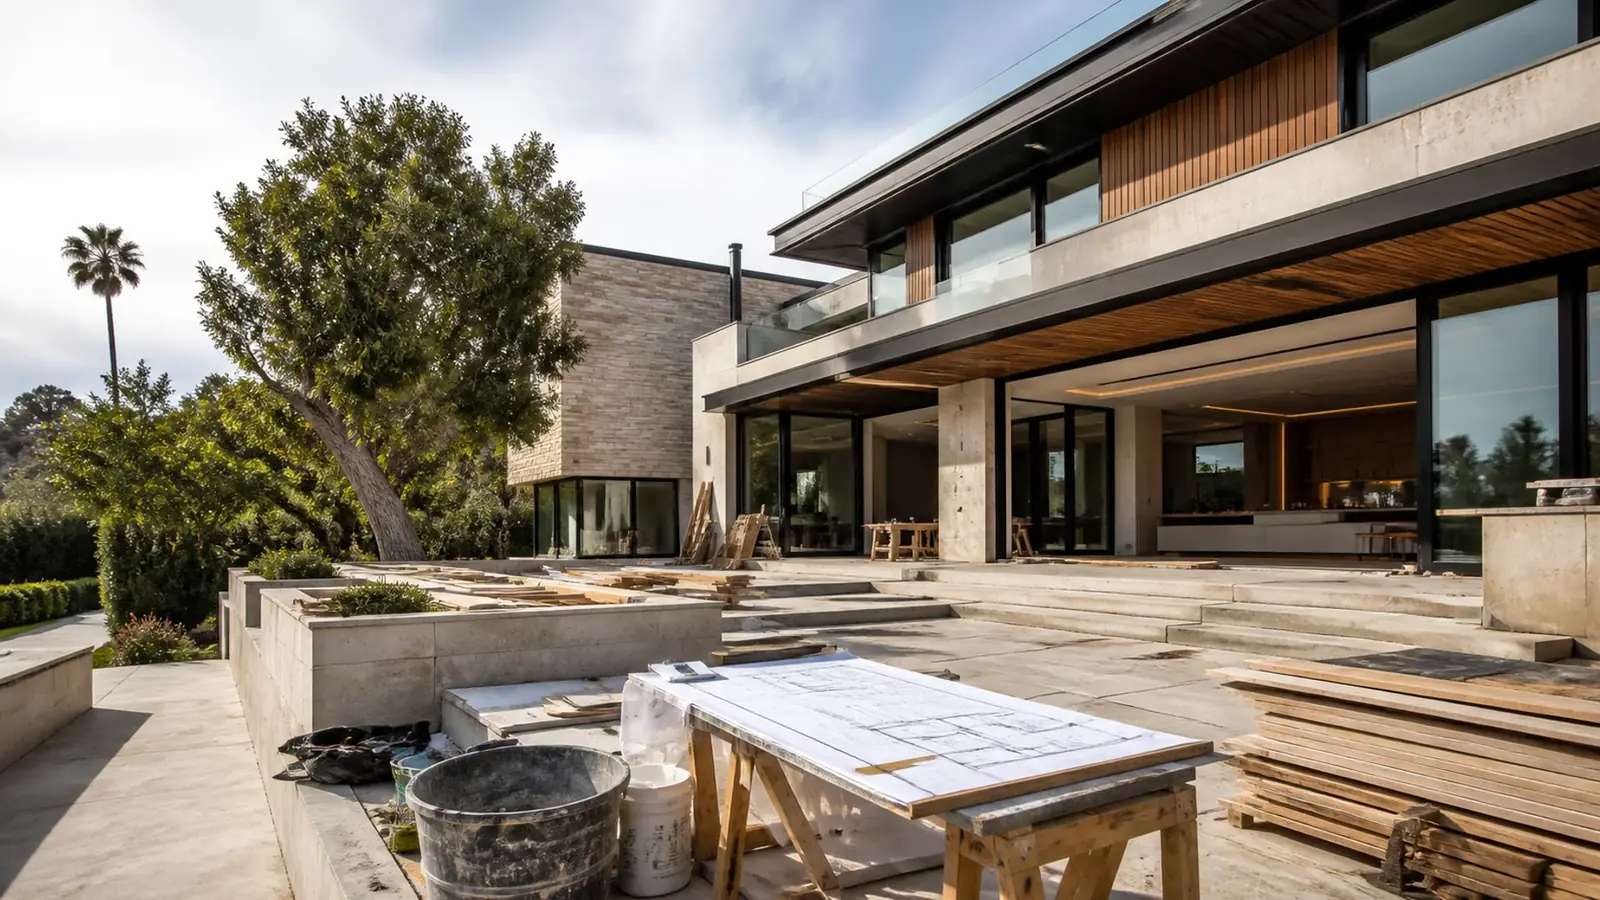
A general contractor in Beverly Hills is the person who holds the permit, hires and schedules every trade, meets the city inspector and answers for the result. On a single-trade job you might not need one. On a project with structural changes, several rooms or work that touches plumbing, electrical and framing at once, having one licensed party in charge is what keeps the job from turning into a string of handoffs.
Mr Build Co. has worked as a licensed general contractor since 1984 under California license #439166. We run remodels, additions and new construction with a dedicated project manager and a fixed, detailed written scope.
What a general contractor in Beverly Hills actually does
Most of a GC's value is in work you never see. On a typical Beverly Hills project, that includes:
- Turning drawings into a priced, written scope that every trade works from.
- Pulling permits and keeping the approved plans on site.
- Sequencing demolition, framing, plumbing, electrical, HVAC, insulation, drywall or plaster, tile, cabinetry and finishes so nobody waits or tears out someone else's work.
- Scheduling and passing inspections, and handling corrections.
- Ordering materials with enough lead time.
- Managing changes in writing, with price and schedule effects agreed before work proceeds.
- Collecting lien releases as subcontractors are paid.
Our article on lien waivers in California explains why that last point protects you.
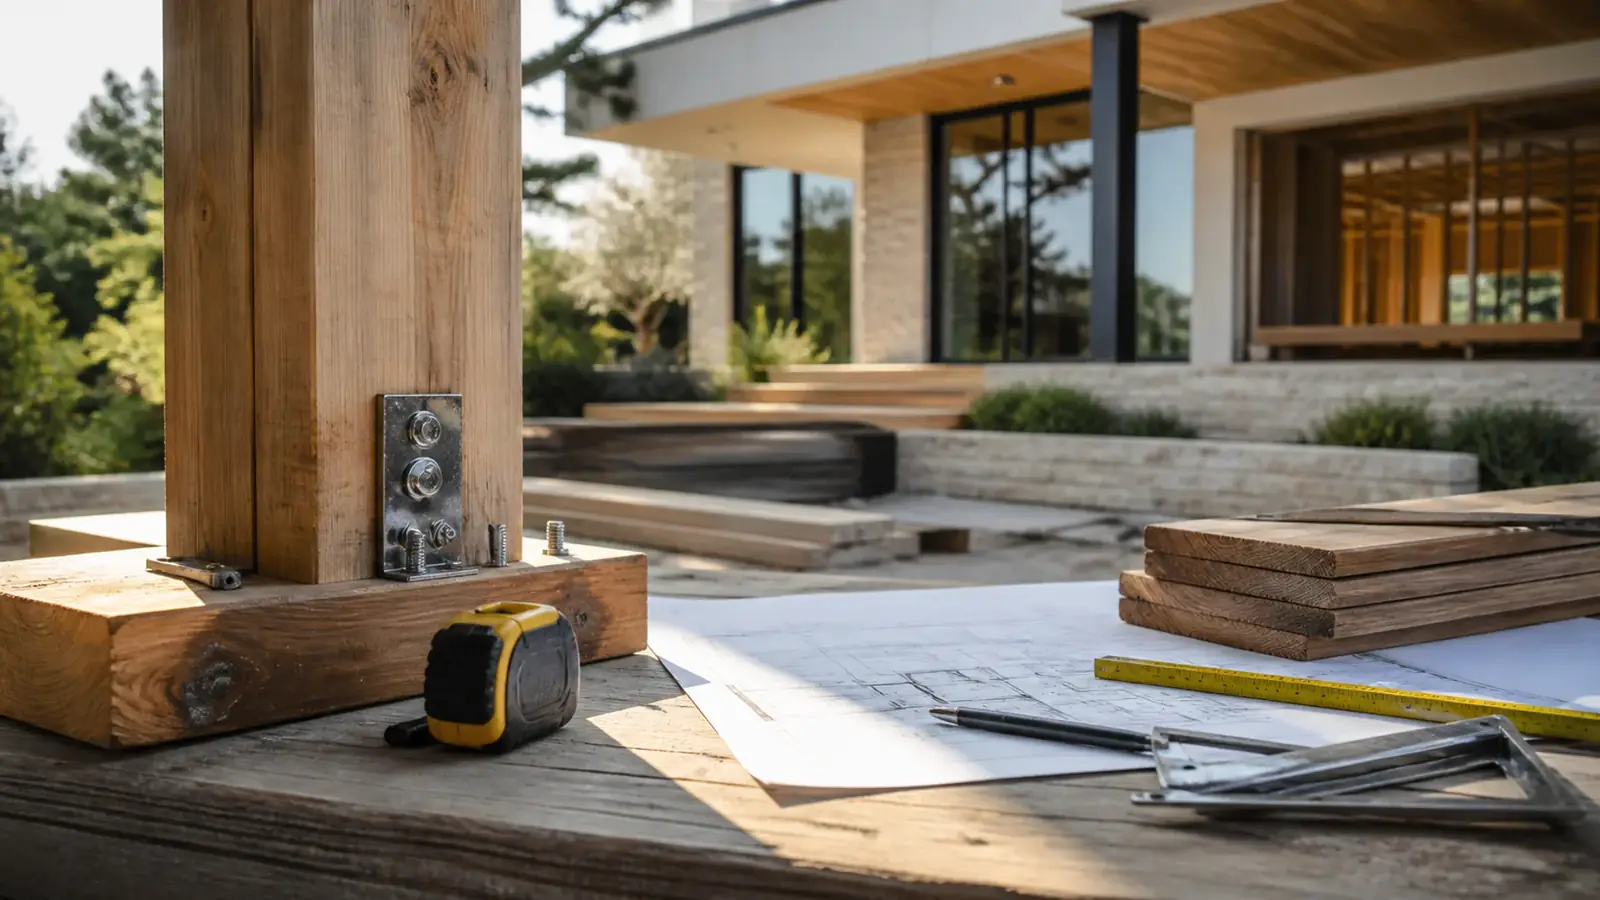
Projects that need one licensed GC
In Beverly Hills, homeowners usually call a general contractor for one of these situations:
- Structural work. Removing bearing walls in a period home, adding a beam, reinforcing a floor for stone, or seismic strengthening of a raised foundation.
- Multi-room scopes. A kitchen plus two bathrooms plus new flooring and lighting throughout, where trades overlap in time and space.
- Additions and second stories. Foundation, framing, roofing and systems tied into an existing house. See our page on room additions in Beverly Hills.
- Exterior work with design review. New windows, facade changes or hardscape that the Planning Division reviews.
- Projects with an outside architect. Drawings exist, and you need someone to price, permit and build them accurately.
Working with the City of Beverly Hills
Beverly Hills runs its own Community Development Department, with Building and Safety handling permits and inspections and the Planning Division handling zoning and design review. A GC who works here regularly knows the practical side:
- Permit applications and plan review are handled online, and complete submittals avoid extra correction rounds.
- Work in the public right-of-way, such as a dumpster on the street, a new driveway apron or a sewer connection, needs separate Public Works permits.
- Construction is limited to set weekday hours, and early arrival by crews is treated as a violation. Our post on Beverly Hills construction noise rules has the details.
- Some 90210 addresses are in the City of Los Angeles, which means LADBS instead.
The Beverly Hills housing a GC has to plan for
Period homes in the Flats
Houses from the 1920s and 1930s often sit on raised foundations with cripple walls, have lath and plaster throughout and carry decades of earlier remodels. Opening a wall can reveal undersized framing, abandoned wiring or a past addition built without permits. A GC needs contingency planning in the scope, a structural engineer on call and plaster crews who can patch to match.
Hillside and Trousdale homes
North of Sunset, access drives everything: where the dumpster goes, how a concrete truck reaches the site, how long deliveries take on narrow canyon roads. Much of the hillside is in a very high fire hazard severity zone, so new exterior work follows ignition-resistant construction rules. Trousdale Estates adds its own hauling notice rules.
Condos and multifamily south of Wilshire
South of Wilshire and along the Wilshire corridor, a lot of homeowners live in condominiums or own small apartment buildings. Condo work needs HOA approval, contractor insurance certificates, work-hour rules set by the association, elevator and loading reservations, and care with shared plumbing stacks. Rental buildings add tenant notice and habitability rules, and Beverly Hills has its own rent stabilization program. If tenants are in place, we plan the work around their units and recommend you confirm your obligations with the city before scheduling.

Cost drivers on a general contracting project
- How much structure changes, and what engineering it needs.
- The number of trades and how much they overlap.
- Conditions behind walls in older homes.
- Finish level and how many items are custom.
- Site logistics: parking, staging, deliveries and hillside access.
- Permit scope, including Public Works and any design review.
- Changes after construction starts. Read about construction change orders to see how they affect cost.
Timeline factors
Schedules depend on how complete the drawings are, how quickly selections are made, plan check corrections, inspection availability, material lead times and the city's limited work hours. The biggest avoidable delay is starting construction before key selections are final. We build the schedule around order dates so cabinets, windows and stone arrive when the job is ready.
On multi-room projects, we also decide early which rooms go first. If you are living in the house, keeping one bathroom and a temporary kitchen working changes the order of trades and may extend the total, but it can save you months of rent elsewhere.
What Mr Build handles
We provide design, plans and engineering through our partners, permits, all trades, inspections, project management and closeout, or we build from your architect's set. You can confirm our license on the Contractors State License Board site. Every project follows five steps: consultation, design and permits, selections, construction and final walkthrough. Our overview of the design-build process explains how those steps connect.