


Beverly Hills permits junior accessory dwelling units and multiple ADU types by-right under BHMC Article 50, which means most projects that meet objective size, setback, and height standards get a ministerial building permit rather than a public hearing. The catch homeowners overlook most: 2026 state clarifications changed how “interior livable space” is measured, which can shift whether your ADU qualifies for fee exemptions. Check the current ADU Development Guides and the HCD ADU Handbook before you finalize a floor plan.
TL;DR:
- Beverly Hills allows multiple ADU types on single-family lots, including JADUs, conversion, attached, and detached units, with no separate sale restrictions.
- The 2026 updates standardize “interior livable space” measurement, impacting fee exemptions and size thresholds like 800 square feet for ADUs and 500 square feet for JADUs.
- Local setbacks, height limits, window privacy requirements, and utility connections are bounded by state law, meaning most projects can be built within the objective standards without discretionary review.
- The permit process is typically ministerial, with a 60-day decision window, but errors like mismeasuring or requesting variances can cause significant delays or project denial.
- Building unpermitted ADUs risks enforcement, potential removal, and legal complications, especially if used for short-term rentals or without recorded covenants.
Table of Contents
- Beverly Hills ADU Rules: How Many Units Can You Build?
- How Size Limits Actually Work in 2026
- Setbacks, Height, Windows, and Parking Standards
- The Beverly Hills ADU Permit Process, Step by Step
- Fee Exemptions and What Still Costs You Time
- The Mistakes That Slow Down (or Sink) Beverly Hills ADU Projects
- How Mrbuild Helps Beverly Hills Homeowners Navigate ADU Rules
- Which Zoning Districts Allow ADUs in Beverly Hills?
- Historic Preservation Rules That Affect ADU Design
- Utility and Infrastructure Requirements for Your ADU
- What Landmark and Heritage Properties Need to Know
- A Realistic Timeline: Application to Completion
- What Happens if You Skip the ADU Permit Process
- Is 2026 a Good Time to Build an ADU in Beverly Hills?
- Build Your Beverly Hills ADU With Local Permit Expertise
- Sources
- FAQ
Beverly Hills ADU Rules: How Many Units Can You Build?
Most single-family lots in Beverly Hills can support more than one additional unit, which surprises homeowners who assume the city caps them at a single backyard structure. Under BHMC Article 50, a typical single-family lot may combine a junior accessory dwelling unit (JADU) with either a conversion ADU, an attached ADU, or a detached ADU, depending on lot conditions and existing square footage.
Here is how the allowances break down in practice:
- JADU: One junior unit, typically up to the safe harbor maximum size established by state law, created within the existing walls of the primary residence, typically requiring an owner-occupancy covenant.
- Conversion ADU: Built from existing space, such as a garage or basement, generally allowed in addition to a JADU on the same lot.
- Attached ADU: Physically connected to the primary home, sized under the same standards as detached units.
- Detached ADU: A freestanding structure in the backyard, the most common choice for homeowners wanting privacy separation from the main house.
- Incentive ADU: An additional unit beyond the standard allowance, available on qualifying larger lots through the city’s Incentive ADU program.
None of these units can be sold separately from the primary residence, and short-term rentals under 31 days are prohibited citywide. That second point trips up more people than you’d expect. Homeowners who picture an ADU as a future Airbnb unit need to recalibrate: Beverly Hills treats these as housing stock, not hospitality inventory, and the deed covenant you sign before permit issuance will say so in writing.
How Size Limits Actually Work in 2026
The single biggest change to watch in 2026 is how the city measures square footage. State guidance now standardizes “interior livable space” as the metric for fee exemptions and several size calculations, which means gross floor area, wall thickness, and mechanical closets no longer muddy the number the way they used to. According to ADU Pilot’s 2026 breakdown of California ADU law, this standardization directly affects whether your project lands under key exemption thresholds.
The baseline safe-harbor sizes remain familiar:
- 800 square feet is the safe-harbor maximum for most detached and attached ADUs statewide, and Beverly Hills cannot use local standards to block a unit at that size.
- 500 square feet is the safe-harbor maximum for JADUs.
- Beverly Hills’ own development guides set larger maxima in some zones, with differences north and south of Santa Monica Boulevard, so confirm your address against the current ADU Development Guides table rather than assuming a citywide flat number.
- Conversion projects get a 150 square foot expansion allowance specifically for ingress, egress, and light and ventilation needs, on top of the existing structure’s footprint.
- Basements are typically counted in floor area calculations, so a garage conversion with a finished basement level needs an early measurement check.
Pro Tip: Build an interior-livable-space worksheet before you sketch a single wall. Confirm exact wall thickness and net usable footage early so a design that looks exempt on paper does not slide over a threshold once plan check measures it precisely.
Setbacks, Height, Windows, and Parking Standards
BHMC Article 50 sets the physical envelope for ADUs, but state law under Government Code sections 66310 through 66342 preempts several local restrictions that would otherwise make an 800 square foot unit impossible to build.
Setbacks. Beverly Hills generally allows side and rear setbacks as low as 4 feet for qualifying ADUs, with additional exceptions for lots adjacent to an alley. A city cannot enforce a setback standard so strict that it effectively prevents construction of an ADU up to the state’s 800 square foot safe harbor, per HCD’s ADU Handbook.
Height. Detached units face one height ceiling, attached units another, and both increase under specific circumstances, including proximity to transit corridors or particular lot configurations described in the ADU Development Guides.
Windows and privacy. Following Ordinance No. 24-O-2892, any window within 10 feet of a property line needs a sill height of at least 6 feet, or an alternative like an awning or translucent glazing, to protect neighboring privacy.

Parking. The city cannot require additional off-street parking for ADUs within a half mile of public transit, for JADUs, for units replacing a demolished garage in specific configurations, or for several other state-defined exemptions.
That 800 square foot safe-harbor figure is the number to anchor your design conversation around, since it defines the baseline the city cannot design around.
The Beverly Hills ADU Permit Process, Step by Step
Most ADU applications in Beverly Hills follow a ministerial path, meaning a city planner checks your plans against objective standards rather than sending them to a public hearing. State law requires a completeness review within 15 business days and a full decision within a 60-day shot clock once your application is complete.
- Meet with a city planner first. Confirm your lot’s zoning, applicable size maxima, and whether your address falls in the section of the code governing areas north or south of Santa Monica Boulevard.
- Choose a preapproved plan or a custom design. Beverly Hills offers preapproved ADU plans that skip several design review steps, a real time-saver if your lot and vision fit one of the available layouts.
- Submit for a building permit. This is the ministerial track, no discretionary hearing, as long as your plans meet BHMC Article 50s objective standards.
- Respond to plan-check comments. Most projects get at least one round of corrections; measurement discrepancies on interior livable space are a common flag.
- Record required covenants. Deed restrictions covering size, rental restrictions, and (for JADUs) owner-occupancy must be recorded before the permit issues.
- Complete inspections and close out the permit. Standard construction inspections apply just as they would for any residential addition.
A project only shifts into discretionary review, meaning a Minor Accommodation application or Planning Commission hearing, when it departs from the objective standards, such as requesting a setback reduction beyond what the code allows or building on a lot with unusual constraints. That path adds months, not weeks, to your timeline.
Pro Tip: Get a professional plan review before you submit anything. Confirming by-right eligibility on paper, before the city sees your application, is far cheaper than discovering a discretionary trigger after you’ve already paid for full construction drawings.
Fee Exemptions and What Still Costs You Time
Beverly Hills follows the state’s fee exemption structure, and the 2026 measurement standardization makes these thresholds easier to calculate correctly.
- ADUs and JADUs under certain interior livable space thresholds are exempt from school developer fees.
- ADUs under specific interior livable space thresholds are generally exempt from broader development impact fees.
- Larger ADUs above these thresholds may still face proportional connection fees or capacity charges, particularly for water and sewer capacity.
- Standard permit fees and inspection requirements apply regardless of size or exemption status, and a preapproved plan reduces review time without eliminating any permit or utility connection requirement.
The exemption thresholds only work in your favor if the interior livable space calculation is accurate from the start. A design that assumes it qualifies at 740 square feet but measures out to 760 once wall assemblies are counted properly loses the impact fee exemption entirely.
The Mistakes That Slow Down (or Sink) Beverly Hills ADU Projects
Most permit delays trace back to a handful of avoidable errors, not to the city being difficult.
- Mismeasuring floor area, especially on conversion projects with finished basements or thick exterior walls.
- Accidentally triggering discretionary review by requesting a variance or exceeding an objective standard that would otherwise keep the project ministerial.
- Vague window and privacy treatments that don’t clearly meet the 6-foot sill height rule or its approved alternatives.
- Waiting too long to prepare deed covenants, which can stall permit issuance even after plans are approved.
- Assuming short-term rentals are allowed once the ADU is built, a violation that shows up during city compliance checks.
If a local ordinance hasn’t been submitted to HCD or found compliant, state law lets HCD require the city to process applications under state standards instead, according to California Government Code Chapter 13. That’s a useful backstop if your project ever stalls on a local technicality.
Pro Tip: If you’re converting an existing structure that already has unpermitted work, get a third-party pre-inspection before you apply. Surfacing problems privately beats having the city discover them mid-review.
How Mrbuild Helps Beverly Hills Homeowners Navigate ADU Rules
Experience shows that code knowledge alone rarely gets a project built. Some companies handle ADU design, permit coordination, and construction under one roof, managing common pitfalls like accurate interior-livable-space measurements, covenant coordination, and inspection scheduling. If you’re planning an ADU or addition in Beverly Hills, our team can walk your lot and flag by-right eligibility before you commit to drawings.
Which Zoning Districts Allow ADUs in Beverly Hills?
Beverly Hills applies ADU allowances broadly across its residential zoning districts, not just to a narrow subset of lots. Single-family residential zones, the primary R-1 designations that make up most of the city’s flatlands and hillside neighborhoods, qualify for the full range of ADU types described in BHMC Article 50, including JADUs, conversion ADUs, attached ADUs, and detached ADUs.
Multi-family residential zones also qualify for ADUs, though the unit counts and size standards differ from single-family lots. Properties in these districts, often designated under the city’s R-3 and R-4 classifications, can generally add ADUs proportional to the number of existing units on the lot, following the state’s multi-family ADU provisions referenced in the HCD ADU Handbook.
Commercial and mixed-use zoned parcels with an existing residential component may also have ADU pathways available, though these situations are less common and warrant a direct planner consultation rather than a general assumption.
The practical takeaway: if your property carries a residential zoning designation of almost any kind in Beverly Hills, an ADU is likely allowed in some form. The variable isn’t whether ADUs are permitted on your zoning designation. It’s which unit types, what size maximum applies to your specific location relative to Santa Monica Boulevard, and how many units your particular lot configuration supports. Confirming your zoning designation with a city planner before design work begins avoids the single most common source of wasted architectural fees in this process.
Historic Preservation Rules That Affect ADU Design
Properties with historic status face a layered review process that standard ADU applications skip entirely. Beverly Hills maintains a local landmark and historic district program, and any property carrying that designation, or sitting within a designated historic district, needs its ADU design reviewed against architectural compatibility standards before the standard ministerial process applies.
This doesn’t mean an ADU is off the table for a historic property. It means the design conversation starts earlier and involves more people. Materials, roofline pitch, window proportions, and exterior finishes on a new detached ADU typically need to read as compatible with the primary historic structure, even though the ADU itself carries no historic designation.
Architectural style guidelines matter even outside formally designated historic properties. Certain Beverly Hills neighborhoods carry design review overlays tied to established architectural character, meaning a detached ADU’s exterior treatment may face scrutiny beyond the bare objective standards that apply elsewhere in the city.
The practical implication is straightforward: if your property is on a historic registry, in a historic district, or in a neighborhood with a known design review overlay, budget extra time in your planning phase and loop in a planner before finalizing exterior materials. A ministerial permit assumption on a landmark property is one of the fastest ways to turn a straightforward ADU into a multi-month redesign.
Utility and Infrastructure Requirements for Your ADU
Every ADU needs its own path to water, sewer, and electrical service, and how that path gets built depends heavily on whether you’re converting existing space or building new.
Water and sewer. Most ADUs connect to the existing service lines already serving the primary residence rather than requiring an entirely separate utility connection, though larger units or units on lots with older infrastructure may need capacity verification. Detached ADUs on larger lots sometimes require new lateral lines run from the structure to the existing connection point, which is a cost and scheduling factor worth confirming with your contractor early, even though this article won’t get into specific dollar figures.
Electrical. Detached ADUs typically need their own electrical subpanel, fed from the main service panel on the primary residence, sized according to the unit’s appliance and HVAC load. Older Beverly Hills homes with dated main panels sometimes need a panel upgrade to support the additional ADU load, a detail that surfaces during the design phase rather than at permit submission.

Fire and safety infrastructure. Fire sprinklers are generally not required for an ADU unless the primary residence already has them installed, following the state’s ADU provisions. Smoke and carbon monoxide detectors, however, are standard requirements regardless of the unit’s size or type.
Connection and capacity charges may still apply proportionally for larger units even when your ADU qualifies for school fee or impact fee exemptions, since utility capacity charges are assessed under a separate framework from development impact fees.
What Landmark and Heritage Properties Need to Know
If your home carries a formal heritage or landmark designation in Beverly Hills, plan for a review track that runs parallel to, rather than instead of, the standard ADU permitting process. Ministerial approval under BHMC Article 50 still governs the ADU’s basic entitlement, meaning the city can’t deny the unit outright over landmark status alone.
What changes is the design review layer. Expect a more detailed review of exterior materials, roof form, and placement on the lot to confirm the new structure doesn’t visually compete with or diminish the landmark building. This review typically happens through the city’s historic preservation staff rather than the standard building and safety plan check alone, adding steps to the front end of your timeline even if the underlying ADU entitlement remains ministerial.
Homeowners on heritage properties should request a preliminary design consultation before committing to full construction drawings. Confirming acceptable materials, height, and placement early prevents a scenario where finished architectural plans get sent back for revision over a compatibility issue that could have been flagged in a first meeting.
A Realistic Timeline: Application to Completion
A straightforward, by-right detached ADU in Beverly Hills, following an objective design with no discretionary triggers, typically moves through several distinct phases.
Weeks 1 to 4: Planner consultation and design finalization. This covers confirming zoning, size maximums for your specific location, and finalizing whether you’re using a preapproved plan or a custom design.
Weeks 4 to 10: Plans preparation. Architectural and engineering drawings, including the interior-livable-space worksheet, get finalized during this window. Preapproved plans compress this phase considerably since much of the drawing work is already complete.
Weeks 10 to 18: Plan check and permit issuance. State law requires a completeness determination within 15 business days and a decision within the 60-day shot clock once the application is complete, though most projects need at least one round of corrections that adds time.
Weeks 18 to 40+: Construction. Actual build time varies enormously based on unit size, whether it’s a conversion or new construction, and contractor scheduling, but a detached ADU commonly takes several months from groundbreaking to final inspection.
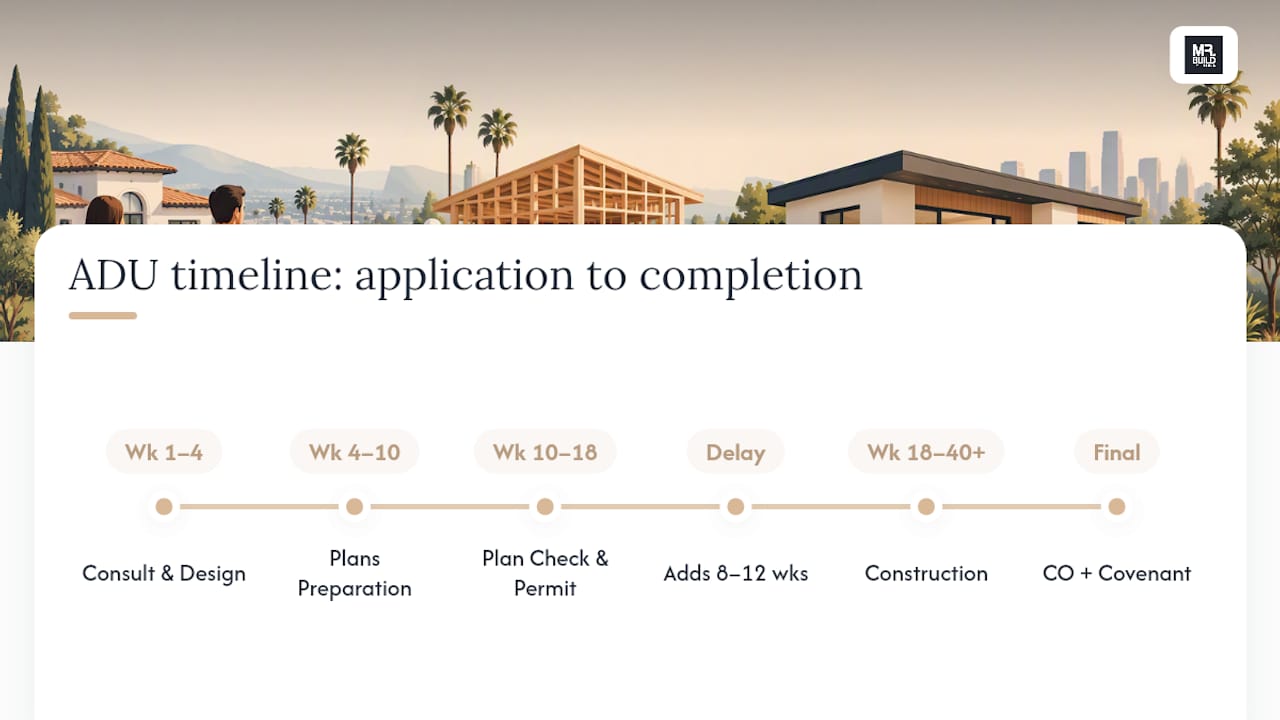
Final step: Certificate of occupancy and covenant confirmation. The recorded deed covenant and final inspection sign-off close out the process.
Projects that trigger a Minor Accommodation or discretionary hearing add a Planning Commission cycle, which commonly adds two to three months before construction can even begin.
What Happens if You Skip the ADU Permit Process
Building or converting a unit without the correct permits in Beverly Hills exposes homeowners to real enforcement risk, not just a theoretical one. Unpermitted ADUs discovered during a sale, a renovation permit application, or a neighbor complaint can trigger a code enforcement case, requiring the homeowner to either retroactively permit the structure or remove it.
Retroactive permitting is rarely simple. It typically requires an as-built survey, a structural and safety review to confirm the space meets current building code, and correction of anything that falls short, sometimes including foundation work on older conversions. That process usually takes longer and creates more uncertainty than permitting correctly the first time.
Renting out an unpermitted unit, or renting a legally permitted ADU as a short-term rental under 31 days, both violate city rules and can result in citations. The deed covenant every legal ADU carries specifically prohibits the short-term rental use, so this isn’t a gray area homeowners can argue their way around later.
The state’s enforcement backstop cuts both ways for homeowners. If Beverly Hills’ local ordinance were ever found non-compliant or not properly submitted to HCD, the state statute allows applications to proceed under state standards instead, which can actually work in a homeowner’s favor by removing a stricter local requirement. That’s a technical scenario worth raising with your planner if your project stalls on a local-only rule that seems to conflict with state minimums.
Is 2026 a Good Time to Build an ADU in Beverly Hills?
The 2026 measurement clarifications make by-right design more predictable than it’s been in years. That said, discretionary review still looms for anyone pushing past objective standards, and yard space, tenant obligations, and covenant terms are permanent commitments, not permit details. If your design fits the safe harbors, this is a solid window to move. If it doesn’t yet, a planner consult or a pre-permit review with Mrbuild answers that question before you spend on drawings.
— David S.
Build Your Beverly Hills ADU With Local Permit Expertise
There are options to combine design, permit coordination, and construction under one team, so that interior-livable-space measurements, covenant recording, and inspection scheduling are handled by the same people managing construction.

Our ADU and Additions service covers everything from confirming by-right eligibility on your lot to managing plan check comments and final inspections. Homeowners with larger lots exploring bigger builds can also review our custom home construction capabilities. If you’re weighing a garage conversion against a detached unit and want a straight answer on what your lot supports, reach out through our contact form to schedule a consultation. We’ll walk your property, review the current Beverly Hills development standards against your goals, and tell you exactly where your project stands before you spend a dollar on drawings.
Sources
- Accessory Dwelling Units | Beverly Hills, CA
- Accessory Dwelling Unit Handbook (HCD) — March 2026
- California ADU Laws 2026: Rules, Permits & New Changes | ADU Pilot
FAQ
What Is the $40,000 Grant in California for ADUs?
California has offered ADU-related grant programs to help homeowners with predevelopment costs like architectural design, permit fees, and impact fees, though availability and funding levels change from year to year and program to program. Check the HCD ADU Handbook and the state’s current housing finance programs directly, since grant funding windows open and close based on budget allocations rather than staying permanently available.
What Are the New ADU Laws in California for 2026?
The most significant 2026 change standardizes how “interior livable space” is measured for fee exemption purposes, which affects whether your ADU qualifies for the school fee exemption under 500 square feet or the impact fee exemption under 750 square feet. Beverly Hills also amended local rules, including a window height and privacy clarification requiring a 6-foot minimum sill height near property lines, following Planning Commission action in June 2026…
What’s One Drawback of an ADU?
Building an ADU permanently reduces usable yard space, and if you plan to rent it out, you take on landlord responsibilities like maintenance, tenant relations, and compliance with the deed covenant recorded at permit issuance. Any design that departs from Beverly Hills’ objective standards can also trigger discretionary review, adding a Planning Commission hearing and months to your timeline.
What Is the Smallest ADU You Can Build in California?
There’s no state-mandated minimum size for a standard ADU beyond basic livability standards, but JADUs are capped at 500 square feet as their safe-harbor maximum. Many homeowners build smaller units intentionally to stay under the school fee exemption threshold, since a compact, efficient layout can qualify for both practical living space and fee savings.
Do I Need a Permit for a Small Backyard ADU in Beverly Hills?
Yes, every ADU in Beverly Hills requires a building permit regardless of size, though most qualifying projects go through the ministerial process rather than a discretionary hearing. Working with a team like Mrbuild that handles permit coordination alongside construction can help confirm your project qualifies for the faster, by-right path before you submit.

