Bathroom remodeling in Beverly Hills covers two very different jobs. One is the original bathroom in a 1920s or 1930s house, with a mortar-bed floor, glazed wall tile and a cast iron tub that has been in place for nearly a century. The other is the large primary bath that someone built in the 1980s or 1990s with marble everywhere and a shower that has been leaking quietly into the framing ever since.
Both need the same discipline: open it up, find out what the water has done, fix the structure and build a shower that stays dry for decades. The finishes come last, after the parts you will never see are right. Mr Build Co. designs, permits and builds bathroom remodels across the city as a licensed design-build contractor.
Bathroom remodeling in Beverly Hills: the rooms we find
Period baths in the Flats and south of Wilshire
Spanish Colonial and Tudor Revival homes often still have original tile, small hexagon floors and built-in medicine cabinets. Behind them you may find galvanized supply lines, cast iron drains with years of buildup and wiring with no ground. Tile was set in thick mortar, so walls are heavy and demolition is slow and loud.
Midcentury baths in Trousdale Estates
Trousdale homes from the 1950s and 1960s are usually on slabs, with low-slope roofs and bathrooms that may have skylights or glass walls to a garden. Moving a drain means cutting concrete, and roof penetrations for a new exhaust fan have to be detailed so they do not leak.
Large primary baths from the 1980s and 1990s
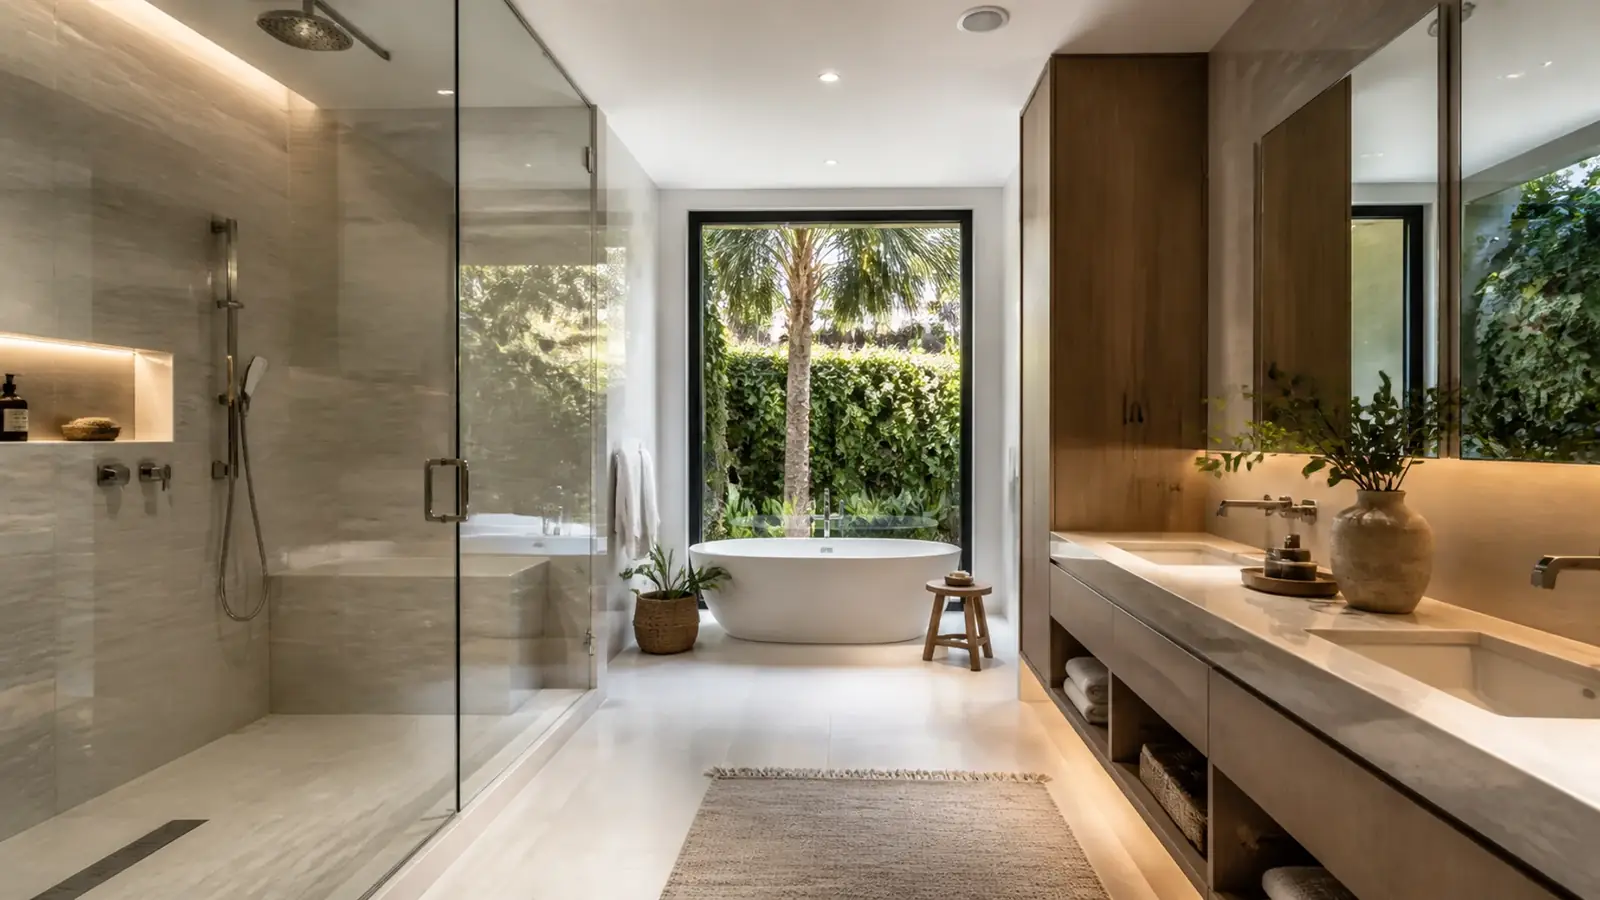
These rooms have the space owners want but often the wrong construction: stone tile over a pan that was never flood tested, steam showers without a vapor barrier and whirlpool tubs nobody uses. The remodel is mainly about rebuilding the wet areas correctly and reworking the layout.
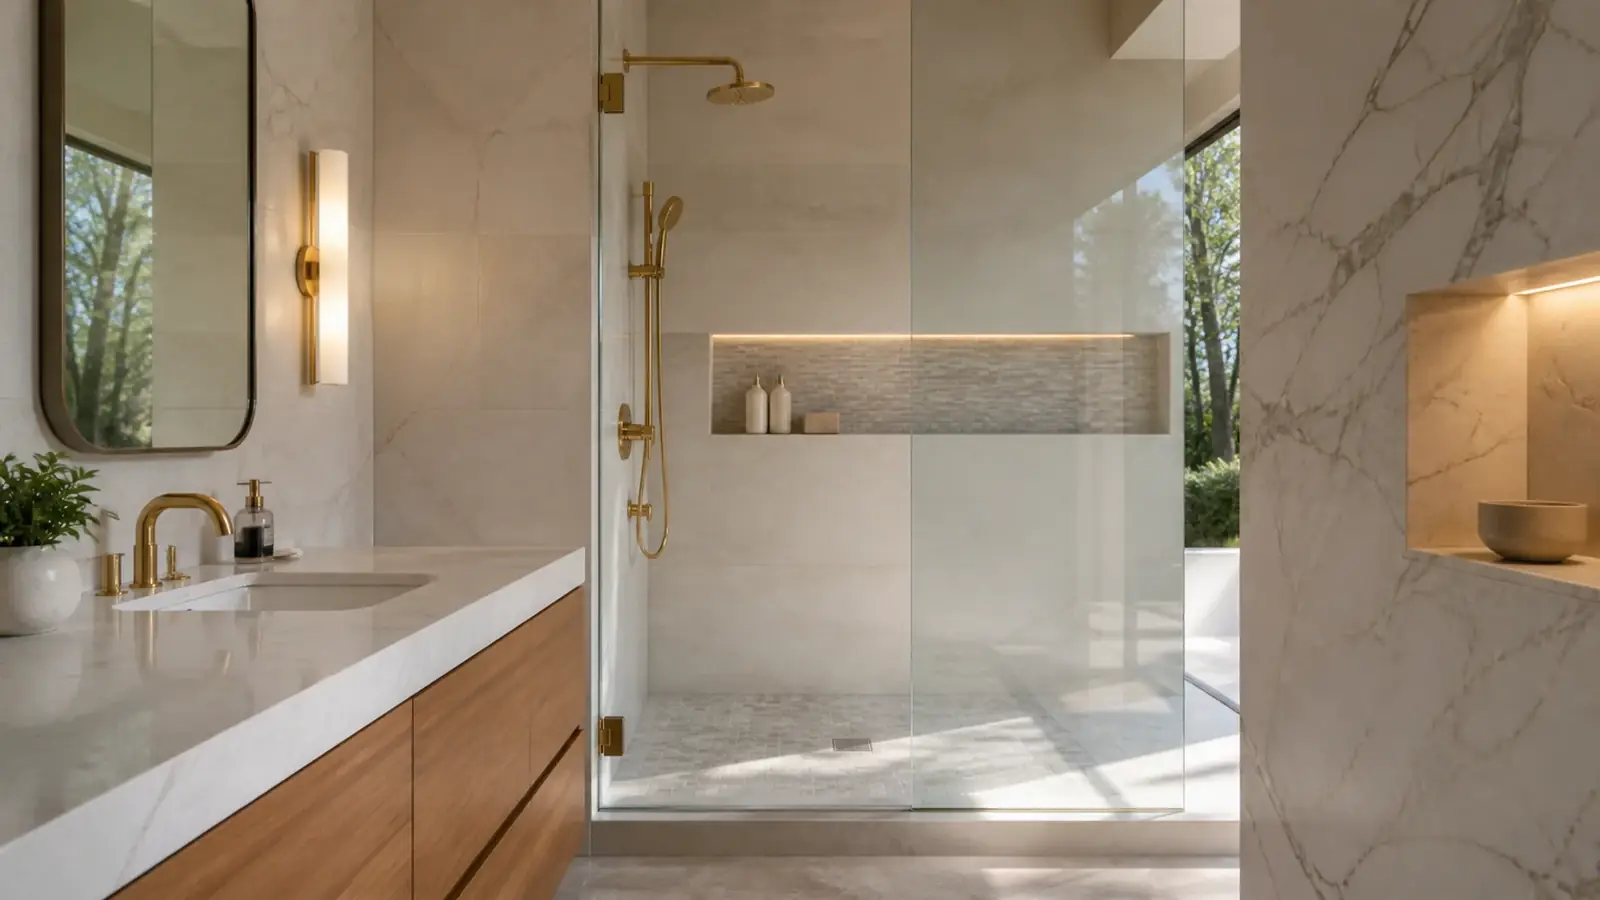
Keep the original or start over?
In a period home, this is the first decision. Original wall tile set in mortar is often sound and can stay while fixtures, lighting and the shower are replaced. Floor tile is harder to save if drains move. If the tile is cracked or missing pieces, a reproduction in the same size, pattern and color often looks more convincing than a patched original.
Some owners prefer to keep the period feel with new materials: unlacquered brass or nickel fixtures, a console sink, a tiled shower with a glass door instead of the old tub. We help you decide by showing what each path means for cost and schedule, not just appearance.
Permits with Beverly Hills Building and Safety
The City of Beverly Hills handles its own permits through the Community Development Department. Moving or adding plumbing fixtures, opening walls, adding circuits, relocating lighting and changing the exhaust fan usually need building, plumbing, electrical and mechanical permits. The application normally includes existing and proposed floor plans, a fixture schedule and an electrical layout. Bigger or multi-bathroom projects may need stamped drawings.
Our article on the Beverly Hills bathroom permit process walks through the application and plan review step by step. Inspections usually include the rough plumbing and electrical, the shower pan and waterproofing before tile, and a final inspection.
Waterproofing and structure come first
The tile is what you see, but the waterproofing is what you are paying for. We choose the system for the shower type: a sheet membrane, a liquid membrane or a traditional mortar pan, each with its own detailing at the drain, niches and bench. Our guide to shower waterproofing methods compares them.
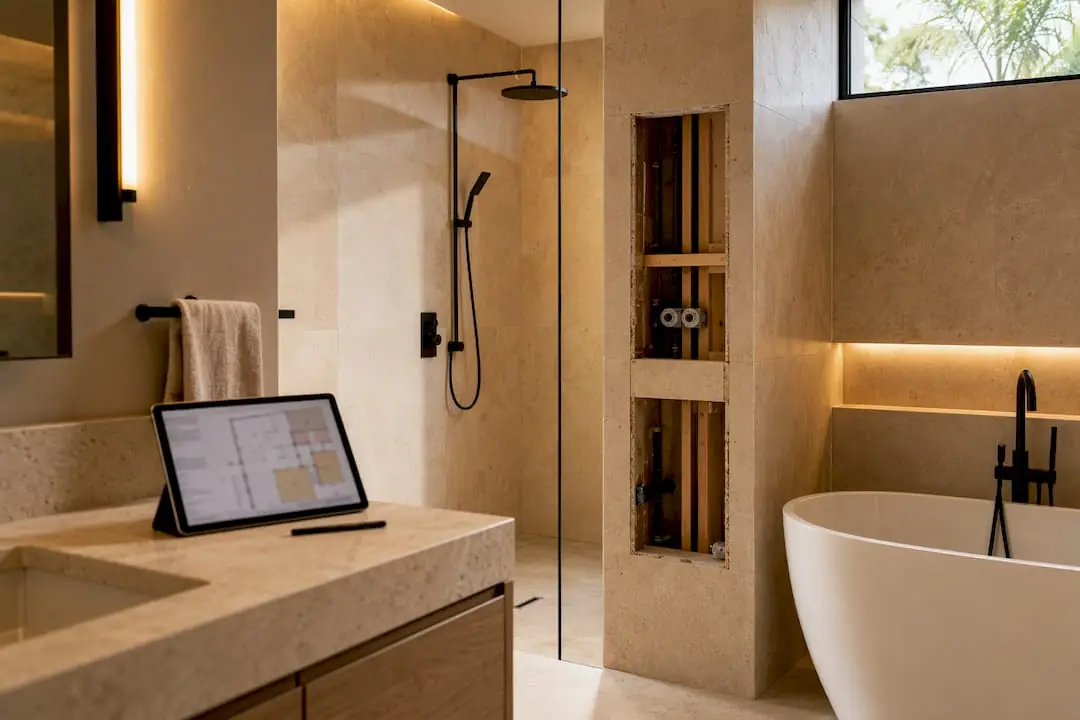
Structure matters as much. Stone slabs and mortar beds are heavy, and a second-floor bathroom in an older house may sit on joists that were never sized for them. Curbless showers need the floor recessed, which means reframing on a wood floor or cutting a slab. If you want a zero-threshold entry, read our notes on waterproofing a curbless shower before you settle the layout.
Cost drivers for a Beverly Hills bathroom remodel
- Moving the plumbing. Relocating a toilet, shower drain or tub is the single biggest swing, especially on a slab.
- What is behind the walls. Old pipe, water damage, rot and missing grounds add work once the room is opened.
- Floor framing. Reinforcing joists for stone or recessing for a curbless shower.
- Tile and stone. Large-format slabs, book-matched marble and intricate patterns take more material and labor.
- Fixtures. Thermostatic valves, body sprays, steam generators and freestanding tubs each add rough-in work.
- Radiant floor heat and towel warmers. They need dedicated circuits and controls.
- Matching period details. Reproduction tile, plaster repair and custom millwork.
Timeline factors
The schedule depends on how much changes. A remodel within the existing layout moves faster than one that adds a fixture or takes over a closet. Plan check and corrections, vanity and stone lead times, inspections before tile can start and curing time for mortar beds all add days. Beverly Hills work hours keep crews to weekdays, which matters when several trades need the same small room. Our bathroom remodel timeline shows a typical sequence.
What Mr Build handles
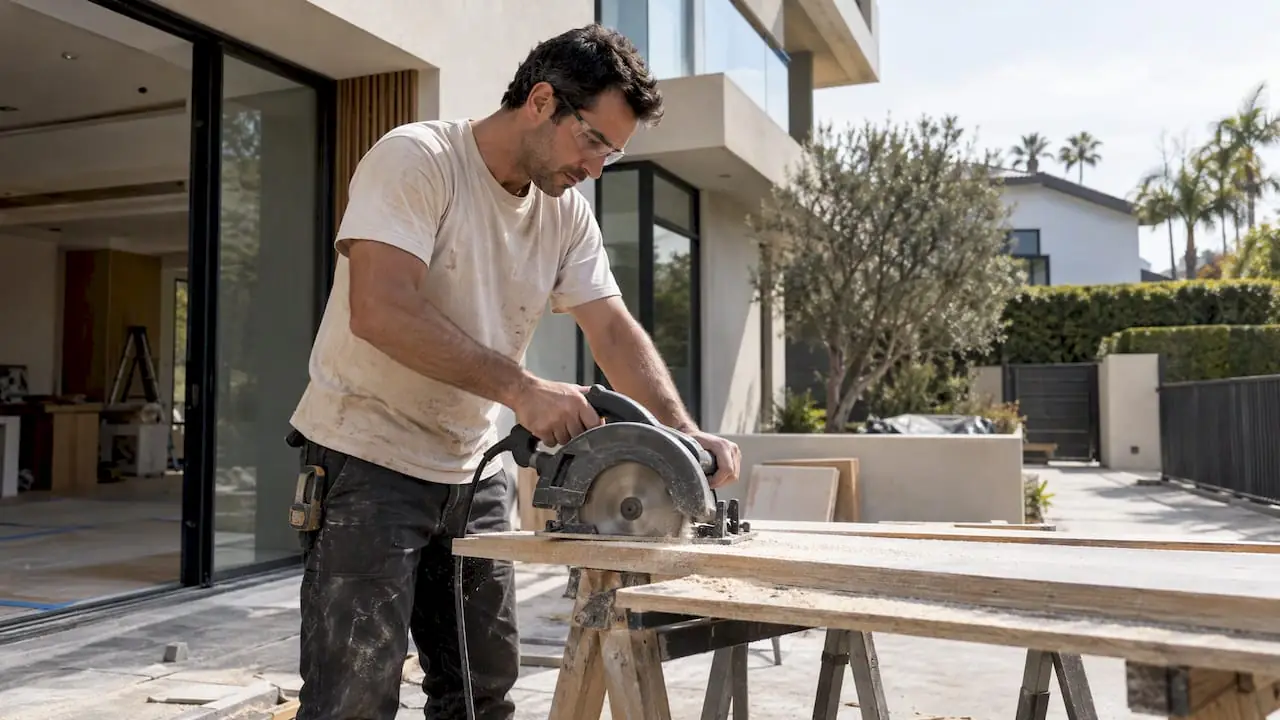
We cover design, drawings, permits, demolition, plumbing, electrical, ventilation, framing, waterproofing, tile, stone, glass, cabinetry, lighting and paint, and we coordinate any engineering. Bathrooms are often part of a larger plan, so if you are also redoing the kitchen, see our page on kitchen remodeling in Beverly Hills.
Our process is the same five steps on every project: consultation, design and permits, selections, construction and final walkthrough. A dedicated project manager keeps you informed at each step, and the scope and price are fixed in writing before work begins.