As a custom home builder in Los Angeles, we see the same pattern on almost every project: the decisions made in the first few months, about the lot, the design and the engineering, determine most of the cost and schedule. A custom home is built on paper long before it is built on site, and the time spent there is what keeps construction steady.
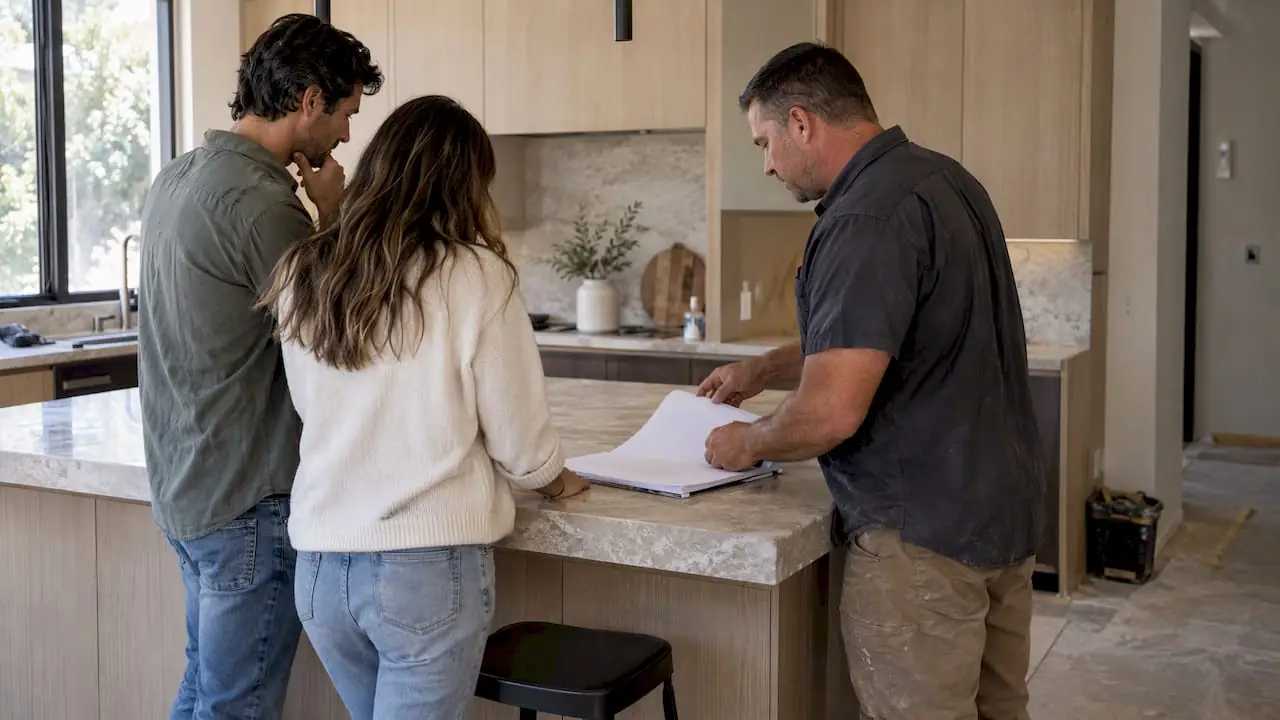
Mr Build Co. is a design-build general contractor that has built and remodeled homes across Los Angeles and Orange County since 1984. We handle feasibility, design, architectural plans, engineering, permits and construction under one fixed, written scope with a dedicated project manager. This page walks through each stage and the choices you will make.
What a Custom Home Project Includes
- Lot feasibility: zoning, buildable area, utilities, soils, slope, trees and access.
- Design: concept, floor plans, elevations, sections, and interior design direction.
- Engineering and consultants: structural, civil and grading, soils, Title 24 energy, and fire sprinkler design.
- Permits and approvals: planning review where required, plan check, utility applications and HOA approvals.
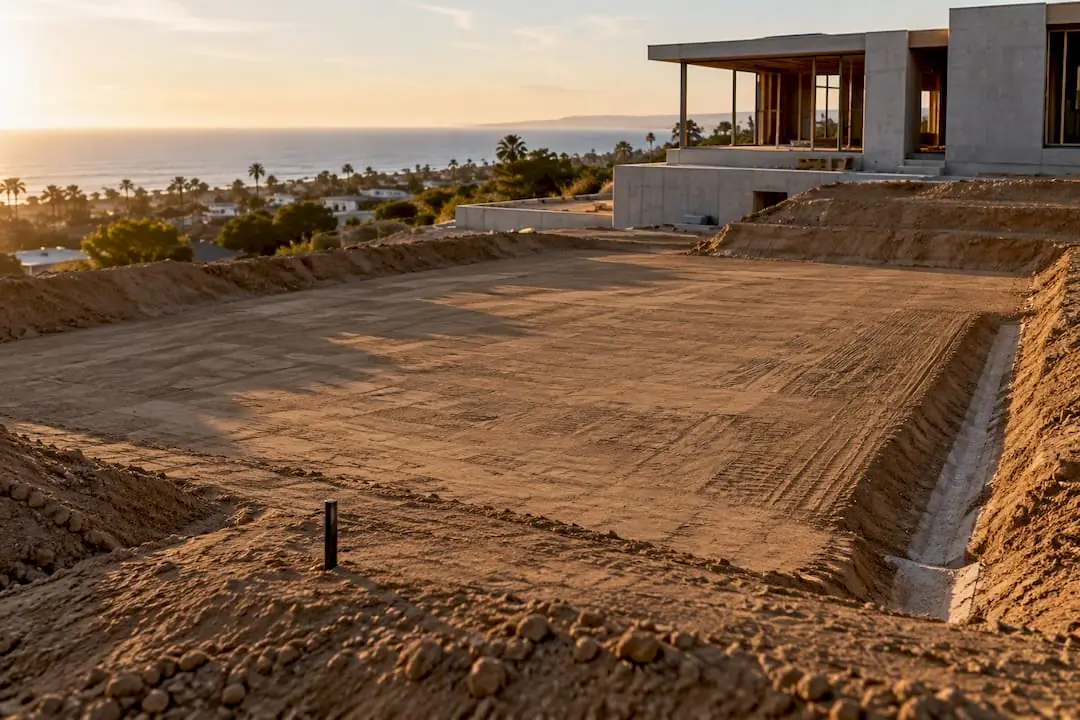
- Site work: demolition of any existing structure, grading, shoring, retaining walls, drainage and utility trenching.
- Construction: foundation, framing, roofing, windows, plumbing, electrical, HVAC, insulation, drywall and all finishes.
- Exterior work: hardscape, driveways, and coordination with landscape design.
- Inspections, final sign-off and walkthrough.
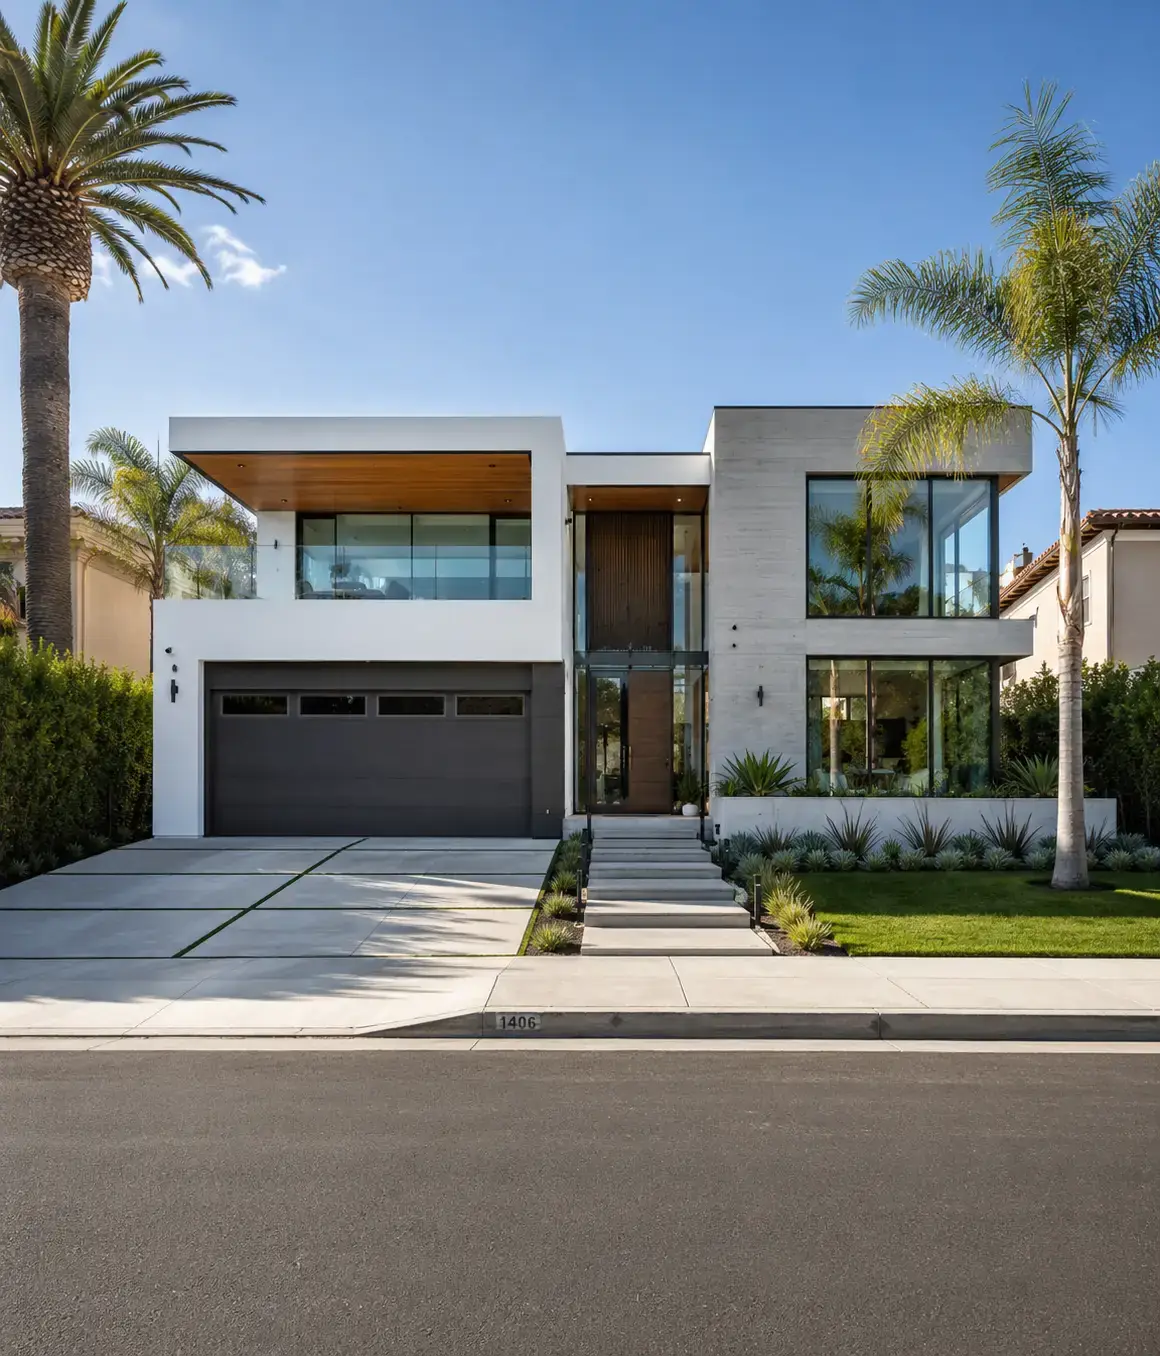
Lot Feasibility: What to Check First
Before design starts, or ideally before you buy, the lot needs a careful review. These are the items that most often change what you can build:
- Zoning and floor area. Setbacks, height limits and maximum floor area define the building envelope. The City of Los Angeles limits residential floor area on single-family lots, with separate rules for hillside areas.
- Slope and soils. Hillside lots usually need a geology and soils report, and the foundation may need caissons or grade beams. Grading and export quantities affect both cost and permitting; our article on grading permits in Los Angeles explains the basics.
- Fire hazard zones. Lots in a Very High Fire Hazard Severity Zone must meet California's wildfire-resistant construction standards for roofing, siding, vents, decks and windows.
- Coastal zone. Parts of Pacific Palisades, Manhattan Beach, Newport Beach and Huntington Beach may need a Coastal Development Permit.
- Utilities. Confirm sewer, water and power at the street. A fire sprinkler system may require a larger water service.
- Trees and easements. Certain native trees, including oaks and sycamores, are protected in the City of Los Angeles, and easements can limit where you build.
Design Choices You Will Make
Layout and architecture
Start with how you live: how many bedrooms, whether you want a main-floor primary suite, a home office, space for guests or parents, and how the kitchen relates to the family room and yard. Architectural style follows, along with ceiling heights and window placement, which shape light and views.
Indoor-outdoor connection
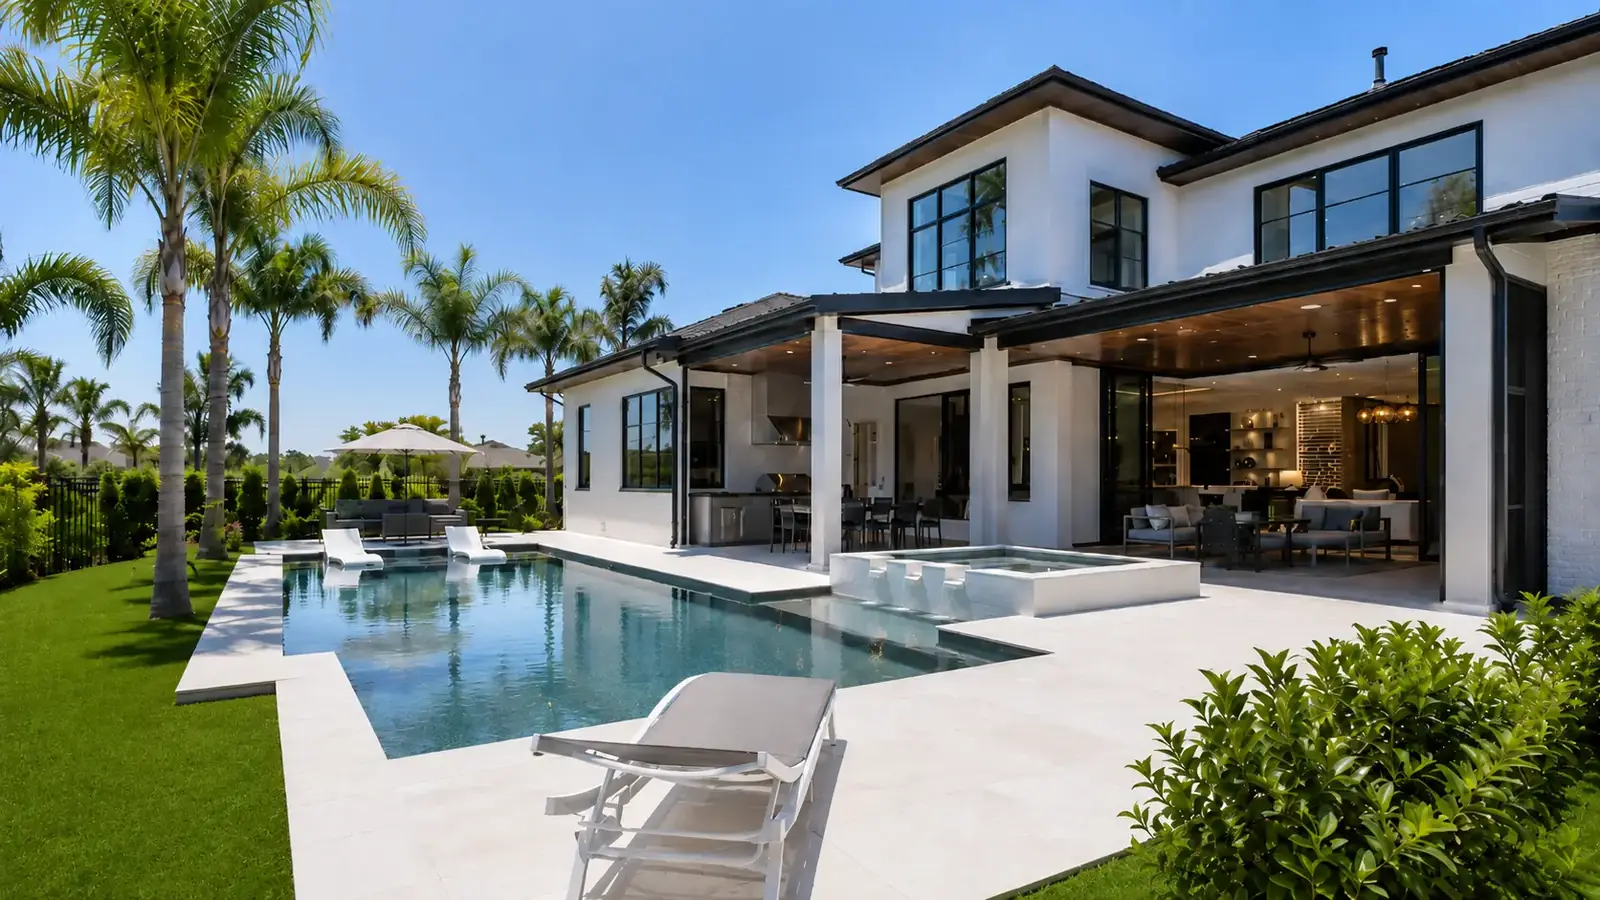
Large sliding or folding glass walls are a Southern California favorite. Wide openings need steel moment frames or engineered beams, so they are designed with the structure, not added later.
Basements, garages and ADUs
A basement adds space without adding to visible height, but excavation, shoring and waterproofing make it one of the most expensive parts of a build. Many owners also plan an ADU on the same lot, which is often simpler to build alongside the main house than later.
Systems and technology
You will decide between all-electric and gas appliances, the type of heating and cooling, and how much low-voltage wiring to include for networking, security, audio and lighting control. These choices are cheapest to make before framing.
Planning for the long term
If you expect to stay for decades, design for it now. A bedroom and full bathroom on the main floor, step-free entries, wider hallways and a stacked closet space that could later become an elevator shaft cost little on paper and a great deal to retrofit. The same goes for storage, laundry placement and a garage deep enough for the vehicles you will actually own.
Engineering, Title 24 and Code Requirements
Every custom home in Los Angeles and Orange County is engineered for earthquakes. The structural engineer designs shear walls, hold-downs and foundations, and large openings often require steel. On hillside lots, the soils engineer's recommendations drive the foundation design.
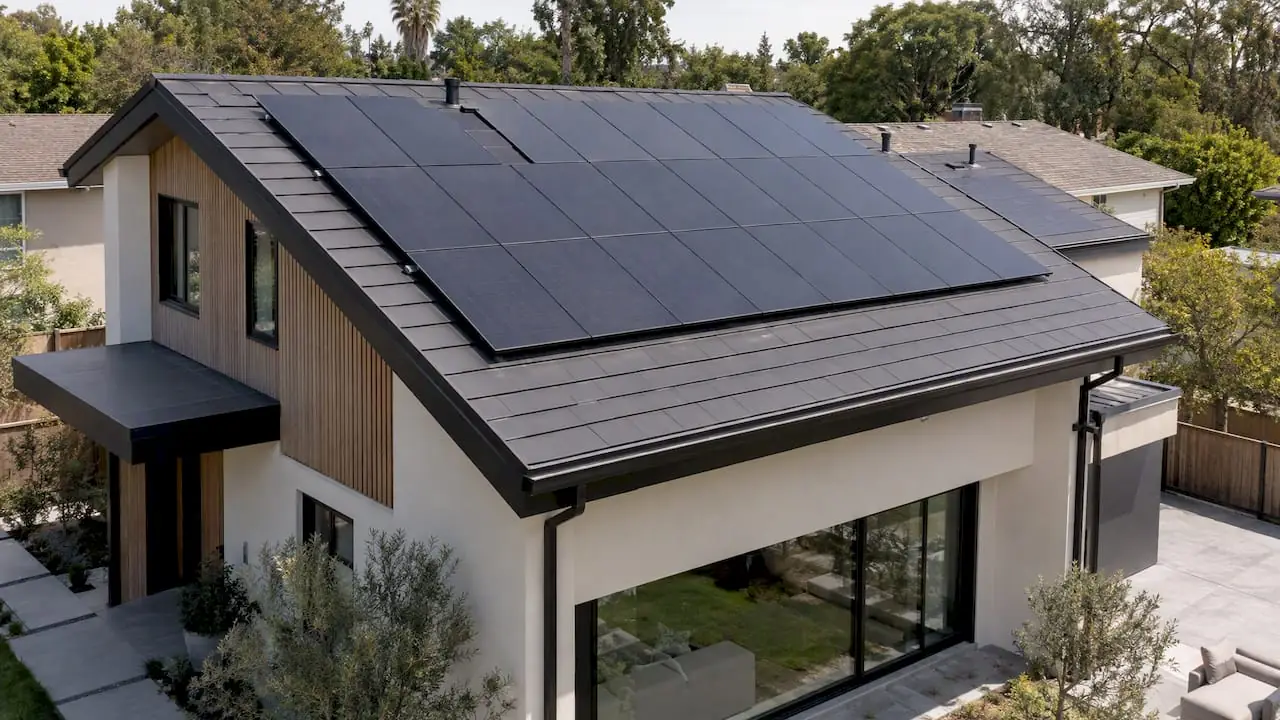
California's Title 24 energy code governs insulation, windows, air sealing, ventilation, water heating, lighting and HVAC. New single-family homes generally must include a solar photovoltaic system, and many measures are verified on site by a third-party HERS rater. Our article on the California solar mandate explains how the requirement works. The state's green building code adds requirements such as EV-ready wiring, and the California Residential Code requires automatic fire sprinklers in new homes.
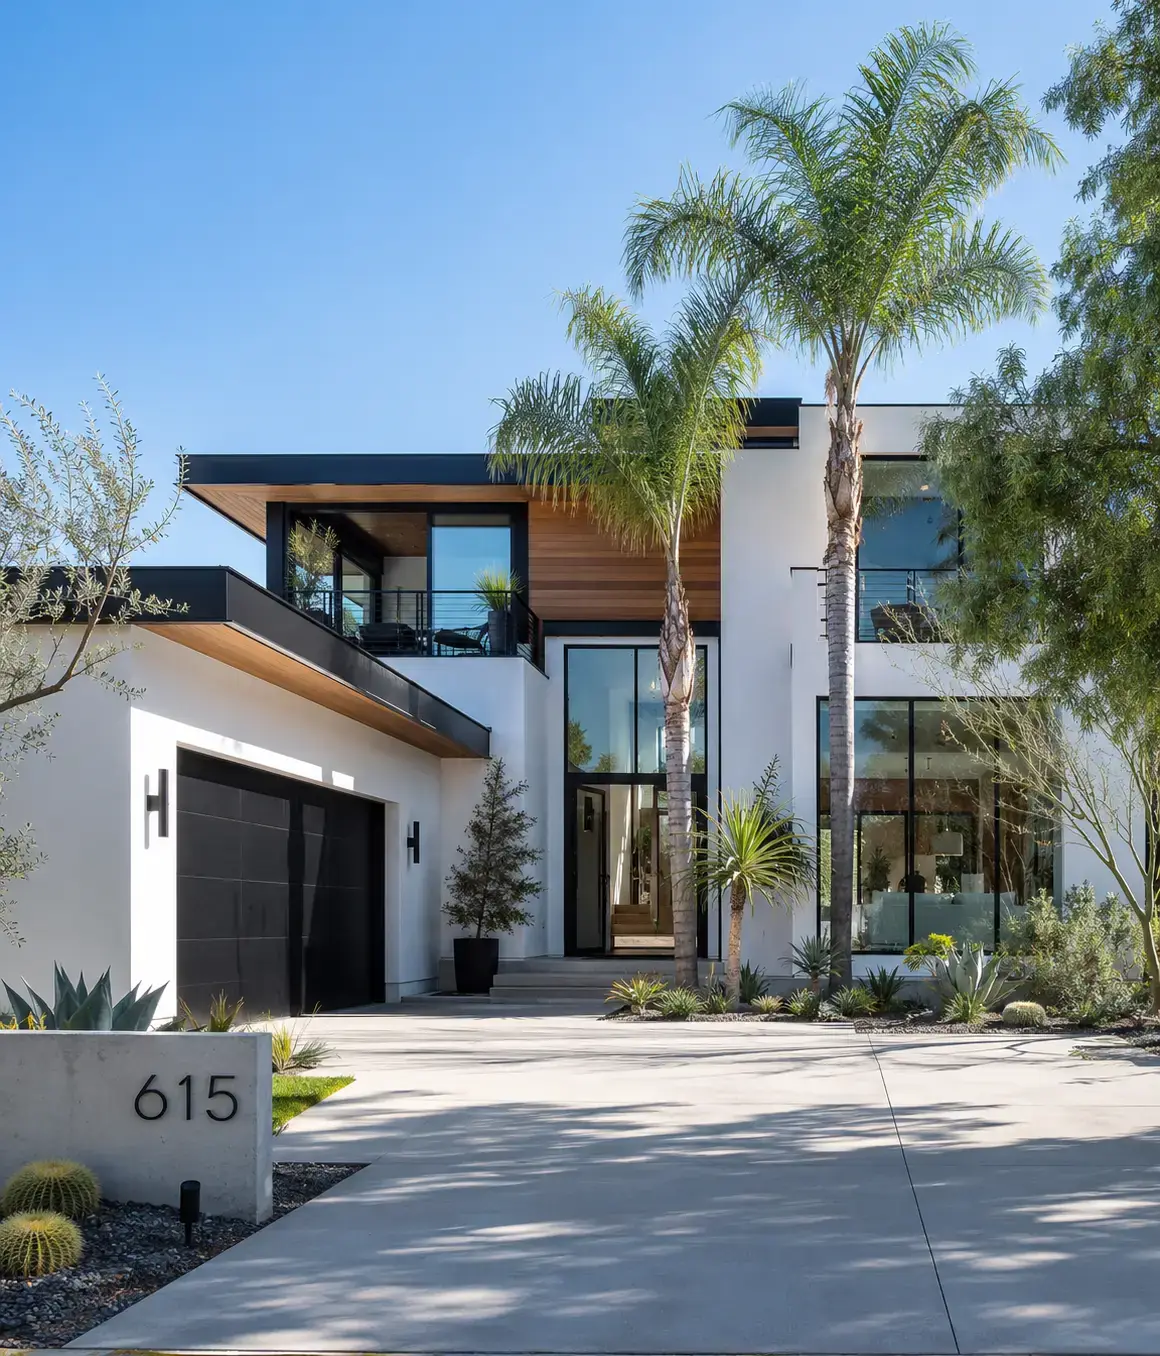
What Drives Custom Home Costs in Los Angeles
We price from complete plans and a detailed written scope. The factors that move a custom home budget most are:
- Site conditions: slope, soils, retaining walls, shoring, export and access.
- Size and complexity: total square footage, number of stories, roof shape and the number of corners and transitions.
- Basement or below-grade space.
- Glass and structure: large window walls, cantilevers and steel framing.
- Kitchens and bathrooms: their number and finish level.
- Finish selections: cabinetry, stone, tile, flooring, millwork, plumbing fixtures and lighting.
- Systems: HVAC type, solar and battery storage, home automation.
- Fees and approvals: plan check, permits, utility connections, school fees and any planning review.
Custom Home Permits in Los Angeles and Orange County
In the City of Los Angeles, including Brentwood, Encino and Pacific Palisades, new homes are permitted through LADBS, with LA City Planning reviewing zoning matters and any discretionary approvals. Hillside lots often involve additional grading and geology review. In Pacific Palisades, the January 2025 fire destroyed thousands of homes, and the city and state put special rebuild rules in place. Those rules continue to evolve, so we confirm current requirements with LADBS for each property.
Beverly Hills, West Hollywood and Manhattan Beach have their own planning and building departments, and some apply design review to new homes. In Orange County, Newport Beach (which includes Newport Coast), Irvine, Costa Mesa, Santa Ana and Huntington Beach each run their own review. Many Newport Coast and Irvine communities also require HOA architectural approval before the city will accept plans.
Custom Home Build Phases and Timeline
| Phase | Typical duration | What happens |
|---|---|---|
| Feasibility and consultation | 2–6 weeks | Lot review, survey, soils, zoning envelope, budget framework |
| Design and engineering | 4–8 months | Plans, structural, civil, energy and sprinkler design, fixed written scope |
| Permits and approvals | 6–12+ months | Plan check, planning or HOA review, utility applications |
| Site work and foundation | 2–4 months | Demolition, grading, shoring, footings, slab, underground utilities |
| Framing, roof and rough-in | 3–5 months | Framing, steel, roof, windows, plumbing, electrical, HVAC, sprinklers |
| Insulation, drywall and finishes | 5–8 months | Energy verification, drywall, cabinets, tile, flooring, fixtures, exterior |
| Final inspections and walkthrough | 2–4 weeks | Utility release, final sign-off, punch list, move-in |
Selections overlap with permitting so that long-lead items such as windows, cabinetry and specialty fixtures are ordered before they are needed.
Construction moves through a set order of inspections, and each one gates the next. Footing excavations and reinforcing steel are inspected before concrete is poured. Framing, shear walls, plumbing, electrical, mechanical and fire sprinkler rough-ins are inspected before insulation. Insulation and air sealing are checked before drywall, and the HERS rater tests ducts and ventilation near the end. Your project manager tracks this sequence and tells you ahead of time which decisions and site visits are coming, so a missing selection never holds up an inspection.
Common Custom Home Mistakes and How We Avoid Them
- Buying a lot without a feasibility review. We check zoning, slope, soils and utilities before you commit.
- Designing past the budget. We price the design as it develops, not after it is finished.
- Late selections. We set selection deadlines tied to the construction schedule.
- Underestimating site work. Retaining walls, drainage and export are planned and priced from the start.
- Treating the energy code as paperwork. We coordinate insulation, air sealing and HERS verification so inspections pass the first time.
Why Choose a Design-Build Custom Home Builder in Los Angeles
When design and construction sit with separate firms, plans can be finished before anyone prices them. With design-build, the same team designs, prices and builds your home, so cost and constructability are part of every design conversation. Our comparison of design-build vs. hiring an architect explains the differences in detail.
Our five steps are a free on-site consultation, design and permits, selections, construction and a final walkthrough. Mr Build Co. holds California contractor license #439166, has more than 40 years in business and 130+ homes transformed, and has a 4.9 out of 5 average client rating. We build across the region, including as a custom home builder in Pacific Palisades and in Newport Coast. Schedule a free consultation to review your lot and plans.