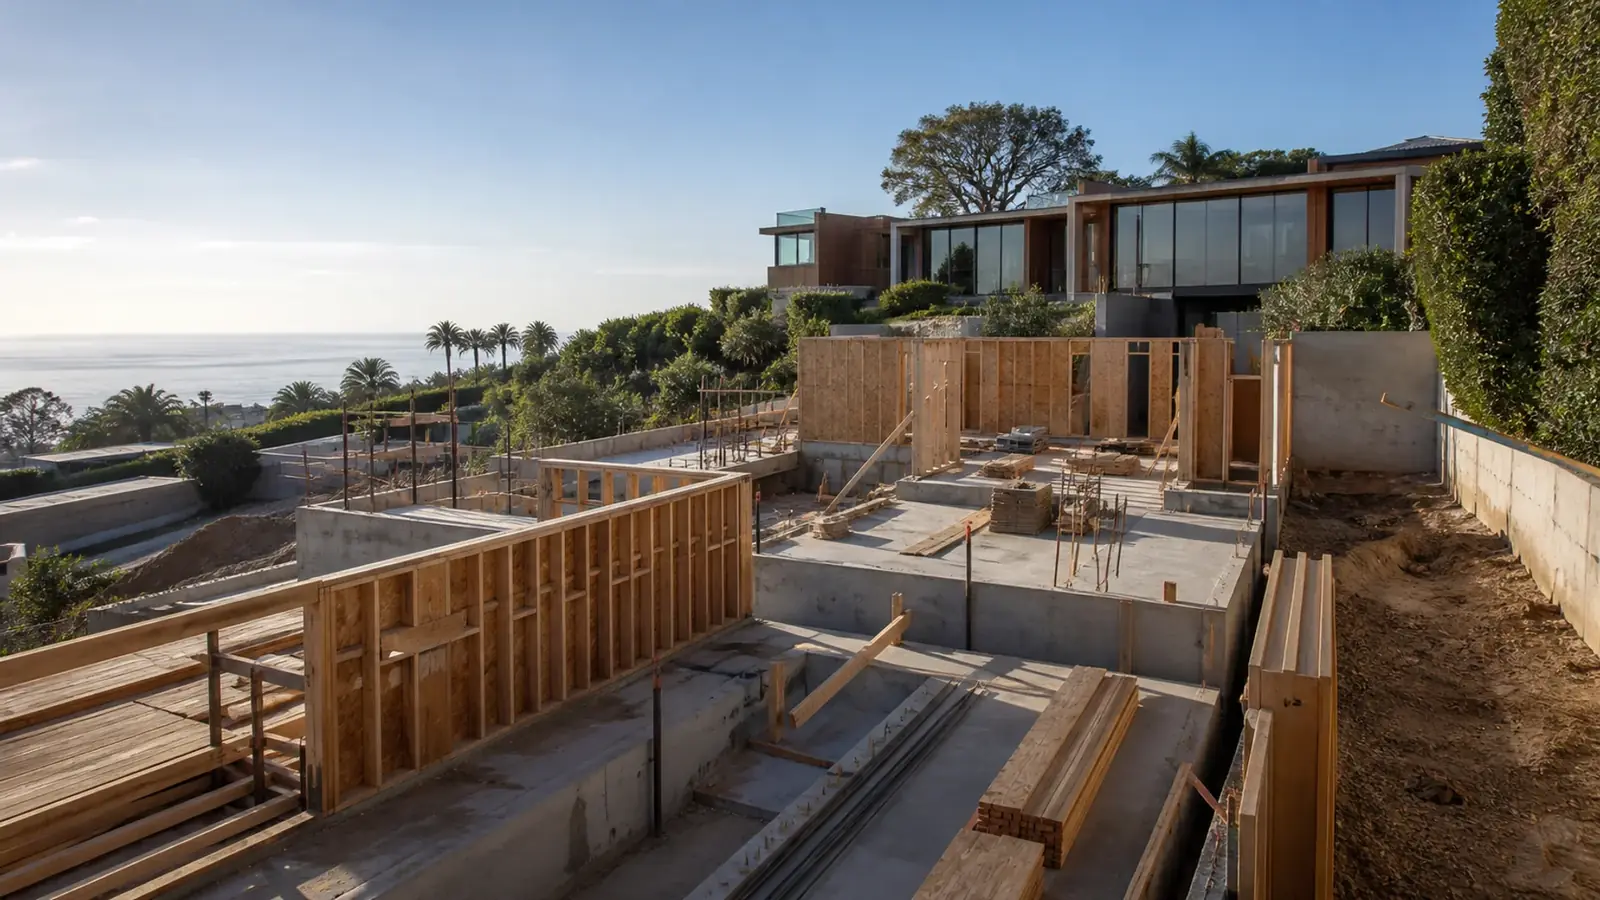
Demolition and rebuild in Pacific Palisades looks very different than it did before January 2025. Before the fire, most teardowns here were planned replacements of older homes. Today, most of the work begins with what the fire left behind: slabs, chimneys, retaining walls, pools and, on some lots, houses that are still standing but damaged by heat and smoke. Each of those has to be assessed, and some of it has to come down, before a new home can go up.
We approach these projects respectfully and practically. The aim is to clear the way for your rebuild without wasting anything that can be safely used, and to sequence the permits so the new house starts as soon as possible.
What is still on the lot
Government-run debris programs and private contractors have cleared many lots of ash and burned material. What usually remains is the heavier, built-in part of the property:
- Foundations and slabs. Often cracked or spalled by heat. Testing tells you whether any portion can be reused, but most custom rebuilds start with new foundations.
- Chimneys. Masonry chimneys frequently survive the fire but are often cracked and unstable. They are usually among the first things to remove.
- Retaining walls. On hillside lots they hold up the site. An engineer evaluates whether they can stay, need repair or must be rebuilt.
- Pools and hardscape. Pools can sometimes be restored; decks, steps and site walls depend on their condition and the new design.
Before anything is demolished, confirm your lot's clearance and soil-testing status and get a fresh survey. A surveyor's record of what remains also helps with insurance and design.
Not every project here starts with fire damage. In parts of the Palisades that were spared, owners still replace older homes that have reached the end of their life: houses with failing hillside foundations, decades of unpermitted additions or layouts that cannot be fixed with a remodel. Those planned teardowns follow the same permit sequence, and the replacement home must meet the same fire-resistant construction standards as every rebuild around it.
Damaged but standing: repair or tear down
Some Palisades homes survived with damage that is not obvious from the street. Radiant heat can crack windows, warp framing and damage roofing. Smoke and ash can penetrate insulation, ducts and wall cavities. The decision to repair or replace should rest on facts:
- A structural assessment of framing, connections and foundation
- Environmental testing for smoke, ash and other contaminants
- A detailed repair scope with costs, compared against a rebuild
- A review of what your insurance policy covers under each path
If repair makes sense, our page on whole-home remodeling in Pacific Palisades covers that route. If not, a planned demolition clears the way for a house built to current fire-resistant standards.
Demolition and rebuild in Pacific Palisades: permits and pre-demolition steps
Pacific Palisades is part of the City of Los Angeles, so demolition and building permits come from LADBS, with LA City Planning involved for zoning and discretionary approvals. Before demolition of a remaining structure, expect:
- An asbestos survey and advance notification under South Coast AQMD rules, plus licensed abatement where needed
- Utility disconnection or confirmation with LADWP and SoCalGas
- Sewer capping and inspection
- Erosion and sediment control, especially on slopes before the rainy season
- Review of any protected native trees that survived
The city and state have issued special rules for fire-affected properties, including steps intended to speed rebuilding. Those have changed over time, so confirm current rules and expedited-permit options with LADBS before you plan around them. Lots in the coastal zone may also have coastal permitting requirements for the new home.
Rebuilding in a neighborhood under construction
With so many projects underway at once, the Palisades is a crowded jobsite. That affects how we plan:
- Access and staging. Narrow hillside streets can carry several projects' trucks. We schedule deliveries and pumps around neighbors' activity.
- Utilities. Reconnection timing depends on utility work in your area, so we request service early.
- Inspections and trades. High demand can stretch schedules, so we book inspections and subcontractors well ahead.
- Grading. Hillside lots may need grading approval and, for large soil exports, haul route review. Our article on the grading permit in Los Angeles explains the basics.
Cost drivers and timeline factors
The main cost drivers are the amount of remaining concrete and masonry to remove, any abatement, retaining-wall and foundation work on slopes, utility reconnection, and the size and finish level of the new home. Fire-resistant materials beyond the code minimum add cost but are worth considering. Your insurance coverage for debris removal, code upgrades and the dwelling itself shapes what is funded.
Timing depends on lot clearance and testing, survey and soils work, the permit path for the new home, demolition and abatement scheduling, and inspection and trade availability during the rebuild. We give you a schedule by phase and update it as approvals come in.
Mr Build's scope from clearing to completion
Mr Build is a design-build general contractor licensed in California (#439166), in business since 1984. We handle site assessment, surveys, abatement and demolition permits, removal of remaining structures, utility coordination, design, engineering, building permits and construction of the new home, all under one fixed, detailed written scope with a dedicated project manager. After the lot is cleared, the new home follows our five steps: consultation, design and permits, selections, construction and a final walkthrough. Read more about designing the new house on our custom home builder in Pacific Palisades page, about our general contracting in Pacific Palisades, or about our demolition and rebuild service.