In this article
- What a final inspection is, and what it is not
- What must be done before you request the final
- What inspectors check at a remodel final inspection
- What changes by project type
- Scheduling the final and what happens on the day
- If the final does not pass
- When the permit closes, and why it matters
- How Mr Build helps you get through the final
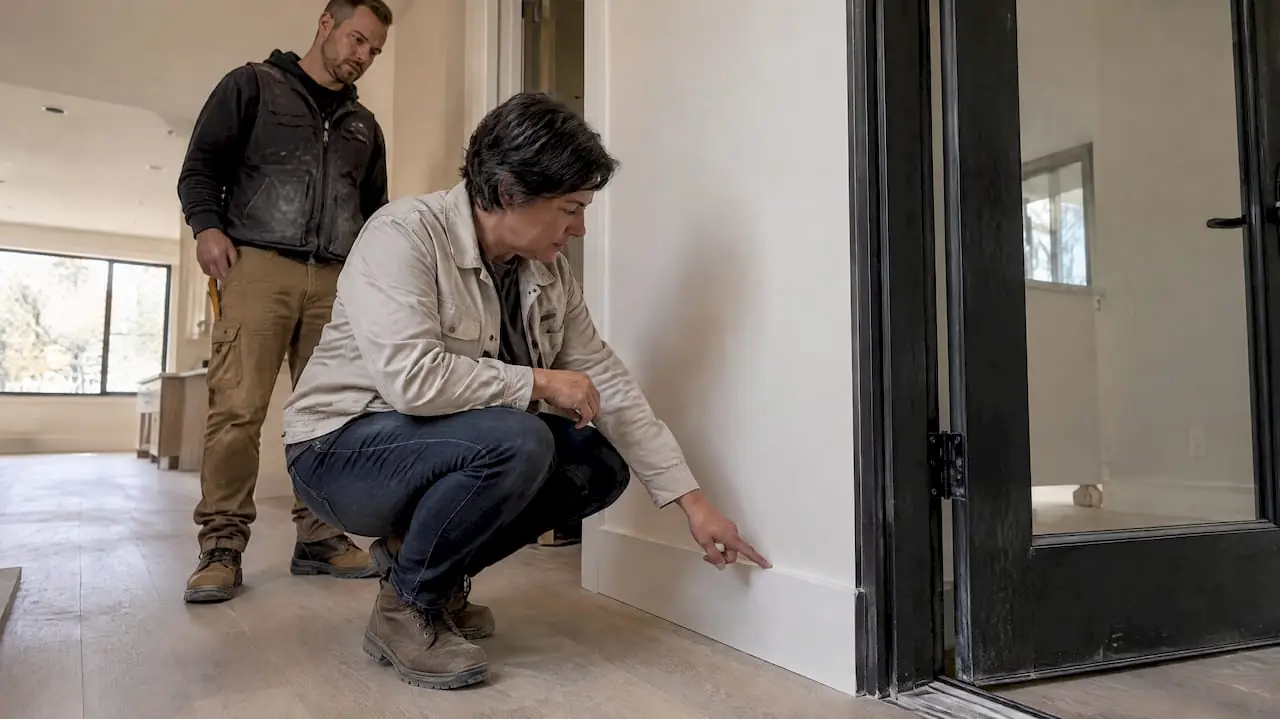
A remodel final inspection is the last inspection on your building permit. The inspector confirms the finished work matches the approved plans and meets code, checks life-safety items like smoke and carbon monoxide alarms, guardrails and safety glass, and then signs off so the permit can close. Before you can request it, every earlier inspection on the permit, including plumbing, electrical and mechanical, has to be approved.
Most failed finals come from unfinished work, missing paperwork or small life-safety items, not from major construction problems. This guide covers what has to be done first, what inspectors look at, how to prepare, and what happens if the inspection does not pass.
What a final inspection is, and what it is not
Throughout a permitted remodel, inspectors visit at set stages: foundation or underfloor work, framing, rough plumbing, rough electrical and mechanical, insulation and sometimes drywall. Each one is signed off on the permit record before work covers it up.
The building final comes after all of those. It looks at the completed project as a whole. In Los Angeles, Brentwood, Encino and Pacific Palisades, that inspection is done by LADBS. Beverly Hills, Santa Ana, Irvine, Newport Beach and the other cities in the region have their own building inspectors and procedures.
The final inspection is also different from your own final walkthrough with the contractor. The walkthrough is about workmanship and finish quality, the paint touch-ups and cabinet adjustments that go on a punch list. The inspector is checking code compliance, not whether the grout color matches your sample. You need both. Our guide to the construction punch list covers the walkthrough side.
What must be done before you request the final
Building departments generally will not perform a final until certain conditions are met. Requesting one too early wastes a visit and may cost a re-inspection fee.
- All earlier inspections are signed off. Check the permit record yourself. A missed insulation or rough electrical sign-off will stop a final.
- The work is complete. Fixtures installed, cover plates on, doors hung, railings in place, exterior work weathertight.
- Energy compliance forms are done. If your project included windows, lighting, HVAC or water heating, the installation and verification forms need to be completed, including any testing by a HERS rater.
- Special reports are in. Some projects require letters from the engineer, special inspection reports or fire department sign-offs before the building final.
- Plans and records are available. Keep the approved plans and permit documents on site, along with manufacturer installation instructions and product labels.
- Utilities are on and access is clear. The inspector needs to run water, flip breakers and reach the attic, crawlspace, panel and equipment.
What inspectors check at a remodel final inspection
The exact list depends on your scope and your city, but these items come up on most residential finals.
Smoke and carbon monoxide alarms
This is the most common reason a remodel fails its final. In California, permitted work in a home generally triggers a requirement to bring smoke and carbon monoxide alarms up to current standards, not just in the remodeled room. Expect alarms in each bedroom, outside sleeping areas and on every level, with CO alarms required where the home has fuel-burning appliances or an attached garage. Hardwired, interconnected alarms are typically required where the walls or ceilings are opened; check with your inspector for what applies elsewhere.
Egress, doors and stairs
- Bedroom windows that serve as emergency exits open fully and meet size and sill height limits.
- Handrails and guardrails are at the right height, with openings small enough to meet code.
- A door between the house and an attached garage is self-closing and self-latching where required.
Safety glass
Tempered or otherwise rated glass is required in hazardous locations, such as shower and tub enclosures, glass in or next to doors, and large windows near floors or stairs. Inspectors look for the permanent mark in the corner of the glass.
Electrical
- GFCI protection in kitchens, bathrooms, laundry areas, garages and outdoors, and AFCI protection where required.
- Cover plates on every outlet, switch and junction box.
- A labeled panel with clear working space in front of it.
- Kitchen and bathroom circuits that match the approved plans.
Plumbing and mechanical
- Every fixture runs, drains and is free of leaks.
- The water heater is properly strapped for earthquakes, with a correctly routed relief valve discharge line.
- Bathroom exhaust fans and range hoods vent to the outside, not into the attic.
- Gas appliances have the required clearances, venting and shutoffs.
Energy and exterior
- Window NFRC labels and equipment labels are still in place for the inspector to see.
- Exterior openings are flashed and sealed; stucco or siding is complete.
- Grading slopes away from the foundation, and the street address is visible.
Energy code paperwork is a common source of delay. Our guide to the California energy code for remodels explains which forms your project needs and when.
What changes by project type
The core checklist stays the same, but each kind of remodel adds its own focus.
Kitchen remodels
Inspectors look closely at countertop receptacle spacing and GFCI protection, dedicated appliance circuits, the range hood vent and its termination outside, and the gas connection and shutoff for the range. New recessed and under-cabinet lighting is checked against the energy requirements on your plans.
Bathroom remodels
Expect checks on the exhaust fan and its duct, GFCI protection, safety glass in the shower enclosure, the shower valve's anti-scald rating, and any lighting controls the energy code requires. If the floor or shower pan was inspected earlier, that sign-off needs to be on the record.
Additions and ADUs
These finals cover more ground: exterior finishes, roof drainage, grading, egress windows, the electrical service and any separate meters, and smoke and CO alarms throughout. Many cities also require sign-offs from other departments, such as fire or public works, before the building final. A new ADU typically receives a Certificate of Occupancy when it passes.
Scheduling the final and what happens on the day
The permit holder, usually your contractor, requests the final once everything above is complete. Most departments, including LADBS, let you request inspections online or by phone. Wait times vary with the season and the department's workload.
On inspection day:
- Have someone on site who knows the project and can answer questions.
- Turn on lights, water and HVAC so systems can be tested.
- Keep the approved plans, permit record and product documents in one place.
- Clear access to the attic hatch, crawlspace, electrical panel and water heater.
- Secure pets and clear the work areas of tools and debris.
If the final does not pass
A failed final is rarely a disaster. The inspector notes the specific deficiencies, and those items become your correction list. The usual causes are predictable:
- Missing or non-working smoke and CO alarms
- Missing cover plates or a GFCI that does not trip
- Railings that are the wrong height or have openings that are too large
- Missing safety glass marks or product labels
- Incomplete energy compliance forms or testing
- Work that does not match the approved plans, such as a moved fixture or wall
Your contractor corrects each item and requests a re-inspection. Some departments charge a fee for re-inspections. If something was built differently from the approved plans, you may need a plan revision before the final can pass, which takes longer. That is why changes during construction should be reviewed for permit impact at the time they are made.
Keep a written list of each correction and photograph every item once it is fixed. If a question comes up at the re-inspection, you can show exactly what was done, and nothing on the list gets missed on the second visit.
When the permit closes, and why it matters
Once the final passes, the permit is marked as finaled. For most remodels, that record is all you get, and it is enough: it shows the work was inspected and approved. New homes, new ADUs, some additions and changes of use typically receive a Certificate of Occupancy as well.
Closing the permit matters more than many homeowners realize. Open or expired permits can complicate a sale, a refinance or an insurance claim, and a permit that lapses before final may need to be renewed and re-inspected. Keep a copy of the finaled permit, the approved plans and your energy forms with your home records.
How Mr Build helps you get through the final
Mr Build is a licensed California general contractor (license #439166) that has remodeled and built homes across Los Angeles and Orange County since 1984. Permits and approvals are handled through our in-house process and partners, and a dedicated project manager tracks every inspection on the permit, so the final is the last step of a planned sequence rather than a scramble.
The fifth step of our process is the Final Walkthrough, where you review the finished work with us before the project is closed out. Learn more about our complete home remodeling services, see how we work as a general contractor in Encino, or book a free on-site consultation to plan your remodel from permit to final.
Sources and further reading
- building final inspection miamidade.gov
- normanok.gov: Inspection%20Checklist%20for%20One%20and%20Two%20Family%20Construction normanok.gov
- Clark County, Nevada clarkcountynv.gov
- Austin’s Development Services department austintexas.gov
- nevadacountyca.gov: Residential Final Building Inspection Checklist PDF nevadacountyca.gov
- contractor-led pre-final walkthrough englewoodco.gov
- clarifying what your cleaning contract covers jaghomesnow.com